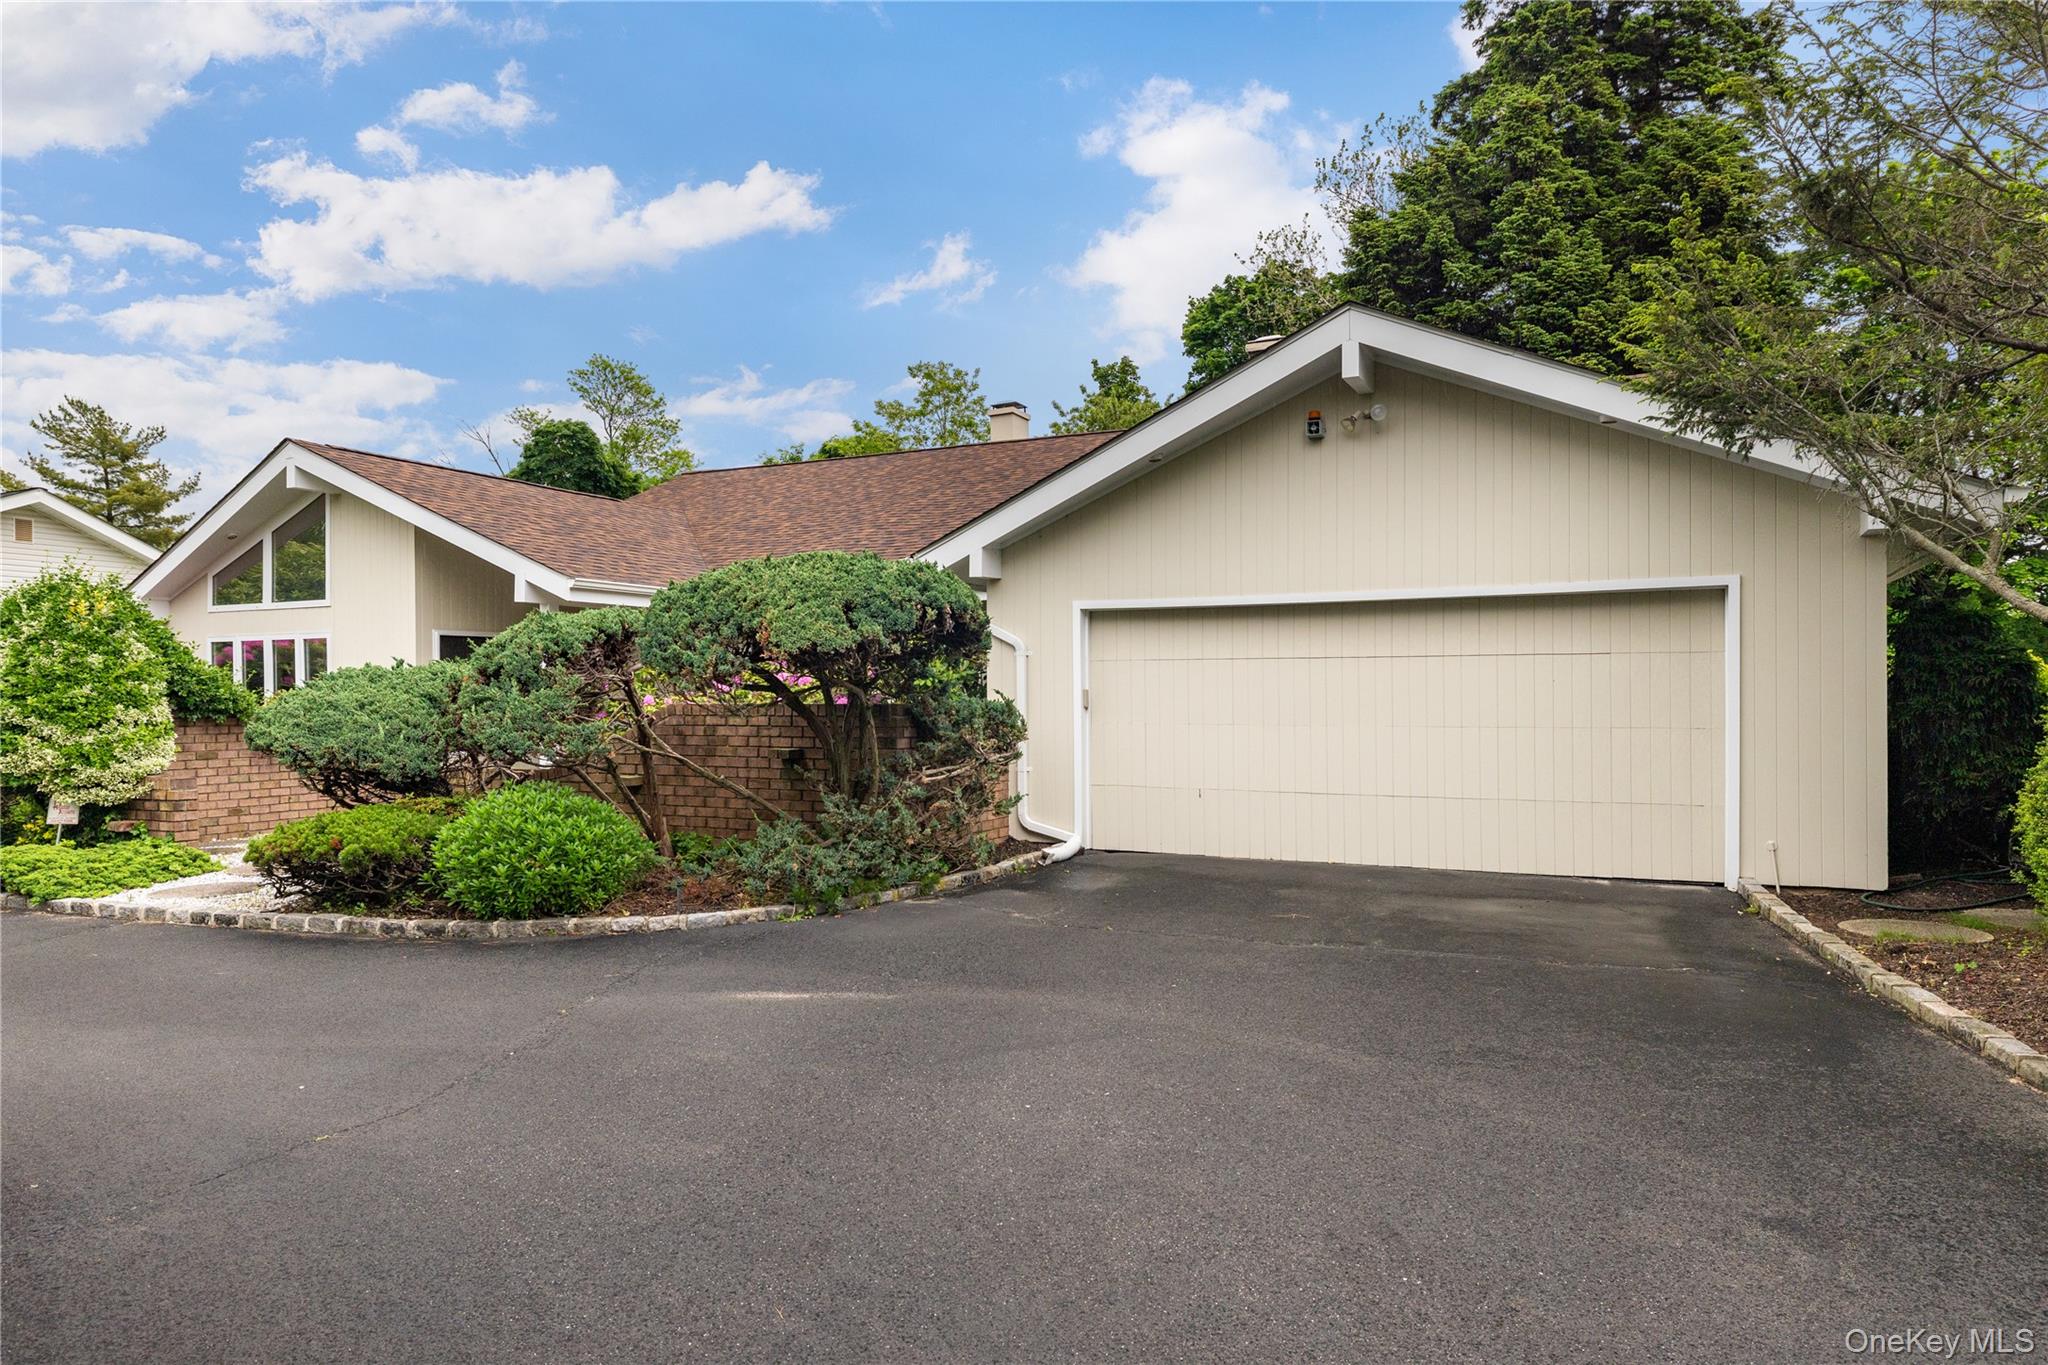
Two-story shingle-and-brick house with an attached garage, orange sports car, and rainbow overhead.
Entry foyer with marble-patterned tile flooring and a wooden staircase beside a console table.
Entry foyer with marble-pattern tile floors, a curved ceiling, and a white front door.
Mirrored bathroom with white pedestal sinks, a toilet, marble flooring, and toiletries on a shelf.
White galley kitchen with tiled floors, stainless appliances, and a small table by the window.
Modern white kitchen with stainless steel appliances and a window-side dining area.
Bright kitchen with white cabinets, a curved sink peninsula, tiled floors, and a breakfast table by the window.
Dining area with a white table, courtyard-facing windows, and a skylight.
Kitchen with white cabinets, tiled floors, stainless steel appliances, and a view toward the staircase.
Modern kitchen with a curved sink peninsula, white cabinetry, and stainless-steel appliances.
Bright galley kitchen with white cabinets, gray counters, a curved sink peninsula, and tiled floors.
White kitchen with built-in cabinets, stainless steel appliances, and a doorway to the staircase.
Dining room with a wooden table, patterned rug, and large windows overlooking snow.
Dining room with carved wood furniture, a patterned rug, and a wide window overlooking snow.
Furnished dining room with a dark wood table, patterned rug, and large windows overlooking snow.
Living room with a brick fireplace, hardwood floors, brown sofas, and sliding glass doors to a snowy patio.
Living room with hardwood floors, a brown sofa, and a brick fireplace with a mounted television.
Living room with hardwood floors, a fireplace, and sliding doors opening to a patio.
Living room with a skylight, light sectional sofa, built-in entertainment center, and grand piano.
Living room with vaulted ceiling, hardwood floors, large windows, and a grand piano.
Living room with a white sectional, hardwood floors, and a wood-and-white staircase.
Foyer with a wood staircase, white balusters, polished floors, and a cushioned chair beside the stairs.
Upstairs hallway with glossy hardwood floors, a stair railing, and a skylight.
Bedroom with a large wooden-headboard bed, patterned rug, desk, and sofa beside a window.
Furnished bedroom with an arched wood headboard, white sofa, hardwood floors, and patterned rug.
Bathroom vanity with a sink, extensive mirrors, and white built-in cabinetry.
Bathroom shower with glass doors, striped white tile, and a towel hanging beside it.
Bathroom with a long white vanity, large mirror, and tub with sliding glass shower doors.
Bedroom with a plaid bed, wooden headboard shelving, hardwood floors, and two windows.
Bedroom with a wooden daybed, hardwood floors, and matching dressers.
Furnished room with polished hardwood floors, two curtained windows, and white armchairs.
Wood-paneled home office with a dark desk, leather chairs, and a colorful patterned rug.
Basement recreation room with wood paneling, exposed beams, carpet, and leather seating.
Wood-paneled basement room with exposed beams, beige carpeting, and furnishings.
Backyard deck with a wooden pergola, outdoor lounge seating, and a dining table amid patches of snow.
Snow-covered patio with wicker seating and a fire table beneath a wooden pergola.
Backyard patio with umbrella-covered dining set and purple hydrangeas in the foreground.
Outdoor deck with umbrella-covered dining table and pergola seating area around a lit fire pit.
Landscaped backyard deck and pergola with seating, flowers, and glowing lights at dusk.
White hydrangeas bloom beside a white fence, with hostas beneath the shrub.
Backyard patio with umbrella-shaded dining area, pergola lounge, and flowering garden.
Light-colored two-story home with large windows and a fenced yard partly covered in snow.
Two-story shingle house with attached garage, snow patches, and a covered boat in the driveway.
VIEW PHOTOS
$1,250,000

8 Sagamore Way S

4 Beds 4 Baths 2,364 Sq.Ft. 7,030 Sq.Ft.

Description

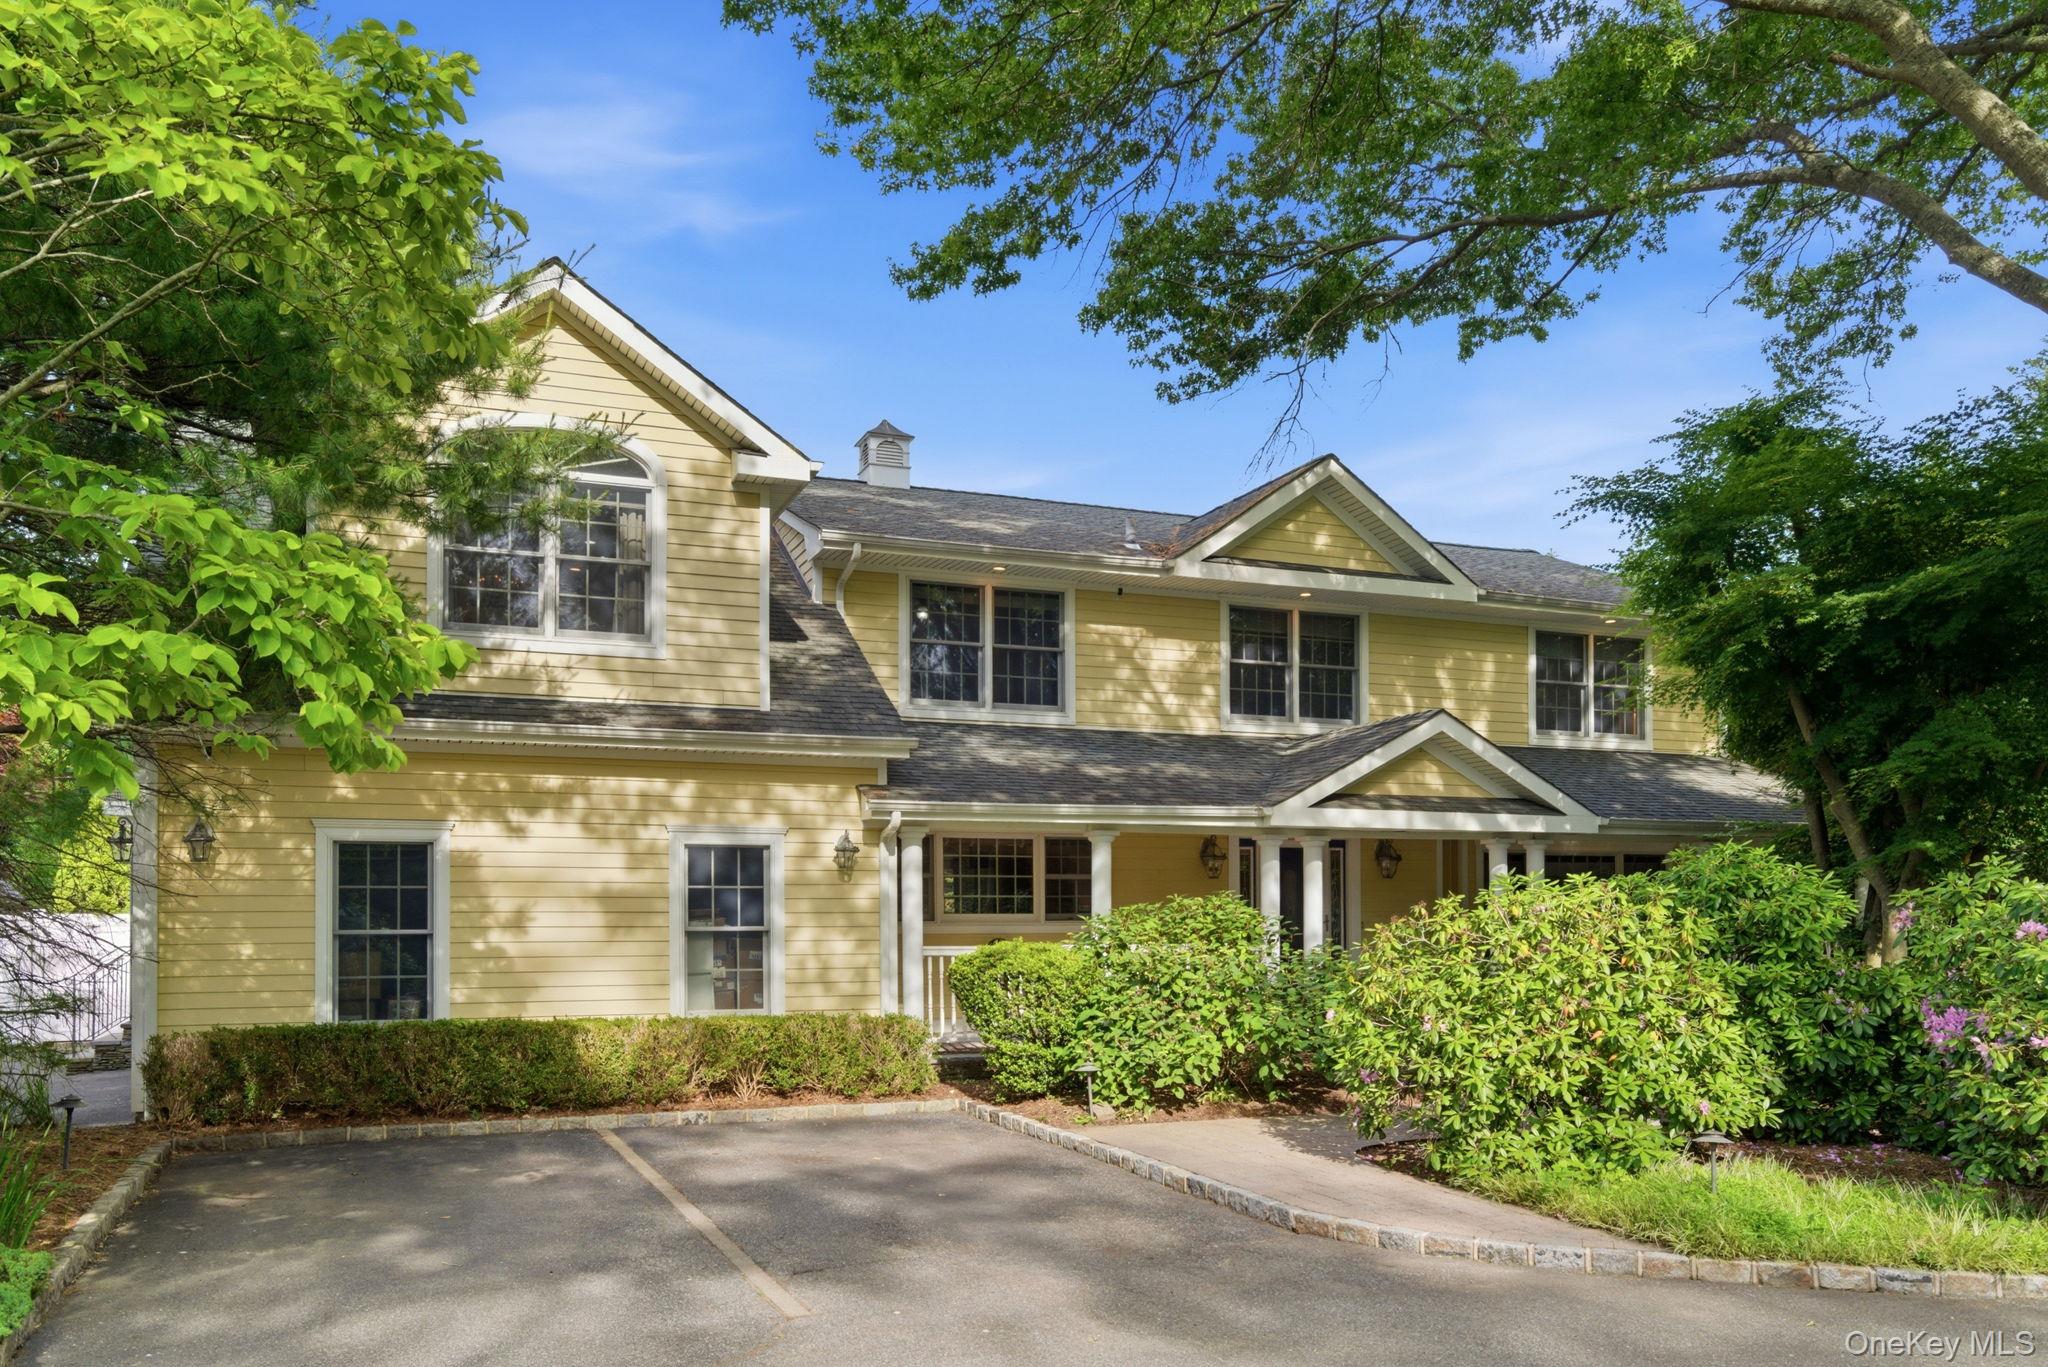
Do not miss this rare opportunity in the most desirable East Birchwood with Syosset Schools. This distinctive 4-bedroom, 3.5-bath split-style Colonial with a 2-car garage offers exceptional space and versatility. In addition to the lower level, the home features a spacious finished basement -- providing multiple areas for recreation, entertaining, or extended living. The bright, open layout creates an inviting atmosphere with generous living and entertaining spaces throughout. Step outside to a beautifully landscaped, fully fenced backyard complete with a large deck -- perfect for gatherings, outdoor dining, or relaxing in privacy. Conveniently located near shopping, transportation, parks, and everyday amenities, this home combines comfort, functionality, and location.

Share Property

Location

8 Sagamore Way S, Jericho, NY 11753

Status

Pending
Michelle Zhao

Michelle Zhao

TITLE

Certified Luxury Specialist

Property Amenities

Interior
Appliances Dryer, Refrigerator, Washer
Flooring Hardwood
Total Bedrooms: 4
Half Bathrooms: 1
Full Bathrooms: 3
Other Interior Features Eat-in Kitchen
Area & Lot
Total area 2,419 Sq.Ft.
Lot Area 7,030 Sq.Ft.
Living area 2,364 Sq.Ft.
MLS® ID 963711
Year Built 1964
School District Syosset
High School Syosset Senior High School
Middle School South Woods Middle School
Elementary School Robbins Lane Elementary School
Architecture Styles Splanch
Type Residential
Status Pending
Exterior
Air conditioning Central Air
Heat type Oil
Water Source Public
Garage Space 2.0
Sewer Public Sewer
Parking Driveway, Garage
Lot Features Back Yard, Front Yard, Level, Near Public Transit, Near School, Near Shops
Utilities Electricity Connected, Sewer Connected
Finance
Sales Price $1,250,000
Real Estate Tax $31,086 yearly
Entry foyer with marble-patterned tile flooring and a wooden staircase beside a console table.

Schedule a Showing

We would love to show you our beautiful property. Please select your preferred date and time below. An agent will be in touch shortly to confirm your appointment.

Schedule a Showing

We would love to show you our beautiful property. Please select your preferred date and time below. An agent will be in touch shortly to confirm your appointment.
Thank you for your interest in 8 Sagamore Way S, Jericho, NY 11753. We are reviewing your request and will be in touch shortly!

Mortgage Calculator

Estimate your monthly mortgage payment, including the principal and interest, property taxes, and HOA. Adjust the values to generate a more accurate rate.
All estimates are provided for informational purposes only. Actual amounts may vary.
$0,000 Your Payment 20 15 65
$0,000 Your Payment

Work With Us

We pride ourselves in providing personalized solutions that bring our clients closer to their dream properties and enhance their long-term wealth.
Follow Us On Instagram