Leave a Message

Thank you for your message. We will be in touch with you shortly.

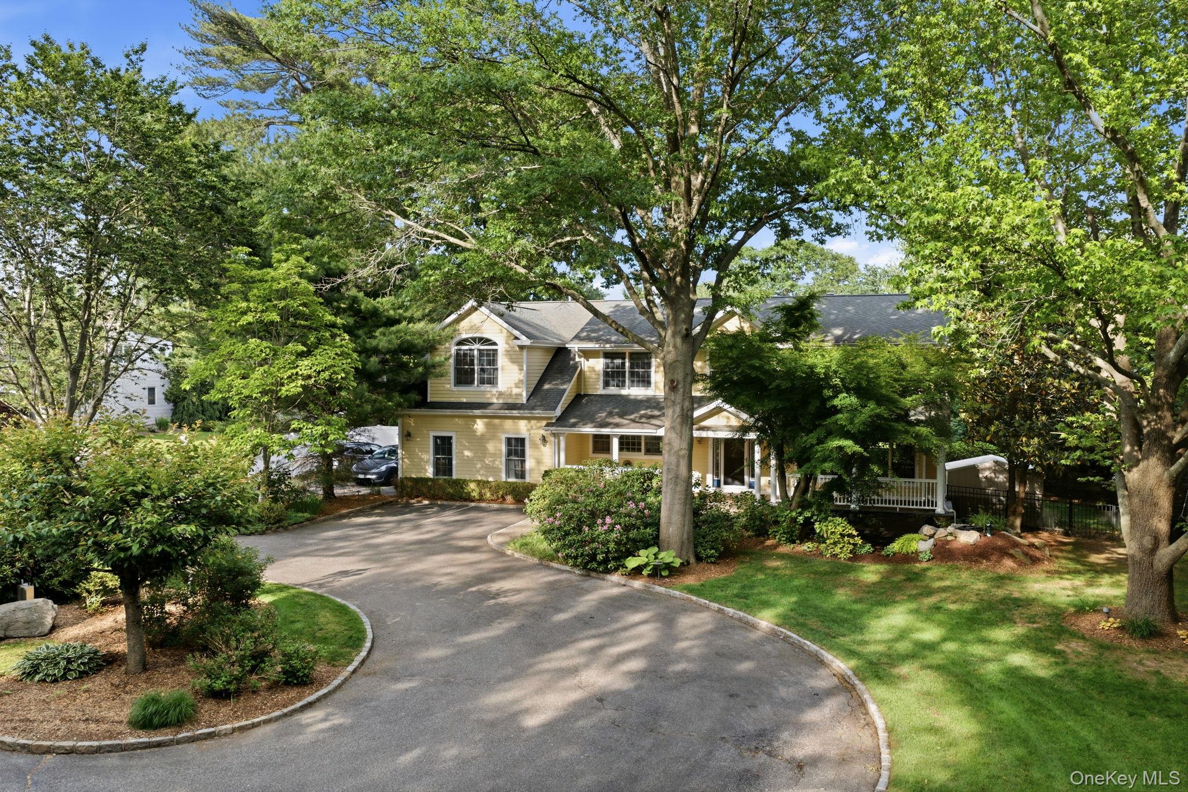
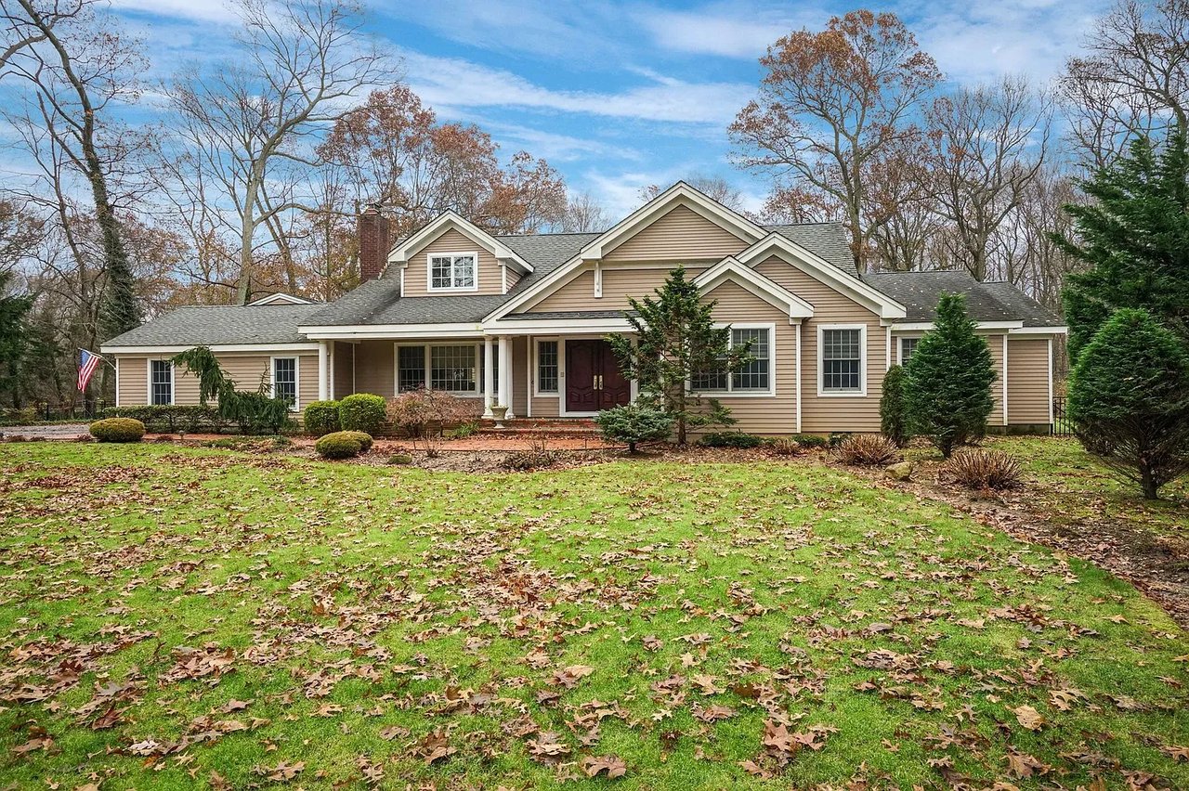
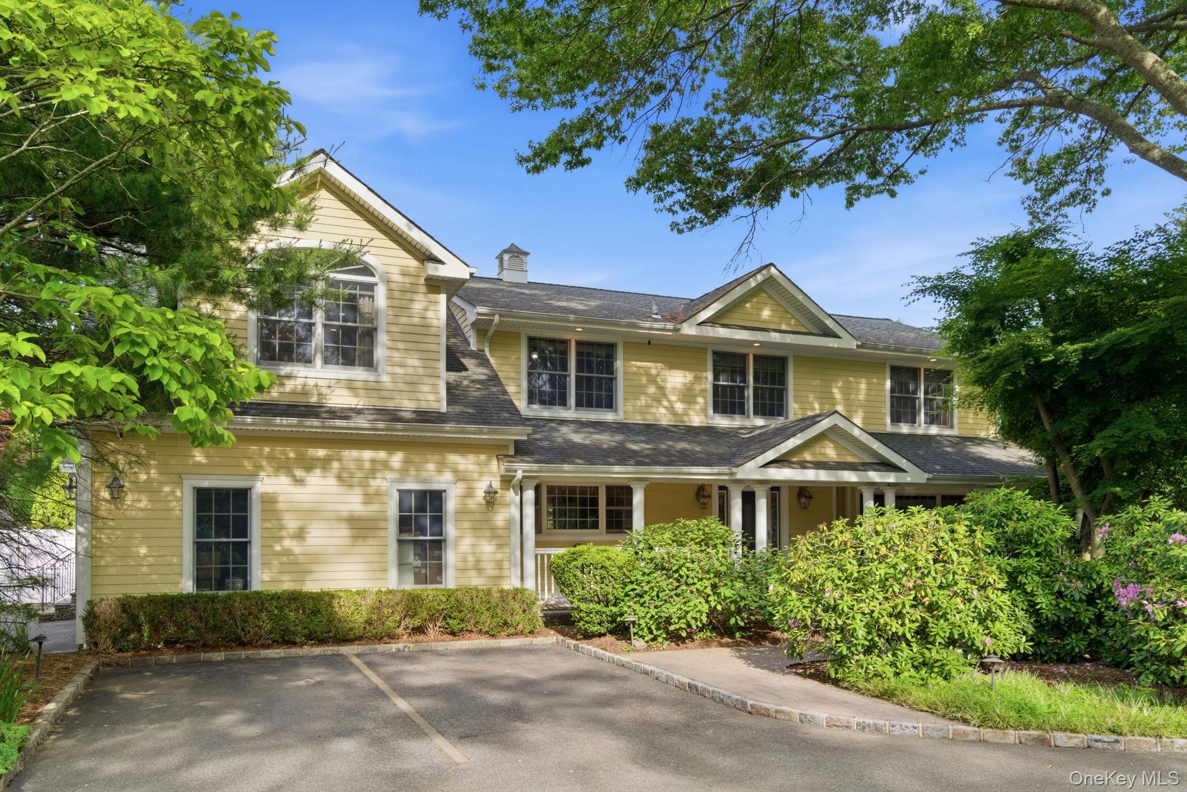
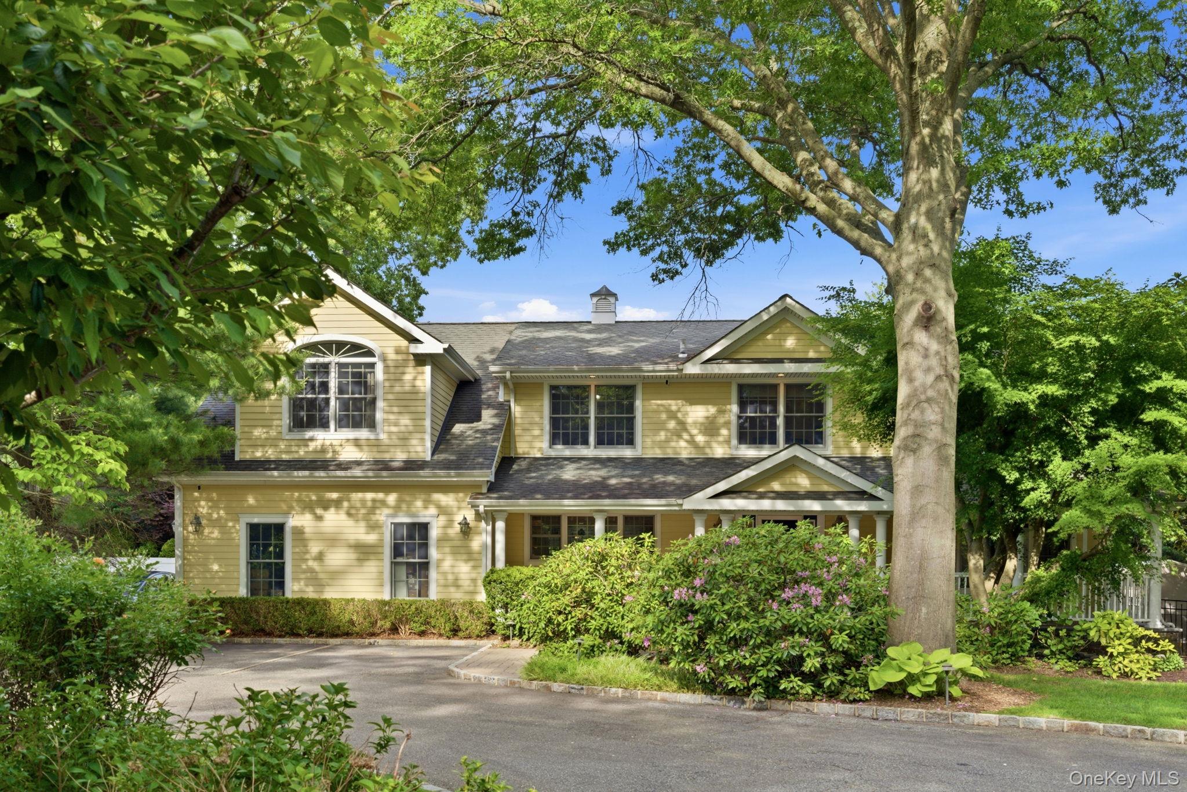
Two-story yellow house with a covered porch, framed by mature trees and landscaped shrubs.
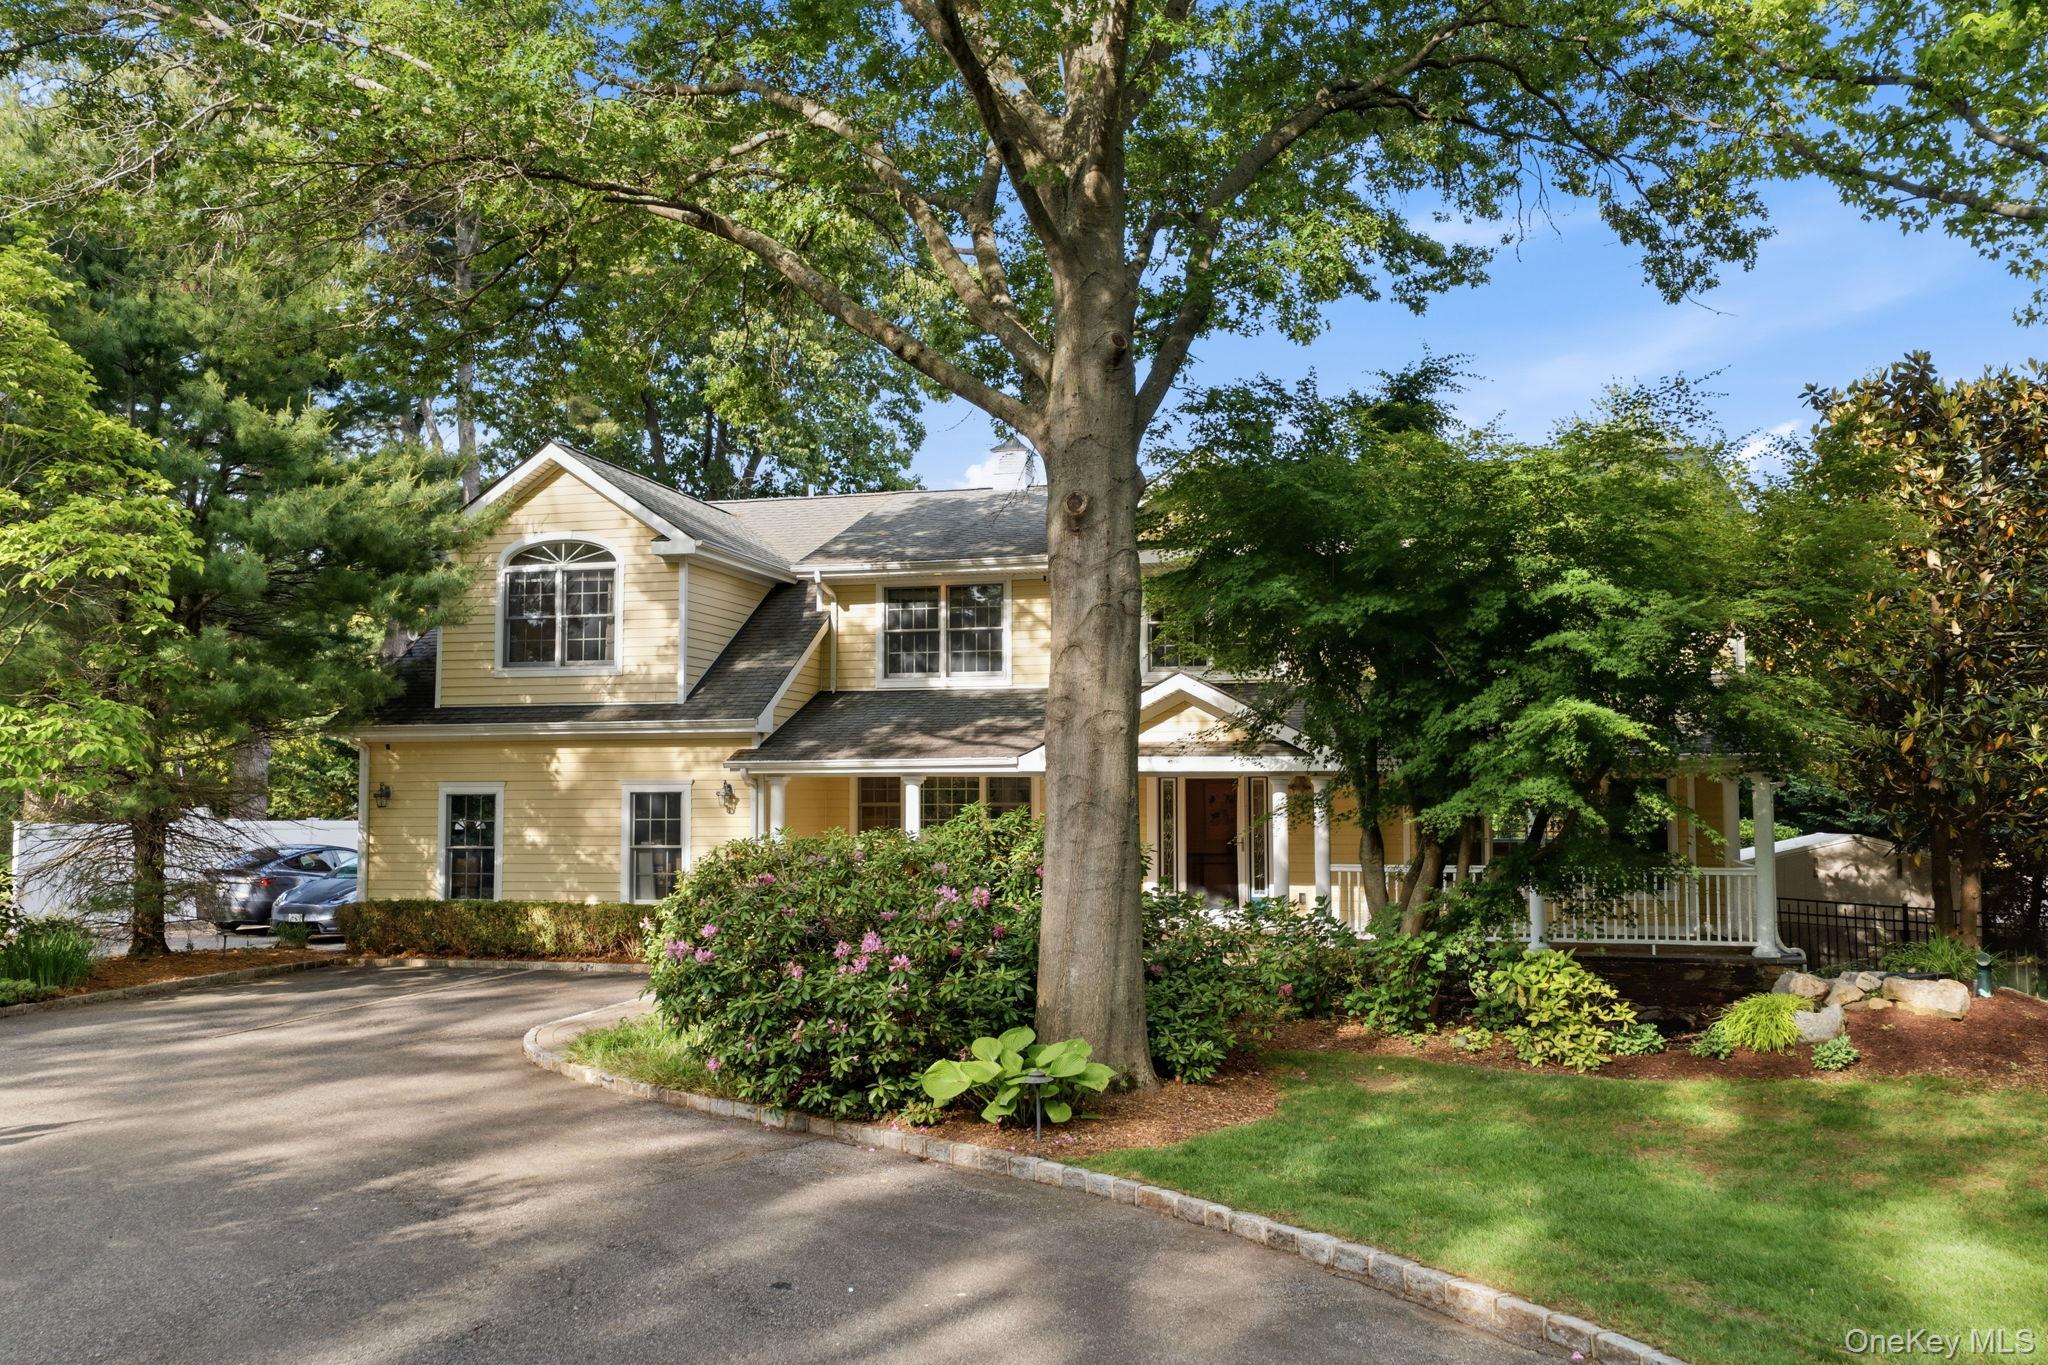
Yellow two-story house with a covered porch, framed by mature trees and flowering shrubs.
Two-story yellow home framed by mature trees, with a covered porch and curved driveway.
Beige two-story house with a covered porch, landscaped yard, and large tree in front.
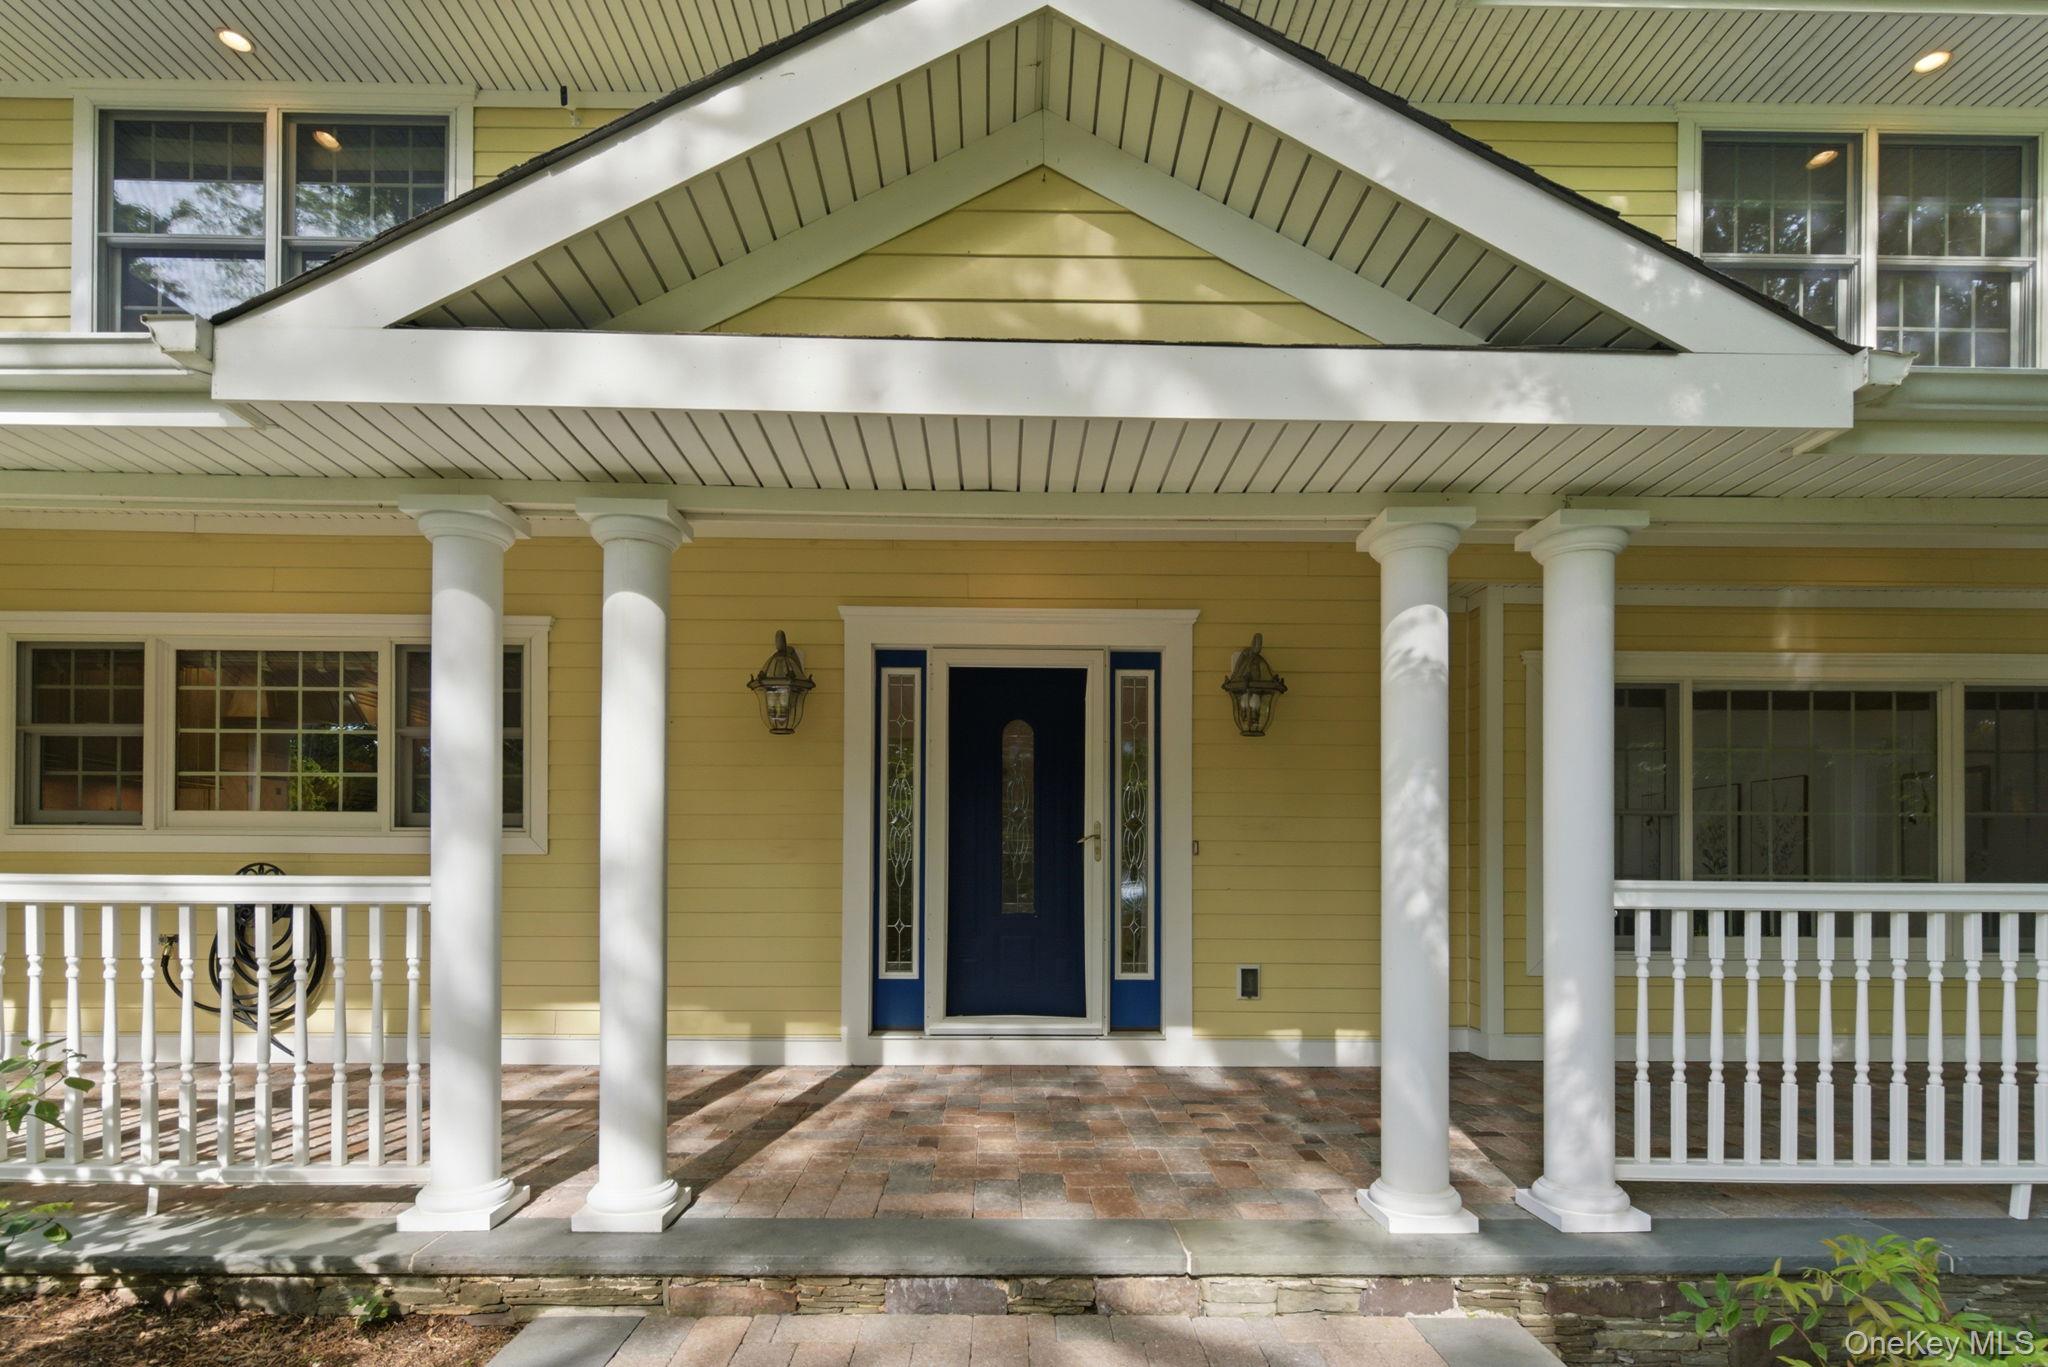
House entrance with a blue door, white columns, and a covered yellow-sided porch.
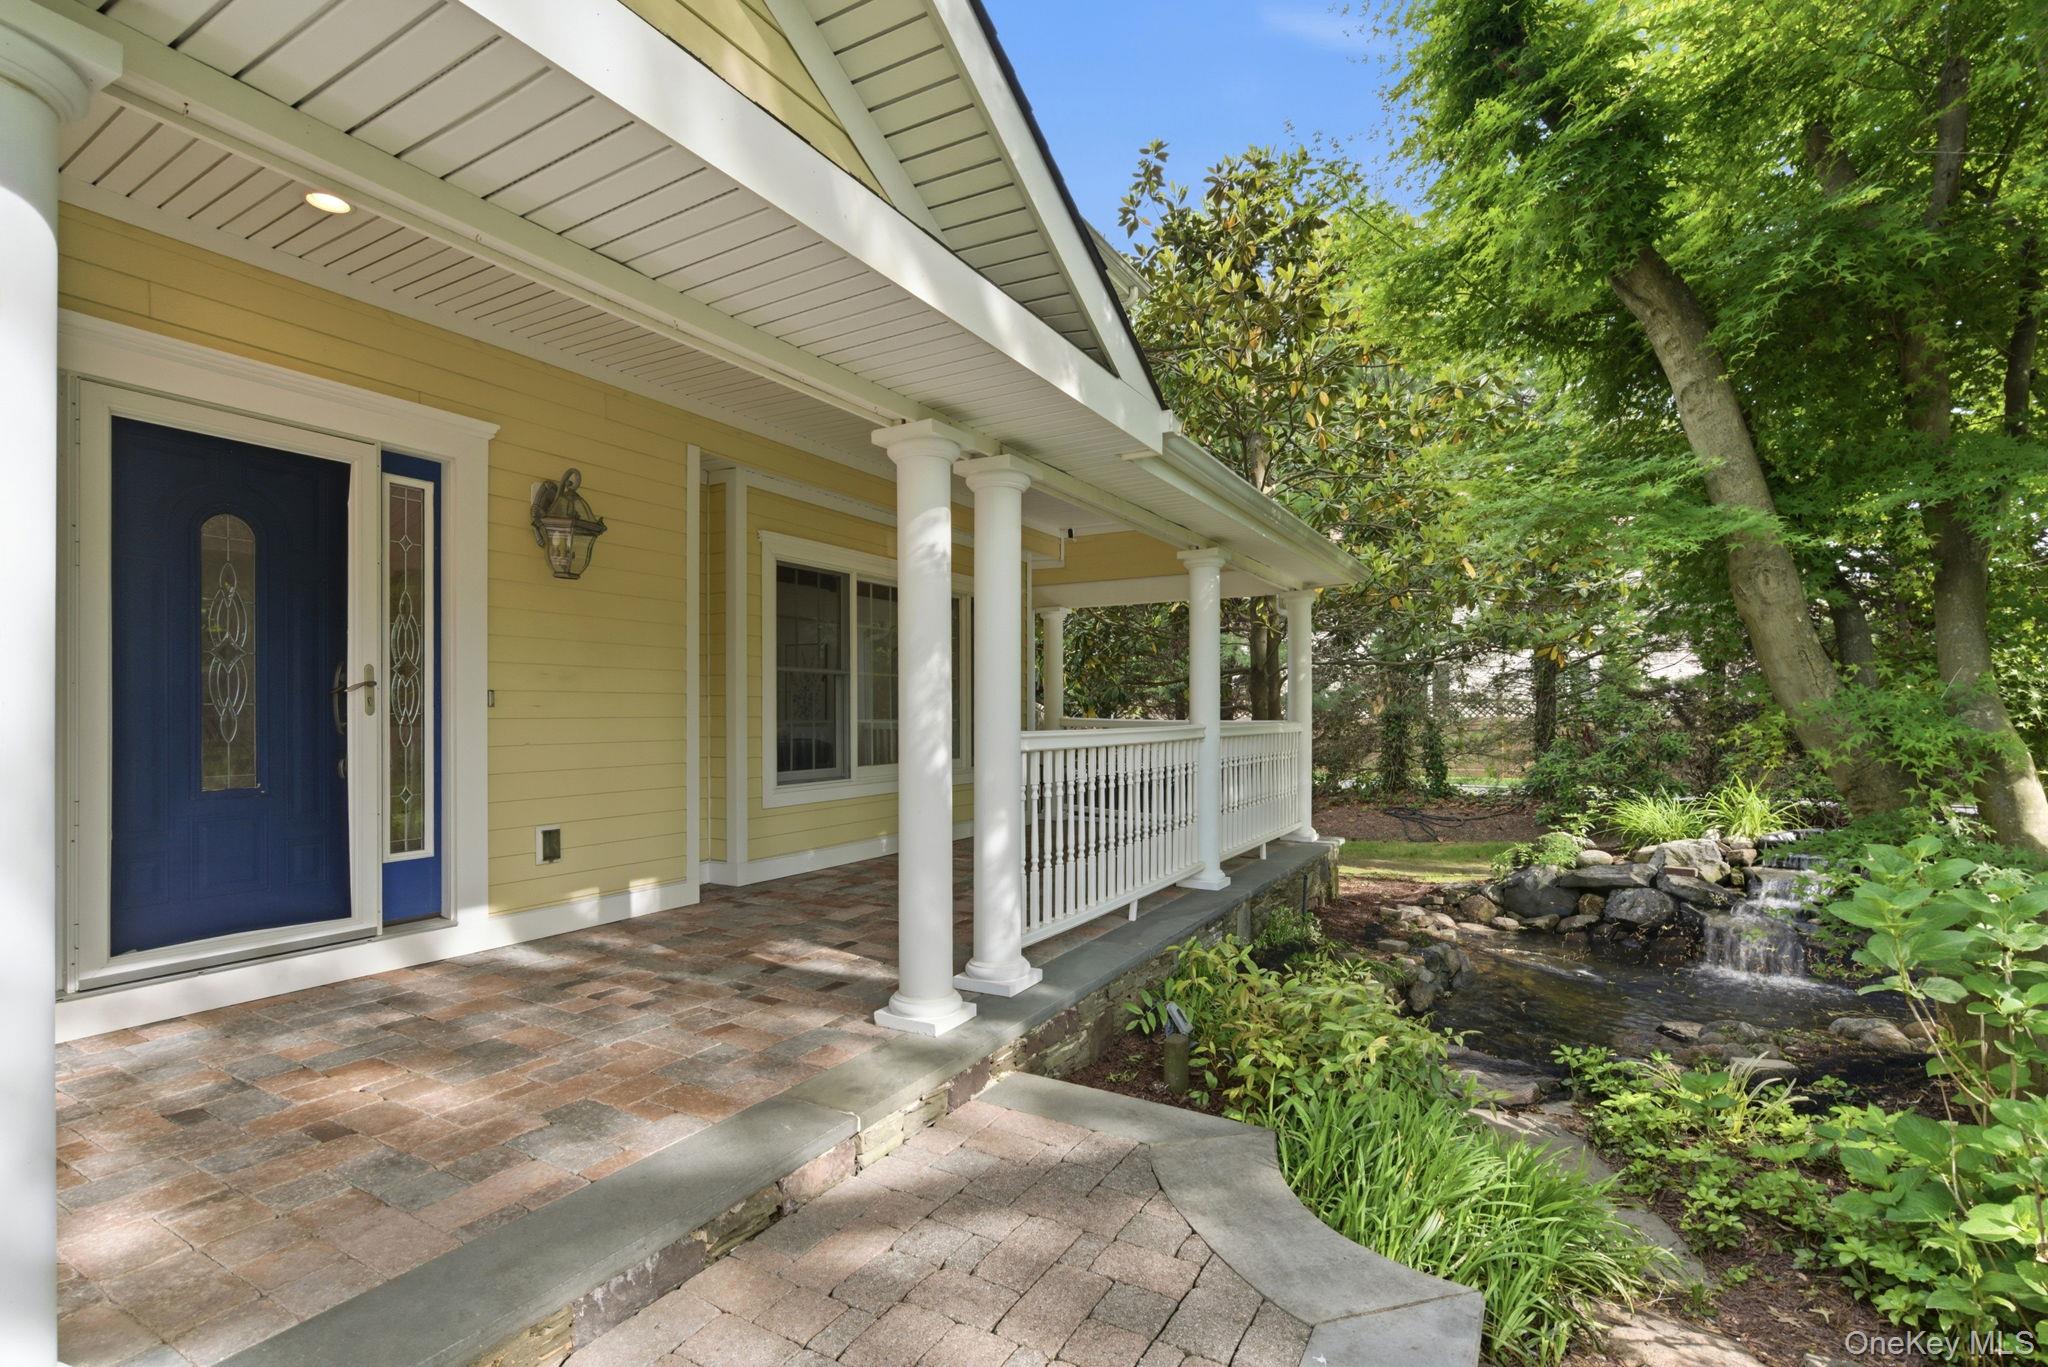
Yellow-sided home entrance with a blue door, covered porch, and landscaped stream.
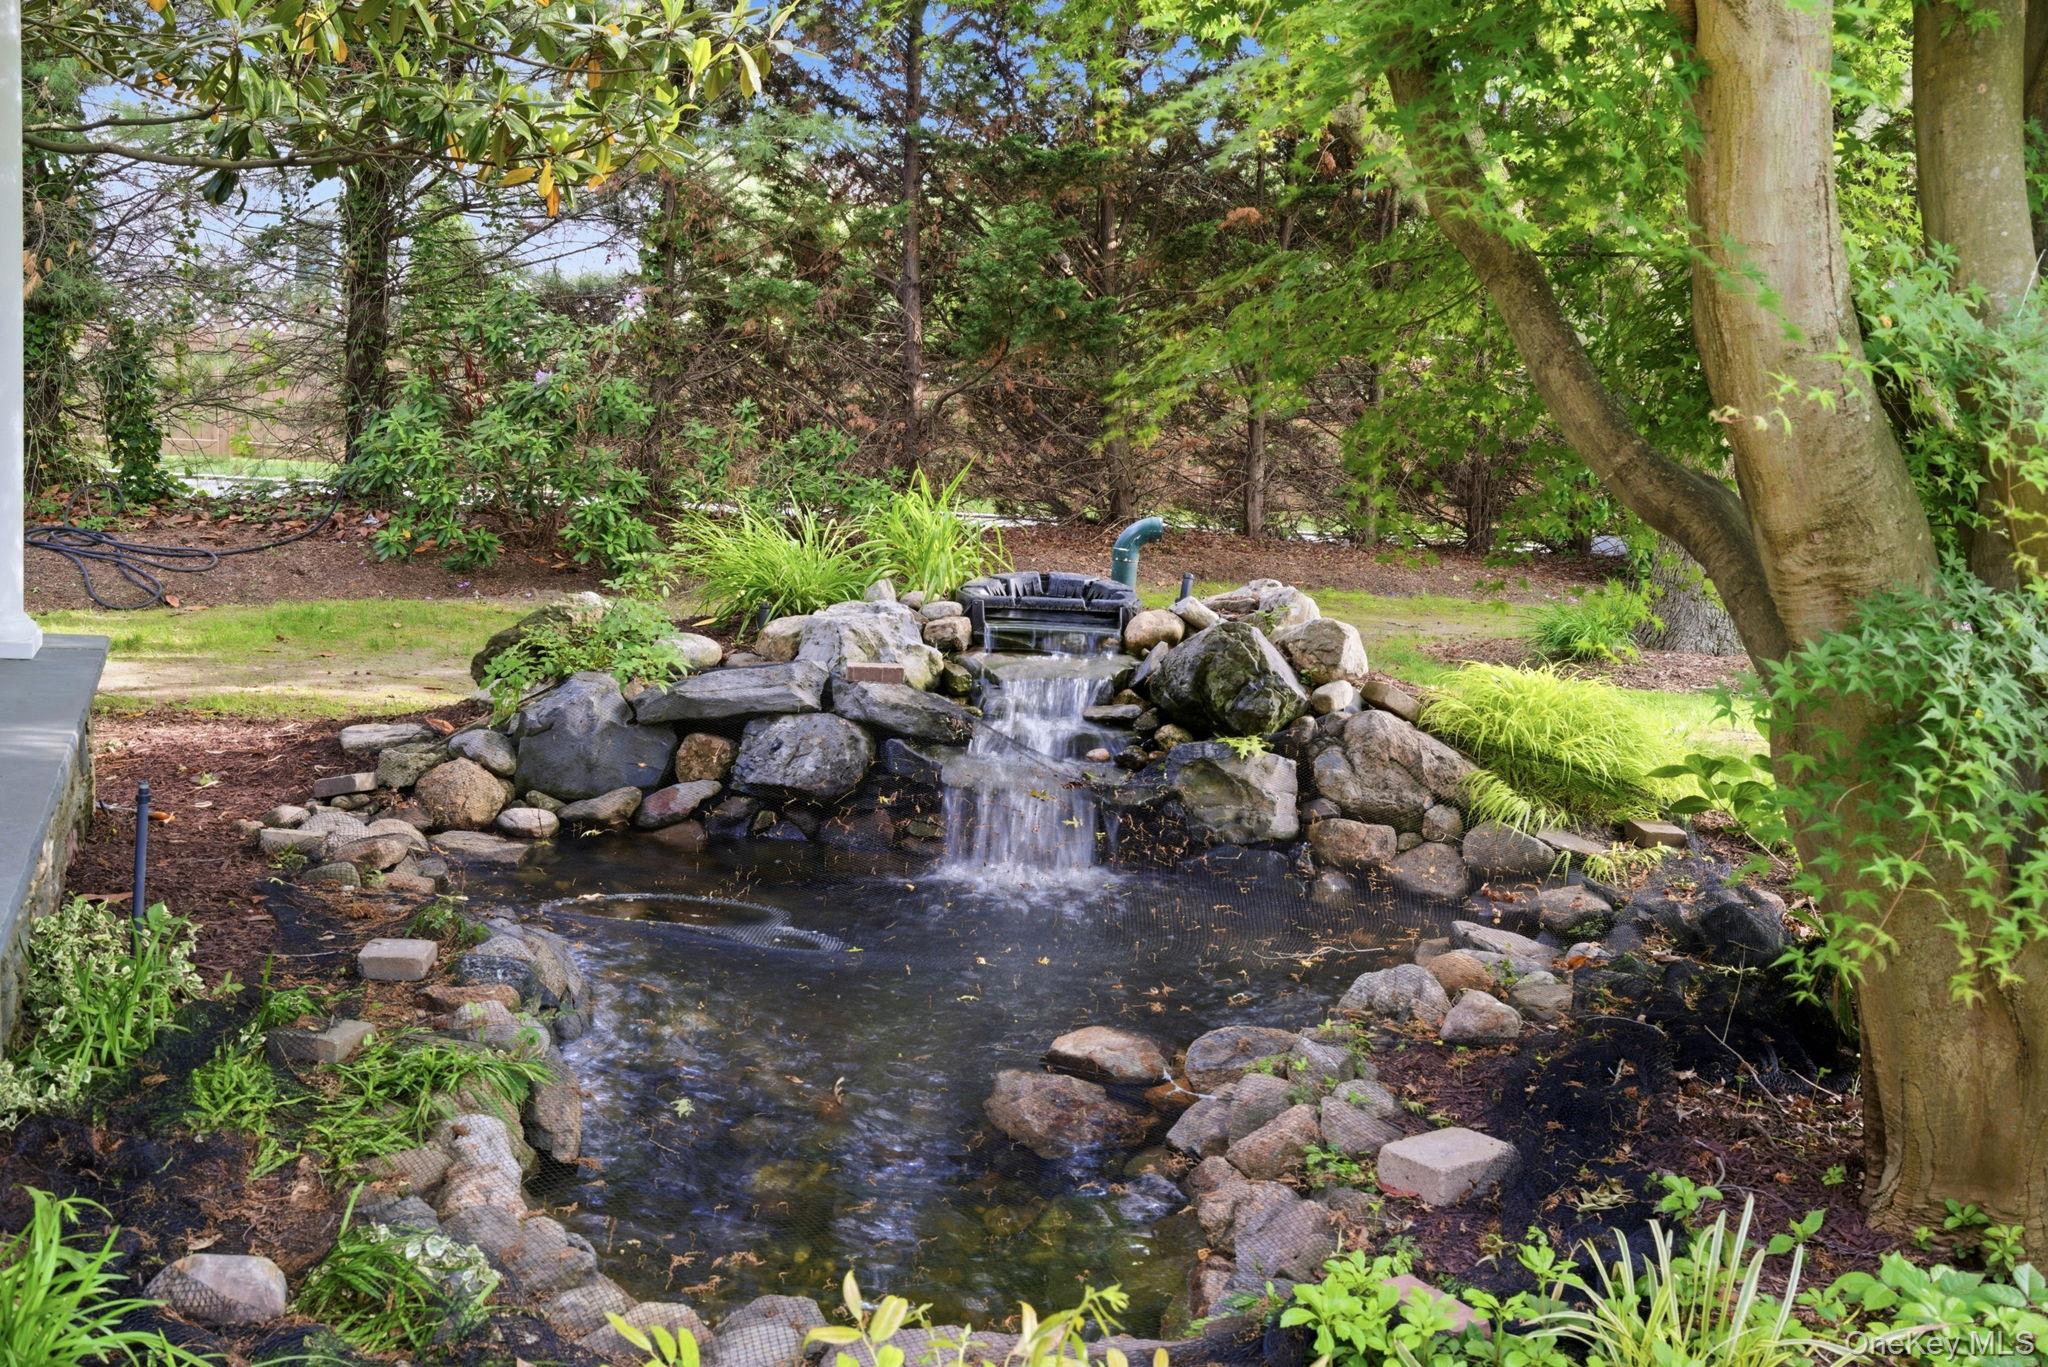
Backyard pond with a rock waterfall, mature trees, and ornamental grasses.
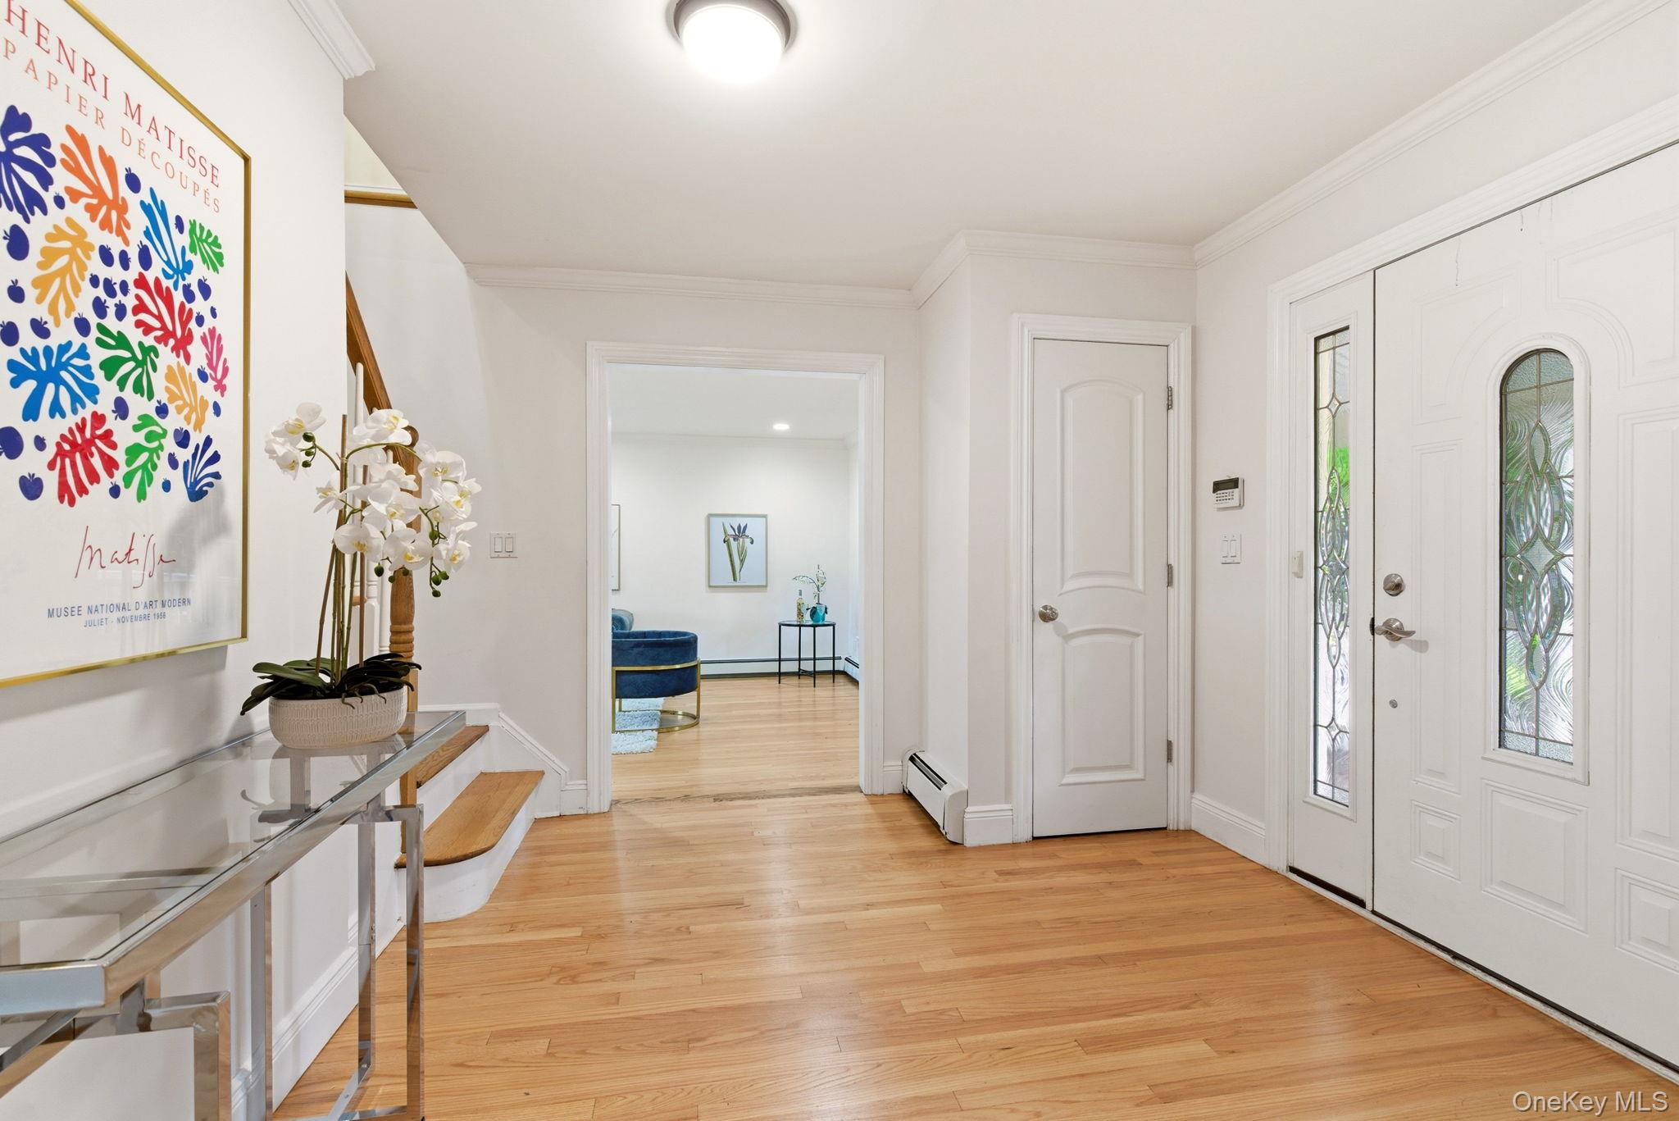
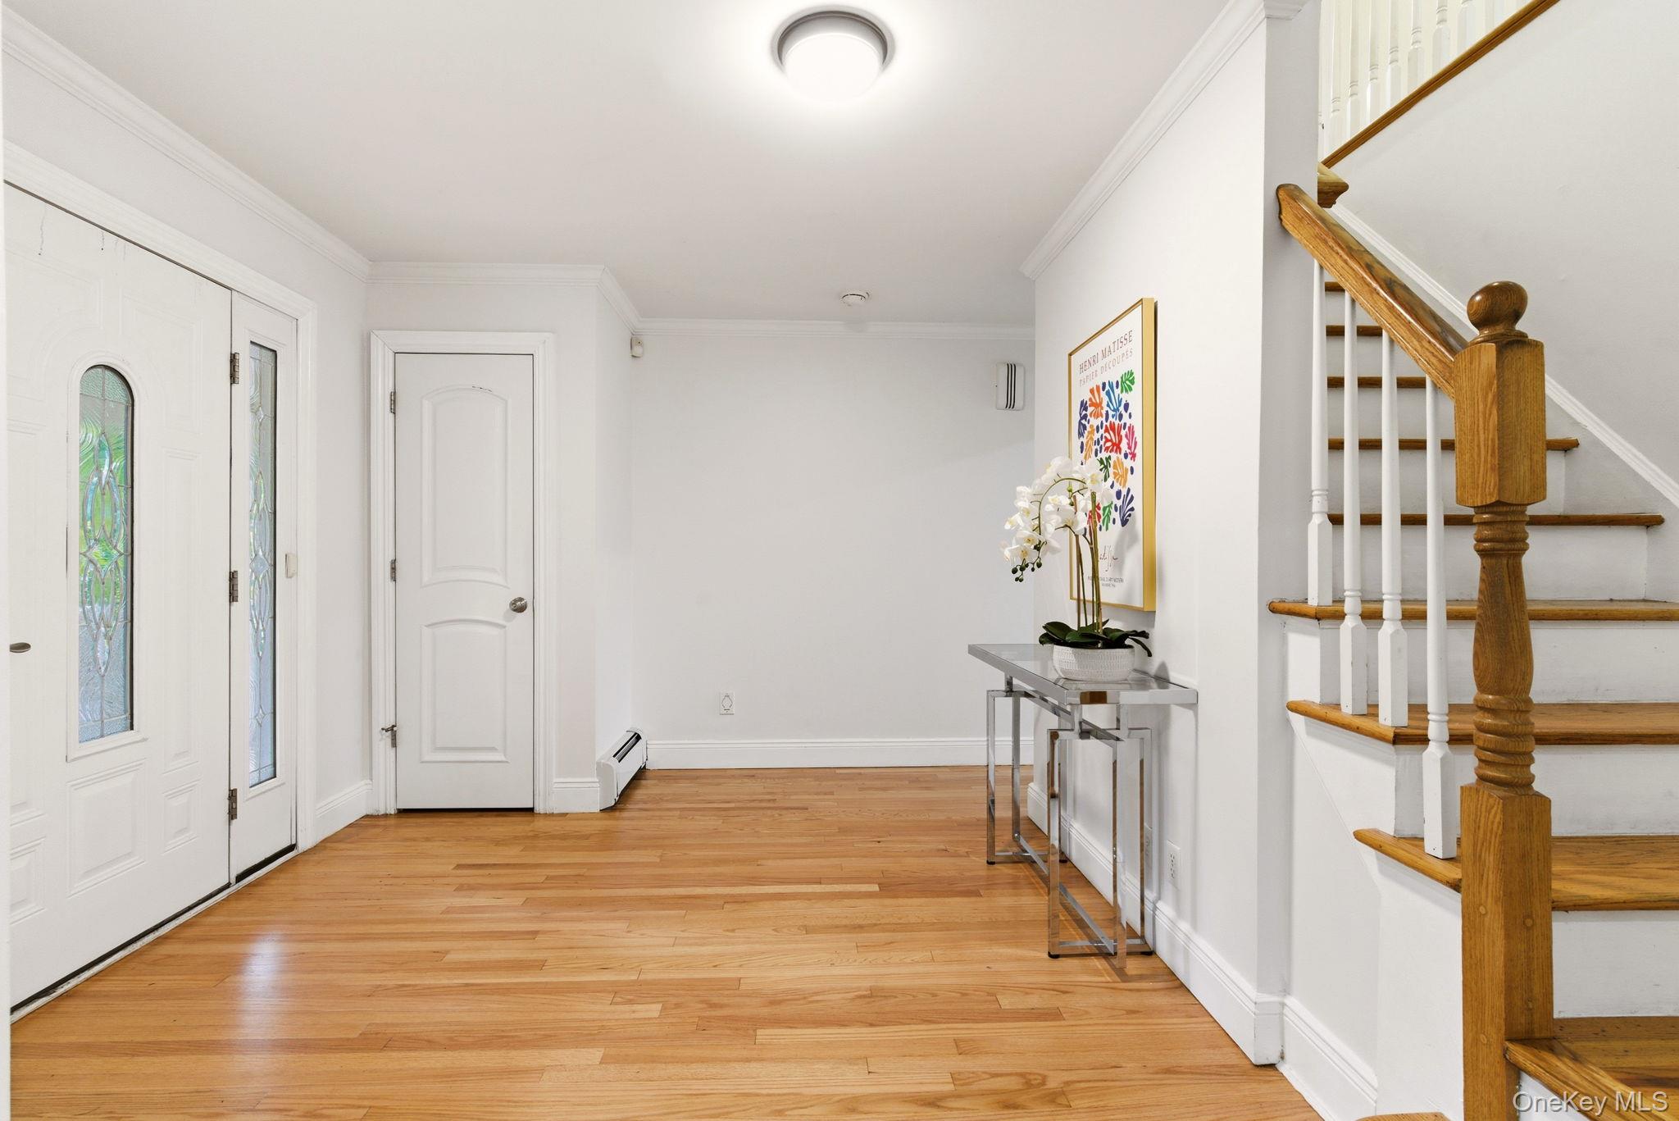
Bright entry foyer with hardwood floors, a decorative glass front door, and a staircase.
Entry foyer with hardwood floors, a glass-paneled front door, and a wooden staircase.
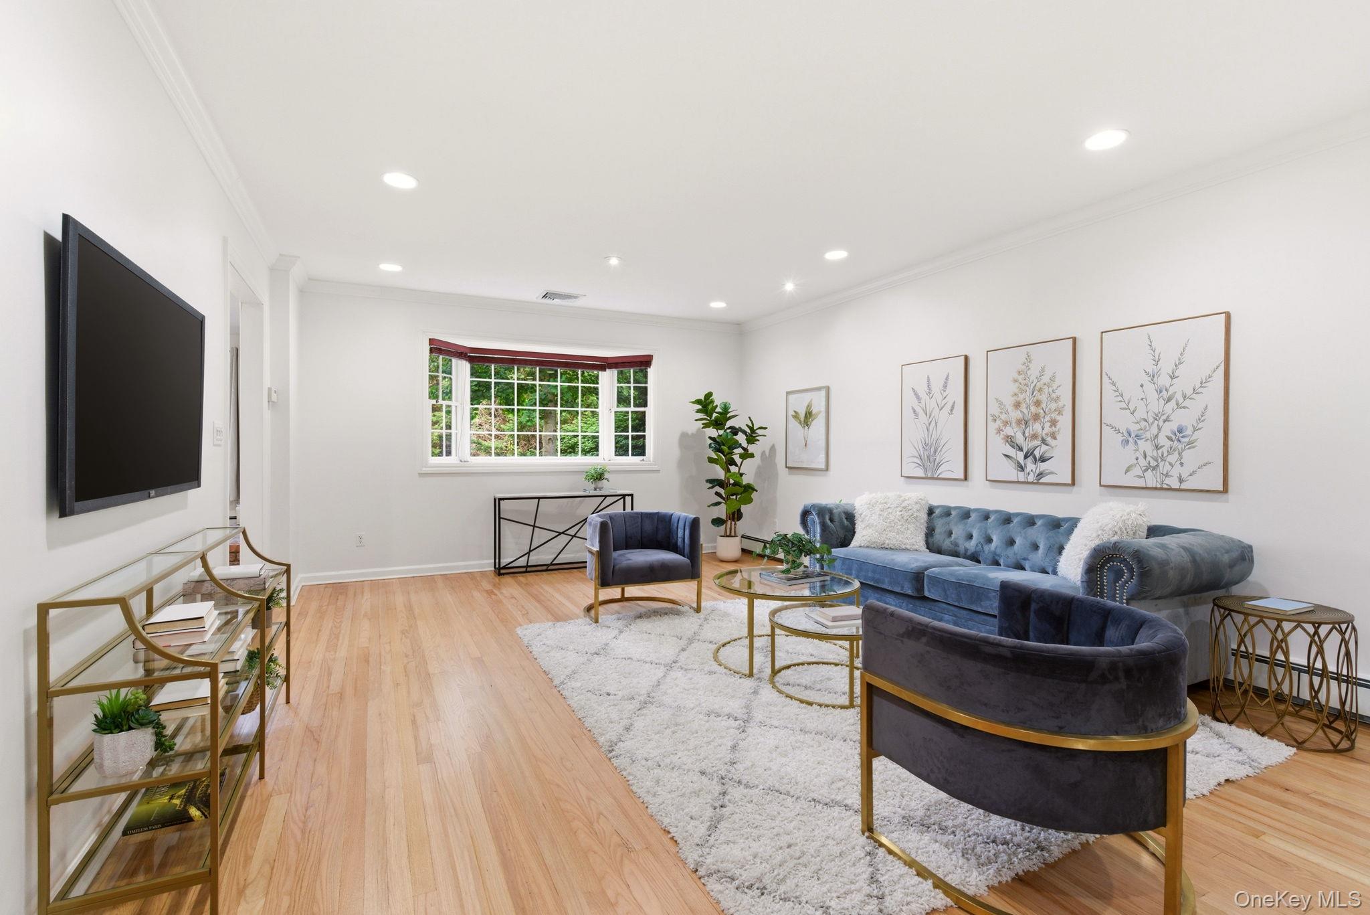
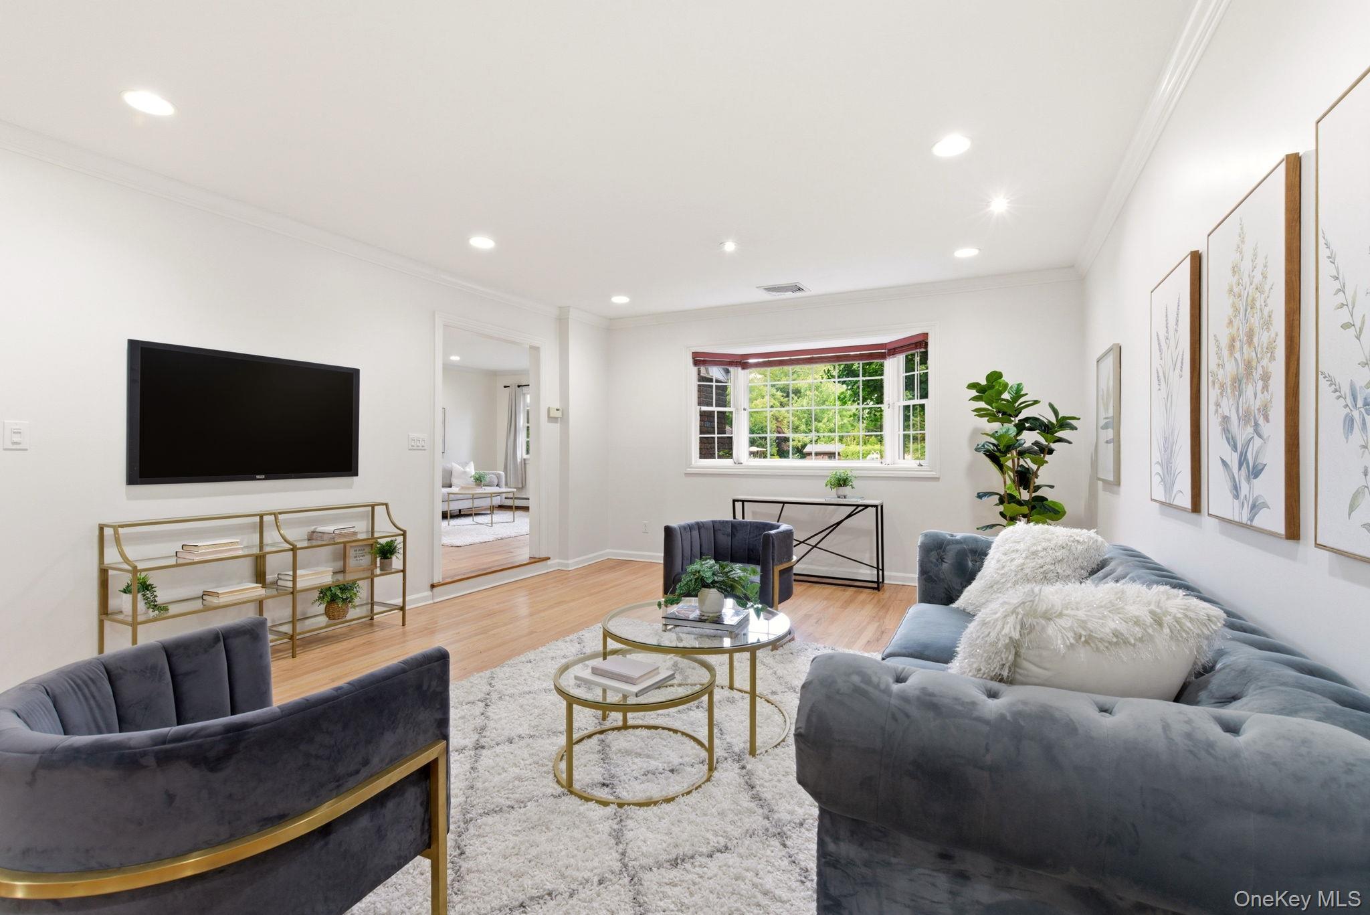
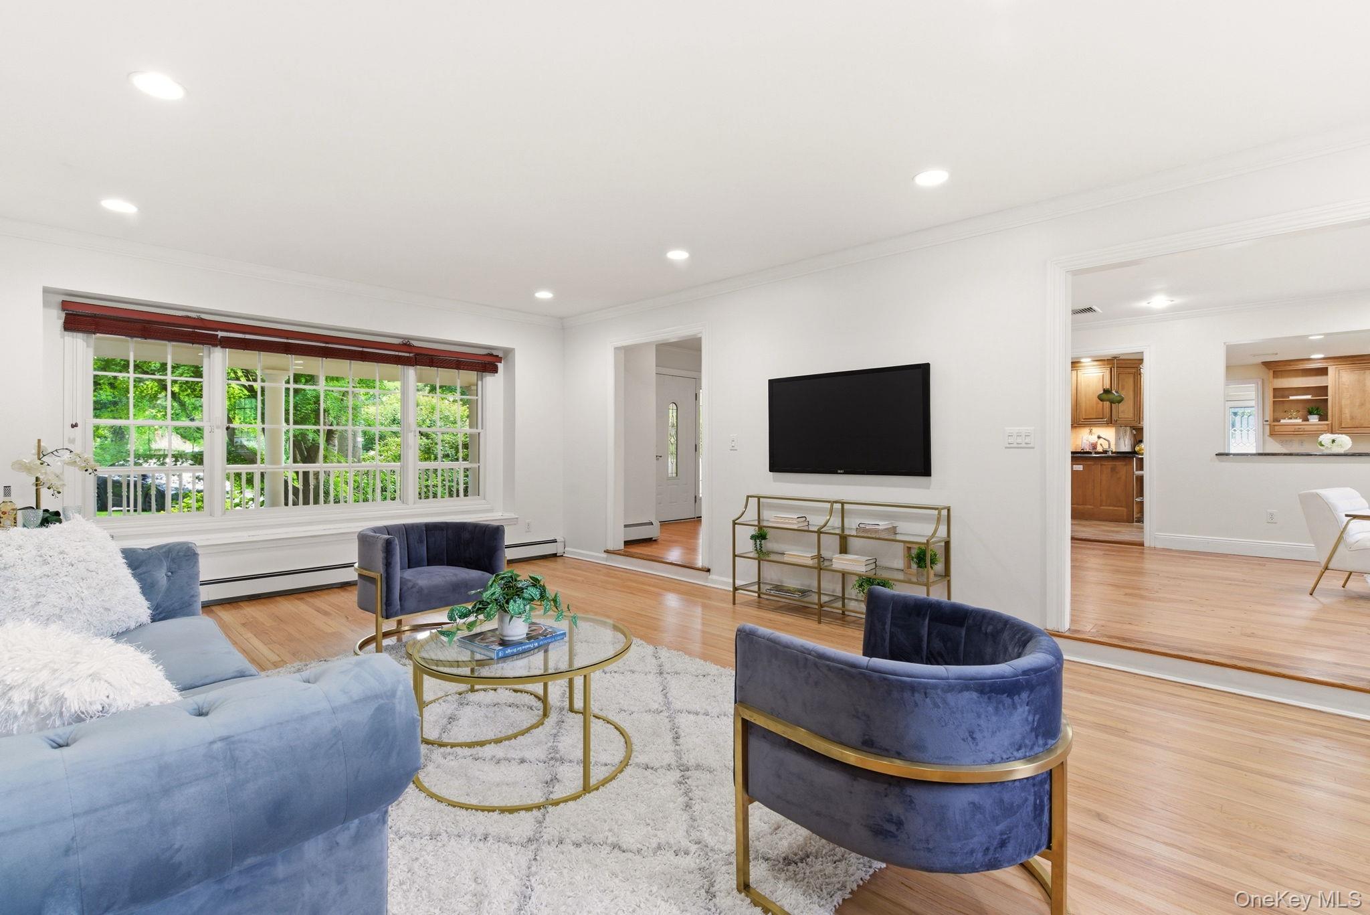
Staged living room with a blue tufted sofa, velvet chairs, botanical art, and light wood floors.
Staged living room with gray sofas, gold coffee tables, and a large window overlooking greenery.
Living room with blue seating, a round glass coffee table, and a large window overlooking greenery.
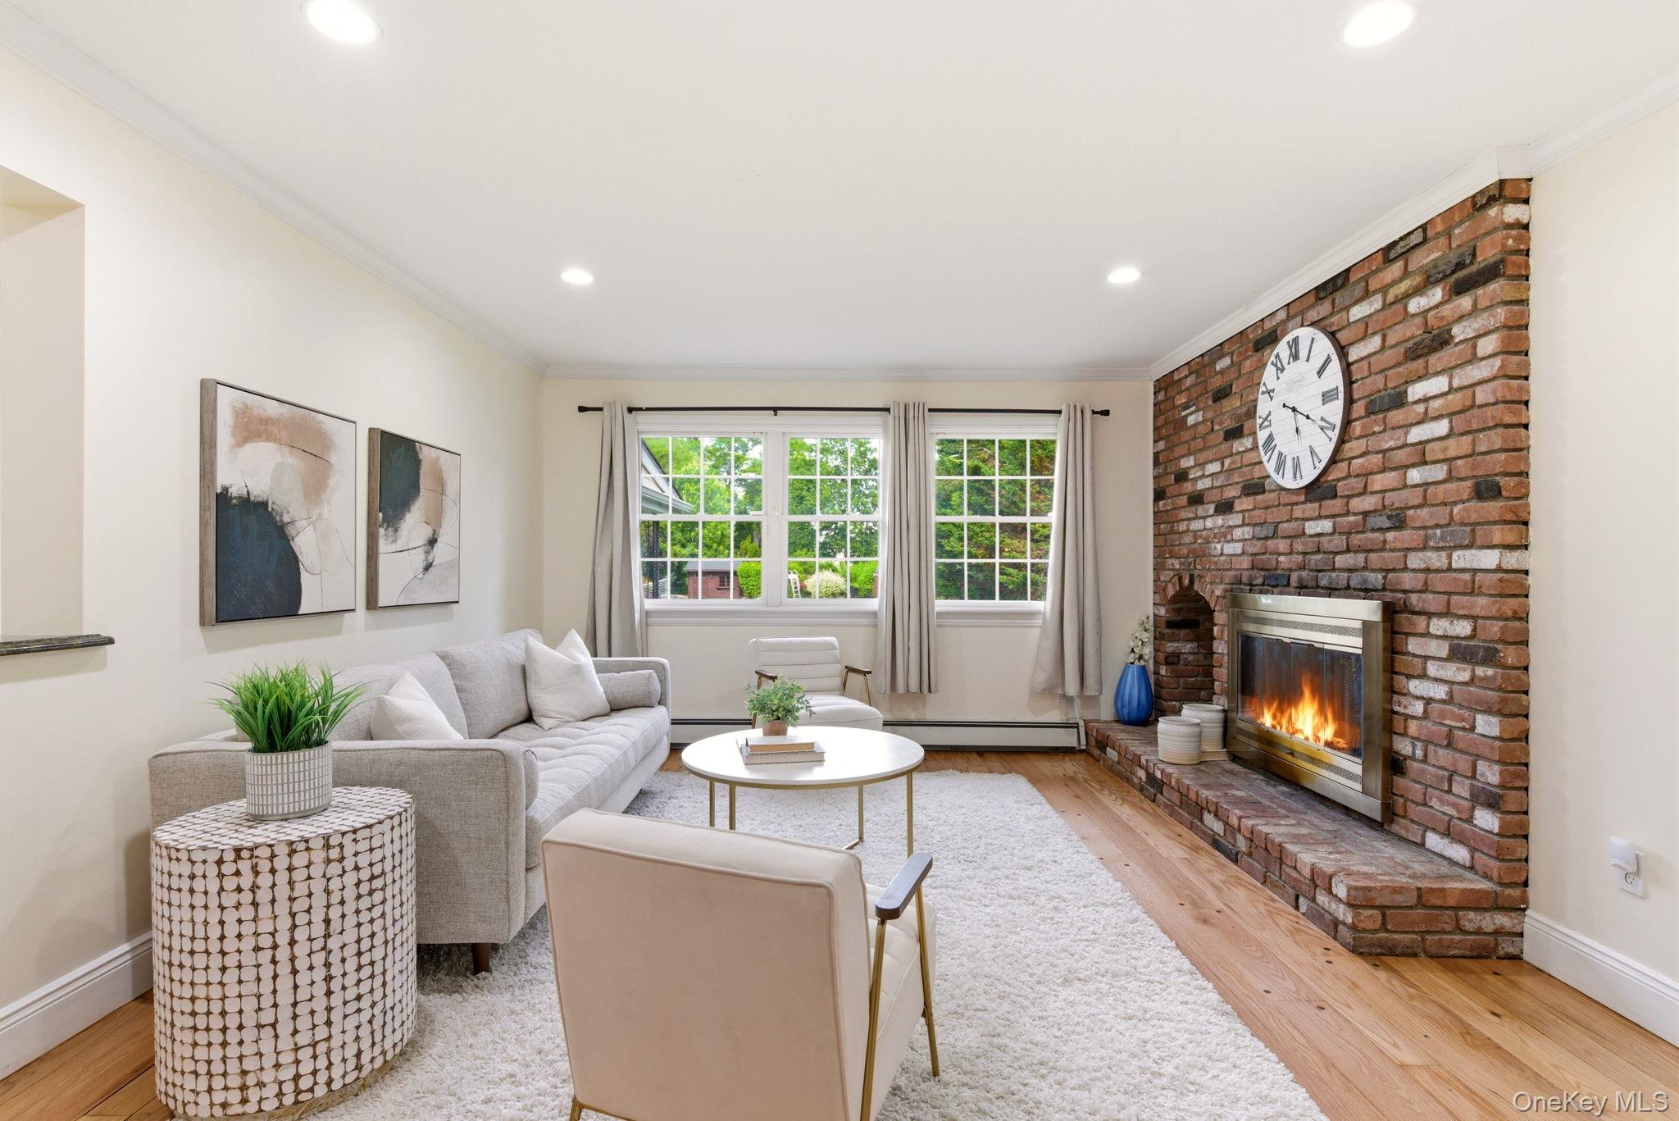
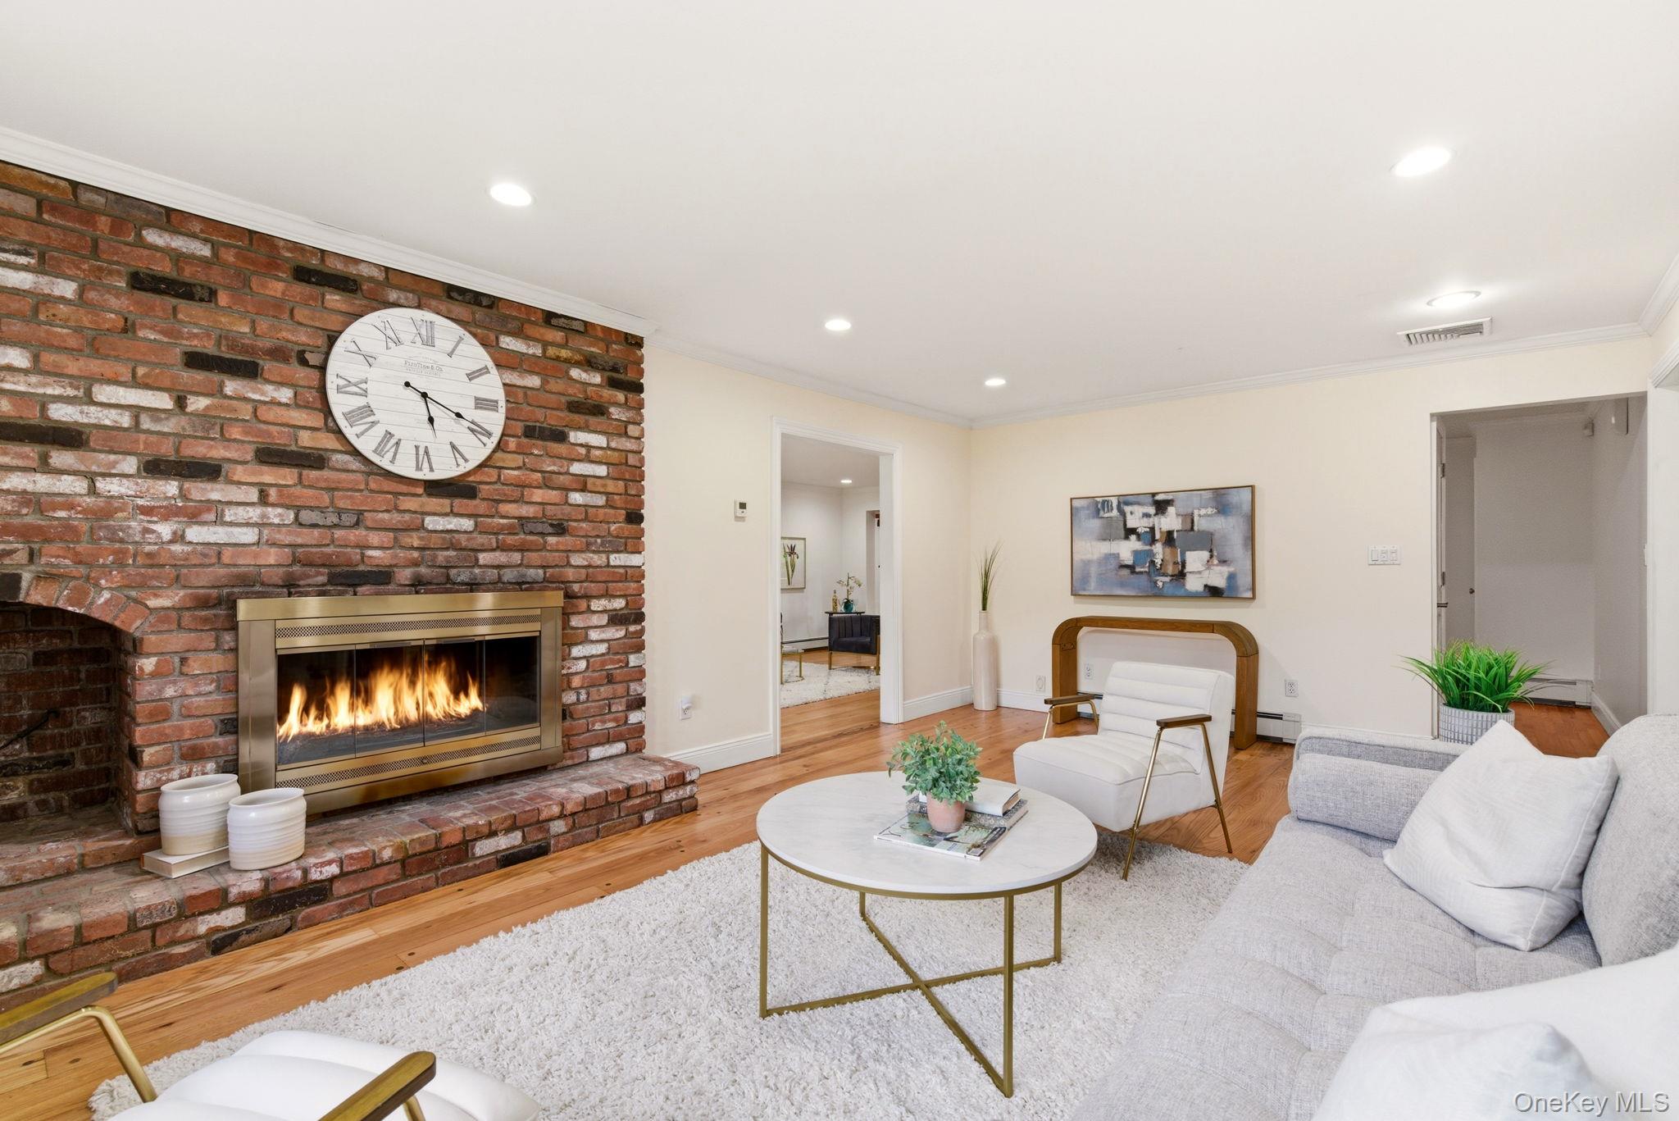
Staged living room with a lit fireplace set in an exposed brick wall and large windows.
Living room with a brick fireplace, oversized Roman-numeral clock, and pale seating around a coffee table.
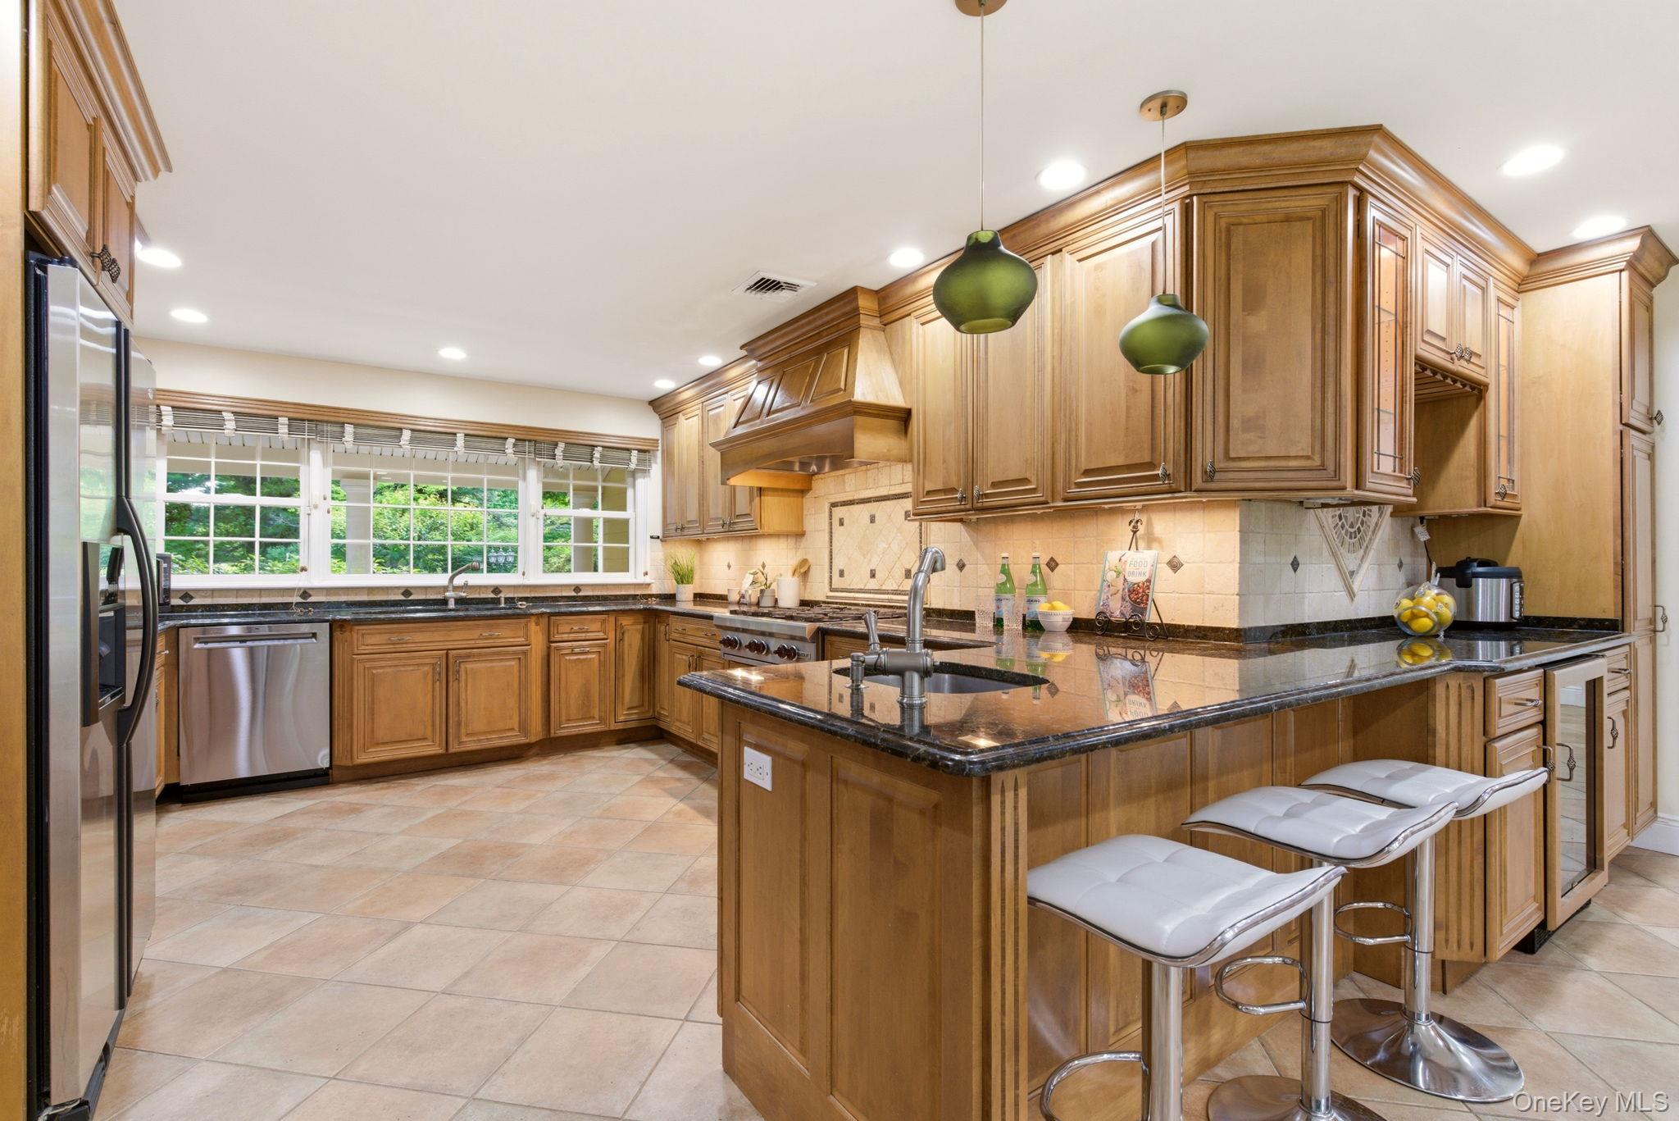
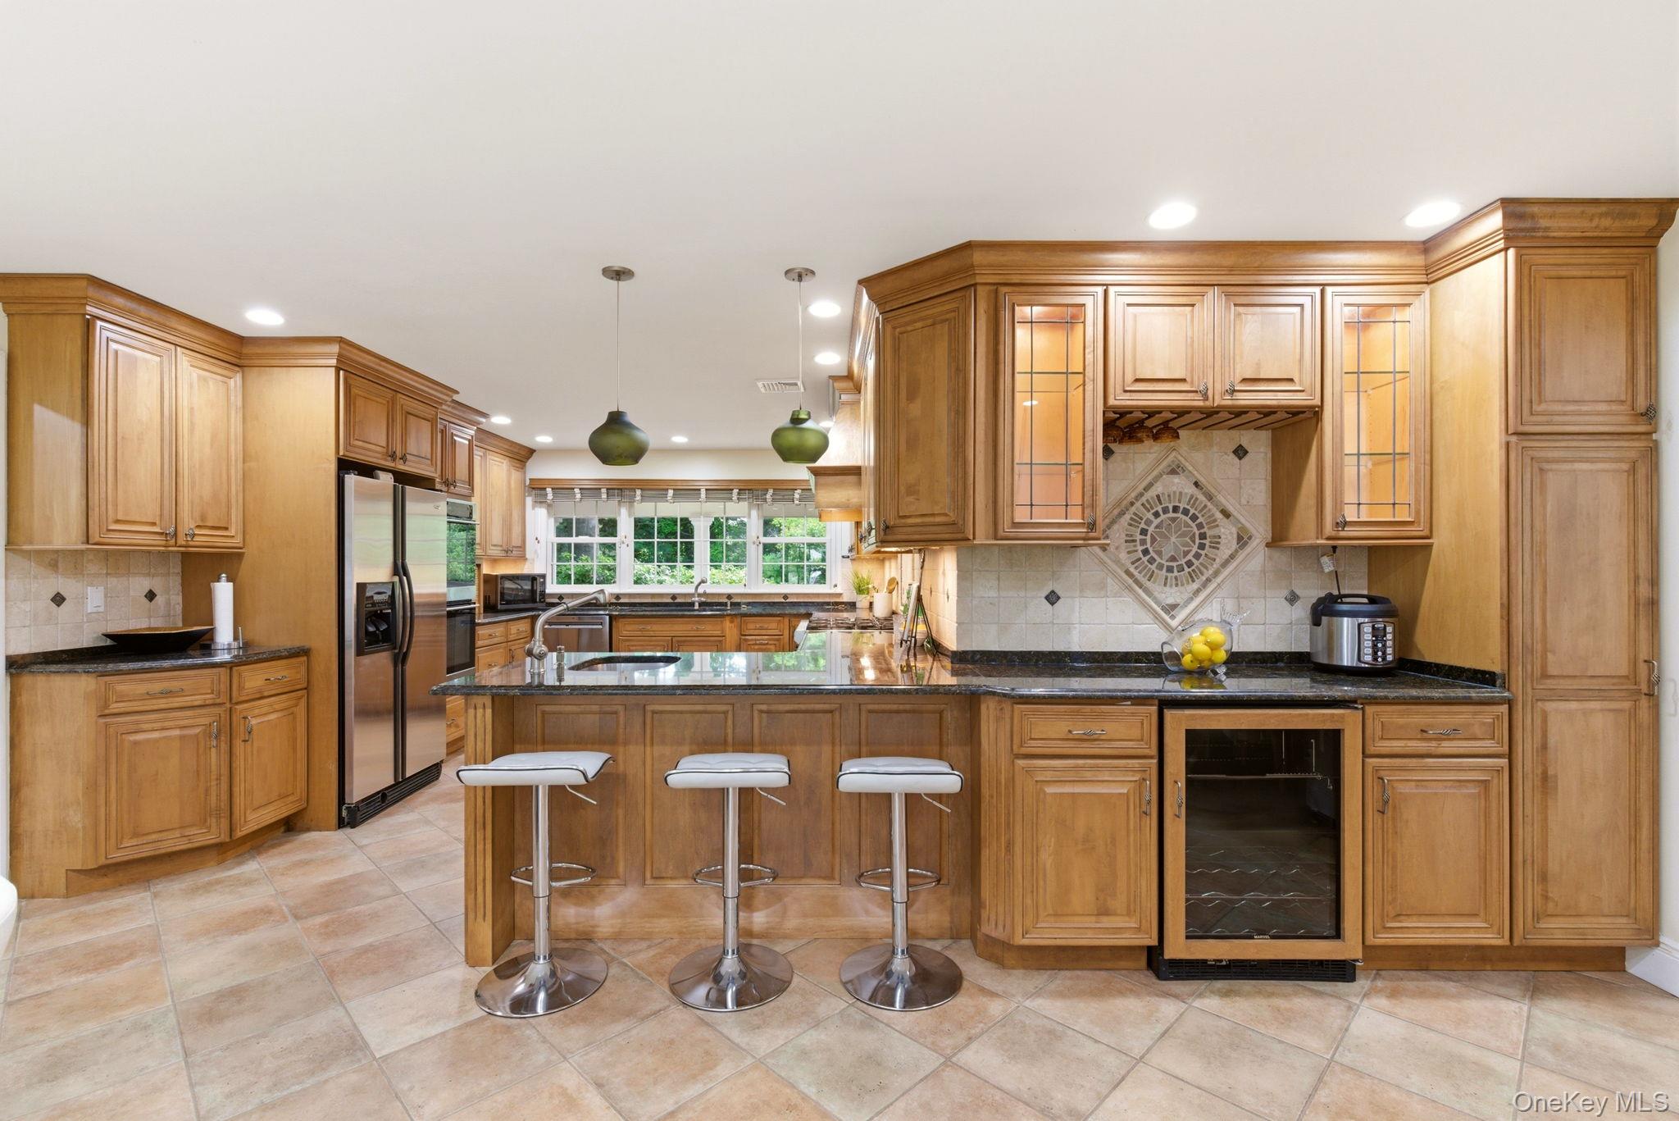
Kitchen with wood cabinetry, a large black-countertop island, white bar stools, and a wide window.
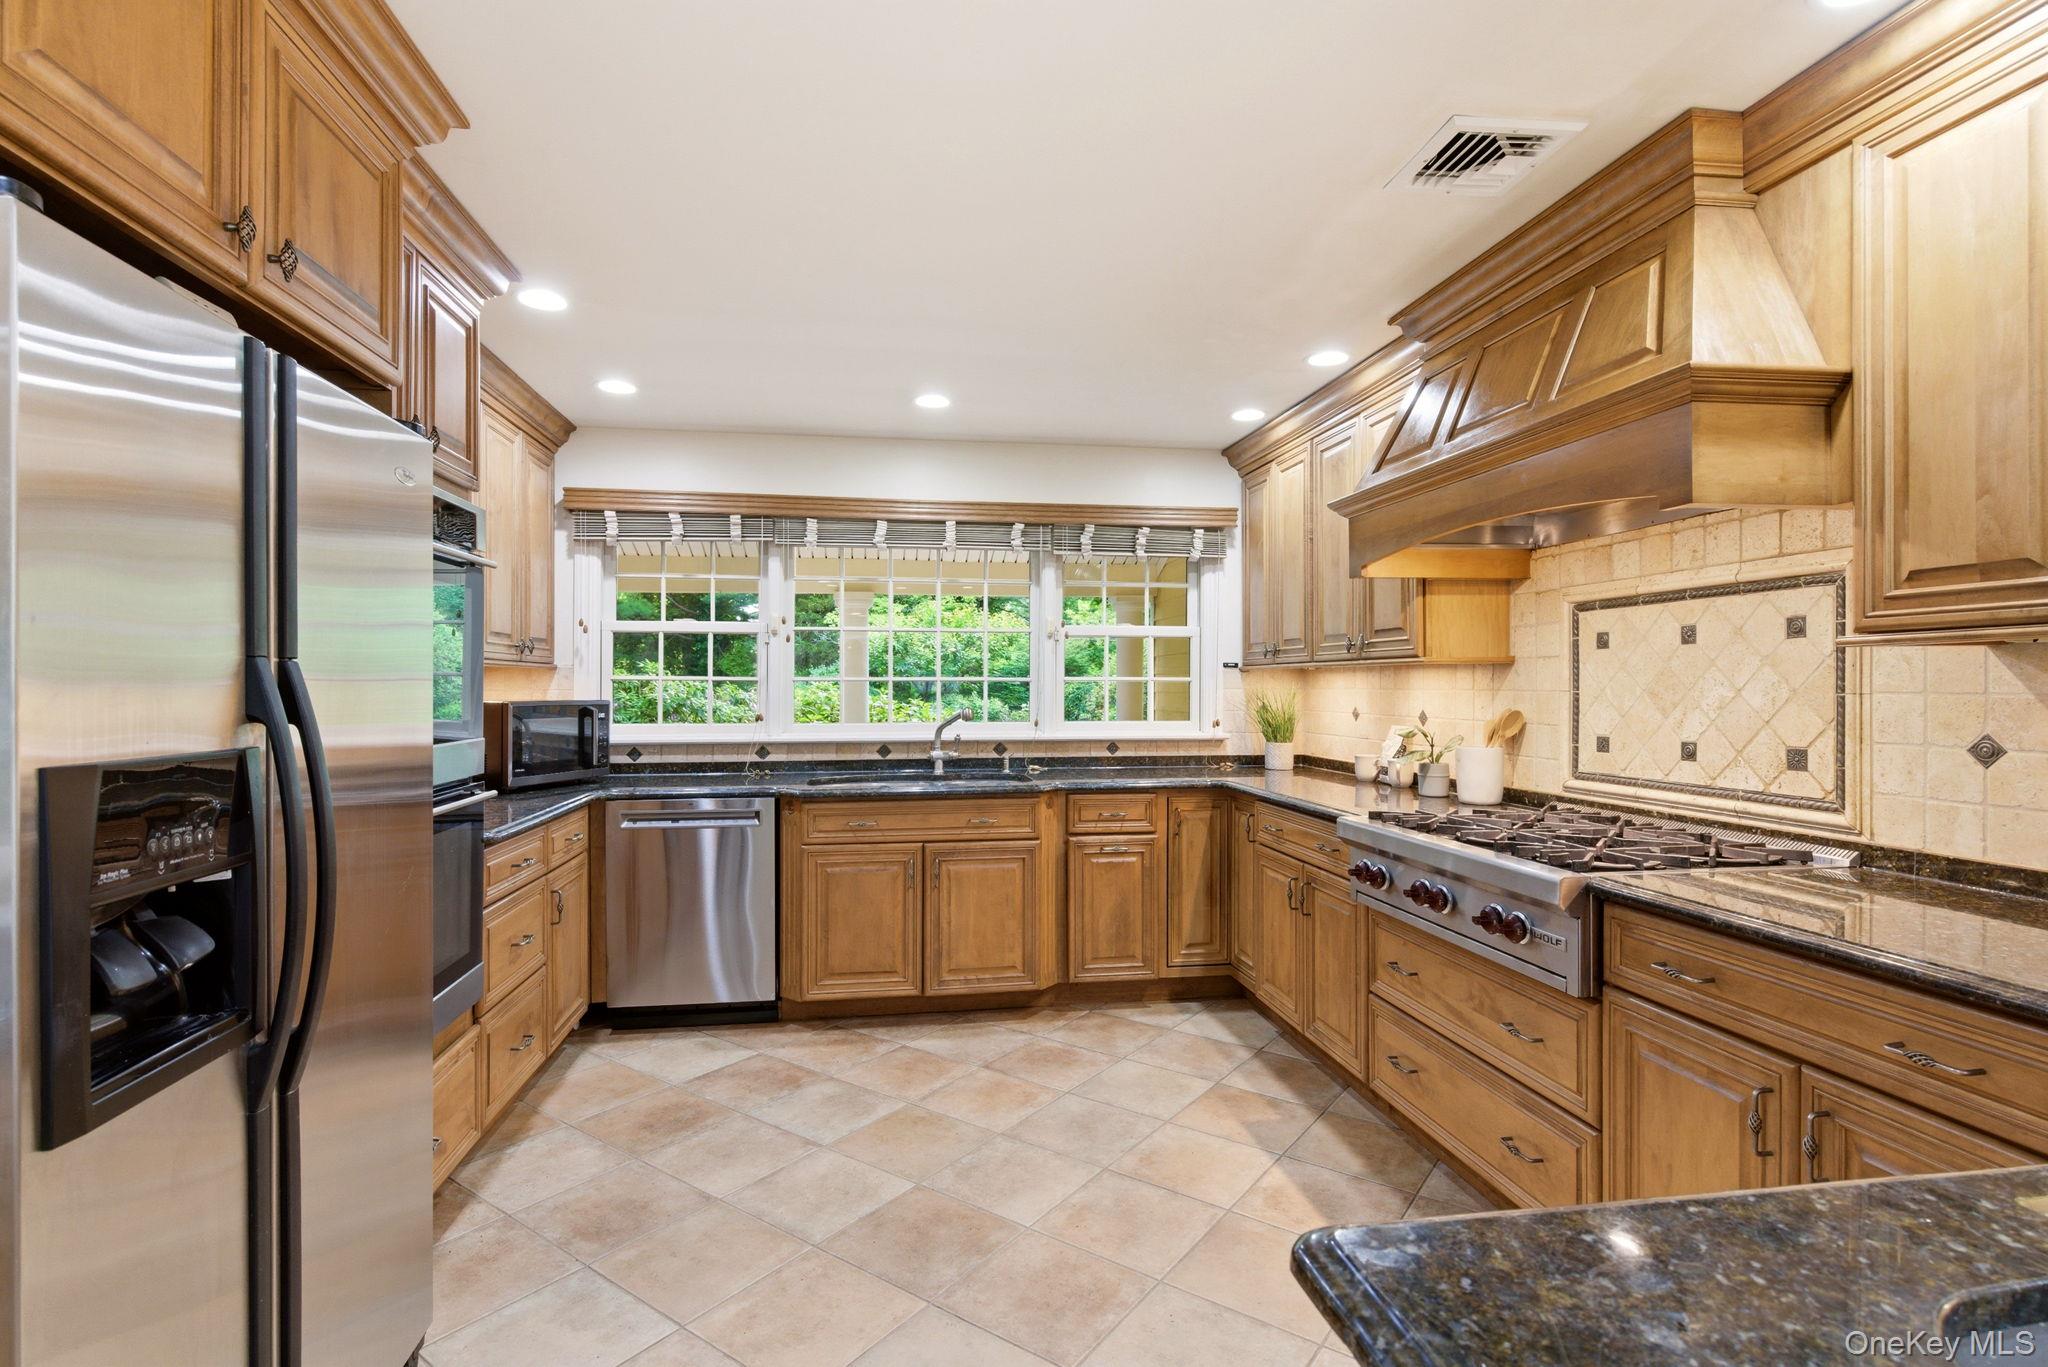
Kitchen with wood cabinetry, granite counters, stainless steel appliances, and a large range beneath a decorative hood.
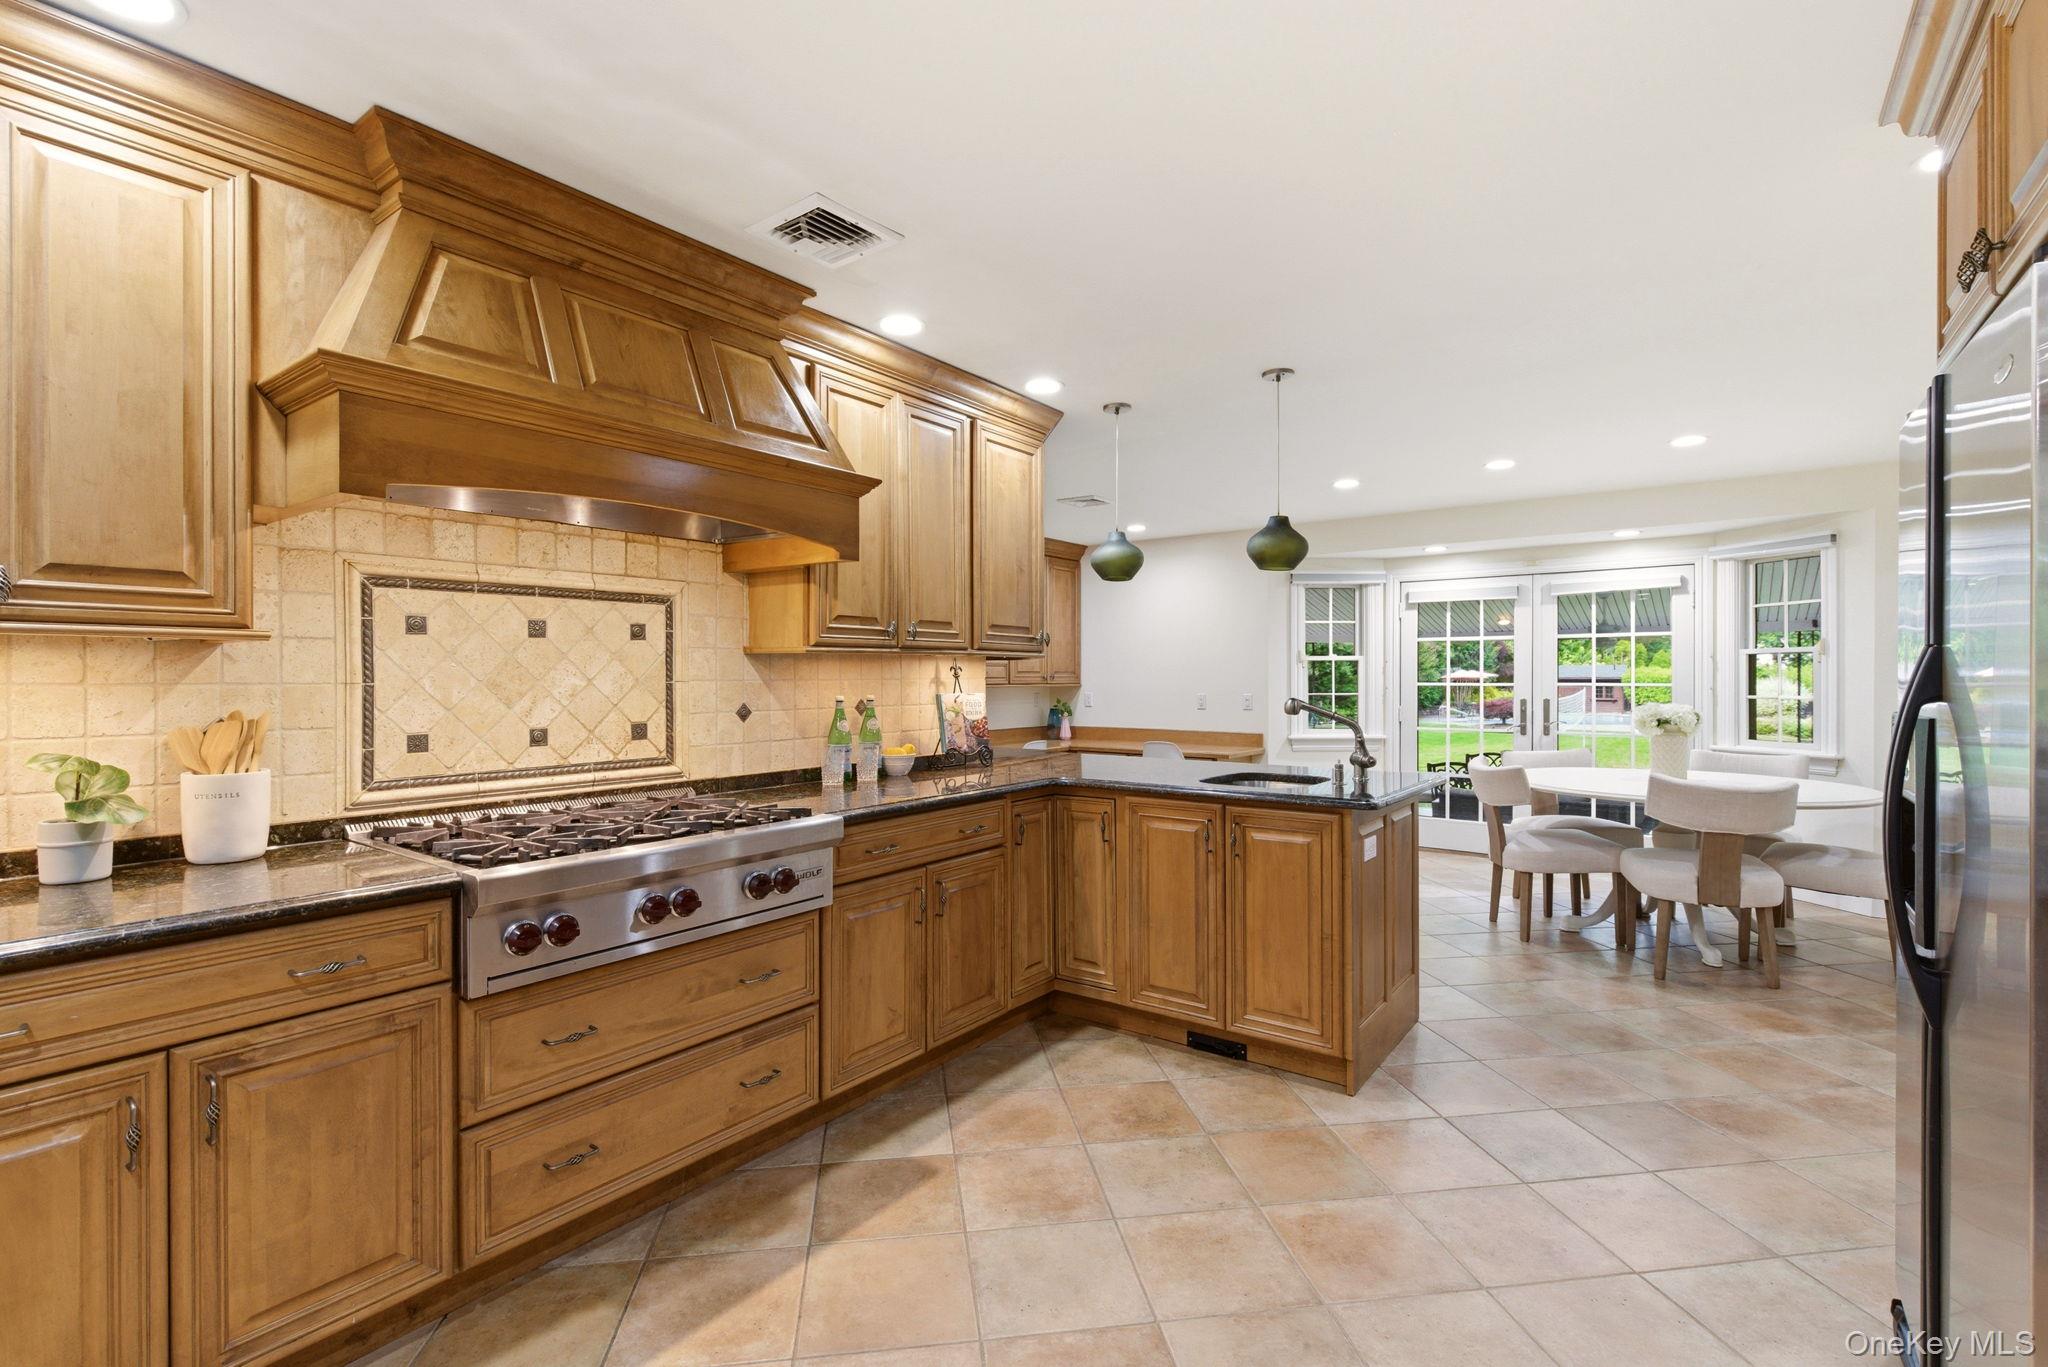
Kitchen with honey-colored cabinetry, a stainless steel range, and a dark stone island beside garden-facing French doors.
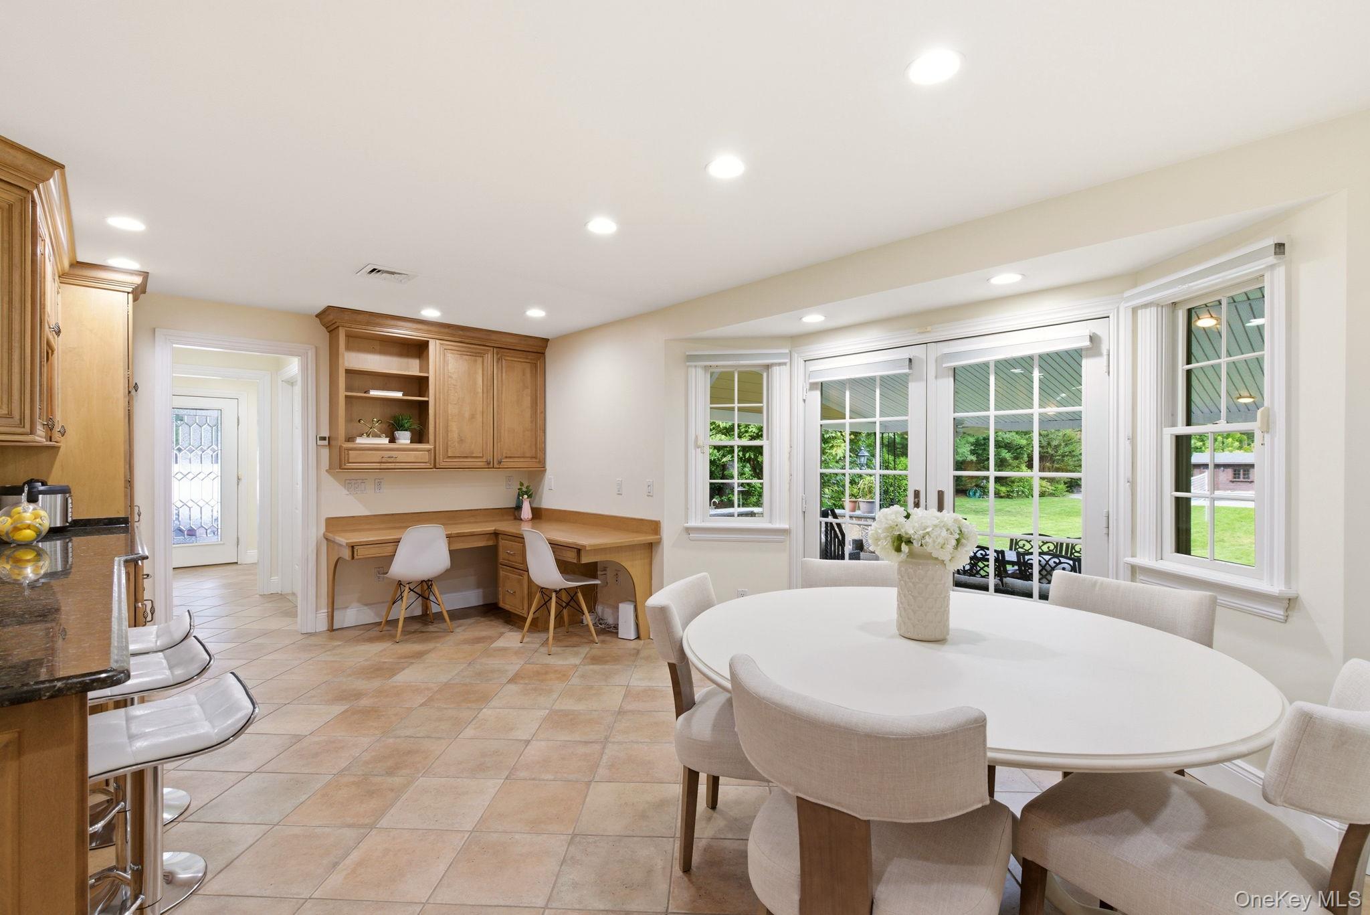
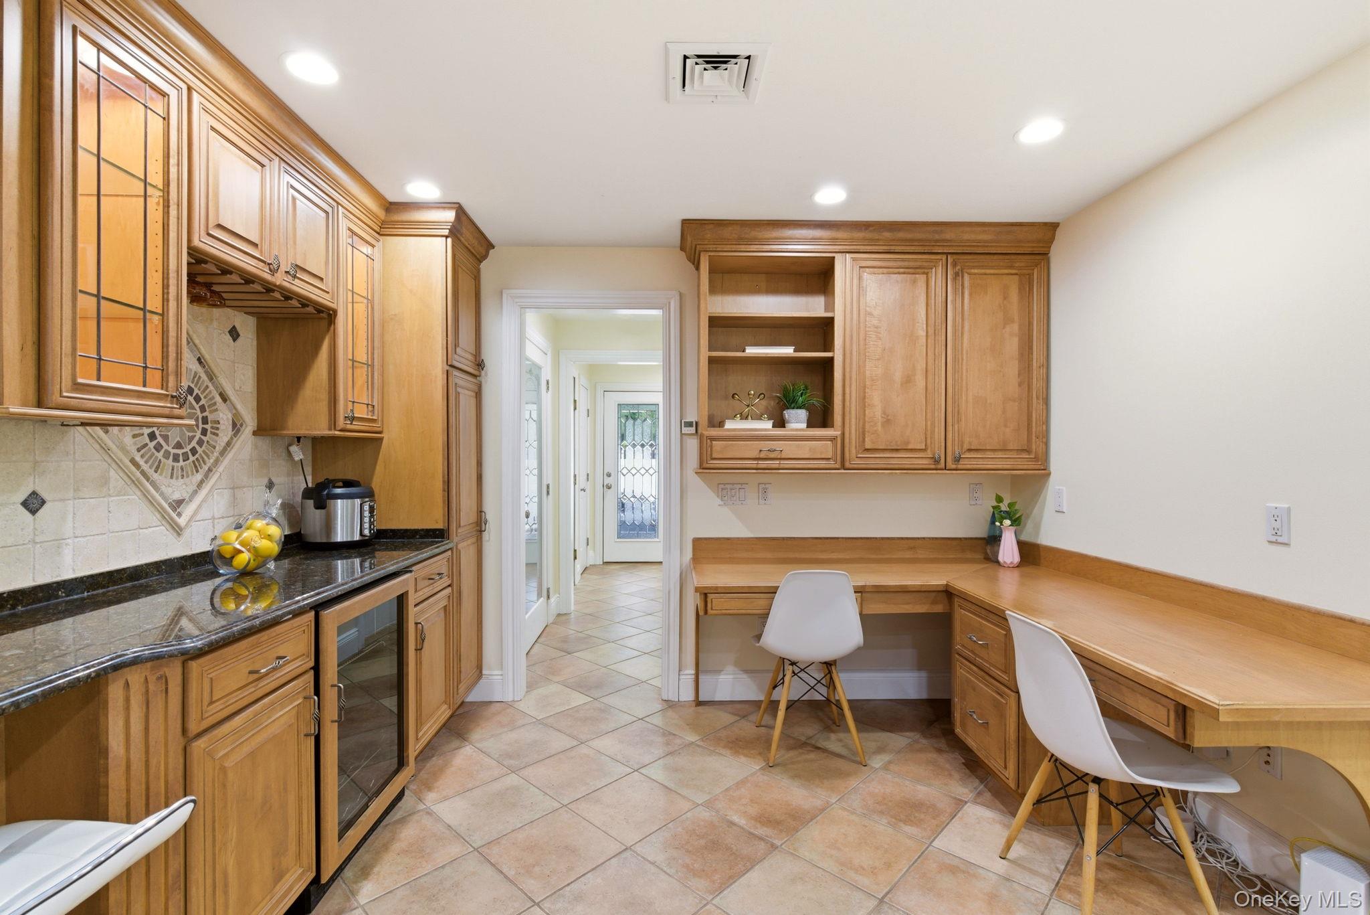
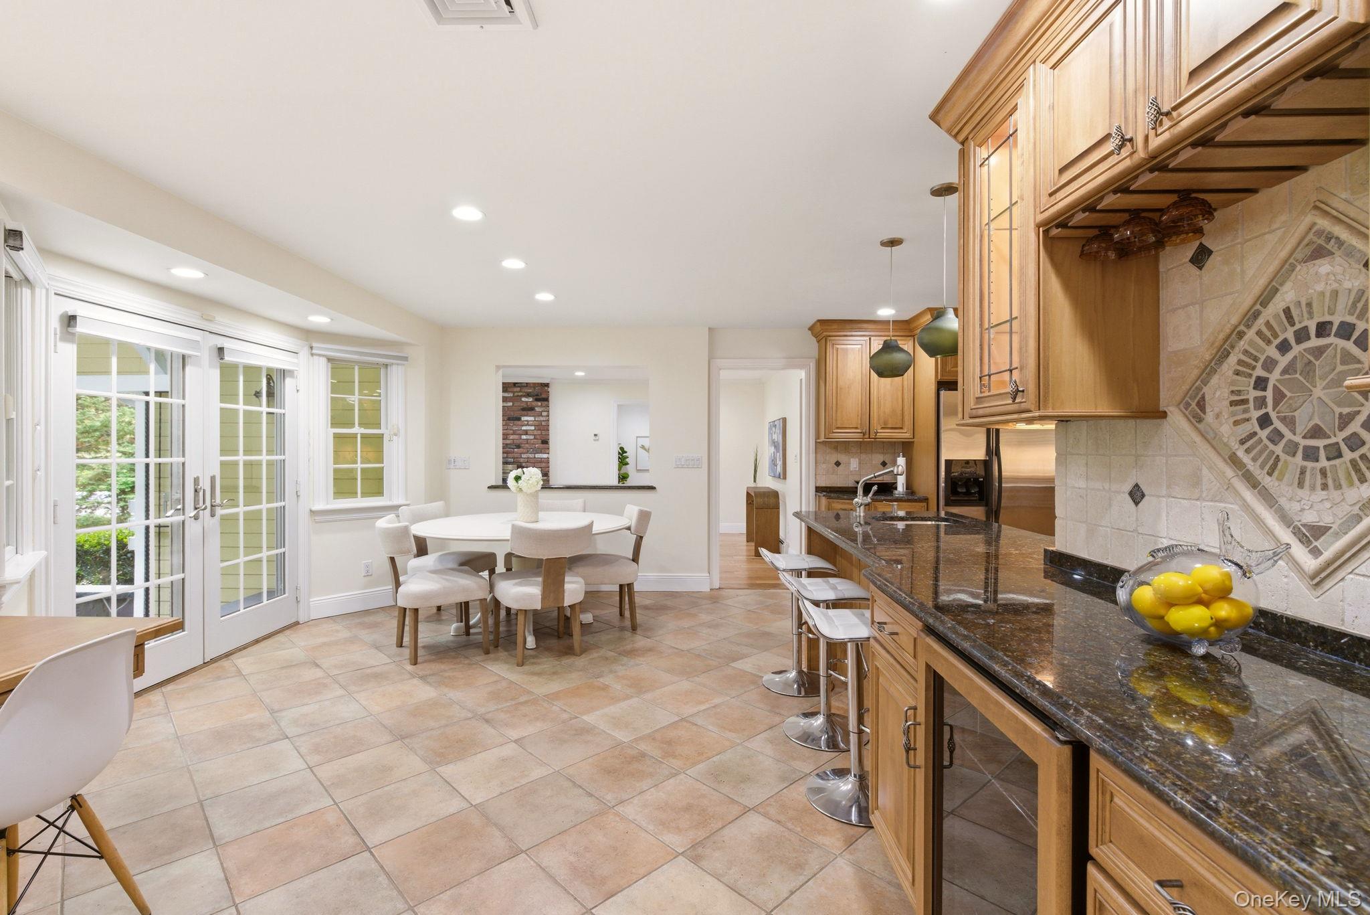
Kitchen and dining area with wood cabinetry, a built-in desk, and French doors overlooking the lawn.
Kitchen with honey-colored cabinetry, tiled backsplash, and a built-in desk with two white chairs.
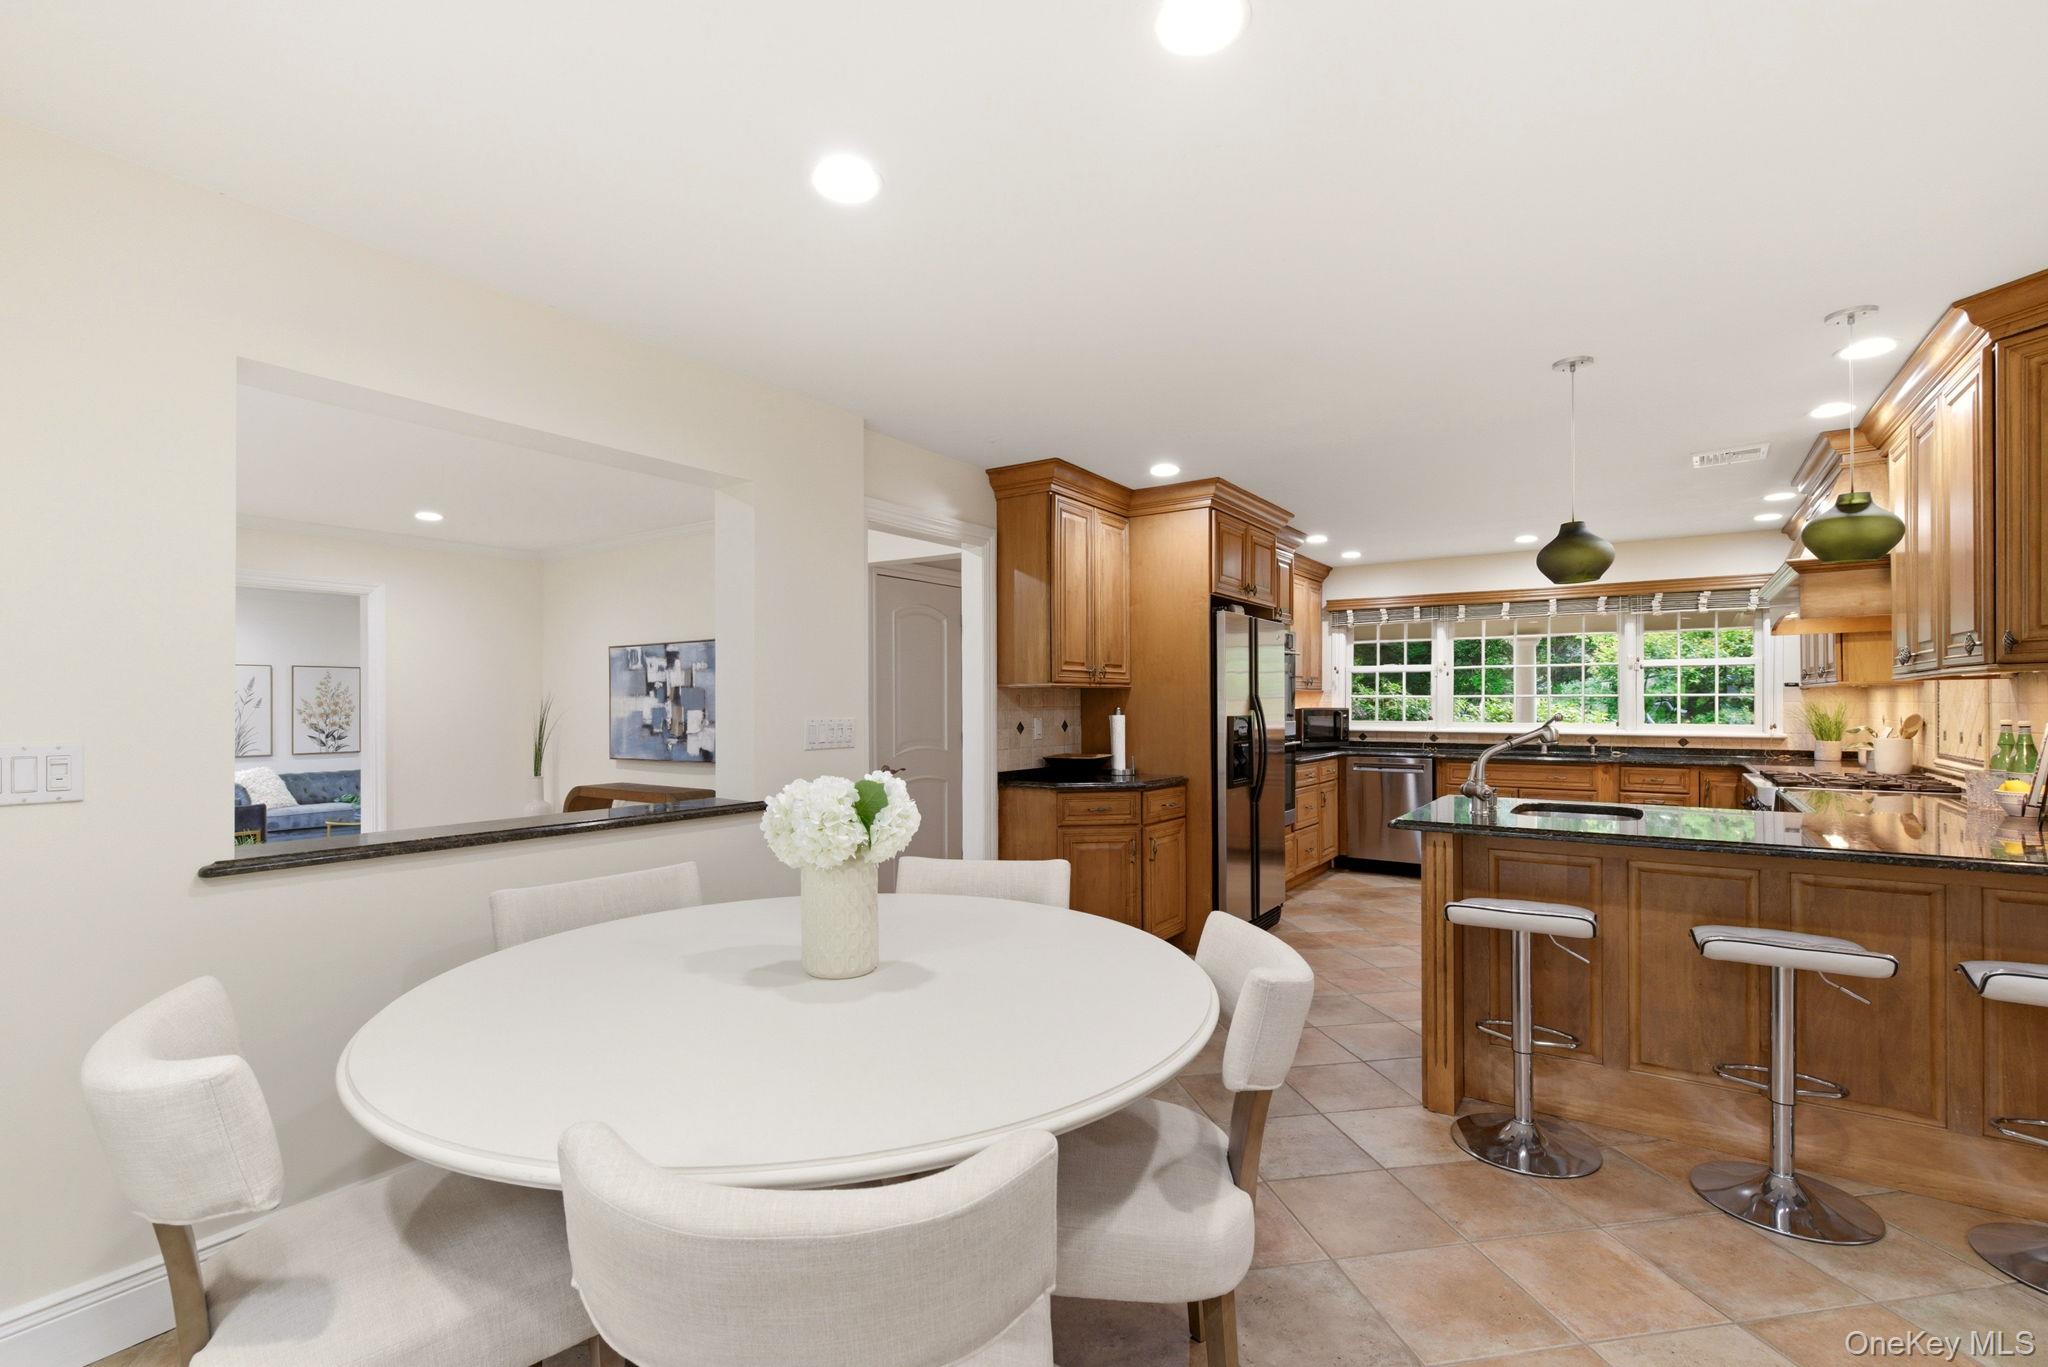
Kitchen and dining area with warm wood cabinets, a large island, and a round white table.
Kitchen with honey-toned wood cabinetry, a three-stool island, and decorative tile backsplash.
Kitchen and dining area with wood cabinetry, granite counters, and a round table beside glass doors.
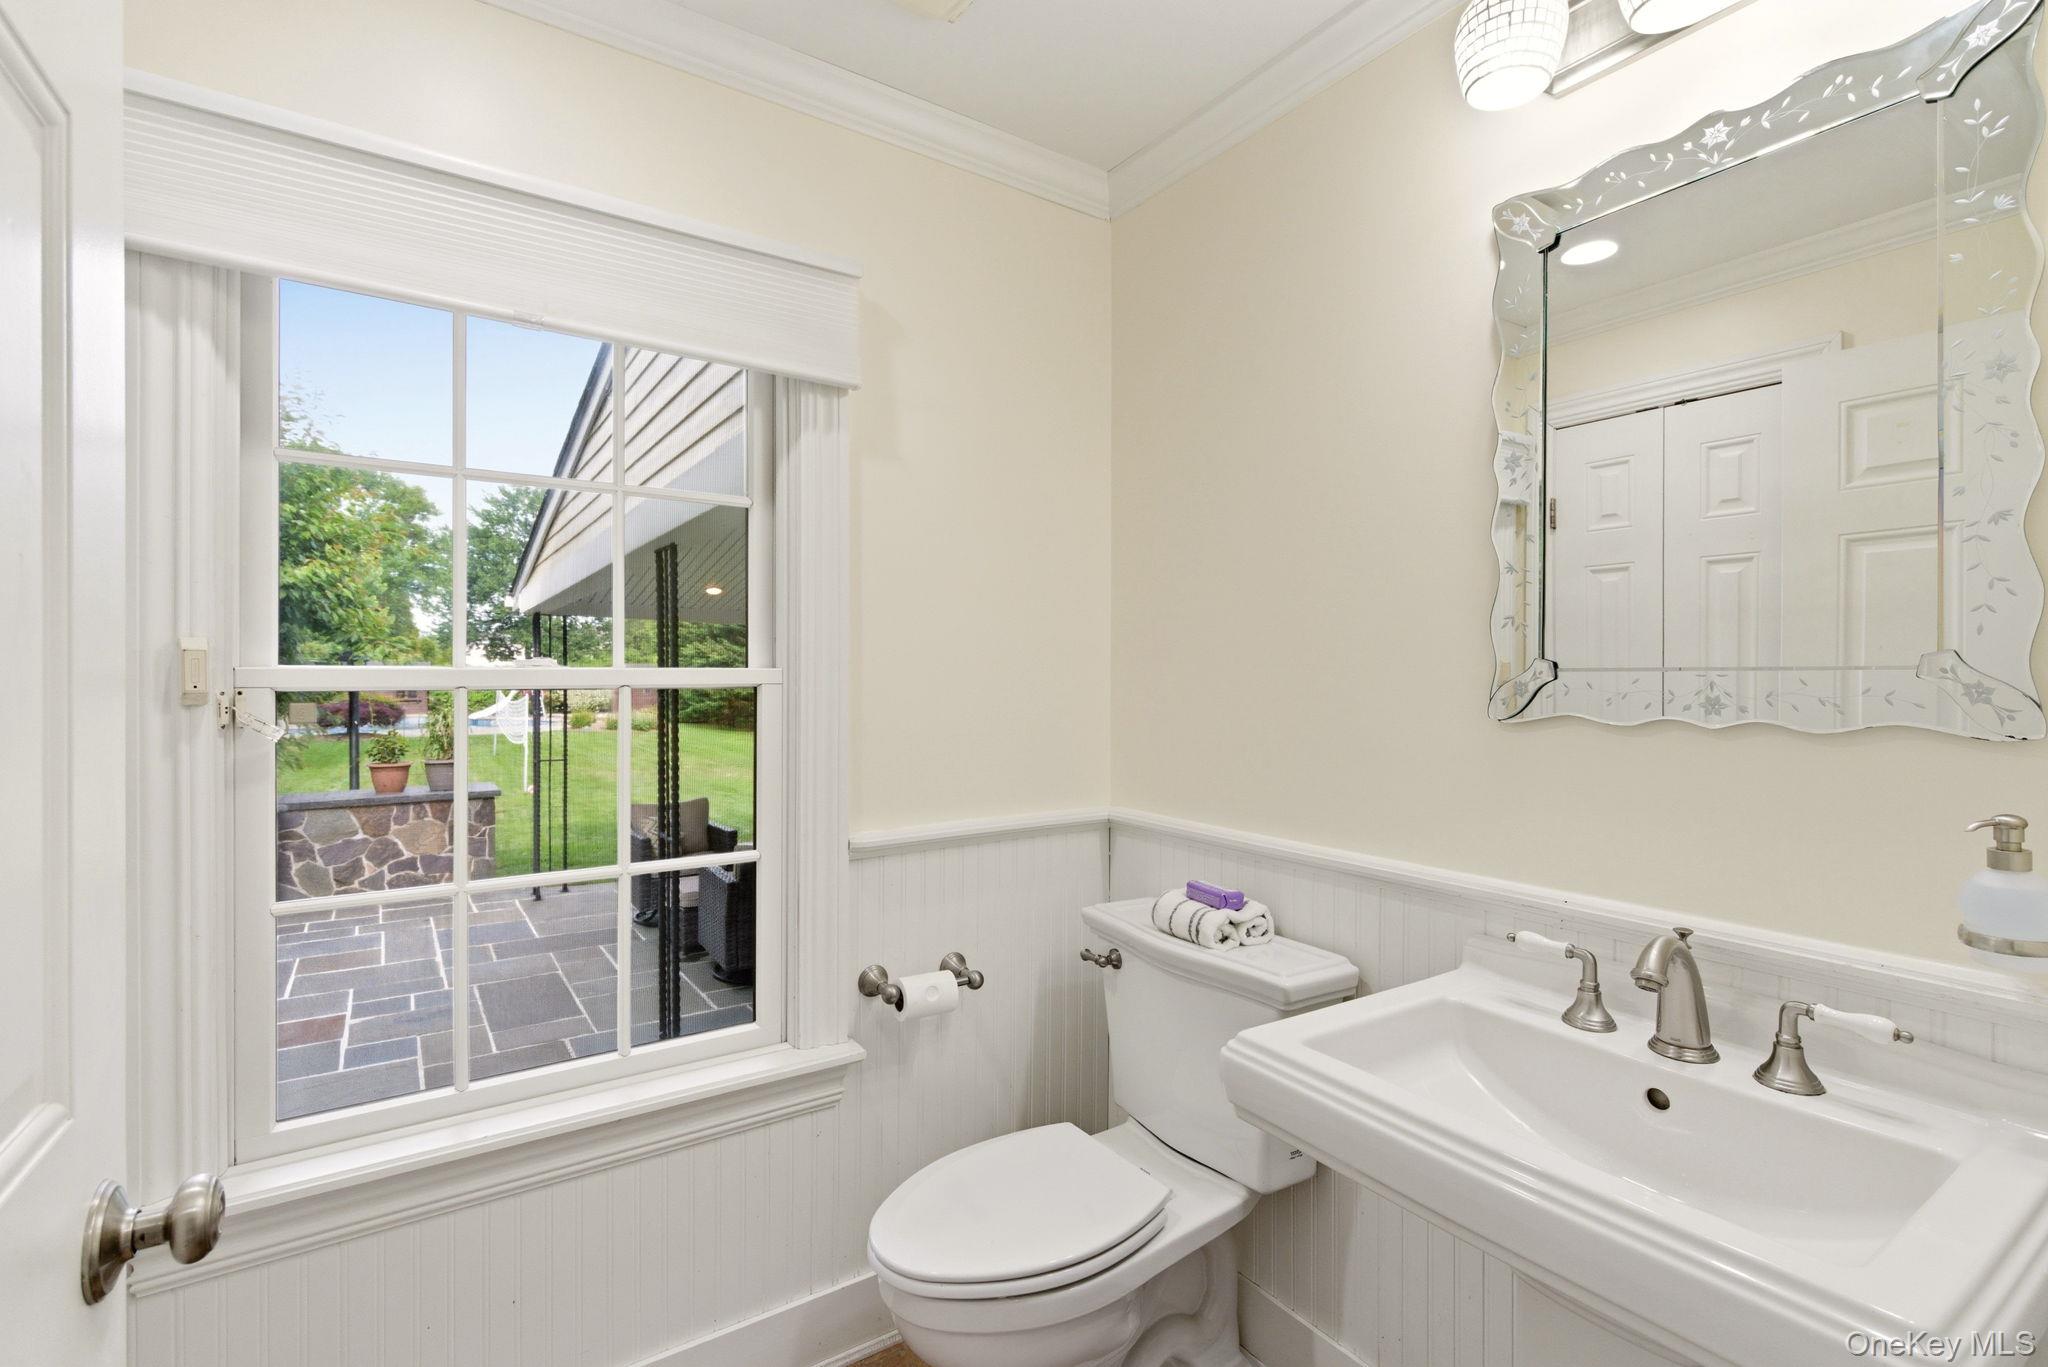
Bathroom with a white pedestal sink and toilet beside a large window overlooking a patio and lawn.
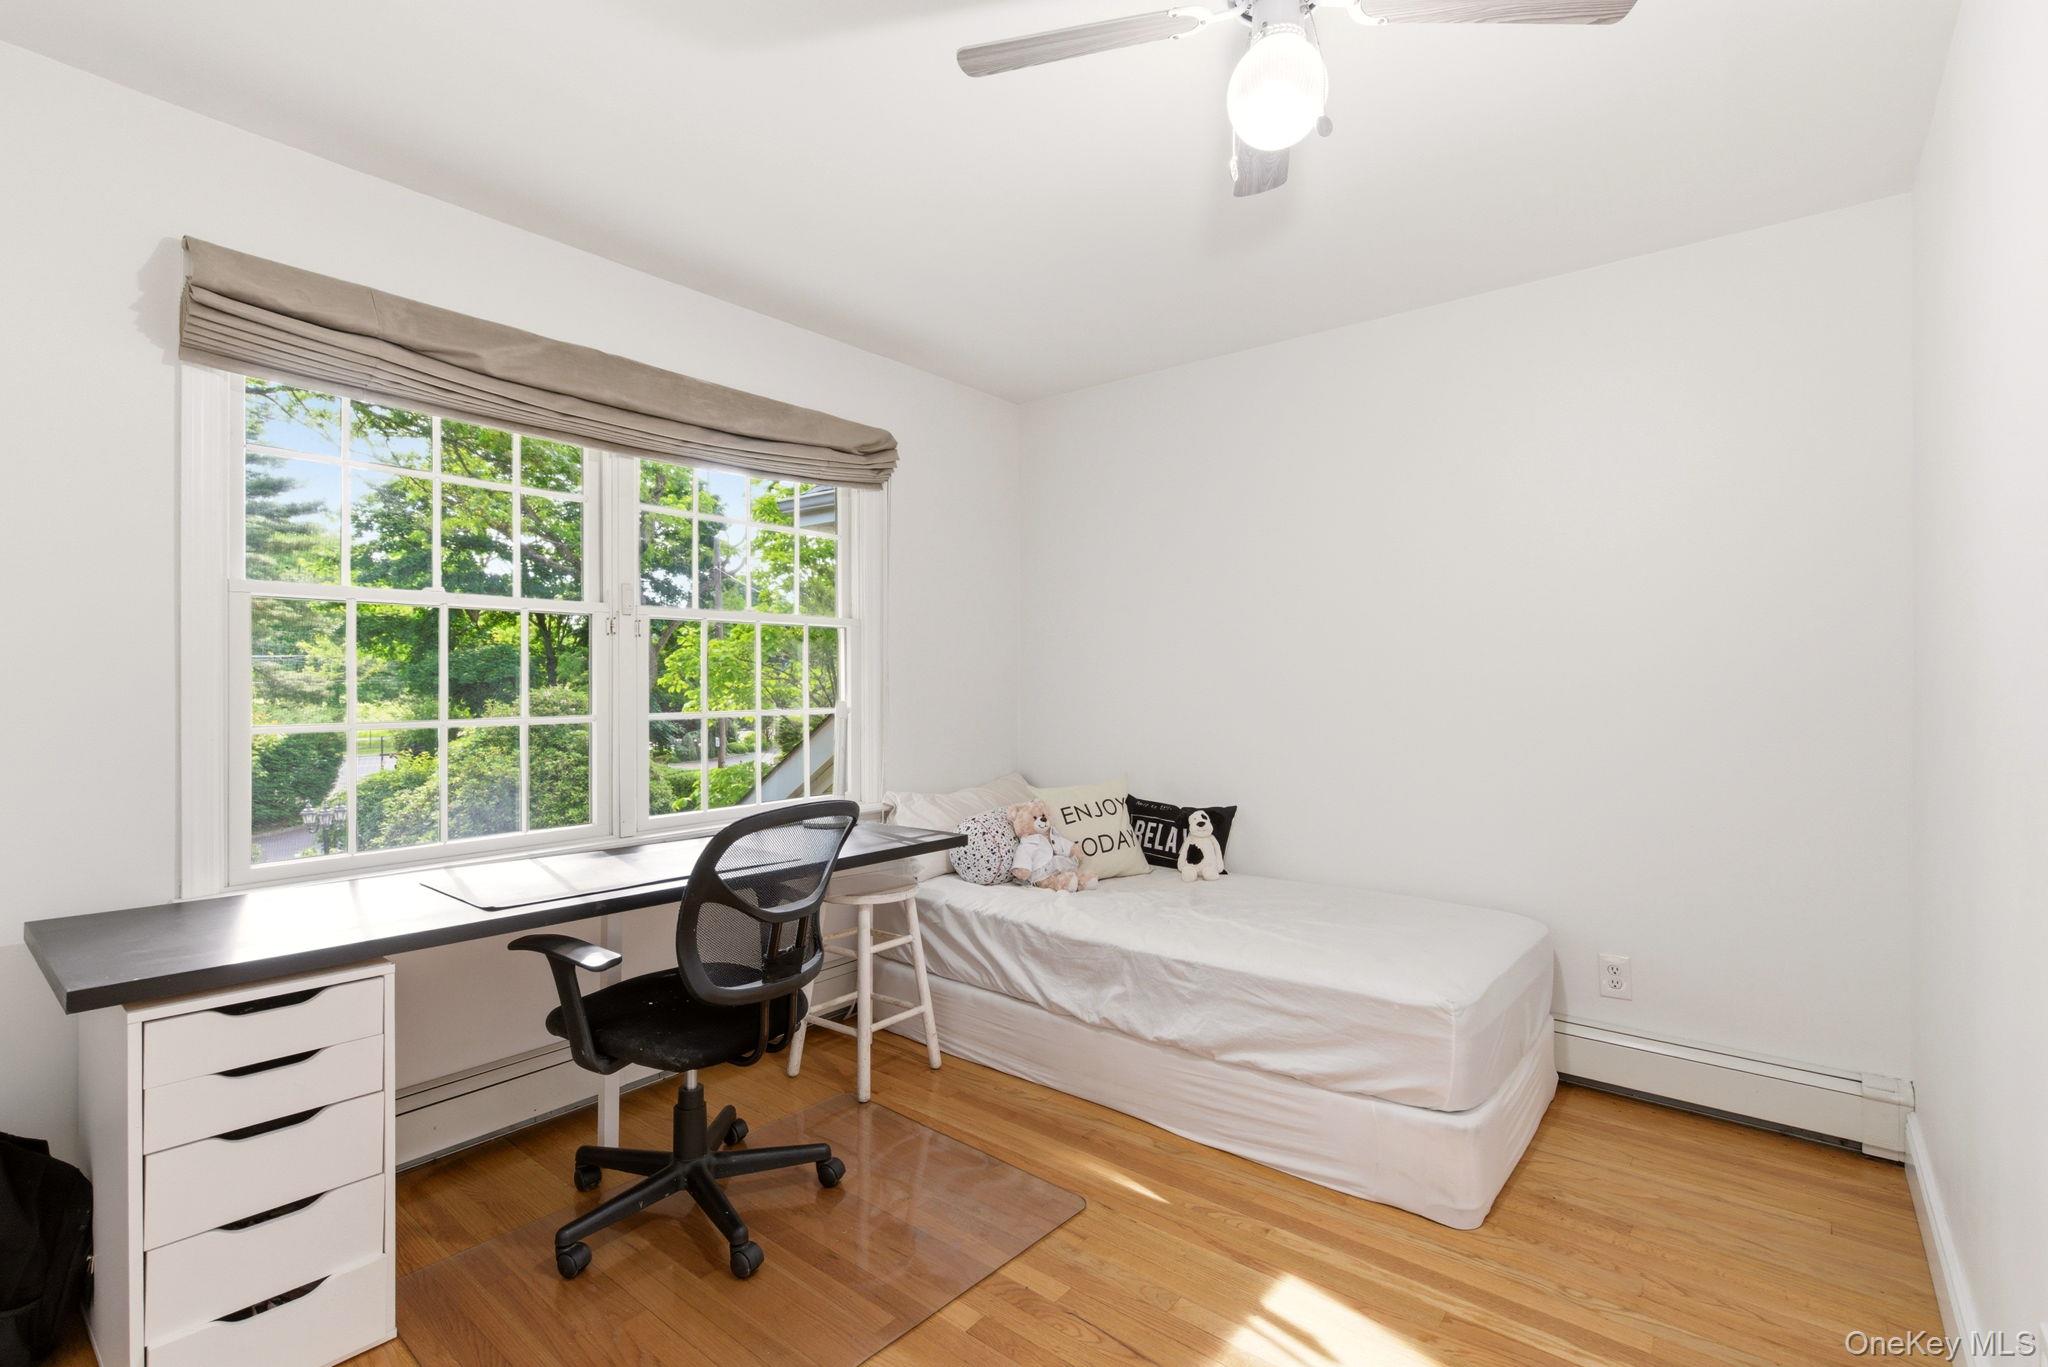
Bedroom with a single bed and desk beside a large window overlooking trees.
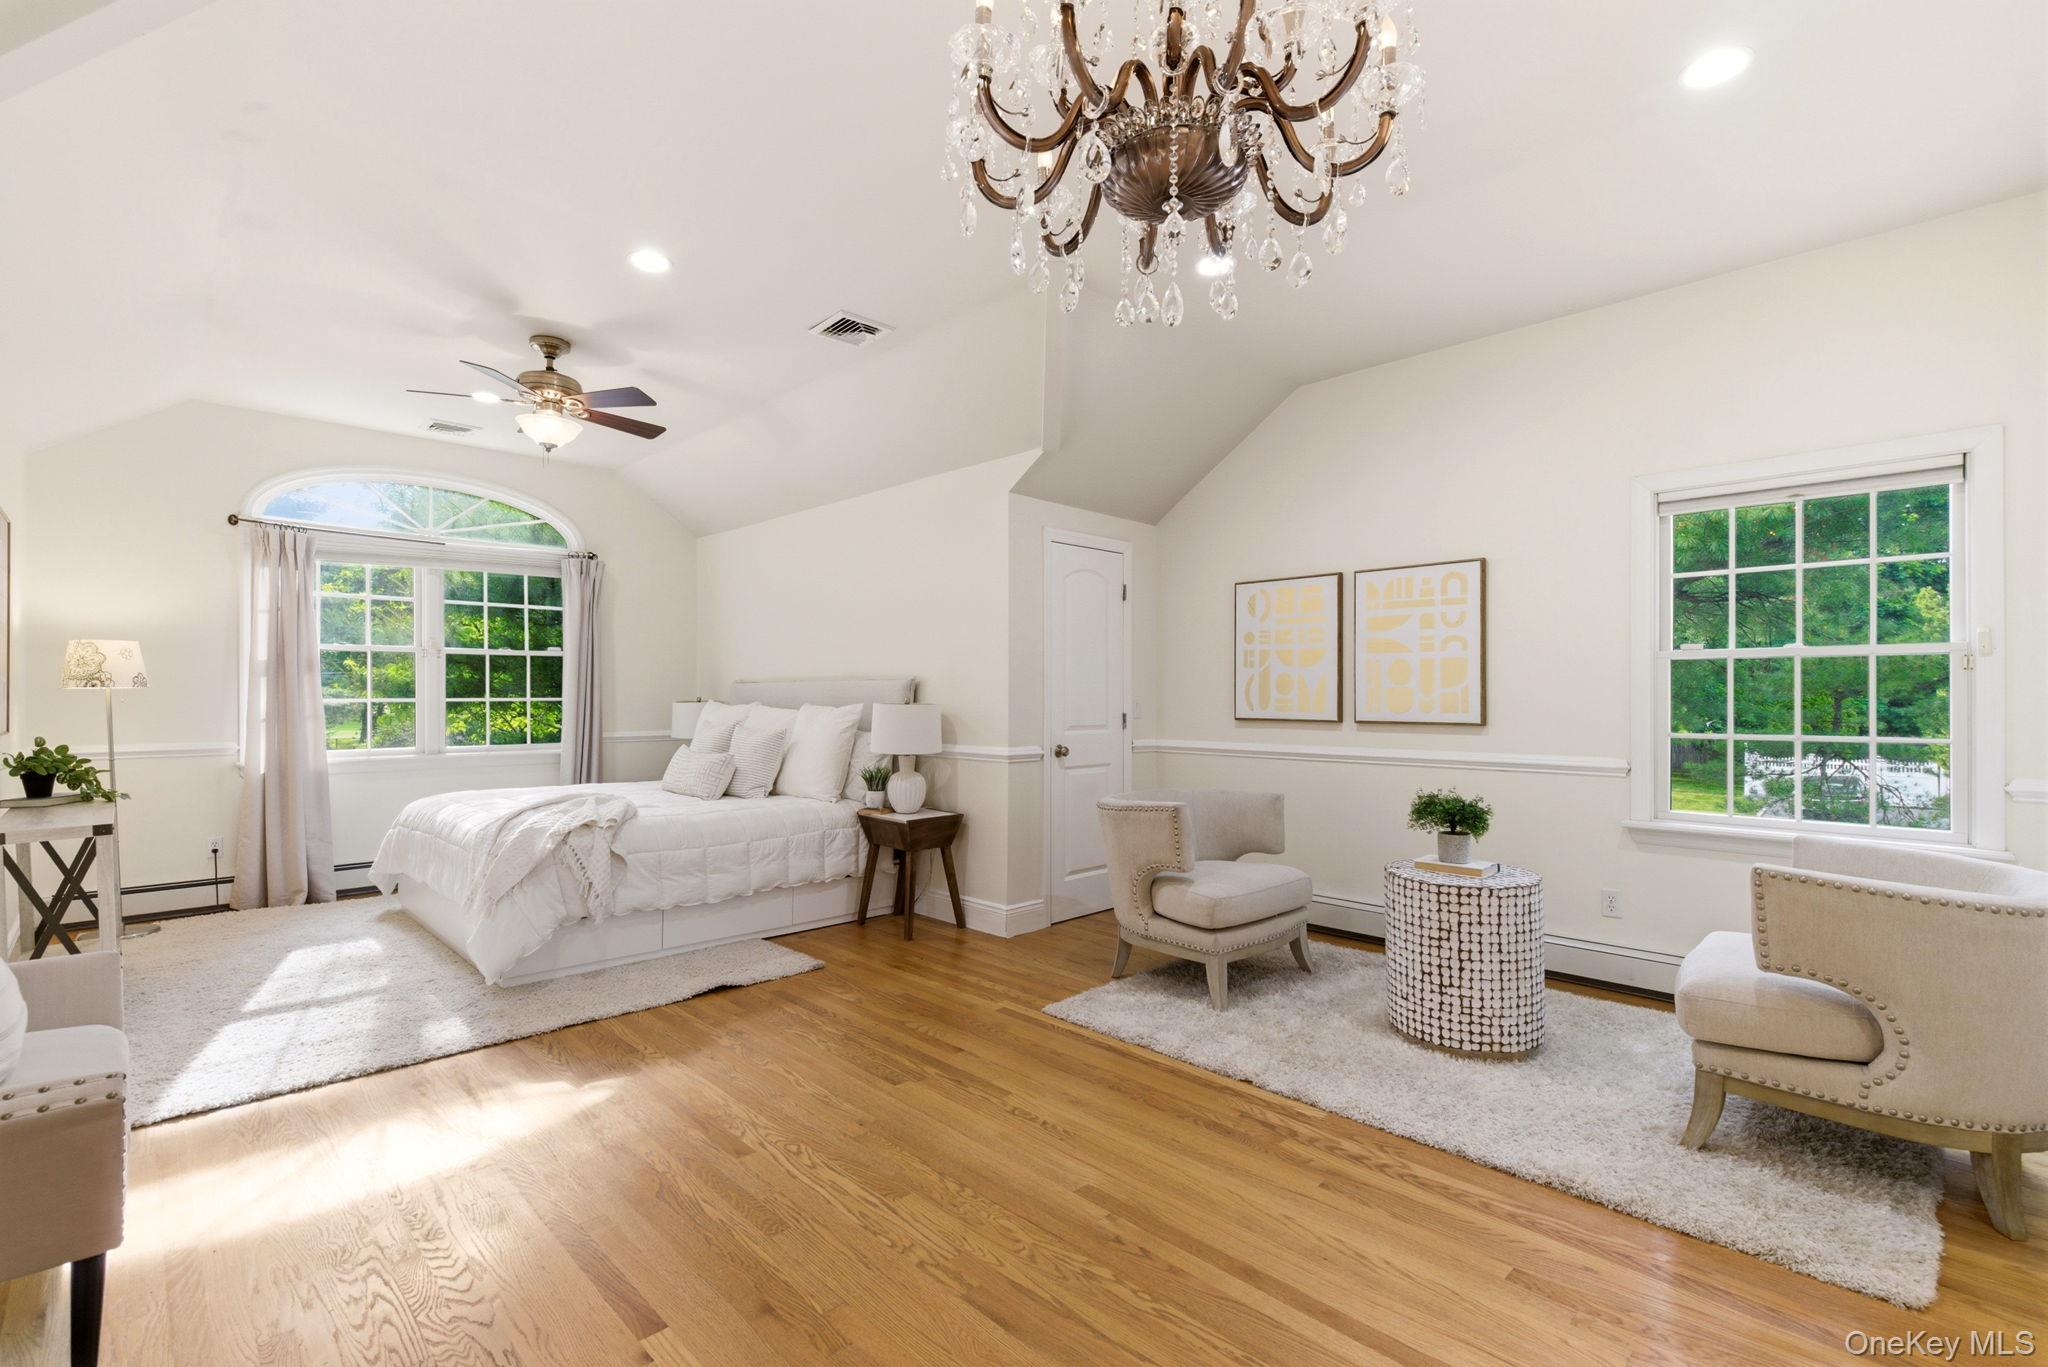
Staged bedroom with a vaulted ceiling, crystal chandelier, hardwood floors, and large windows.
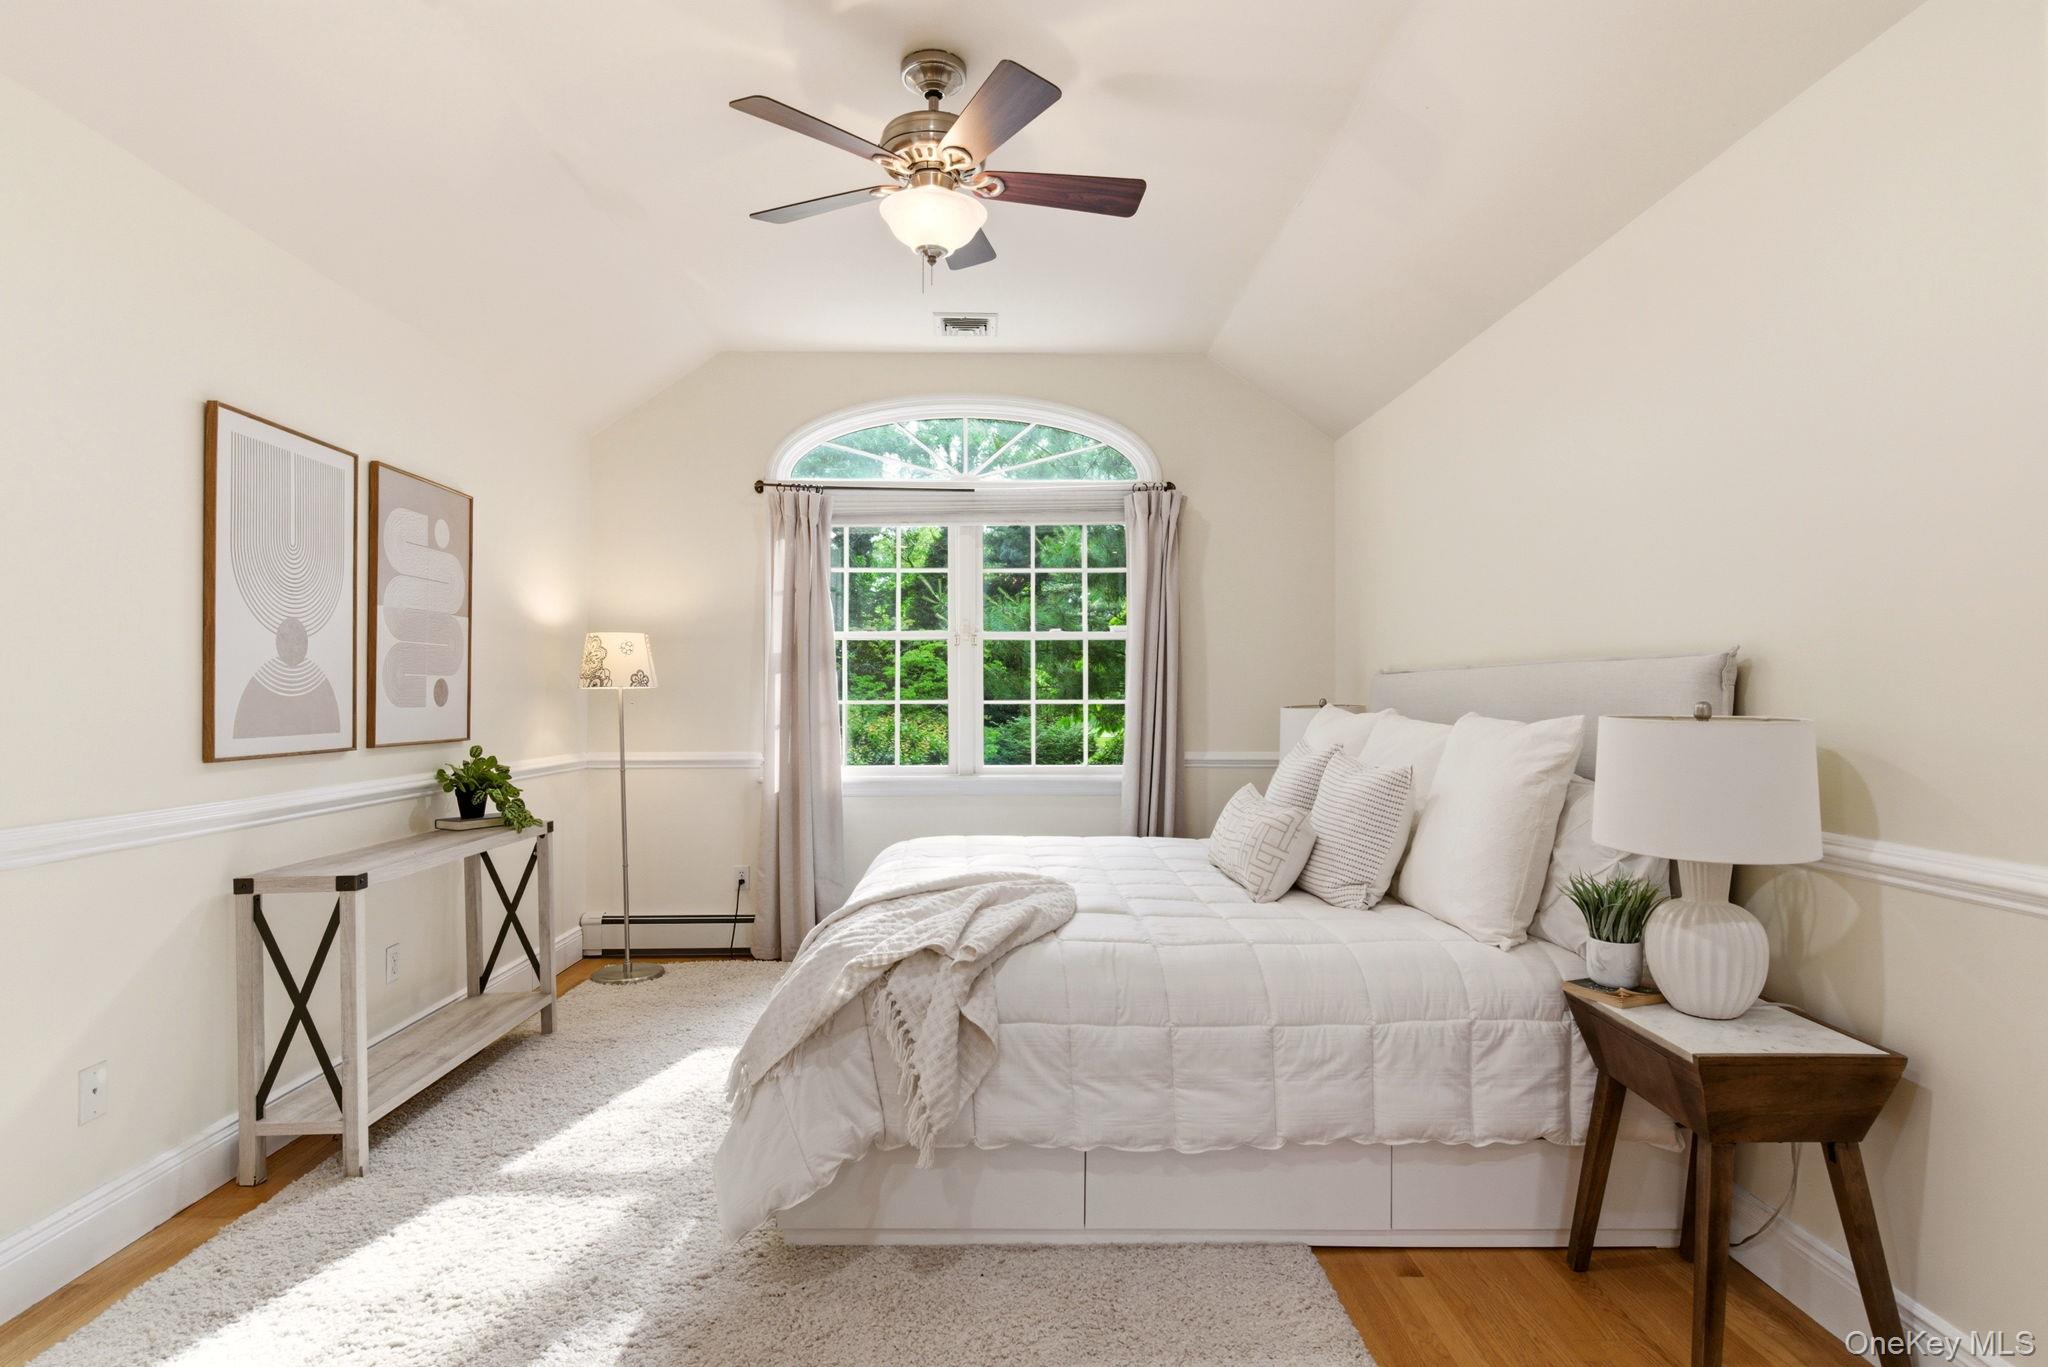
Staged bedroom with a white bed, ceiling fan, and arched-top window overlooking greenery.
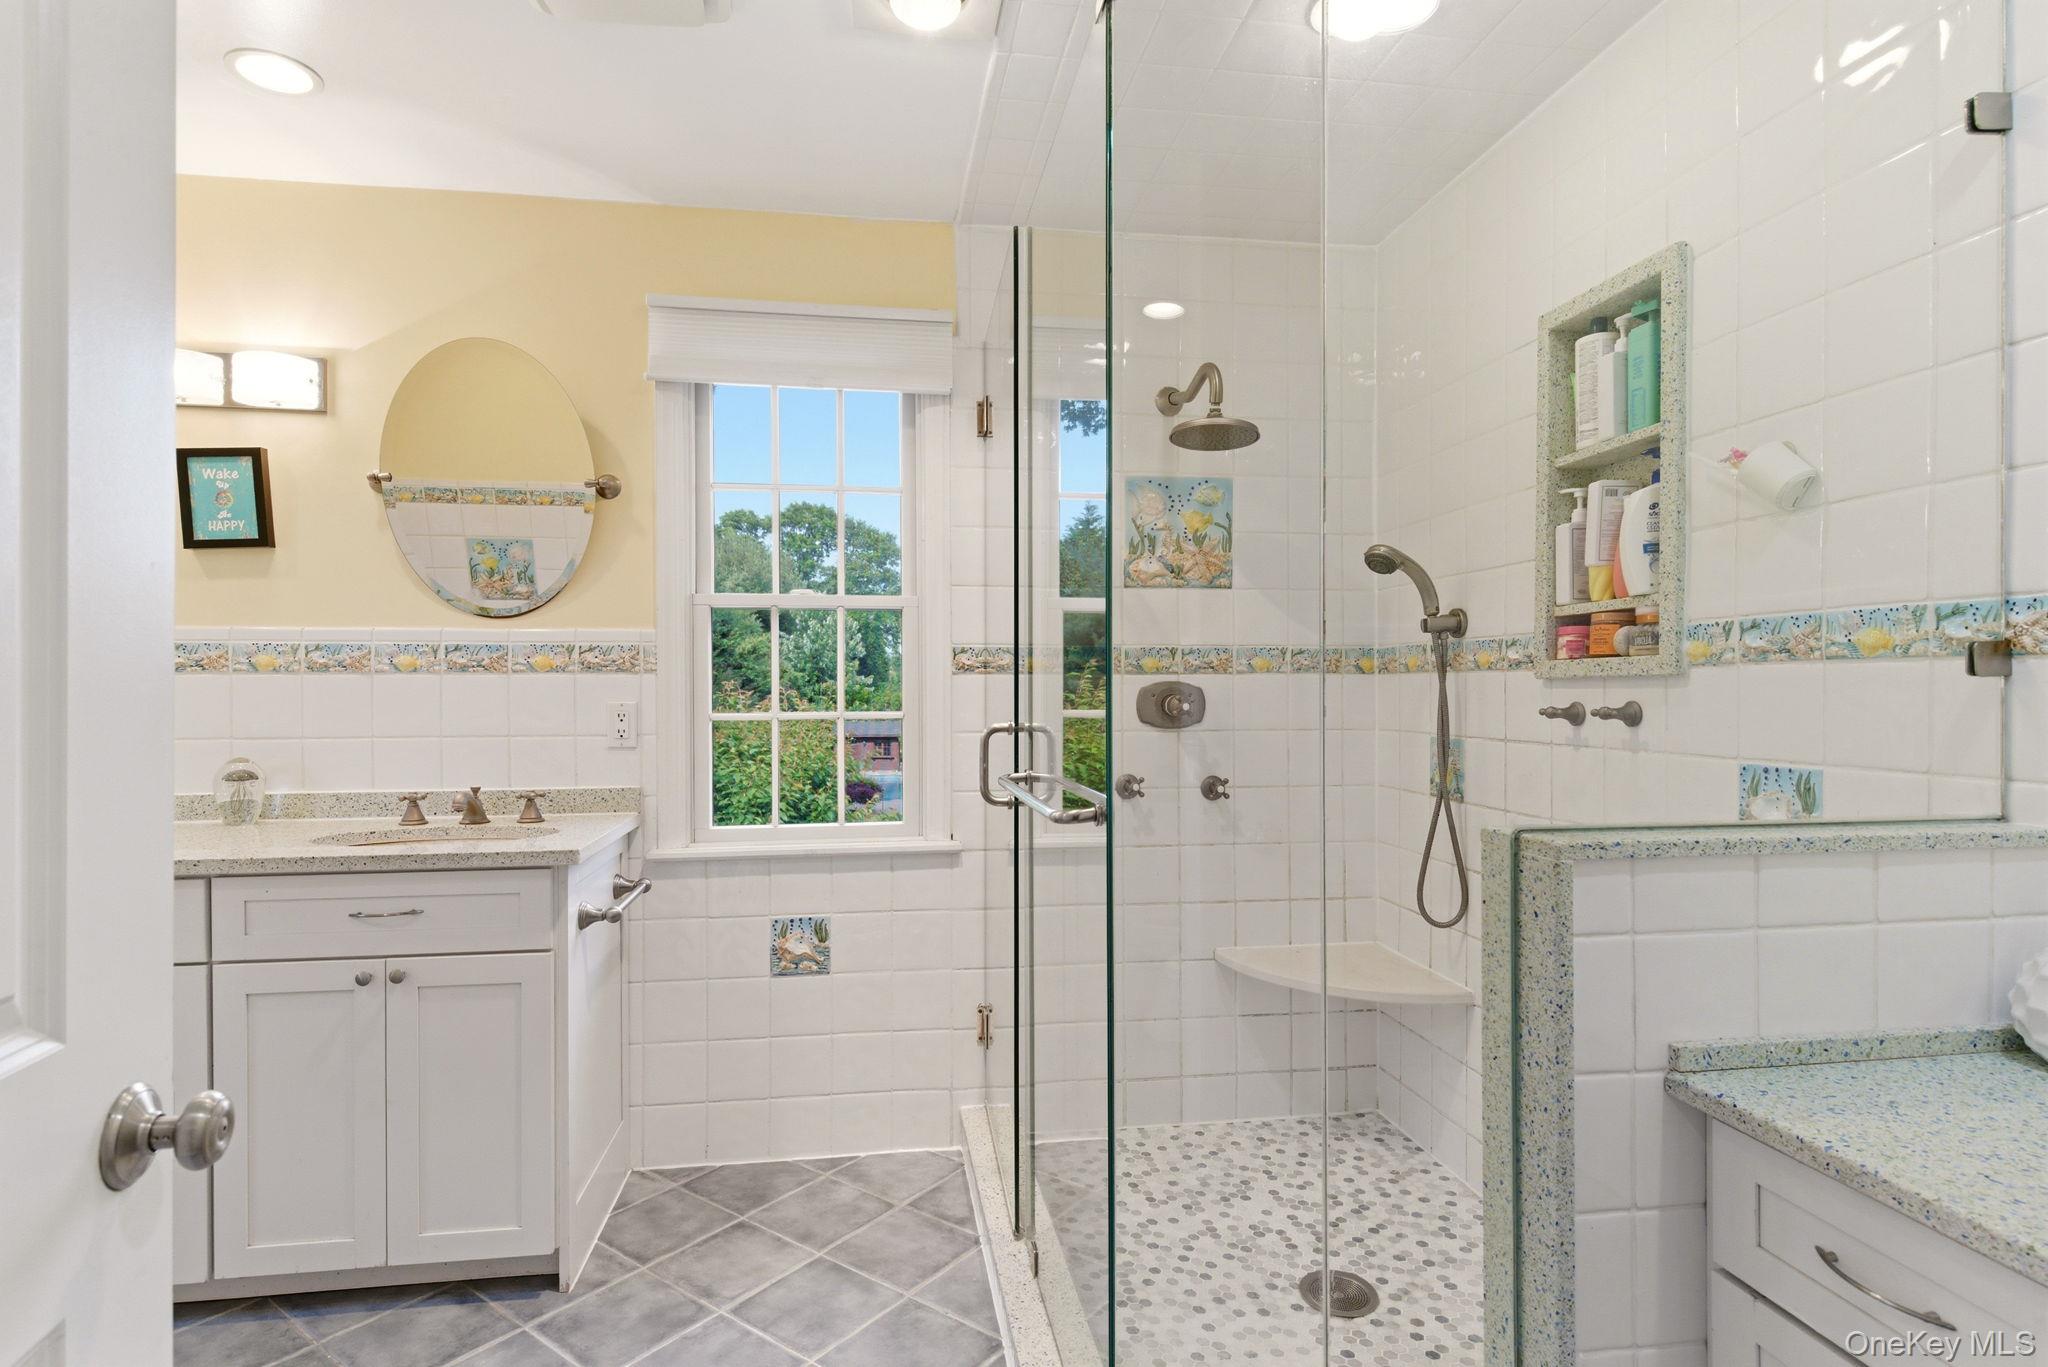
Bathroom with a glass-enclosed shower, mosaic floor, tiled bench, and white vanity beside a window.
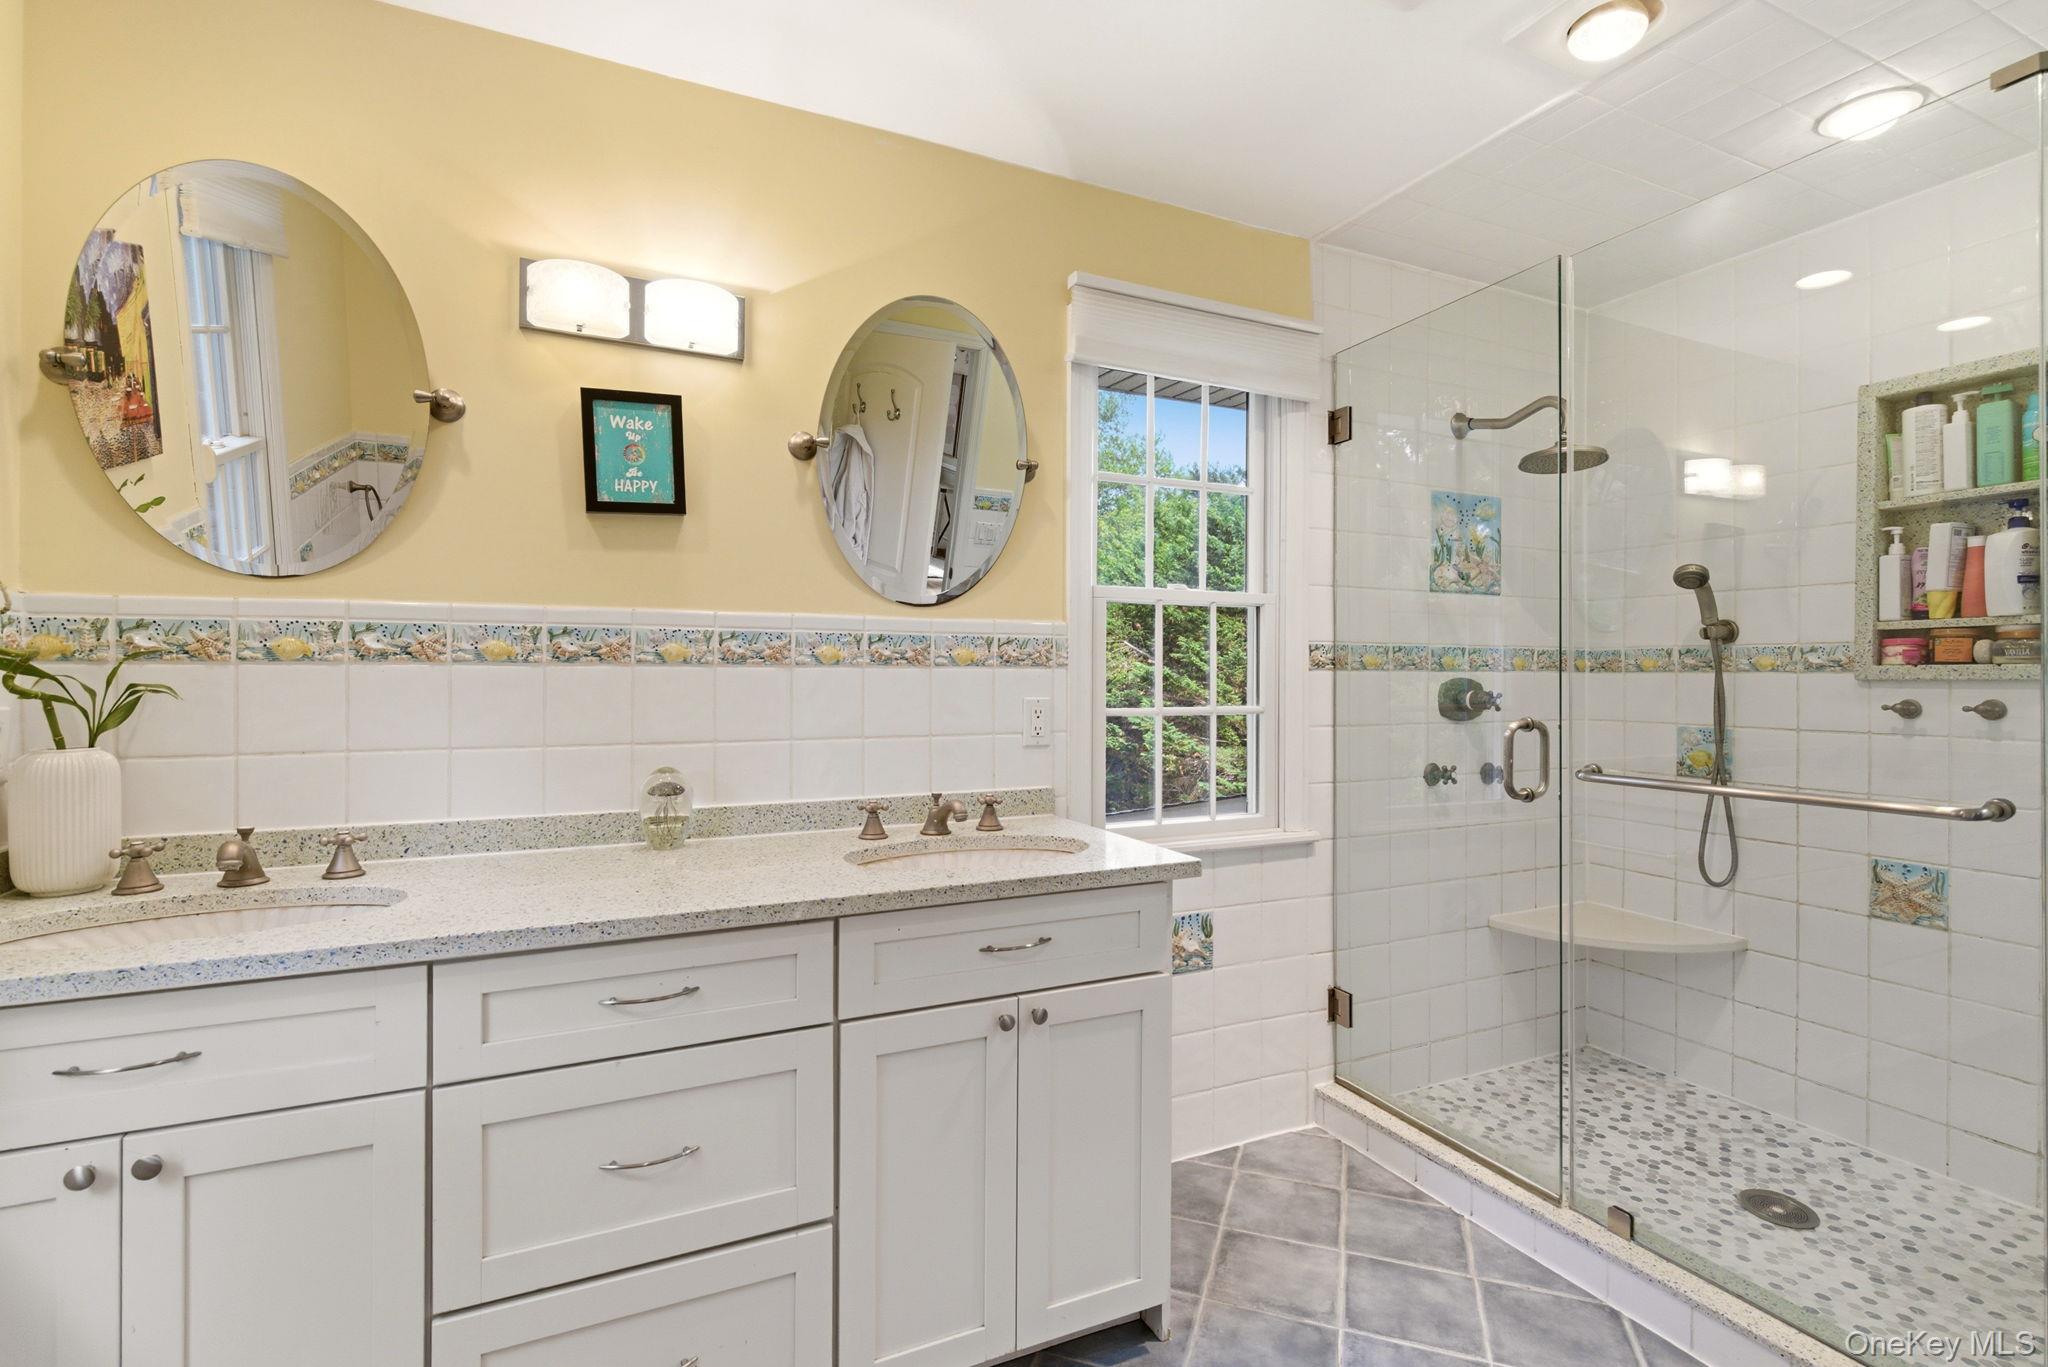
Bathroom with a white double vanity and a glass walk-in shower beside a window.
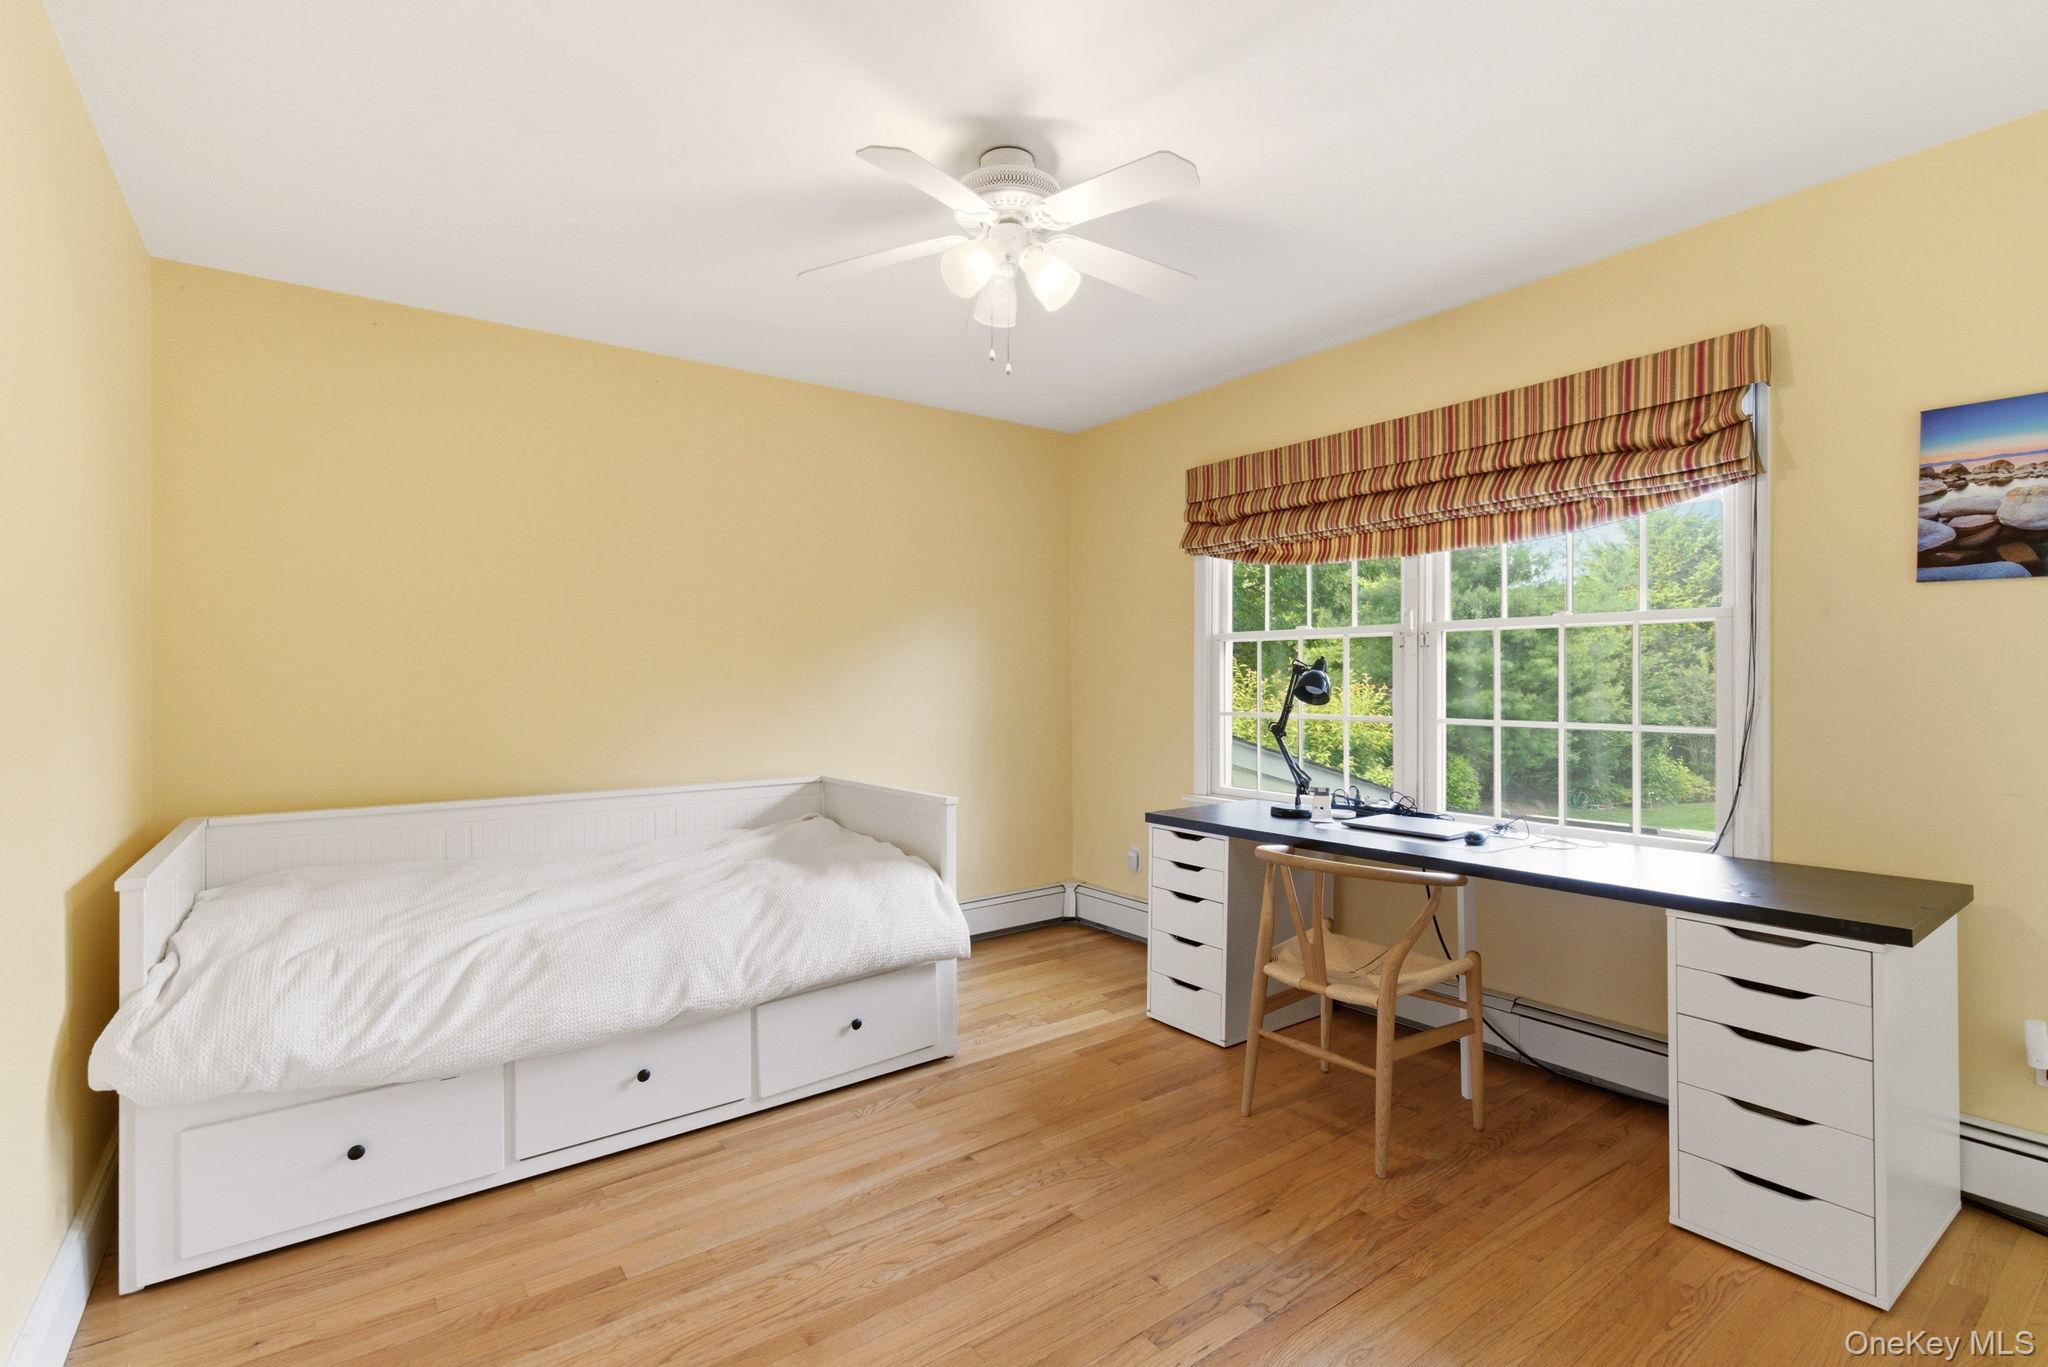
Bedroom with a white storage daybed and long desk beneath a large window.
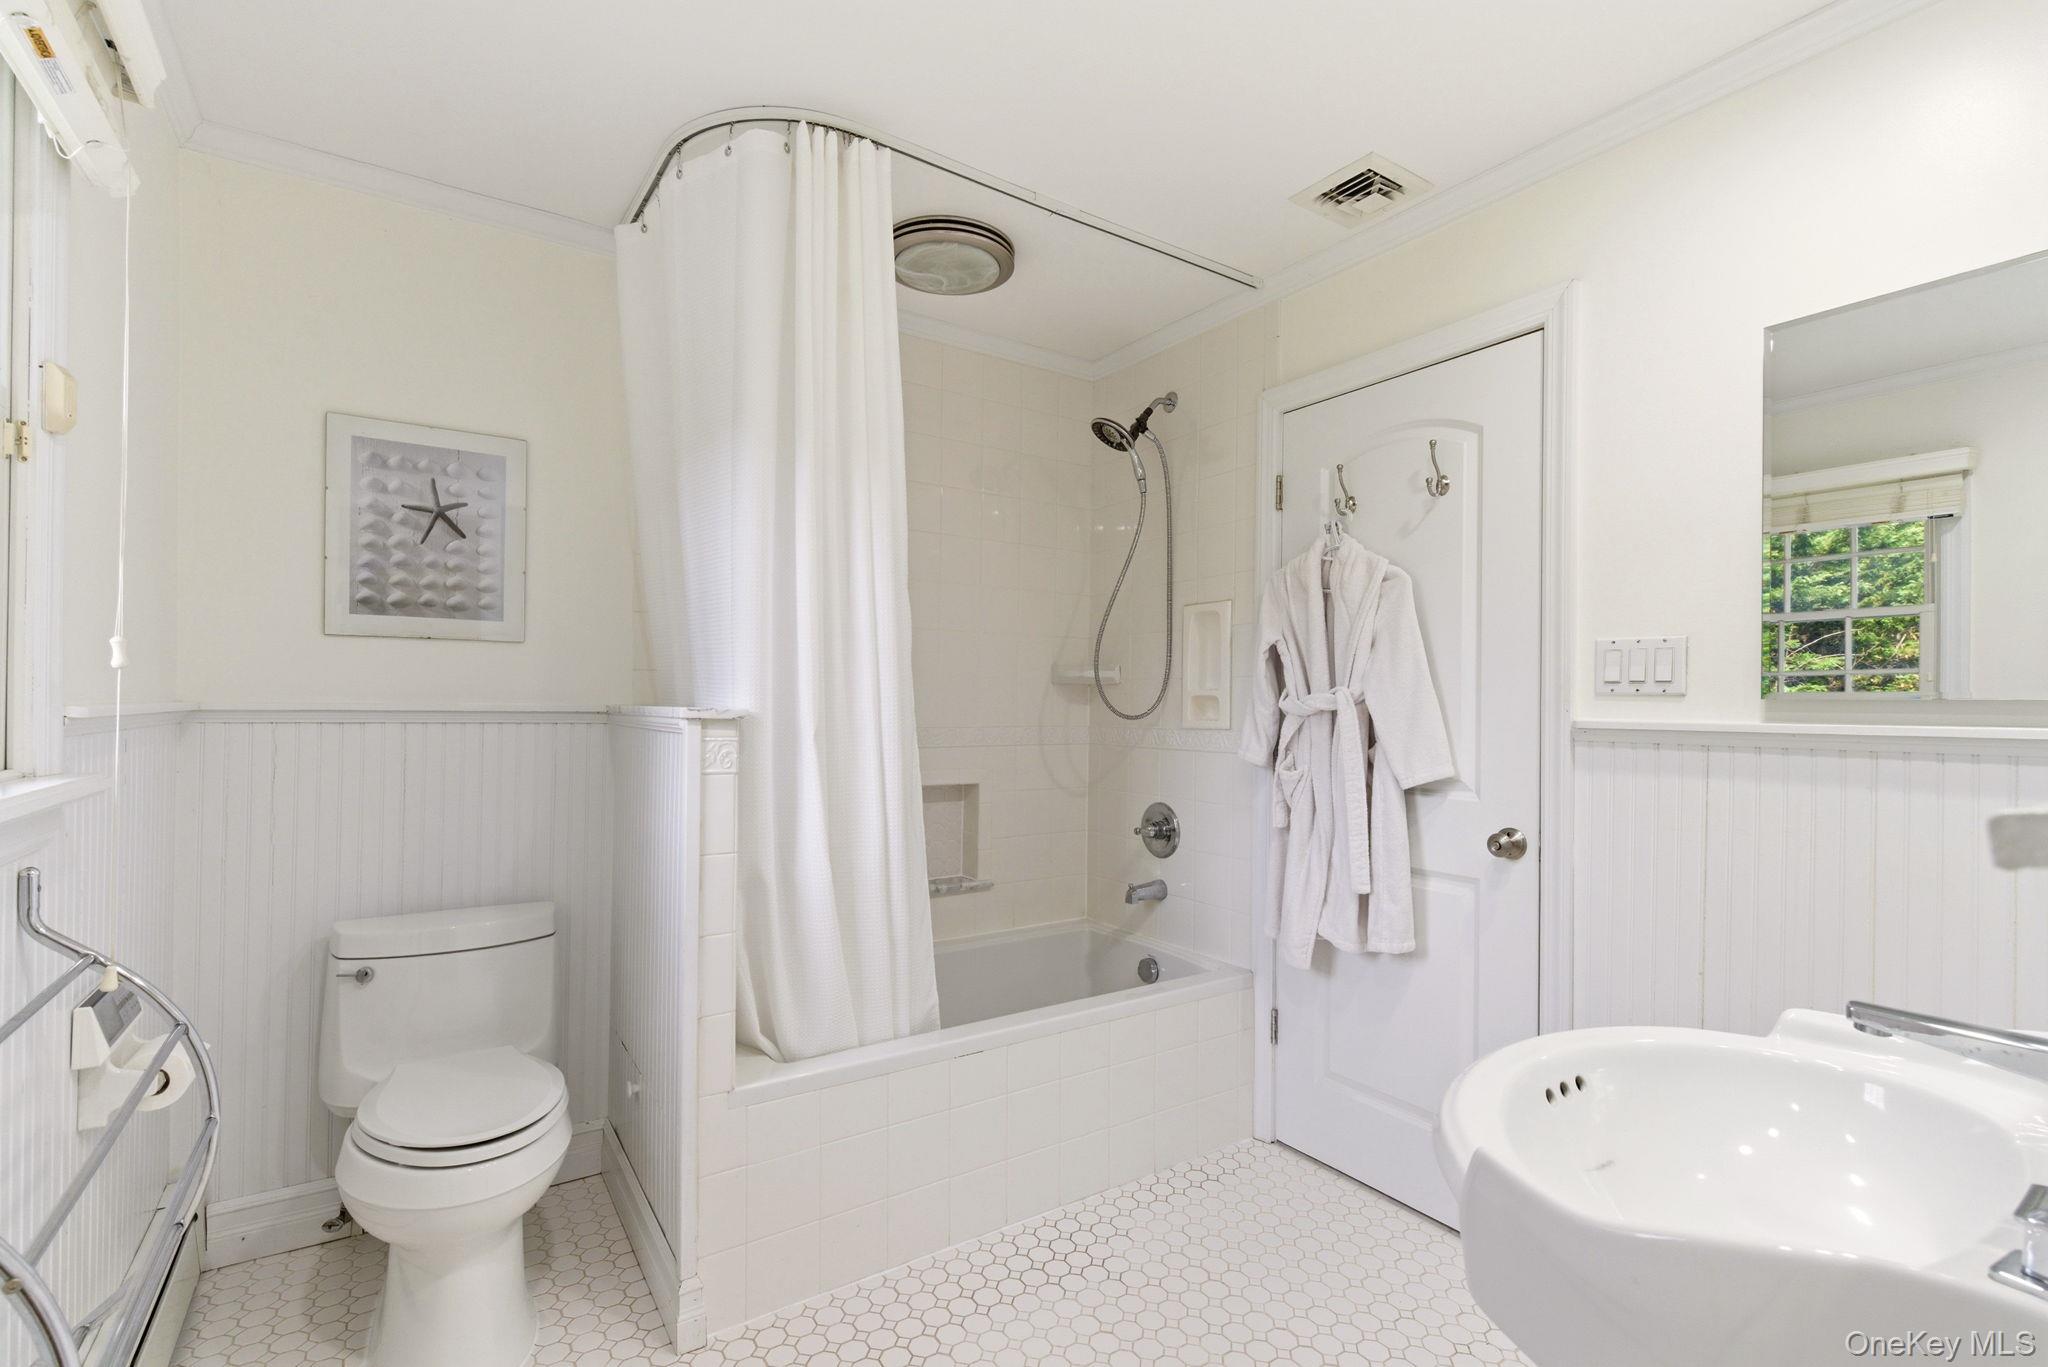
Bright white bathroom with a curtained tub-shower, pedestal sink, and hexagonal floor tile.
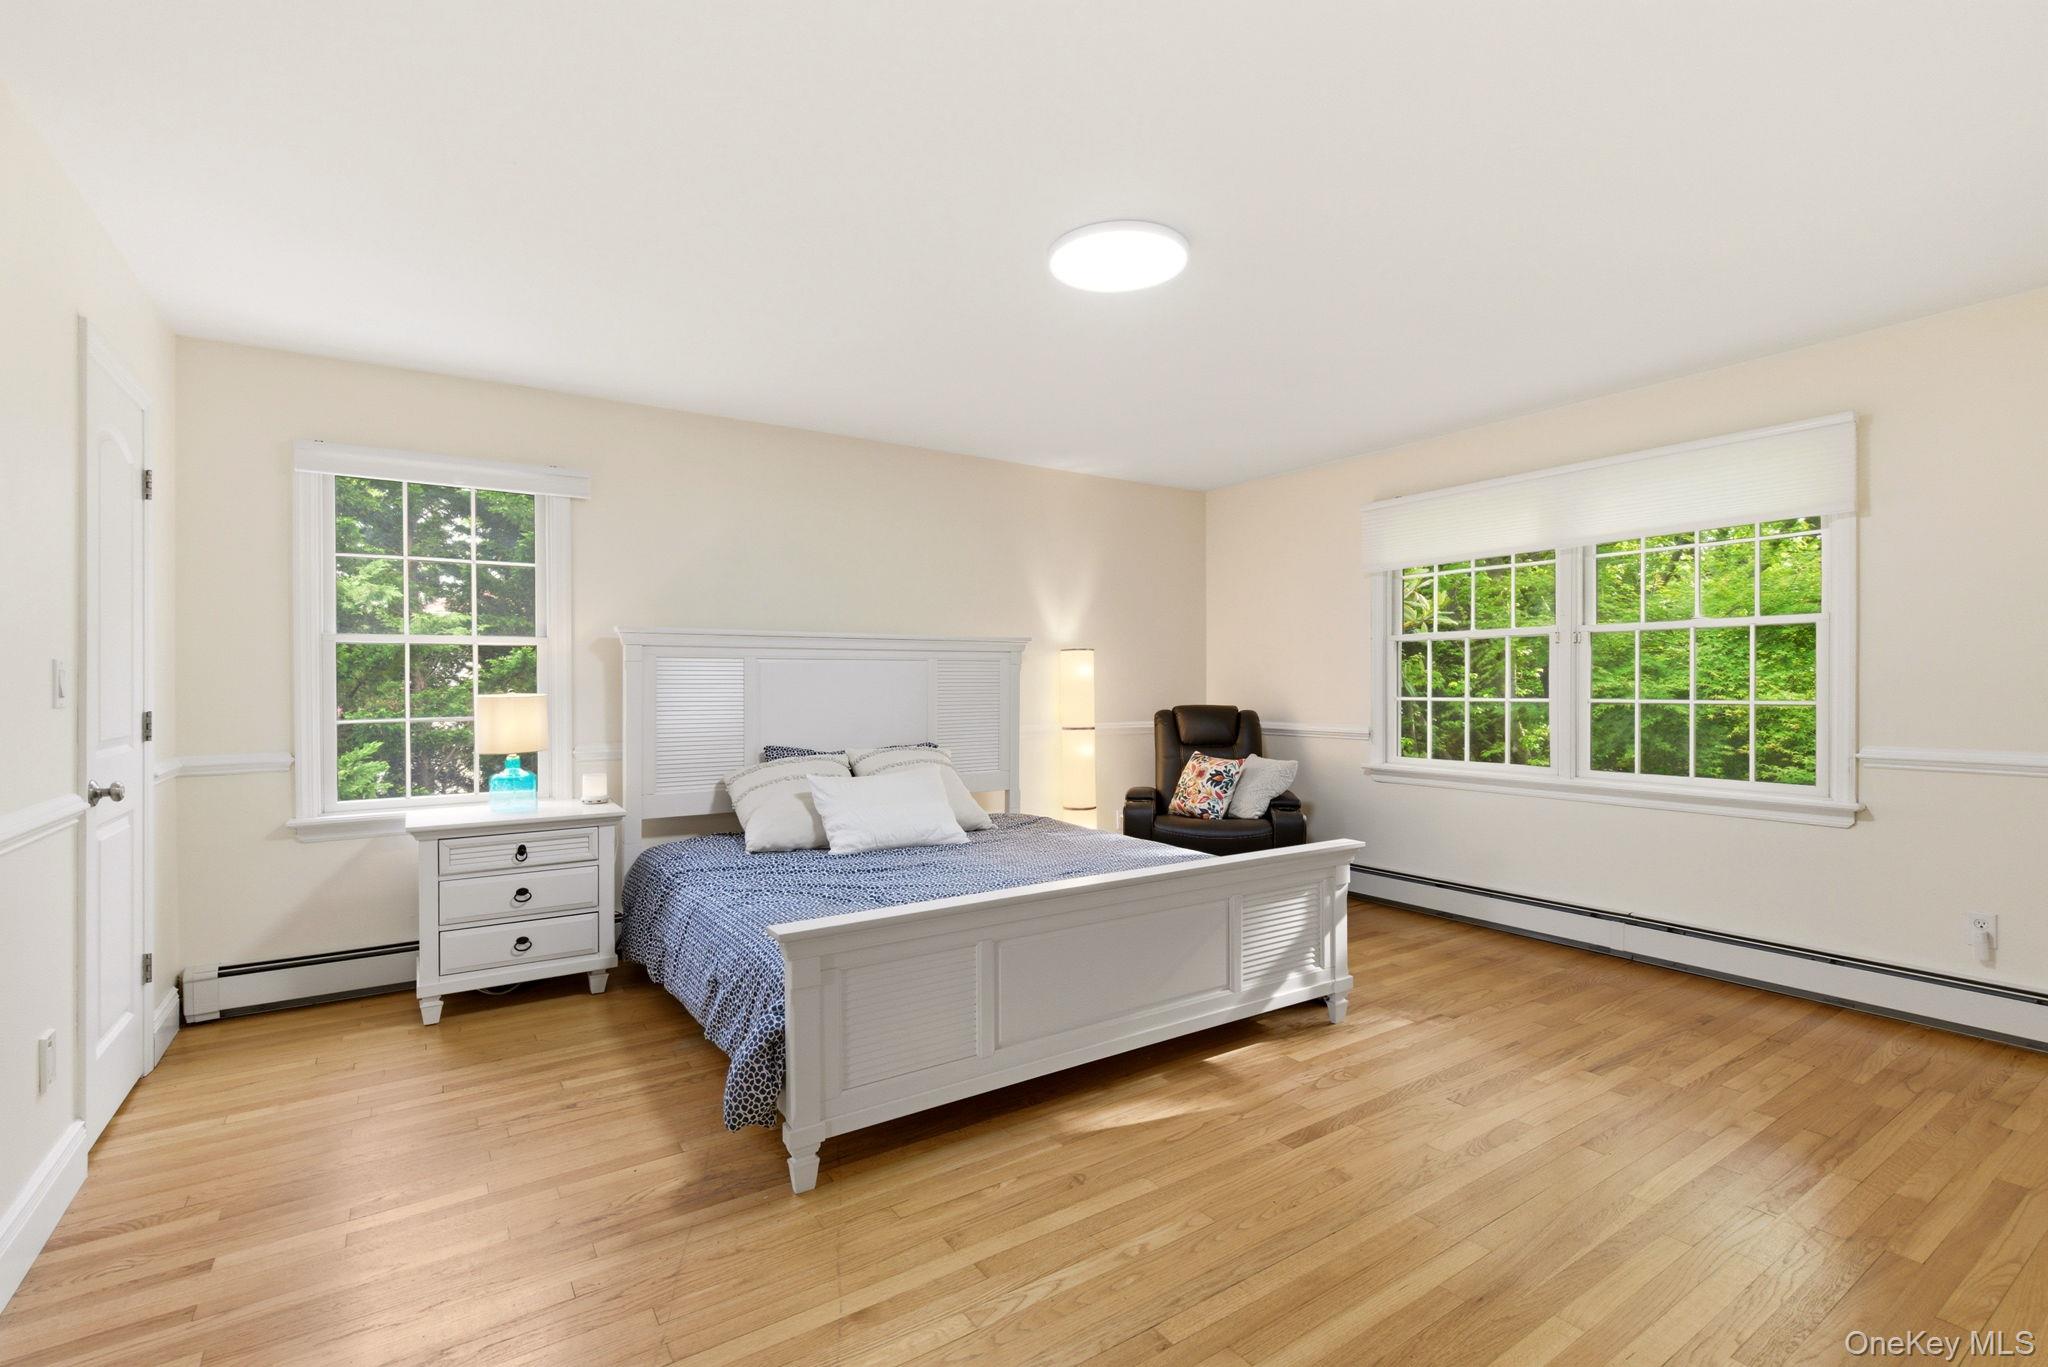
Bedroom with a white paneled bed, hardwood floors, and large windows overlooking trees.
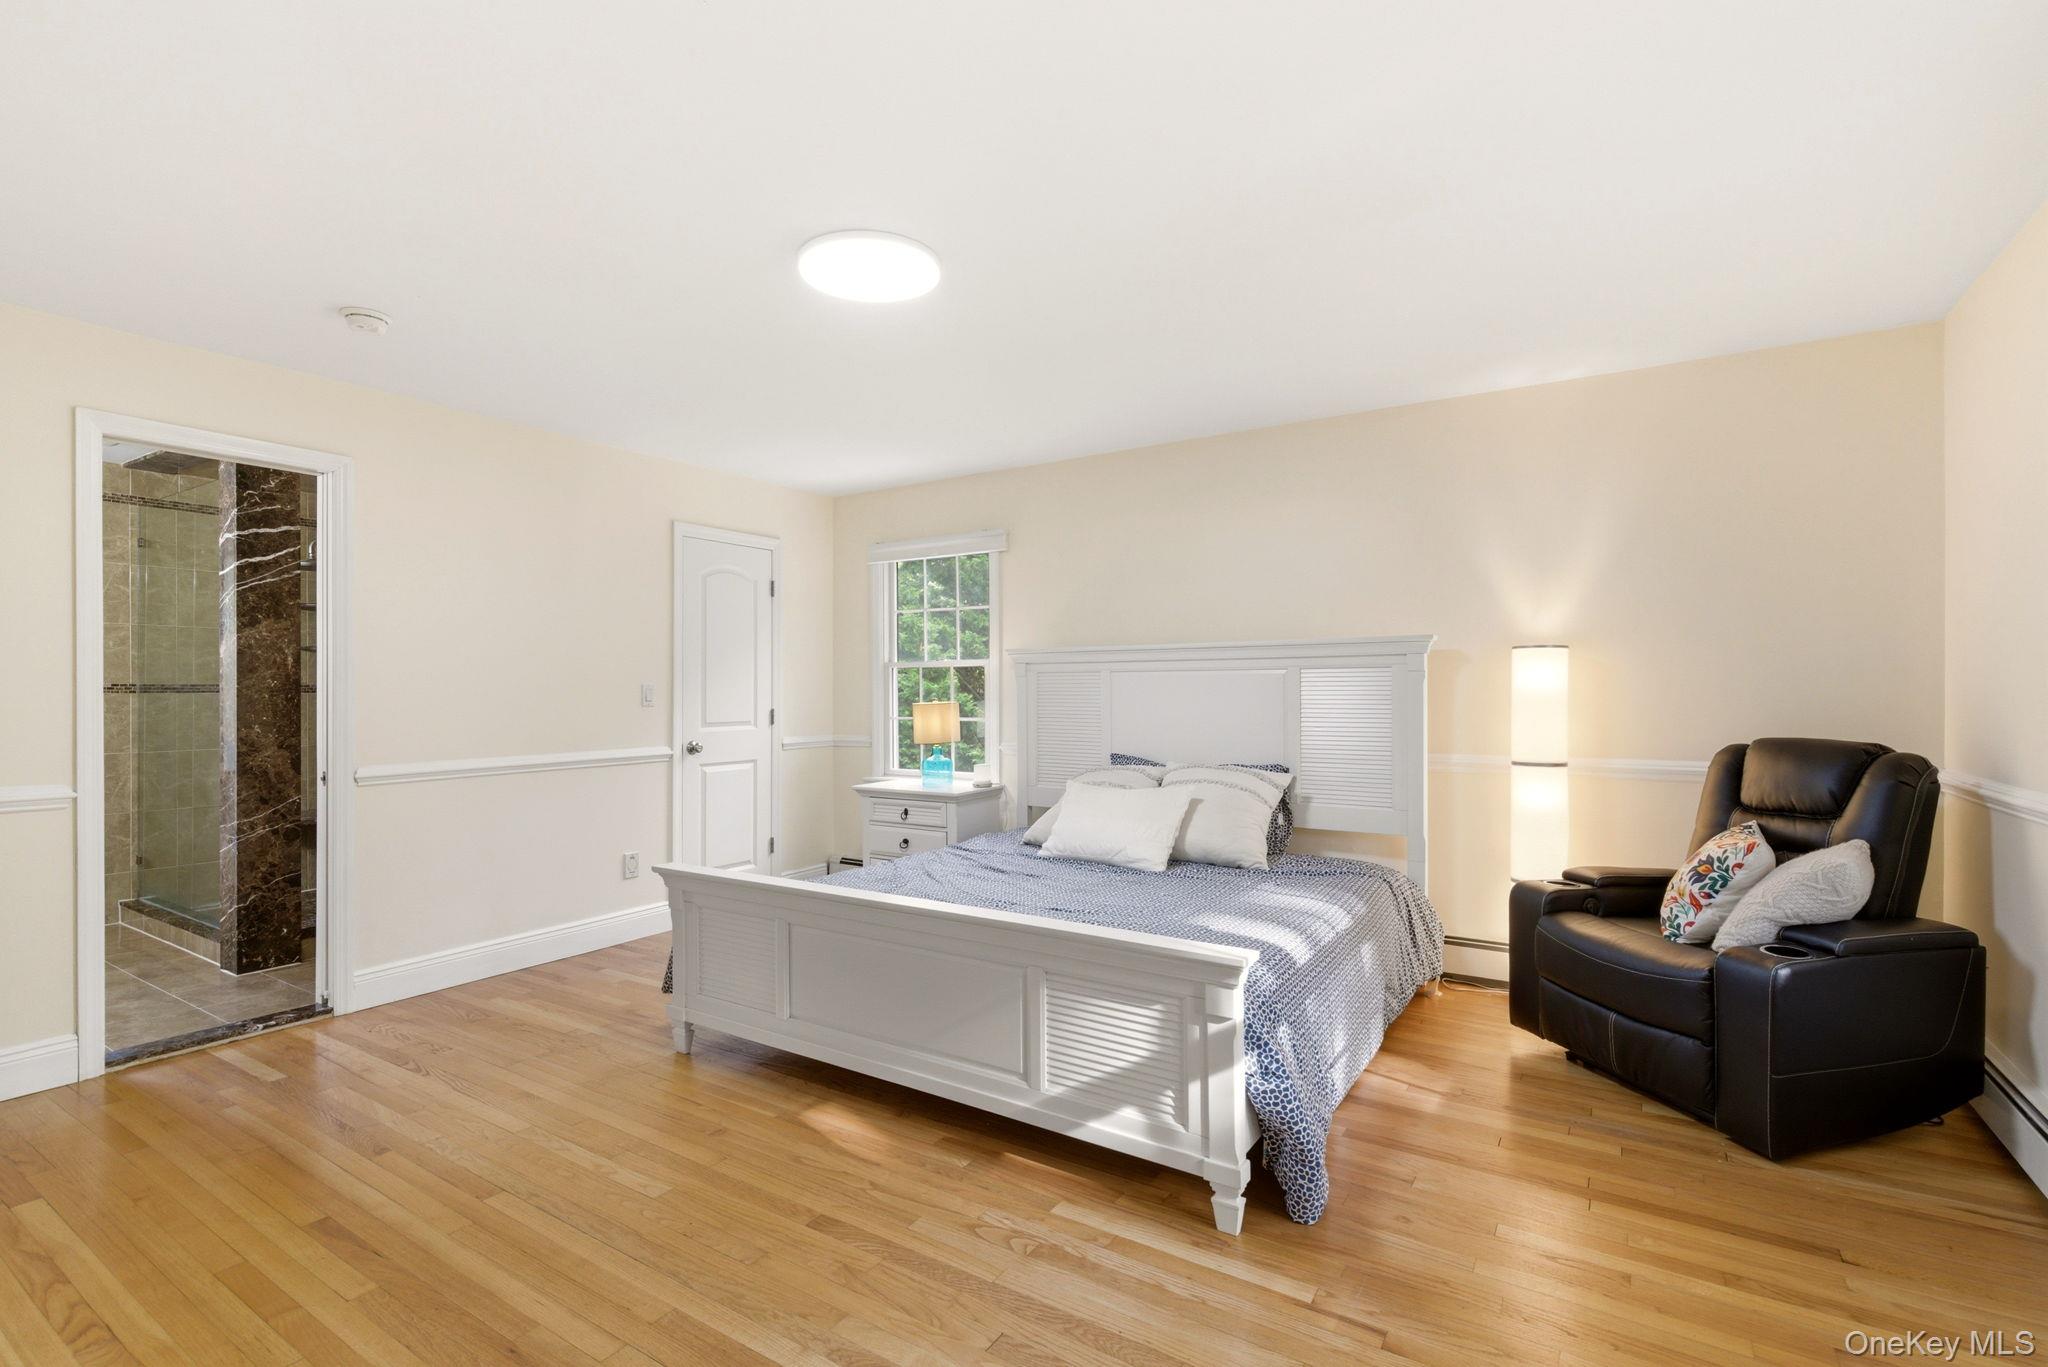
Bedroom with a white paneled bed, hardwood floors, and an adjoining tiled shower.
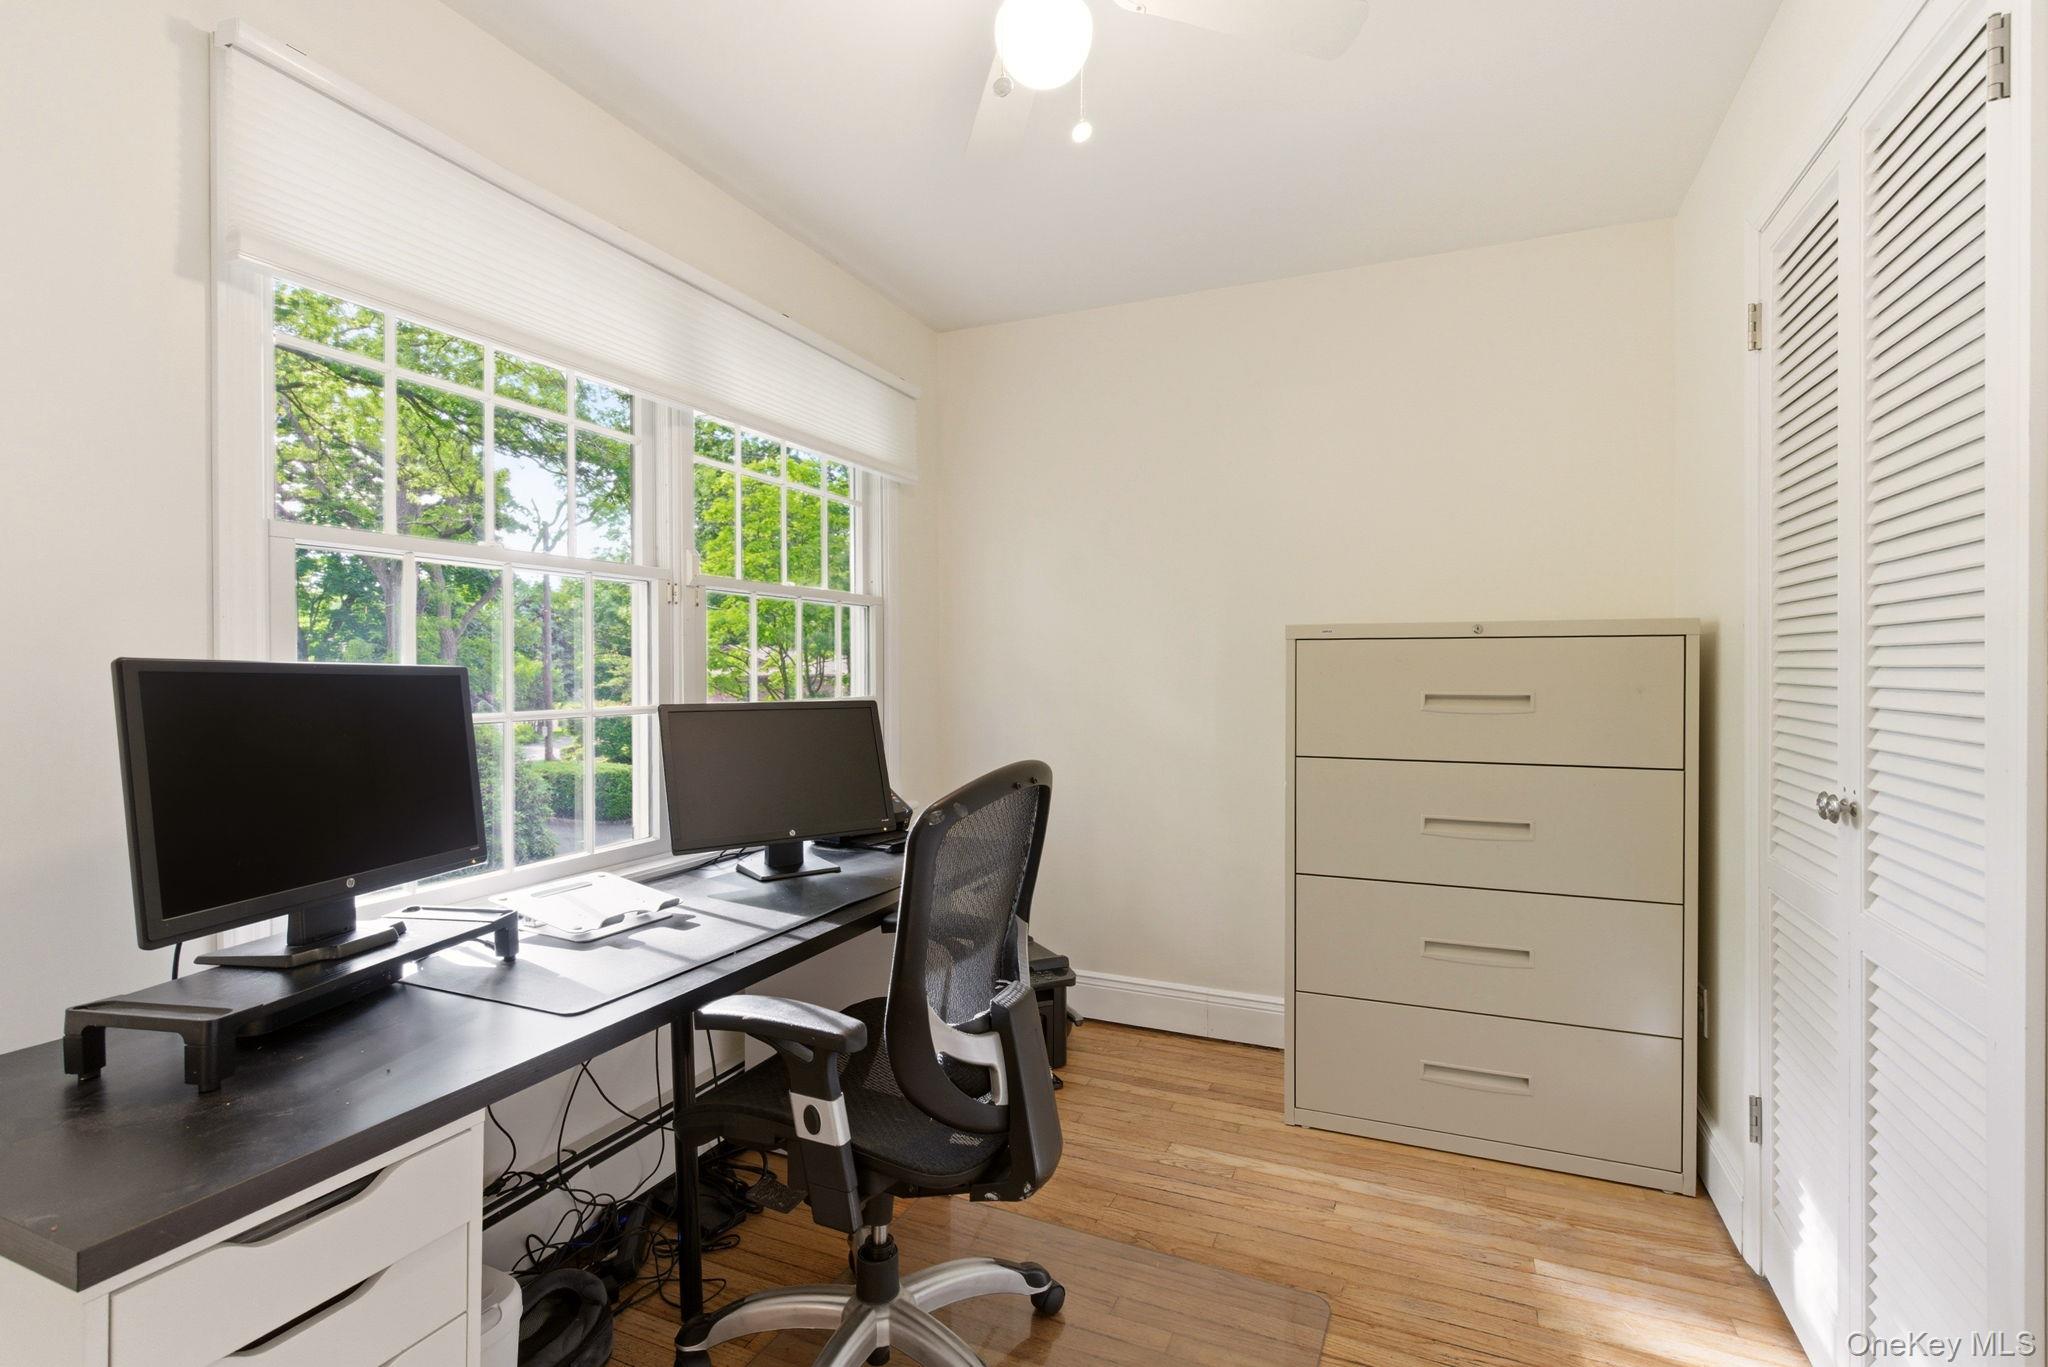
Home office with two monitors, a black desk, filing cabinet, and large windows overlooking trees.
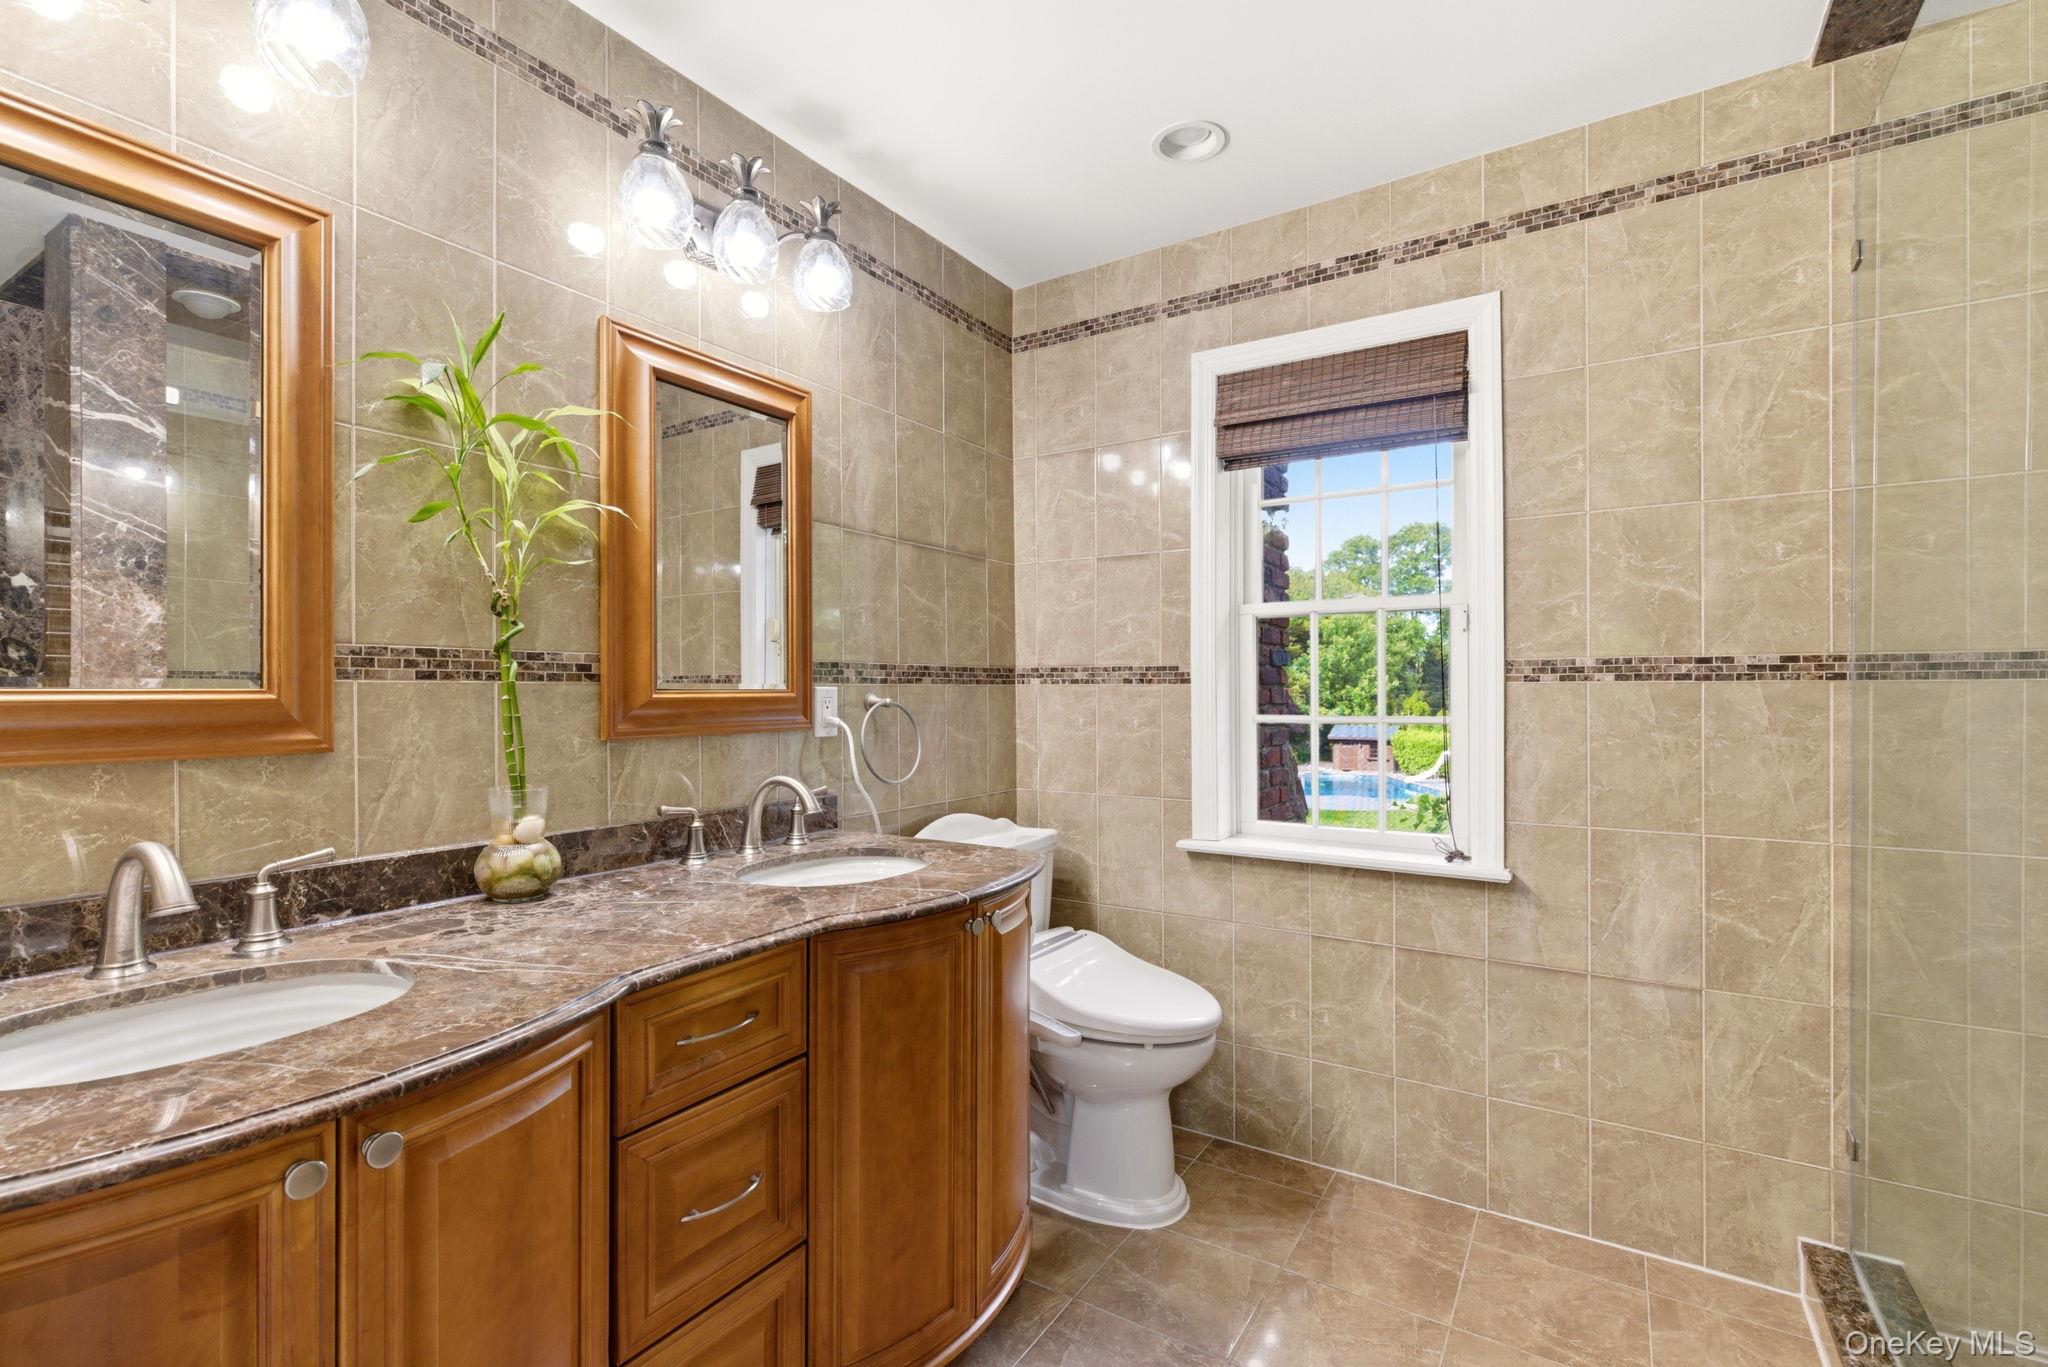
Bathroom with a double-sink marble vanity, wood cabinetry, beige tile, and a window overlooking a pool.
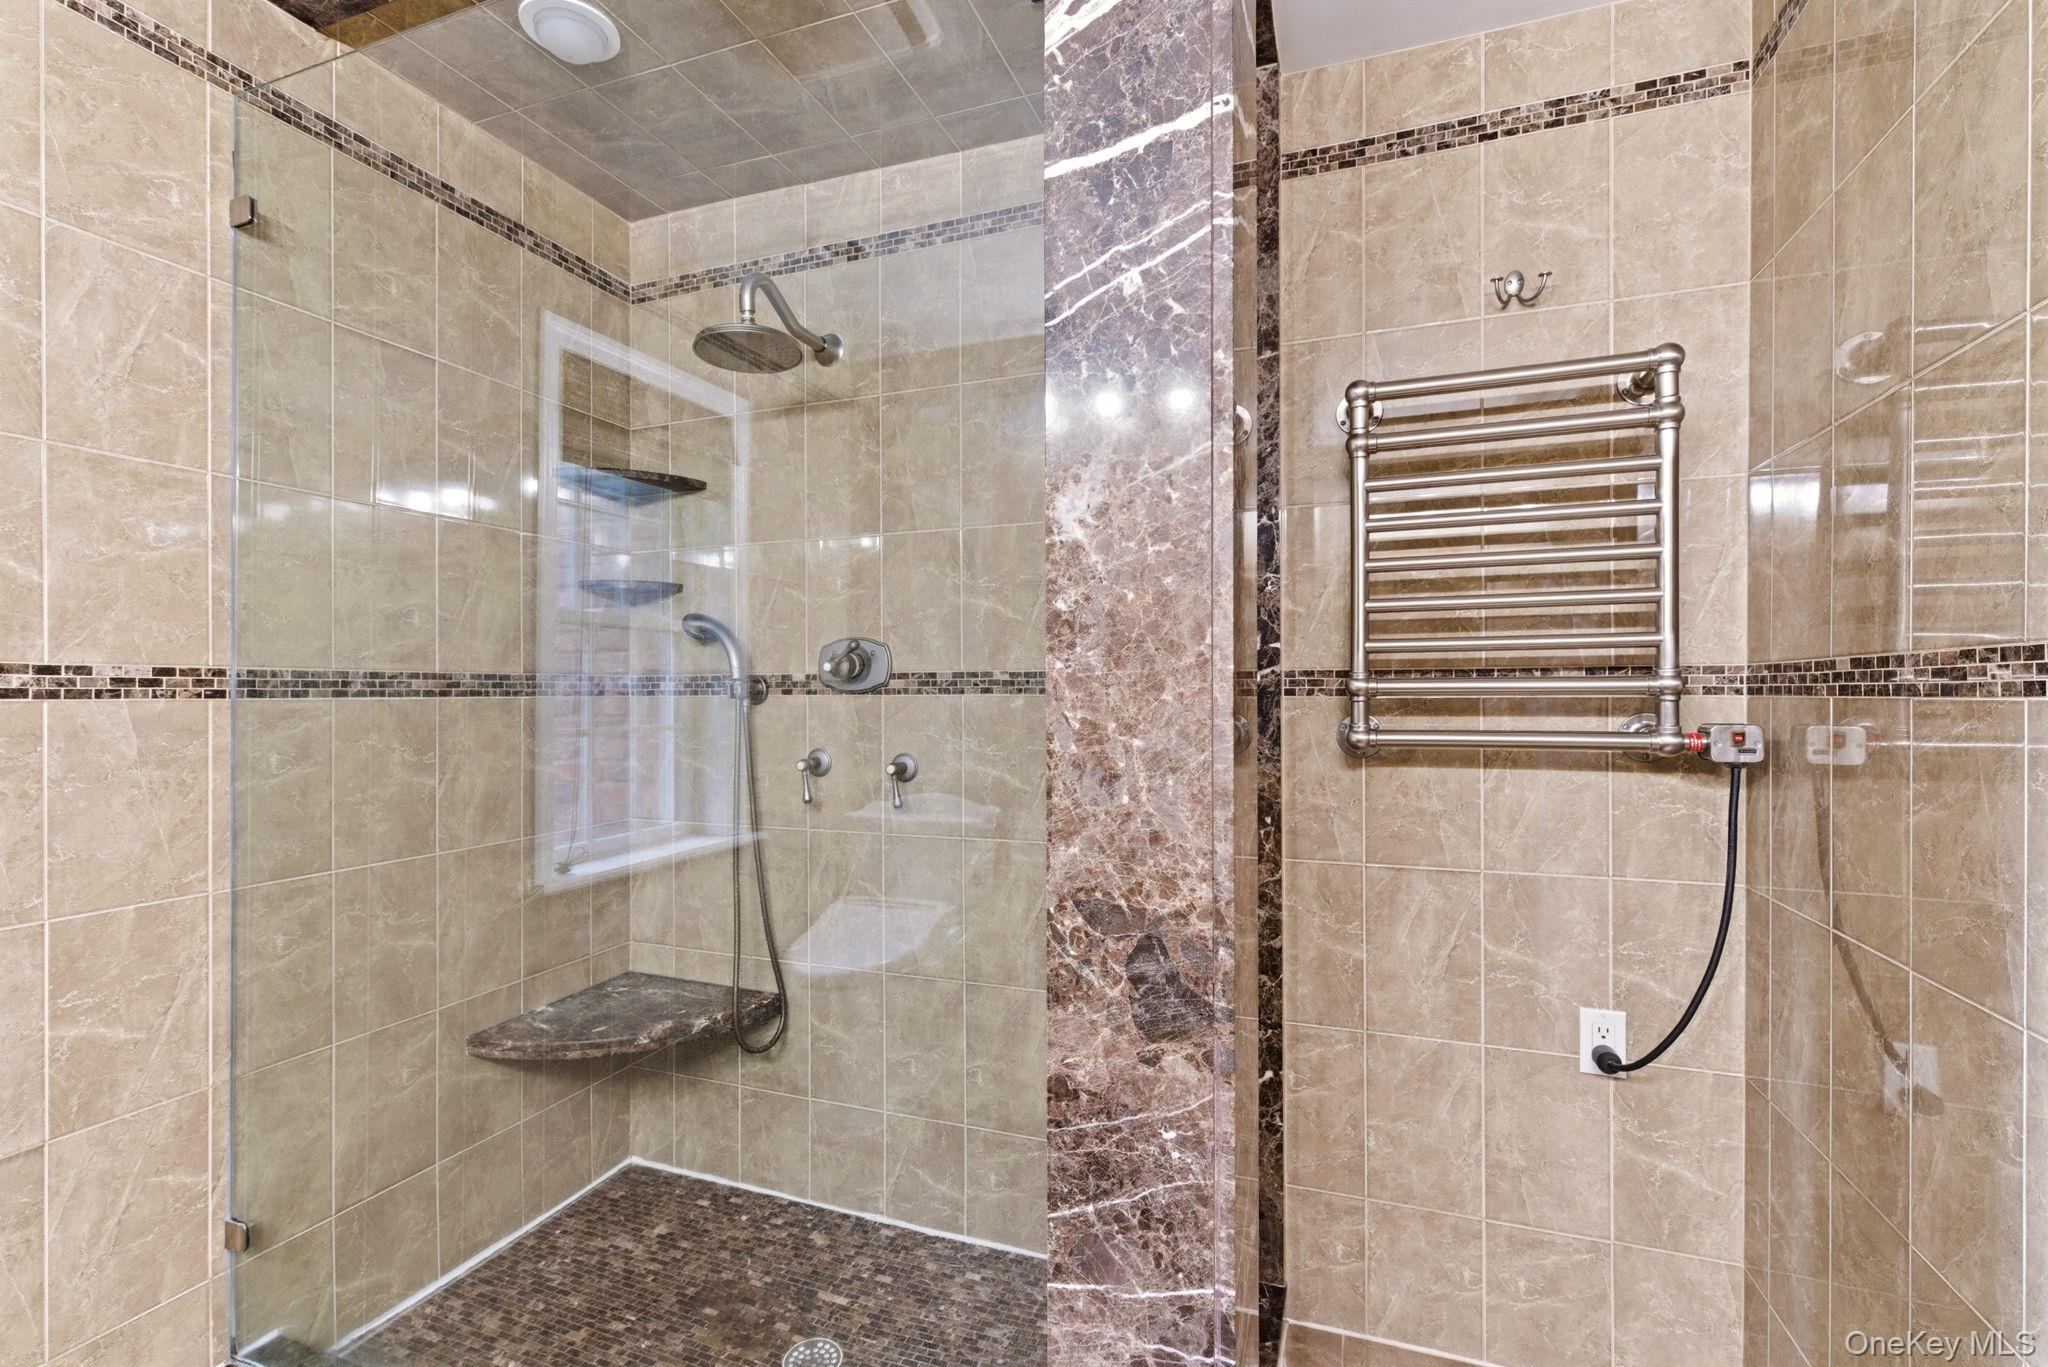
Walk-in shower with glass enclosure, rain showerhead, dark mosaic floor, and stainless-steel towel warmer.
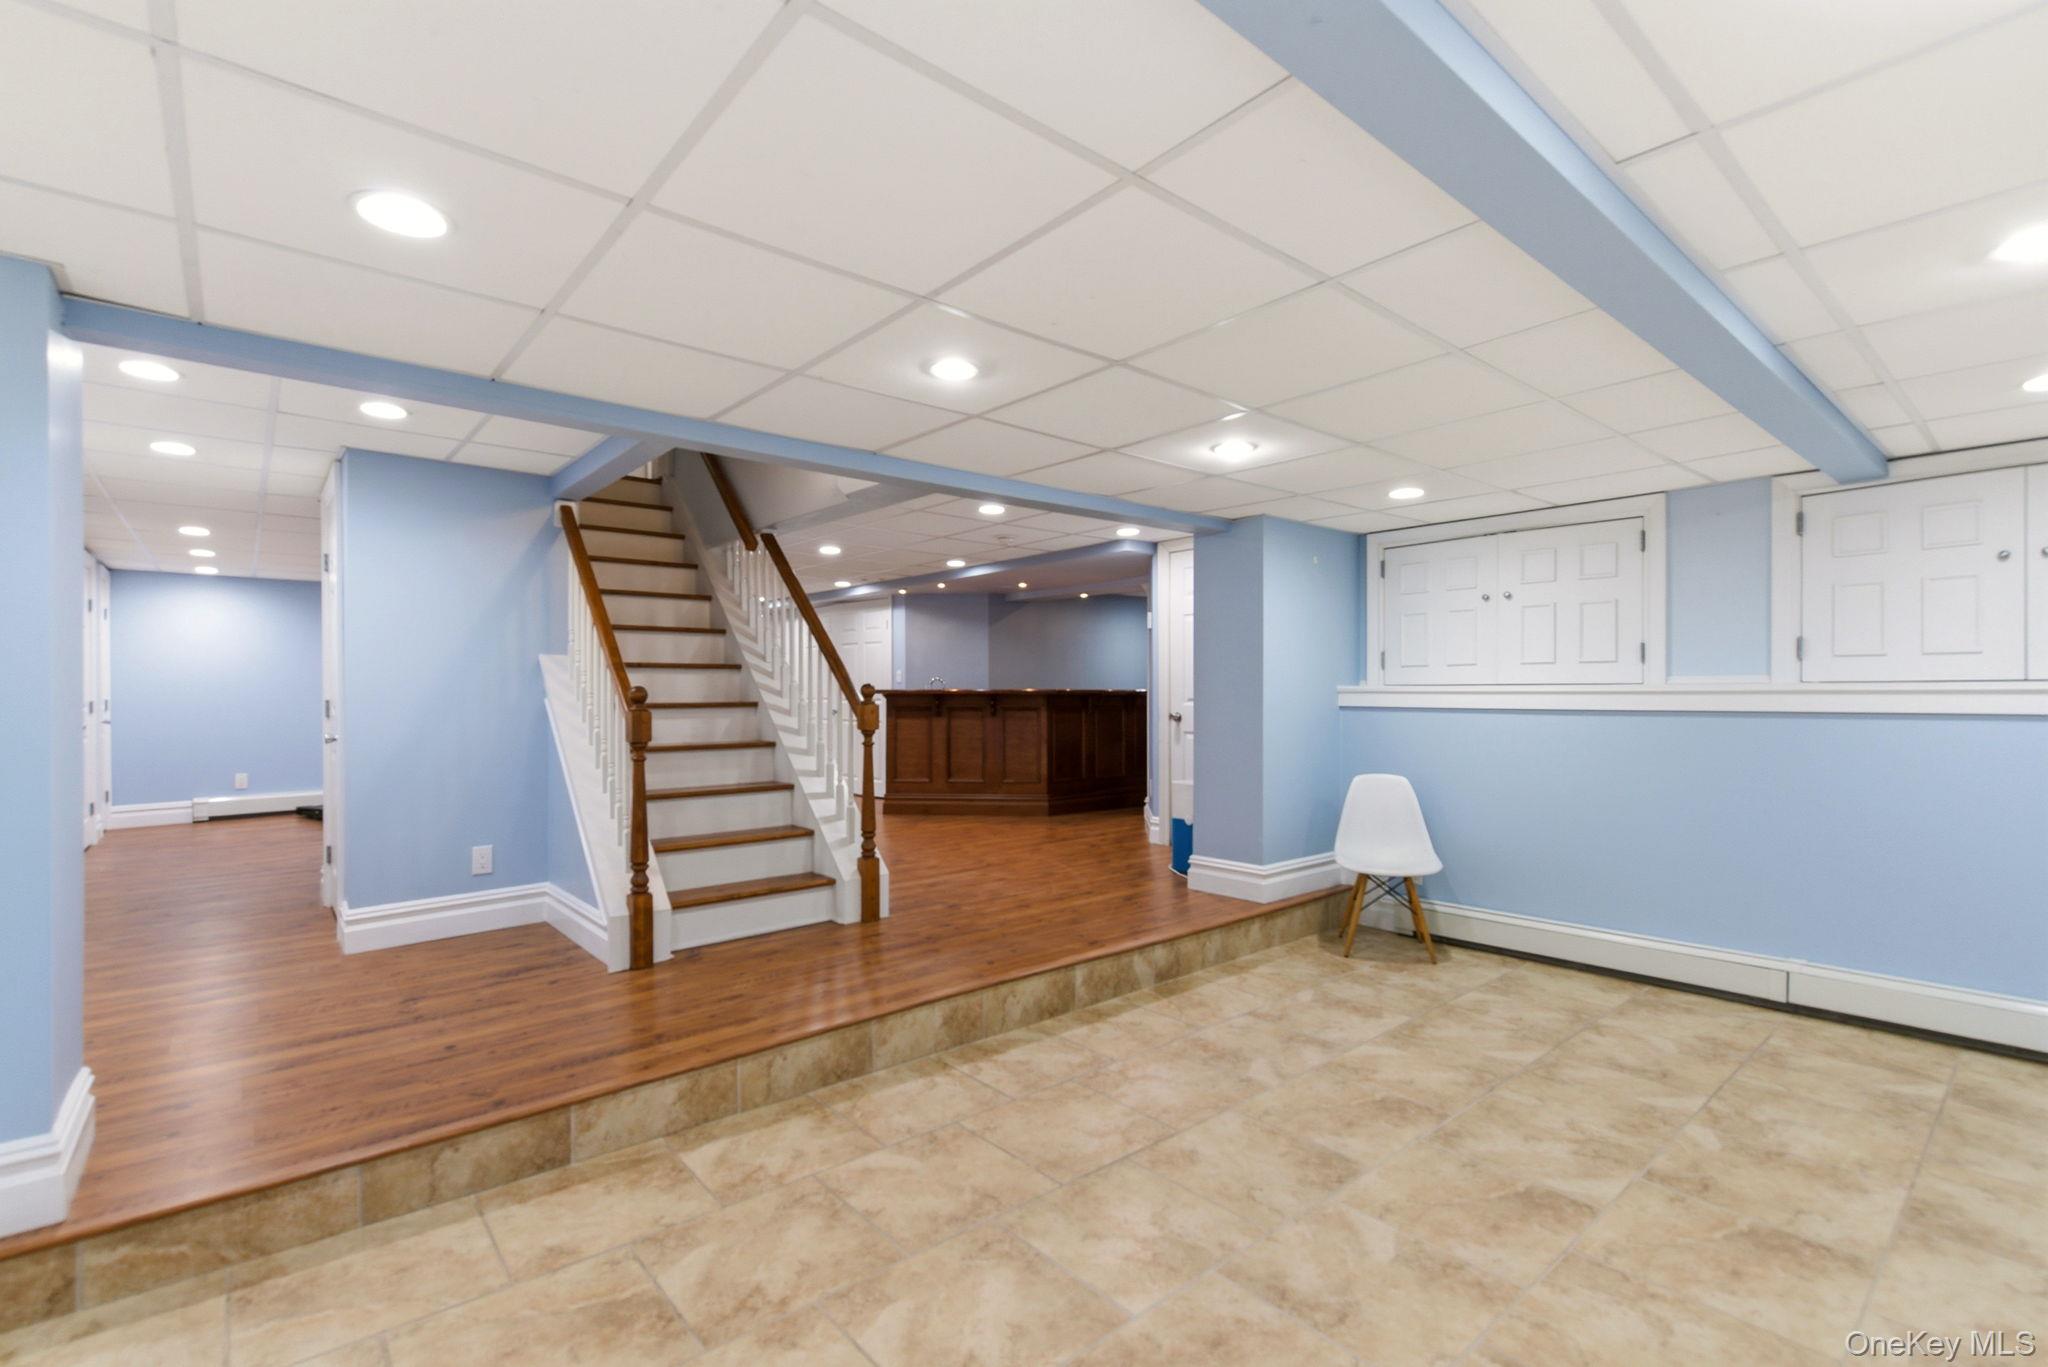
Basement recreation area with a central staircase, built-in bar, blue walls, and wood and tile flooring.
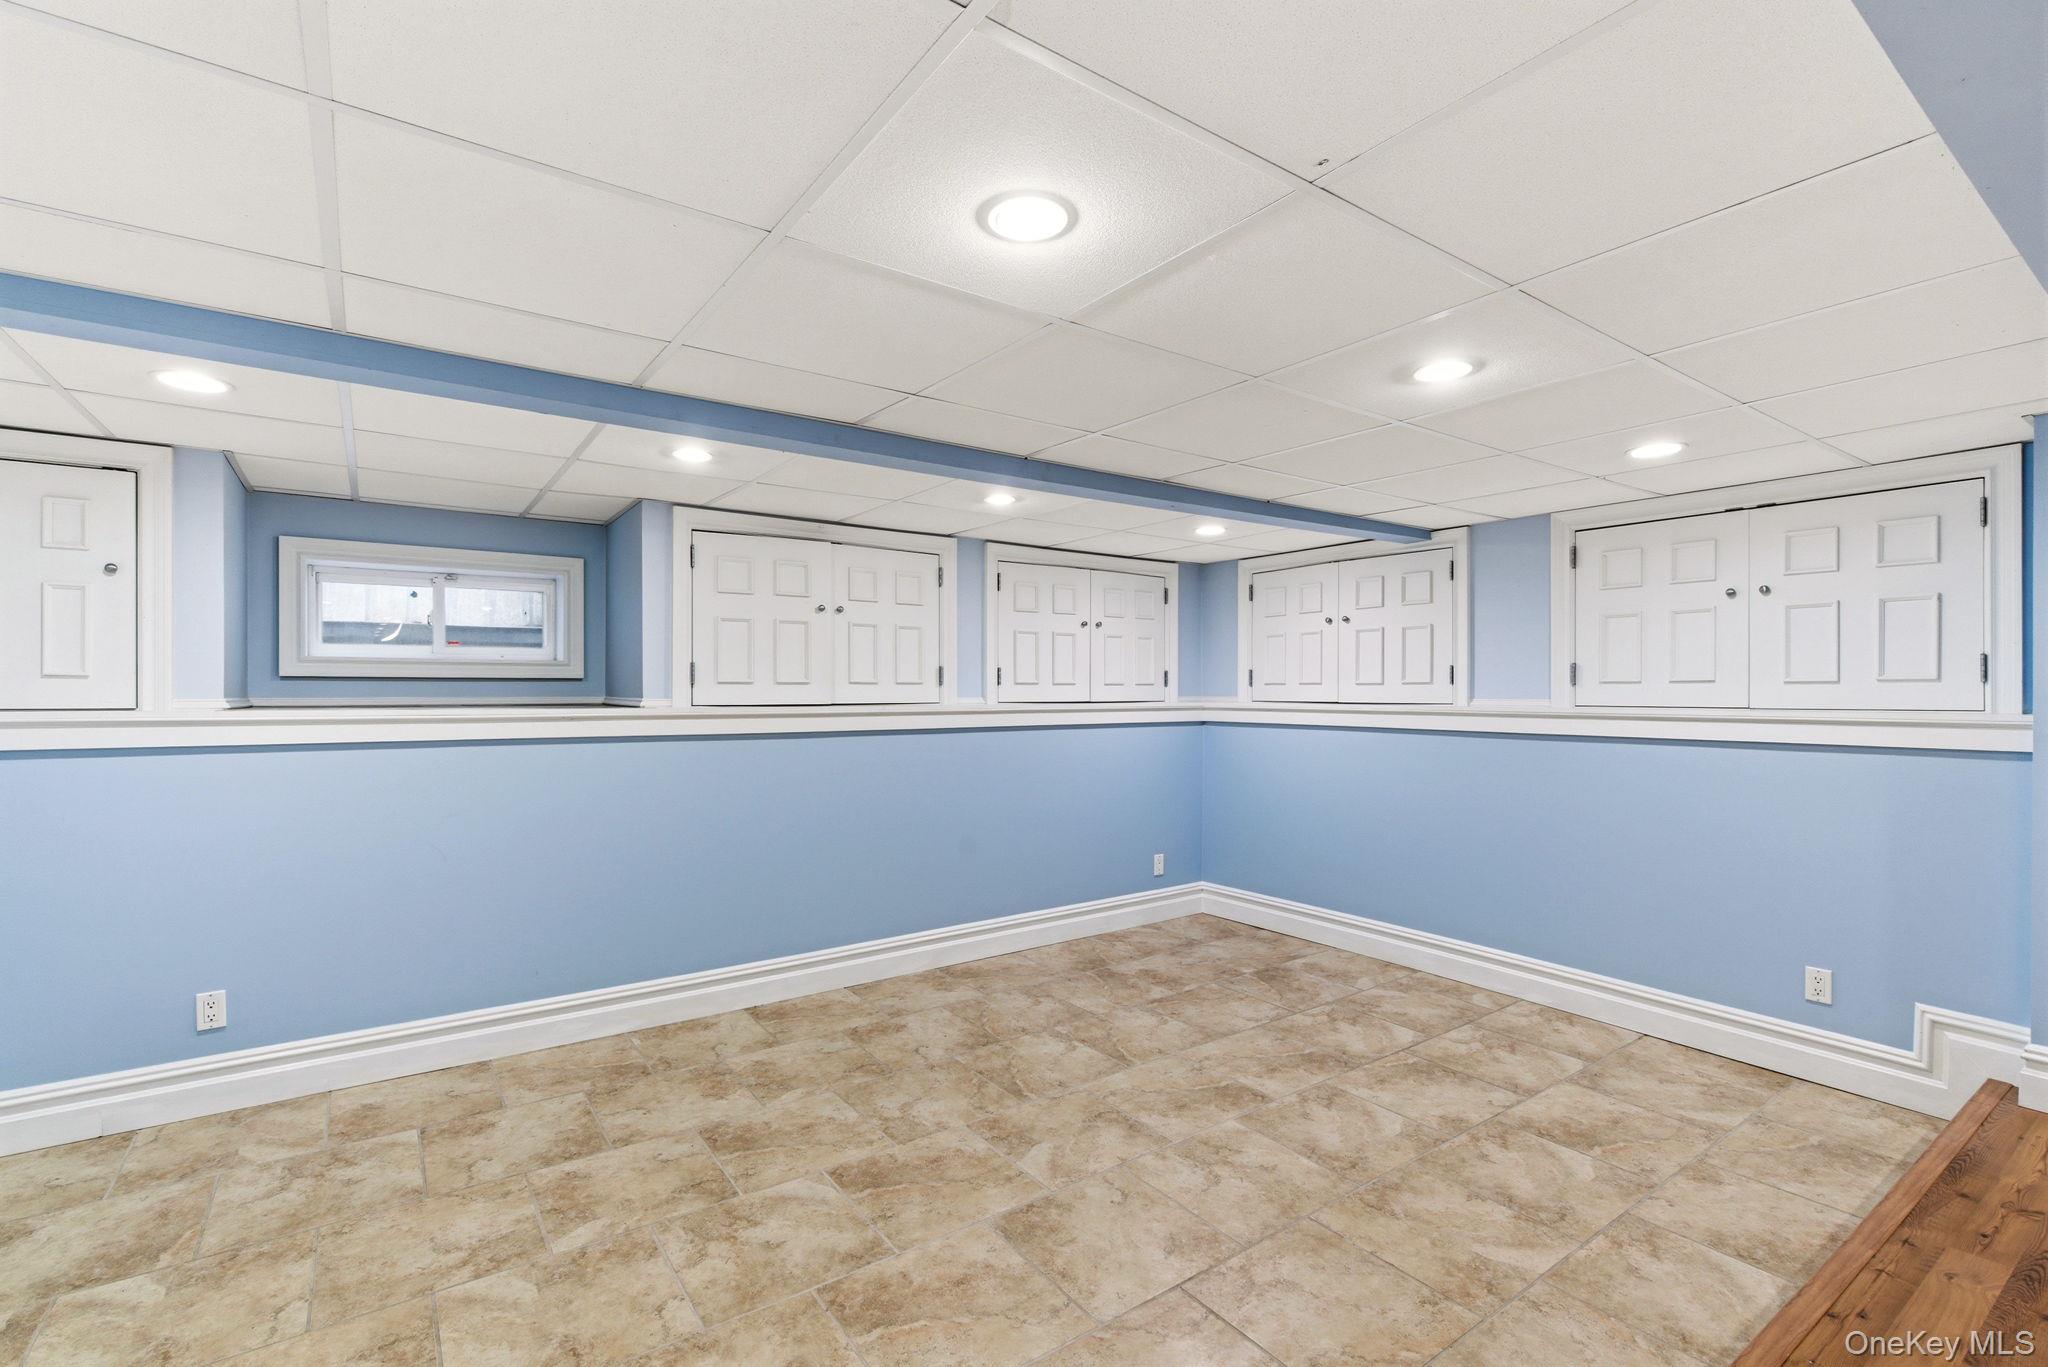
Empty blue room with beige tile floor, recessed ceiling lights, and white upper-wall cabinets.
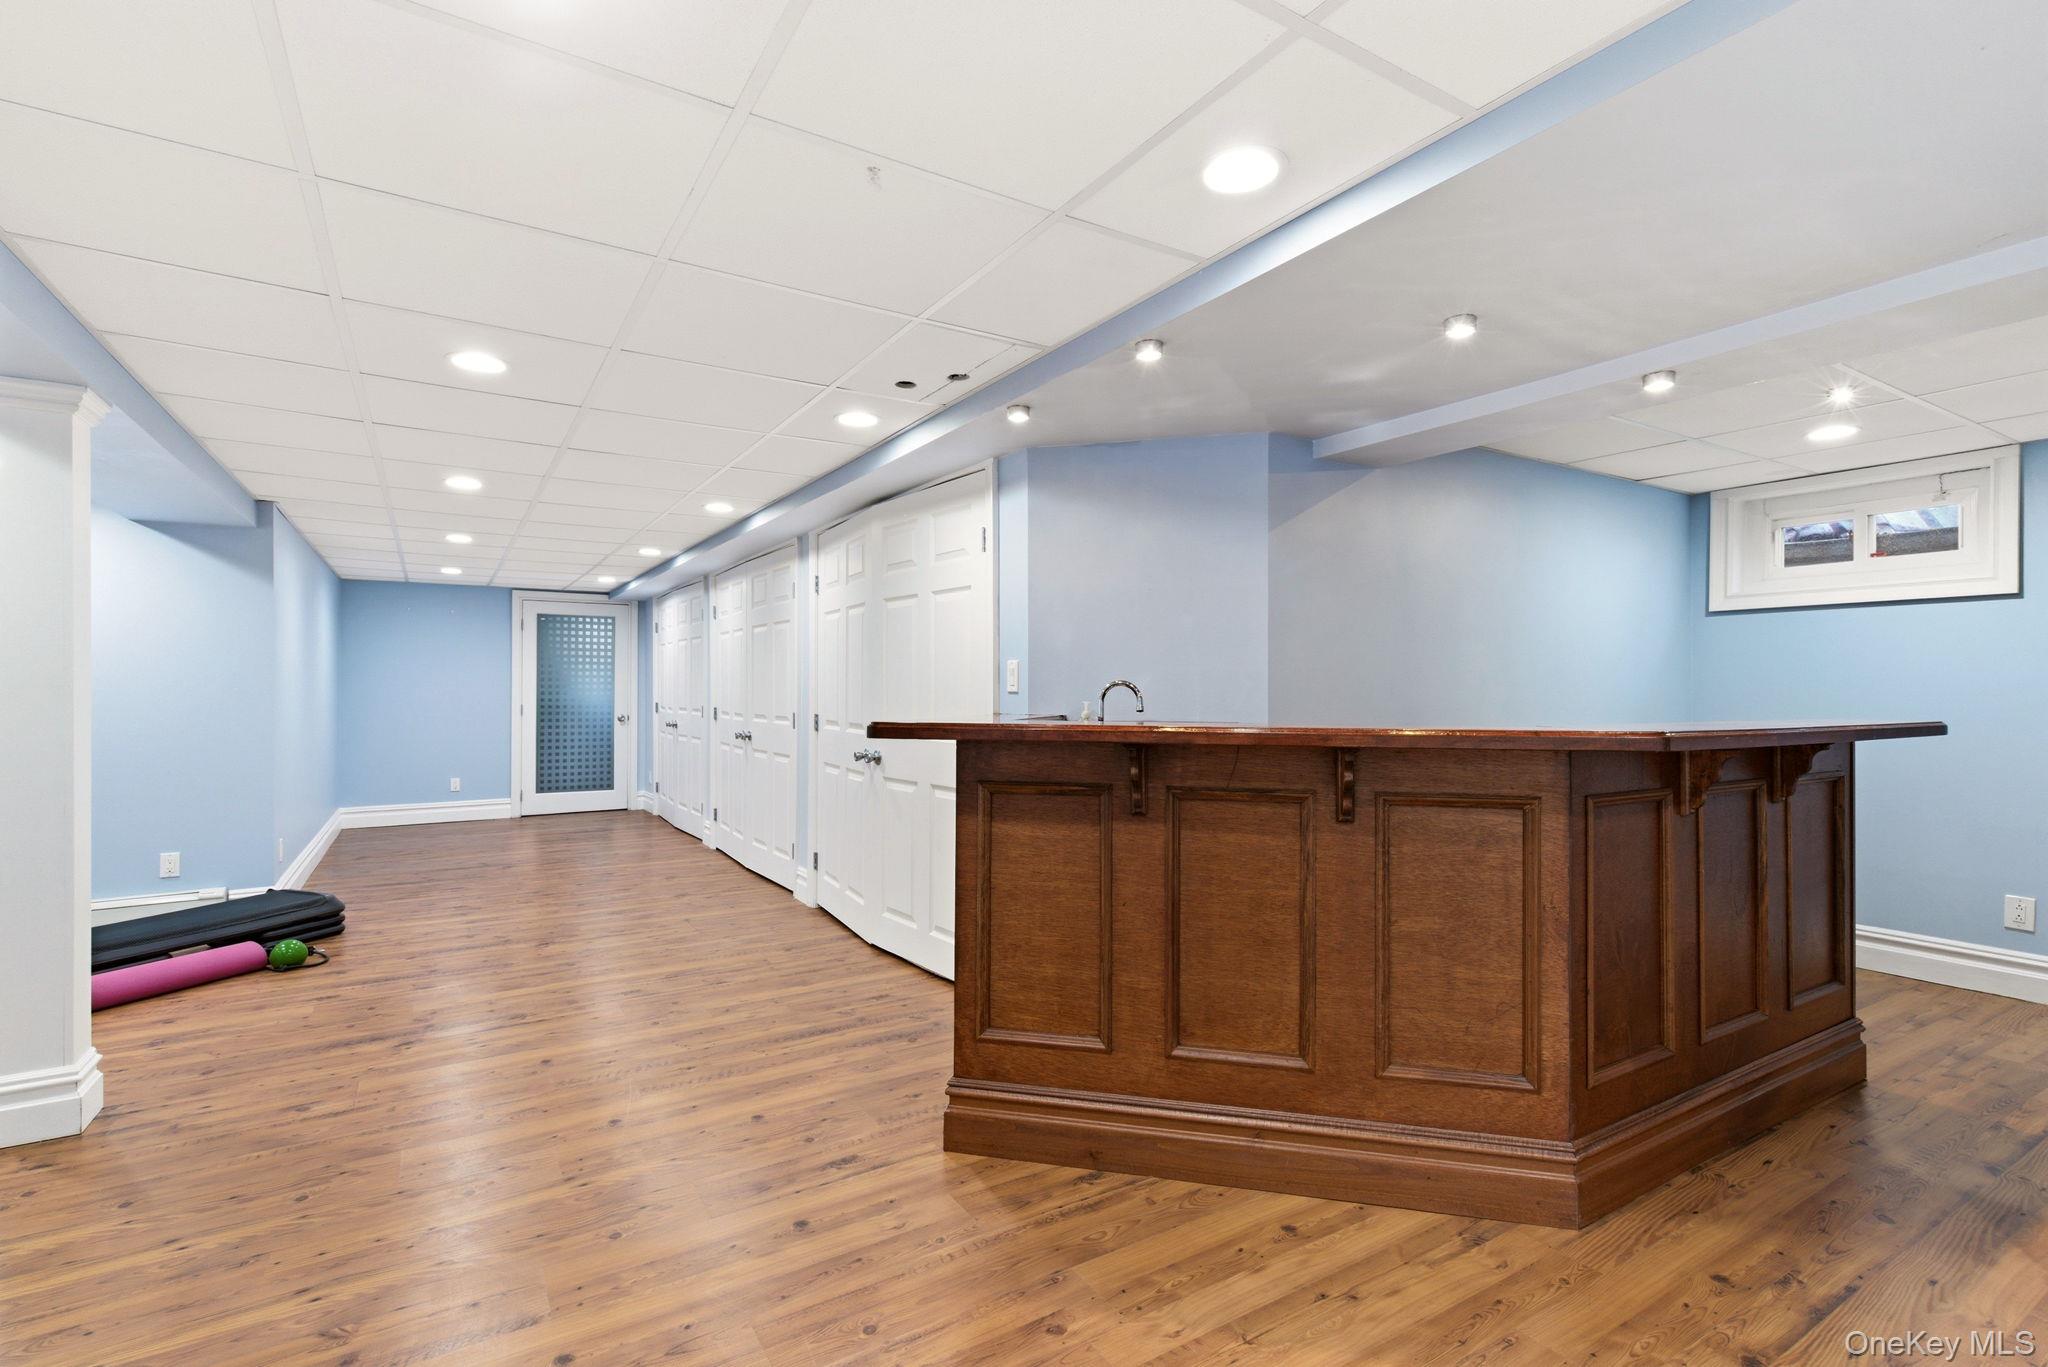
Basement recreation room with a dark wood bar, blue walls, and wood flooring.
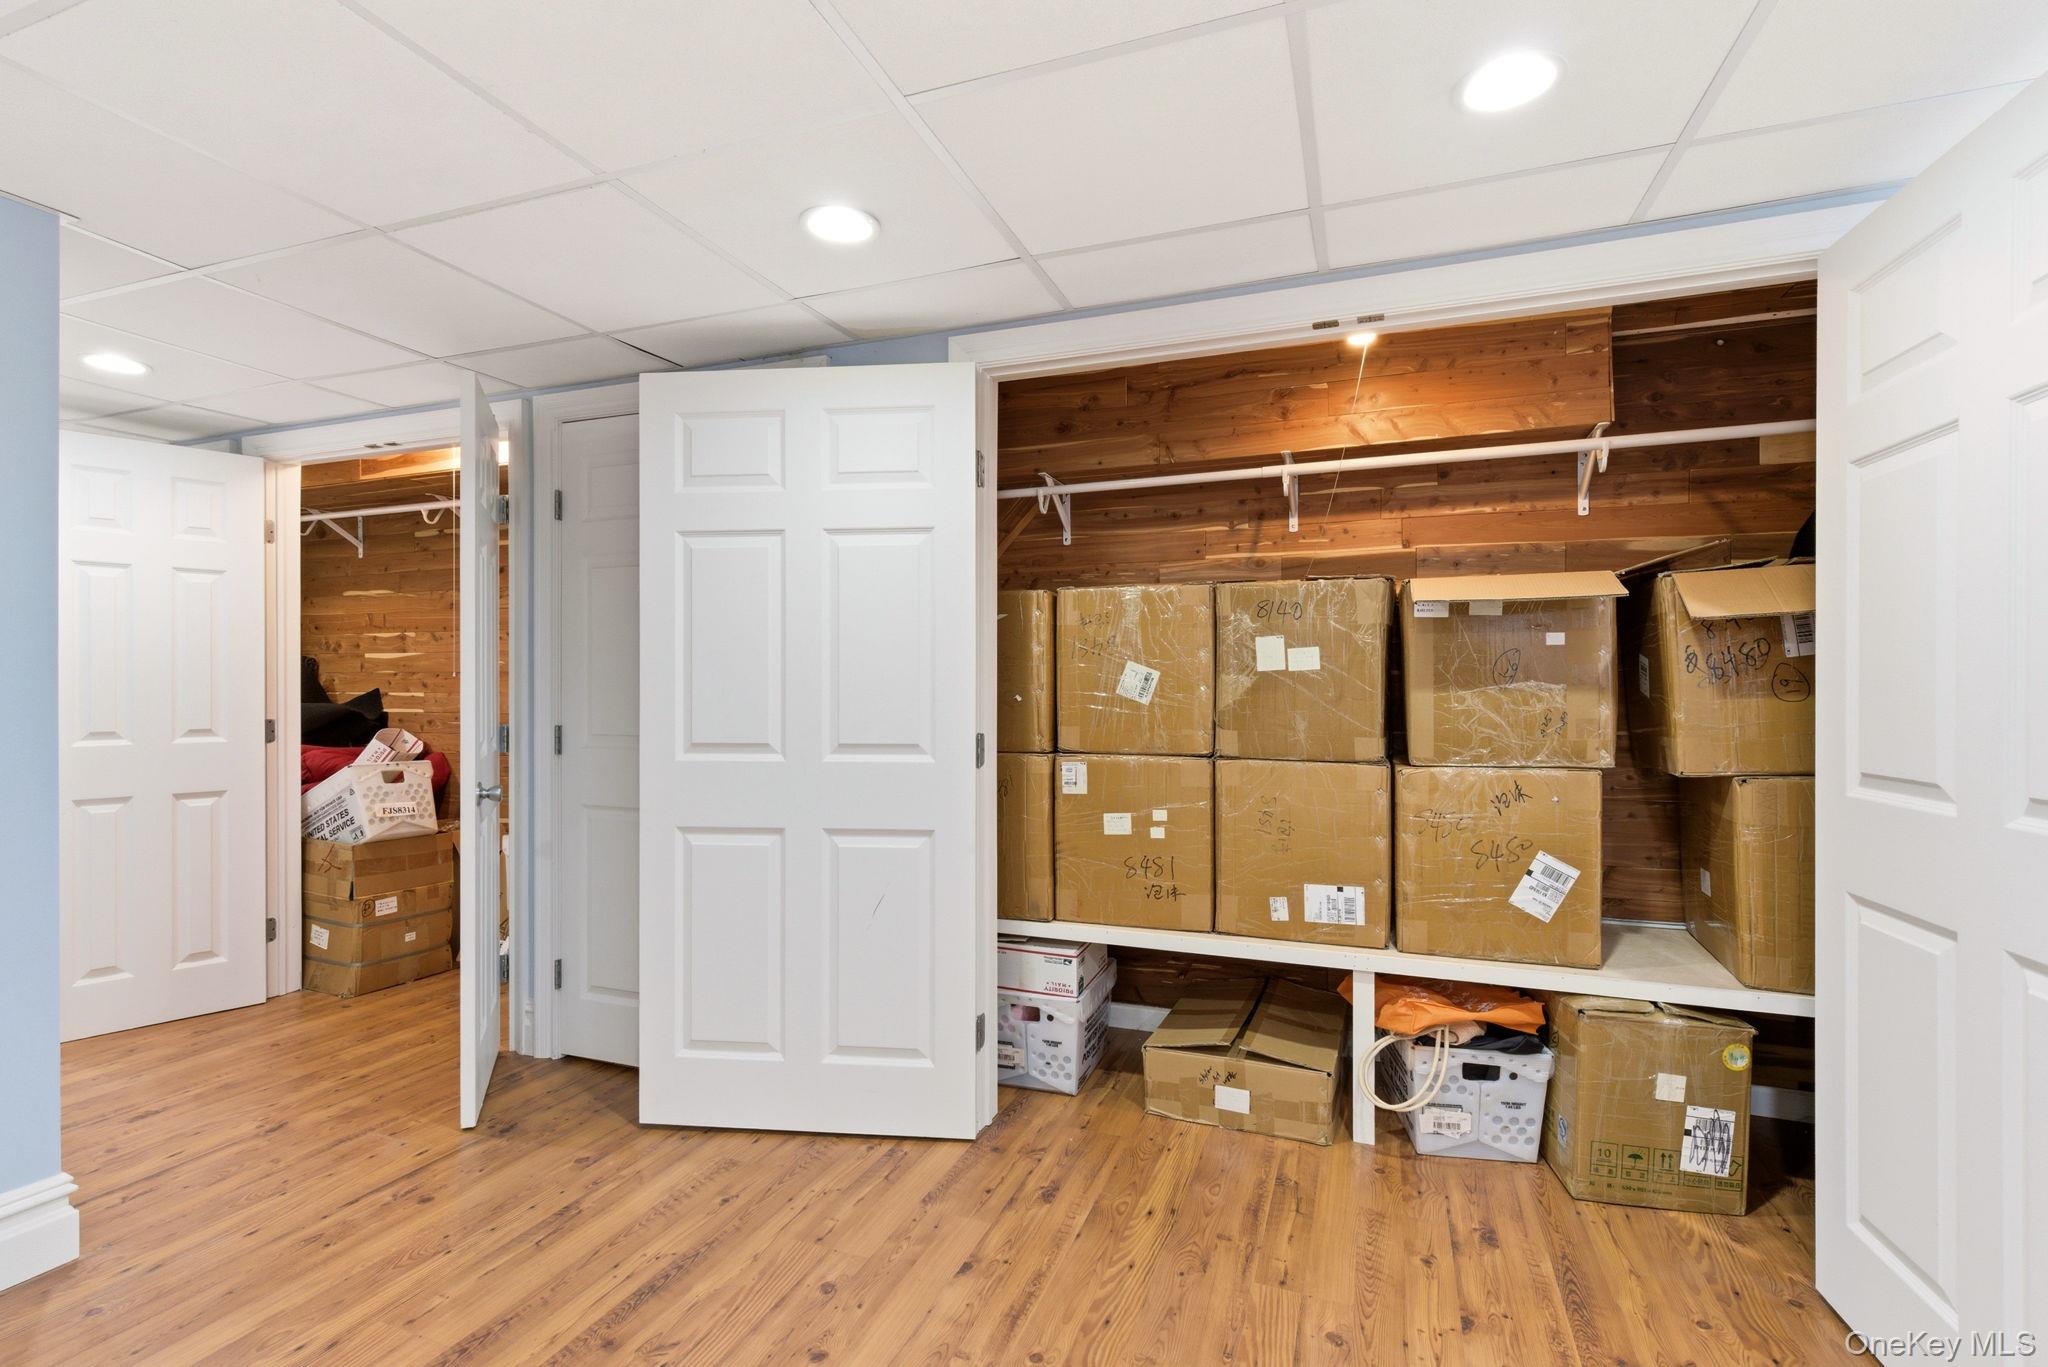
Storage room with wood-paneled walls, open shelves, and stacked boxes behind open white doors.
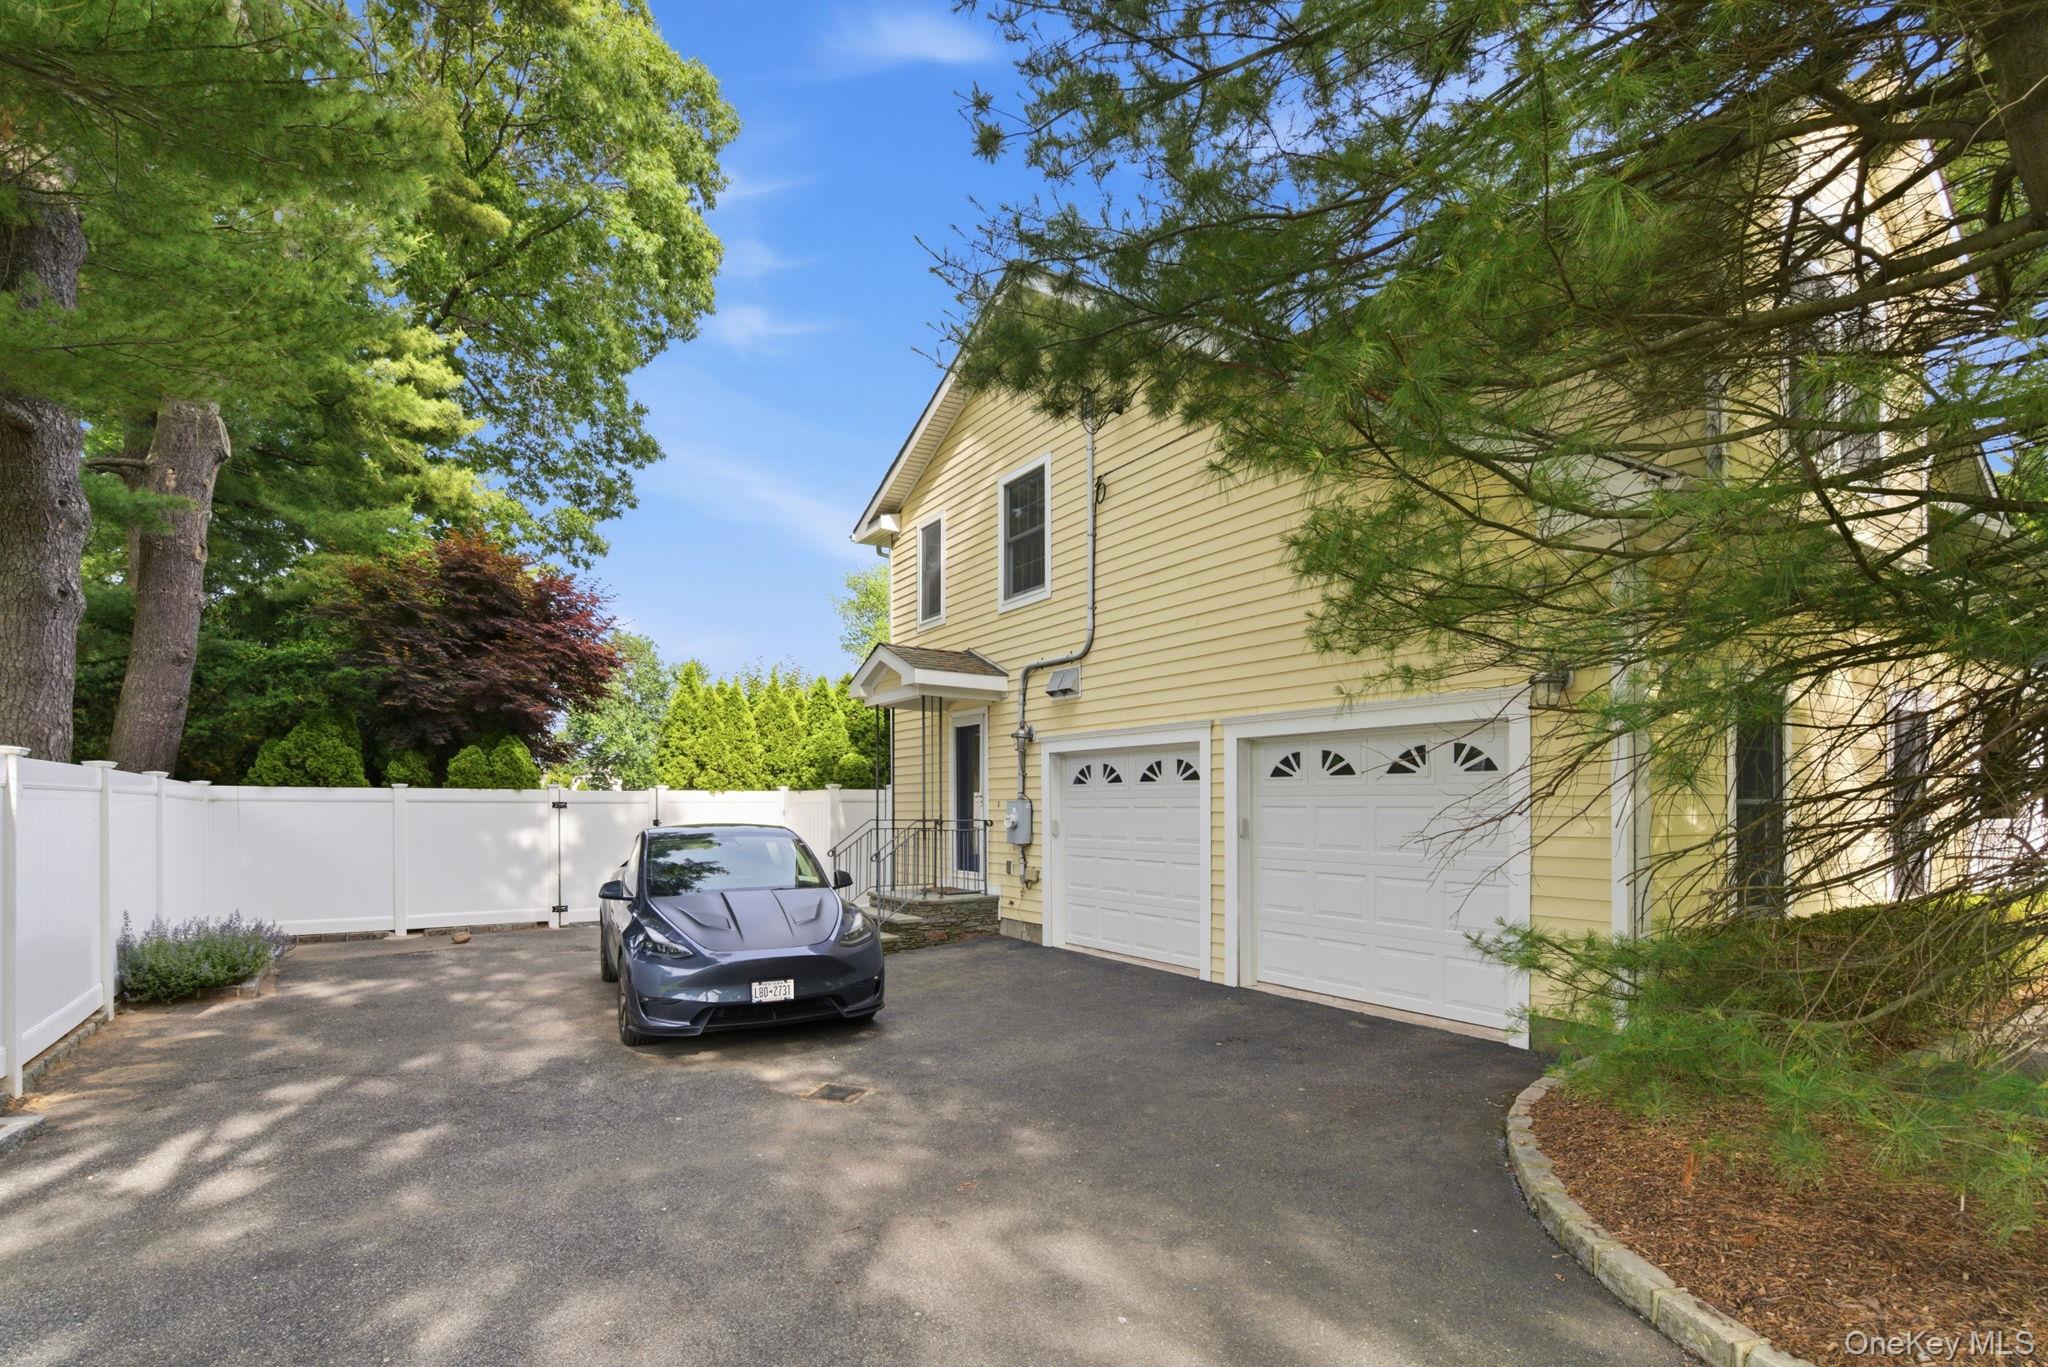
Yellow-sided house with two garage doors, a paved driveway, white privacy fence, and mature trees.
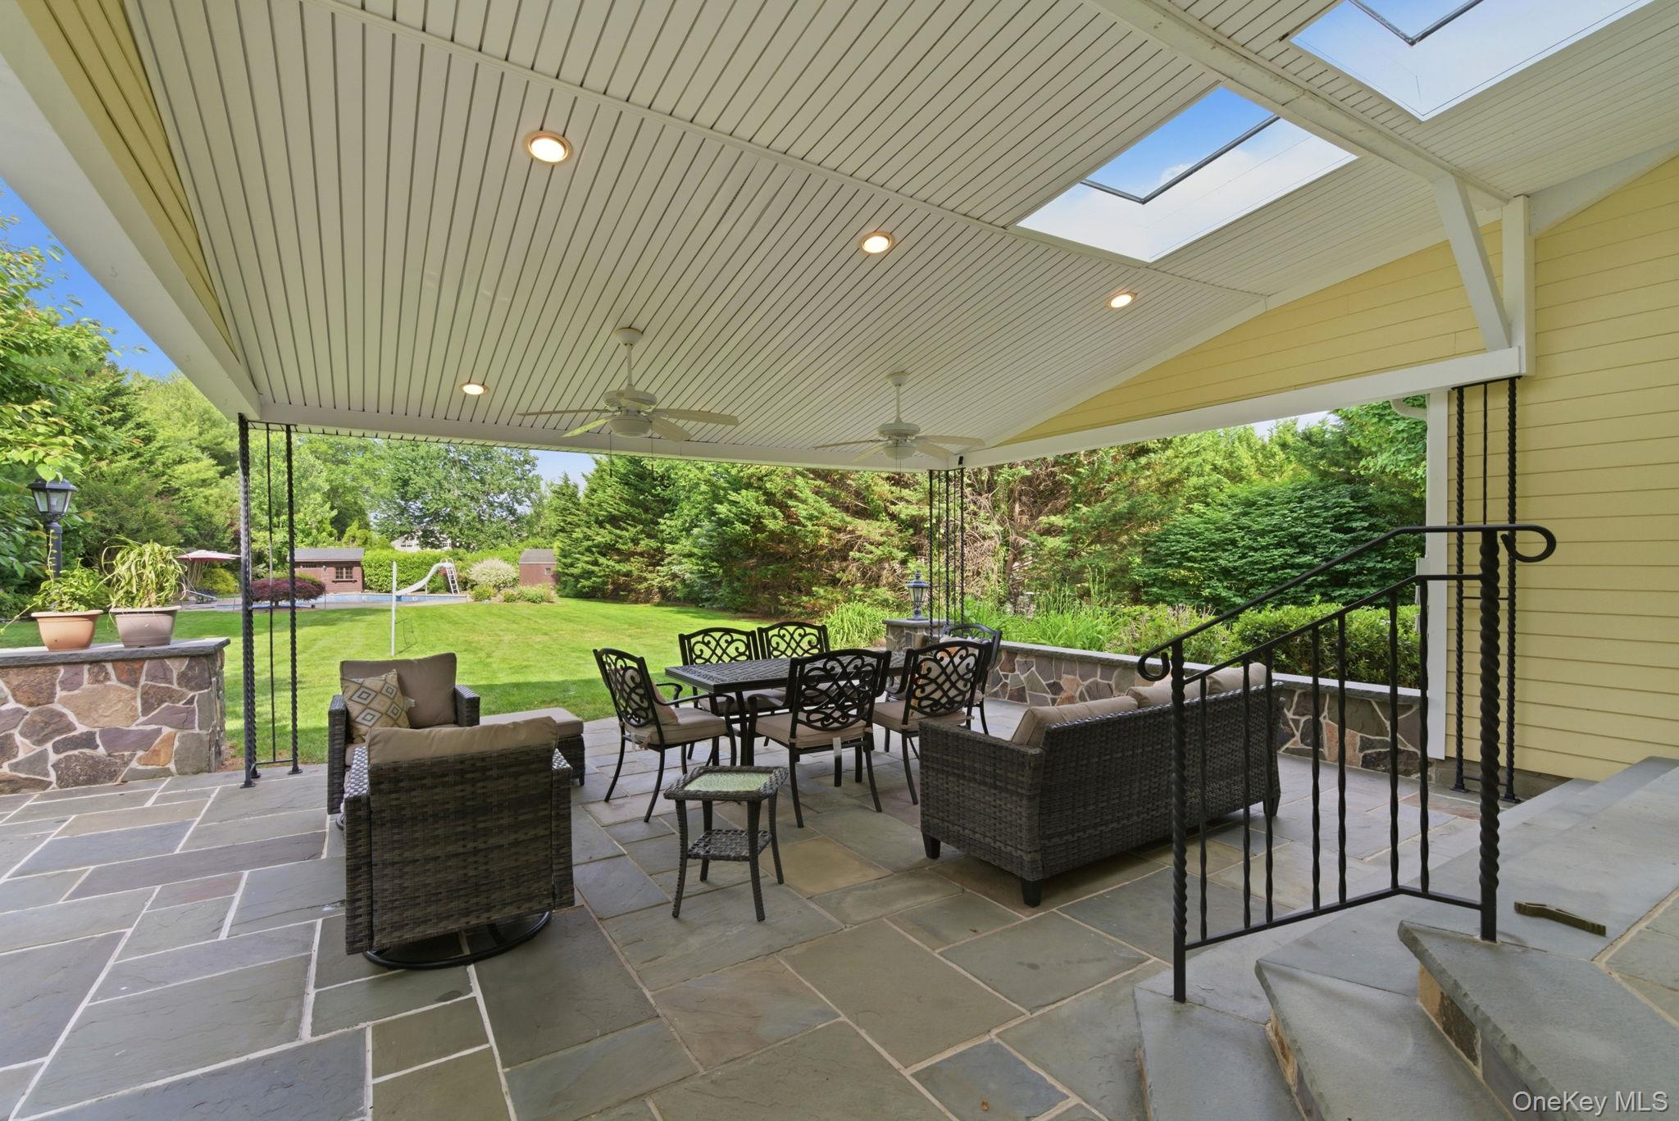
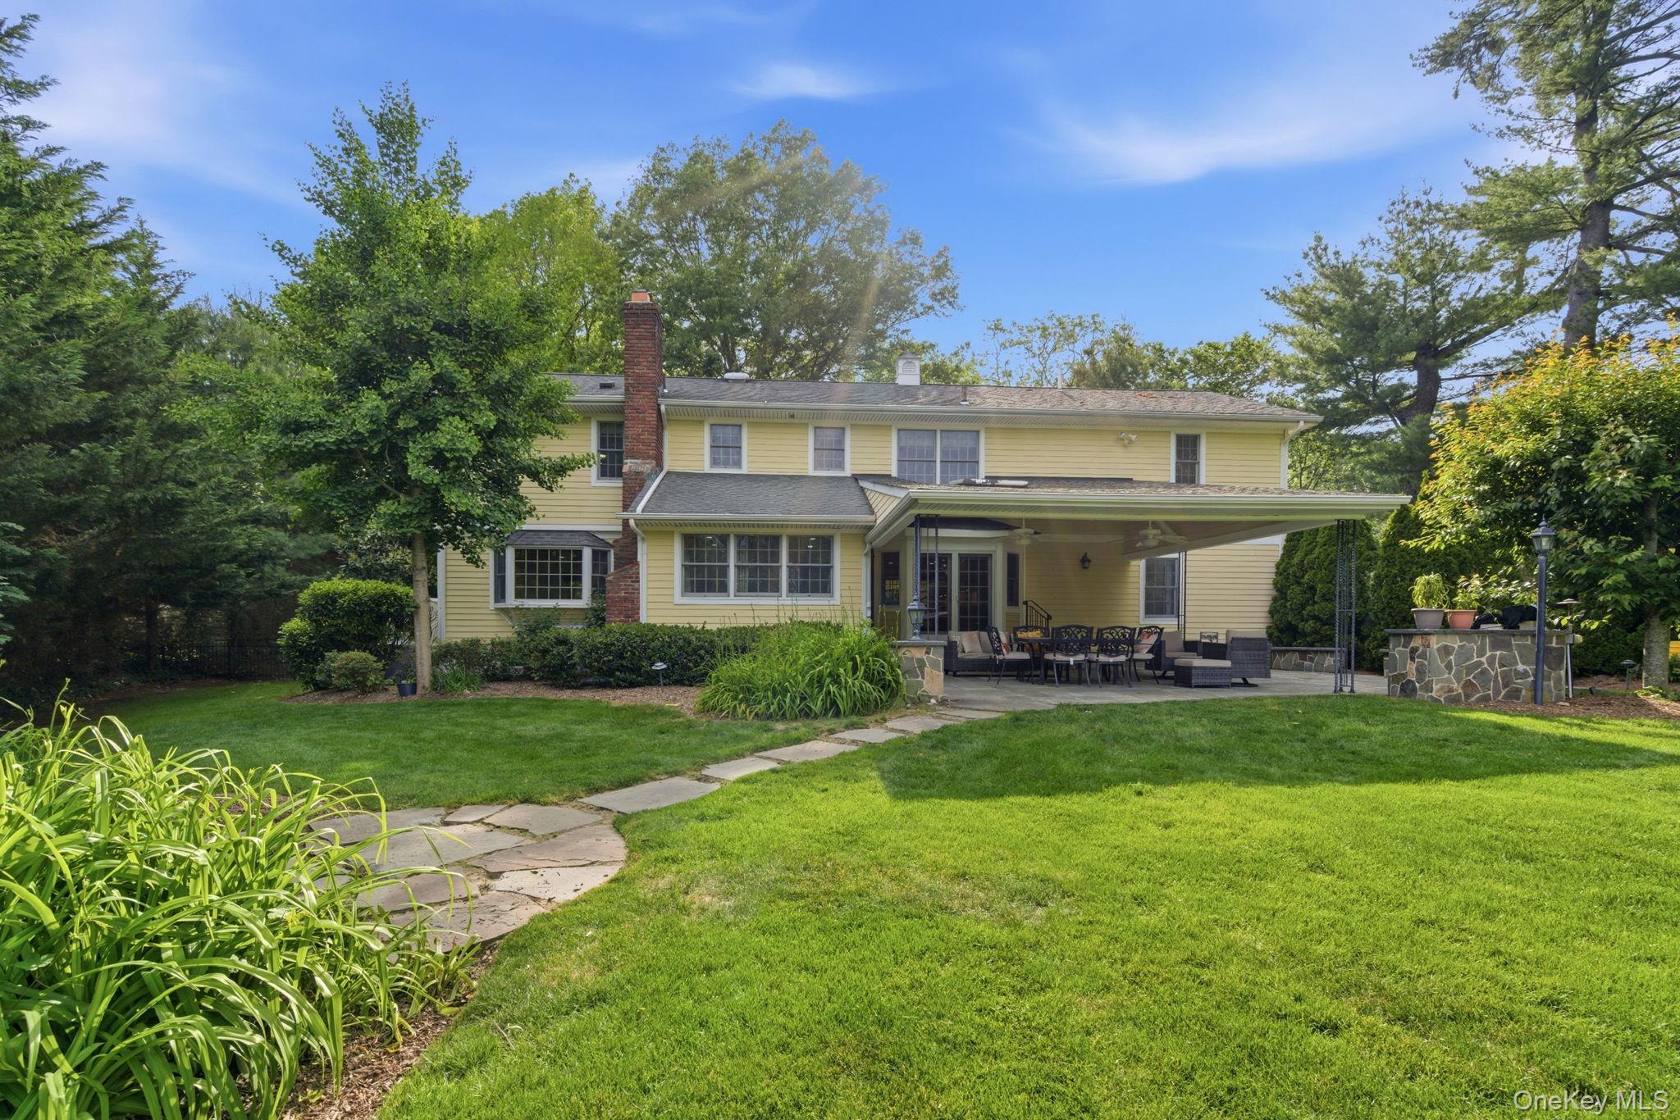
Covered stone patio with wicker seating, dining set, skylights, and a view of the backyard pool.
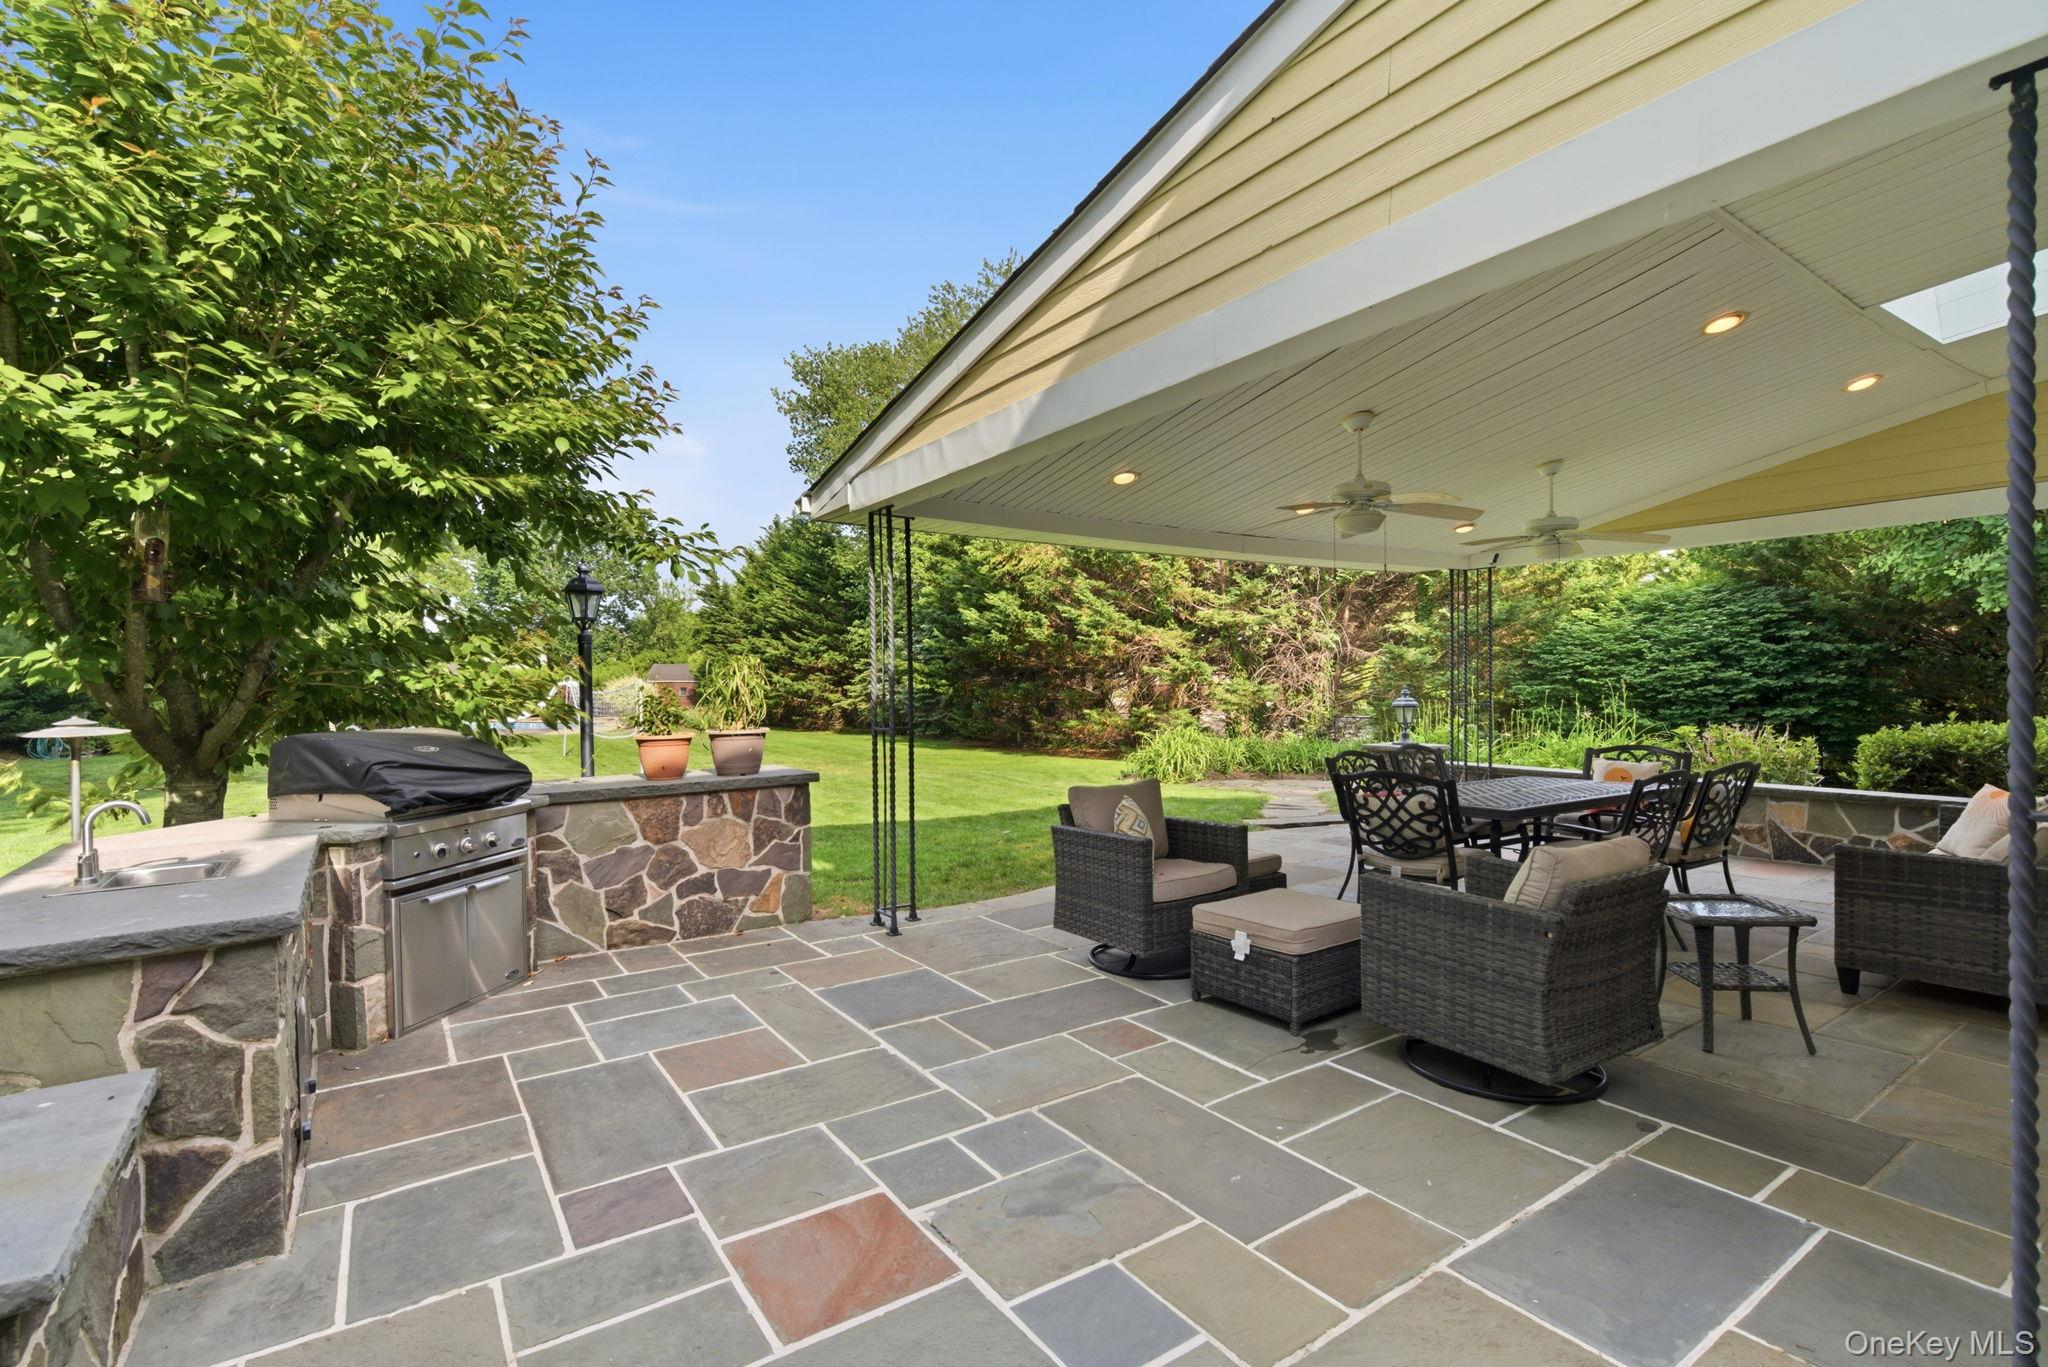
Covered stone patio with an outdoor kitchen, dining table, wicker seating, and a leafy lawn beyond.
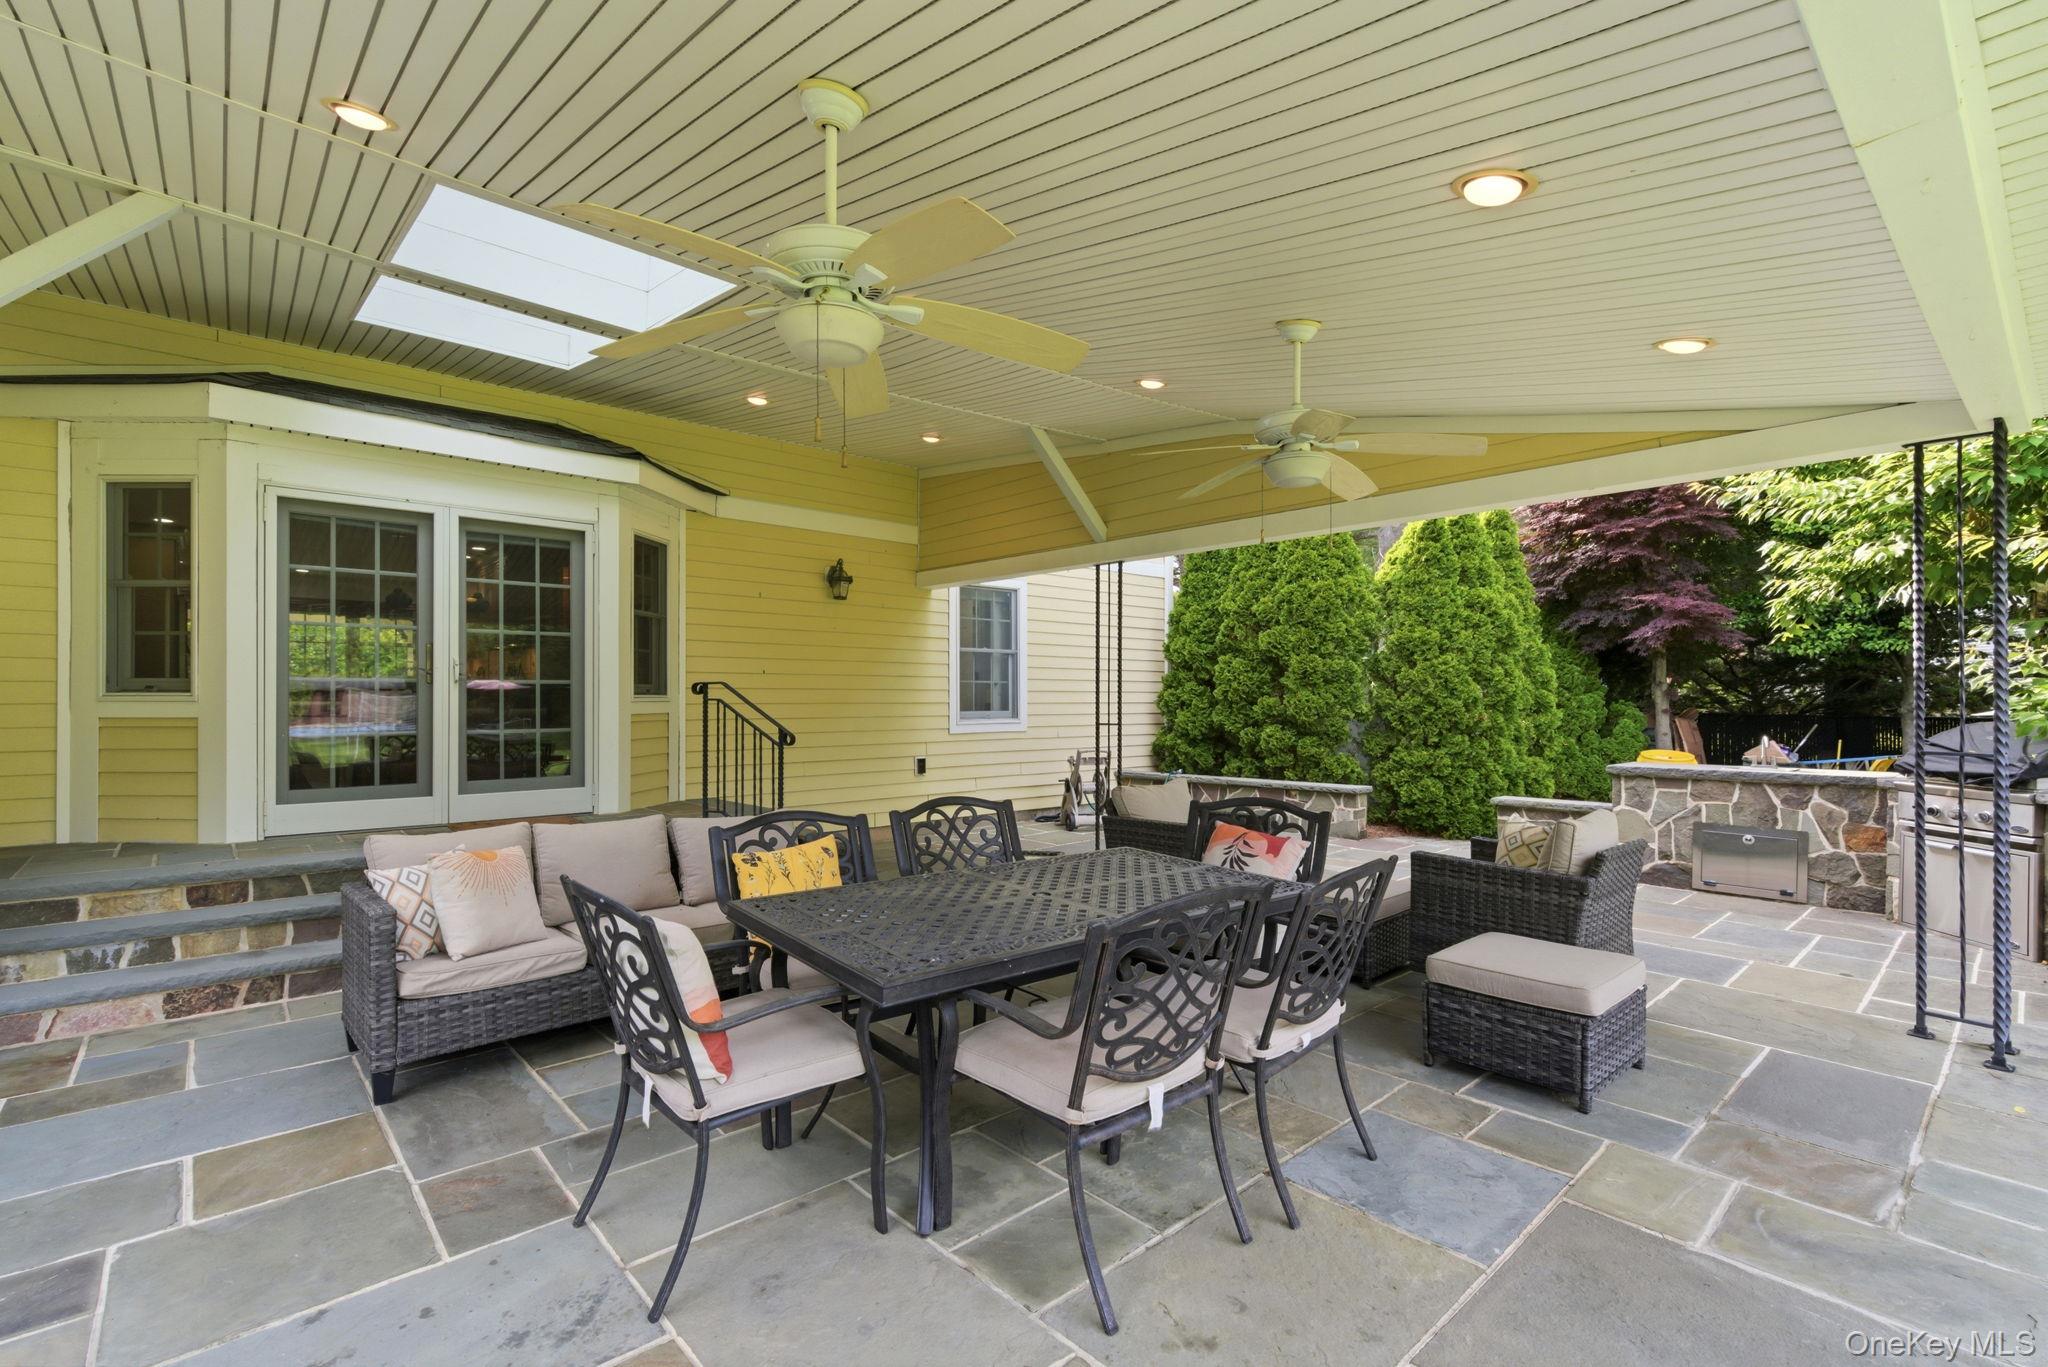
Covered patio with skylights, ceiling fans, stone pavers, dining table, lounge seating, and an outdoor grill.
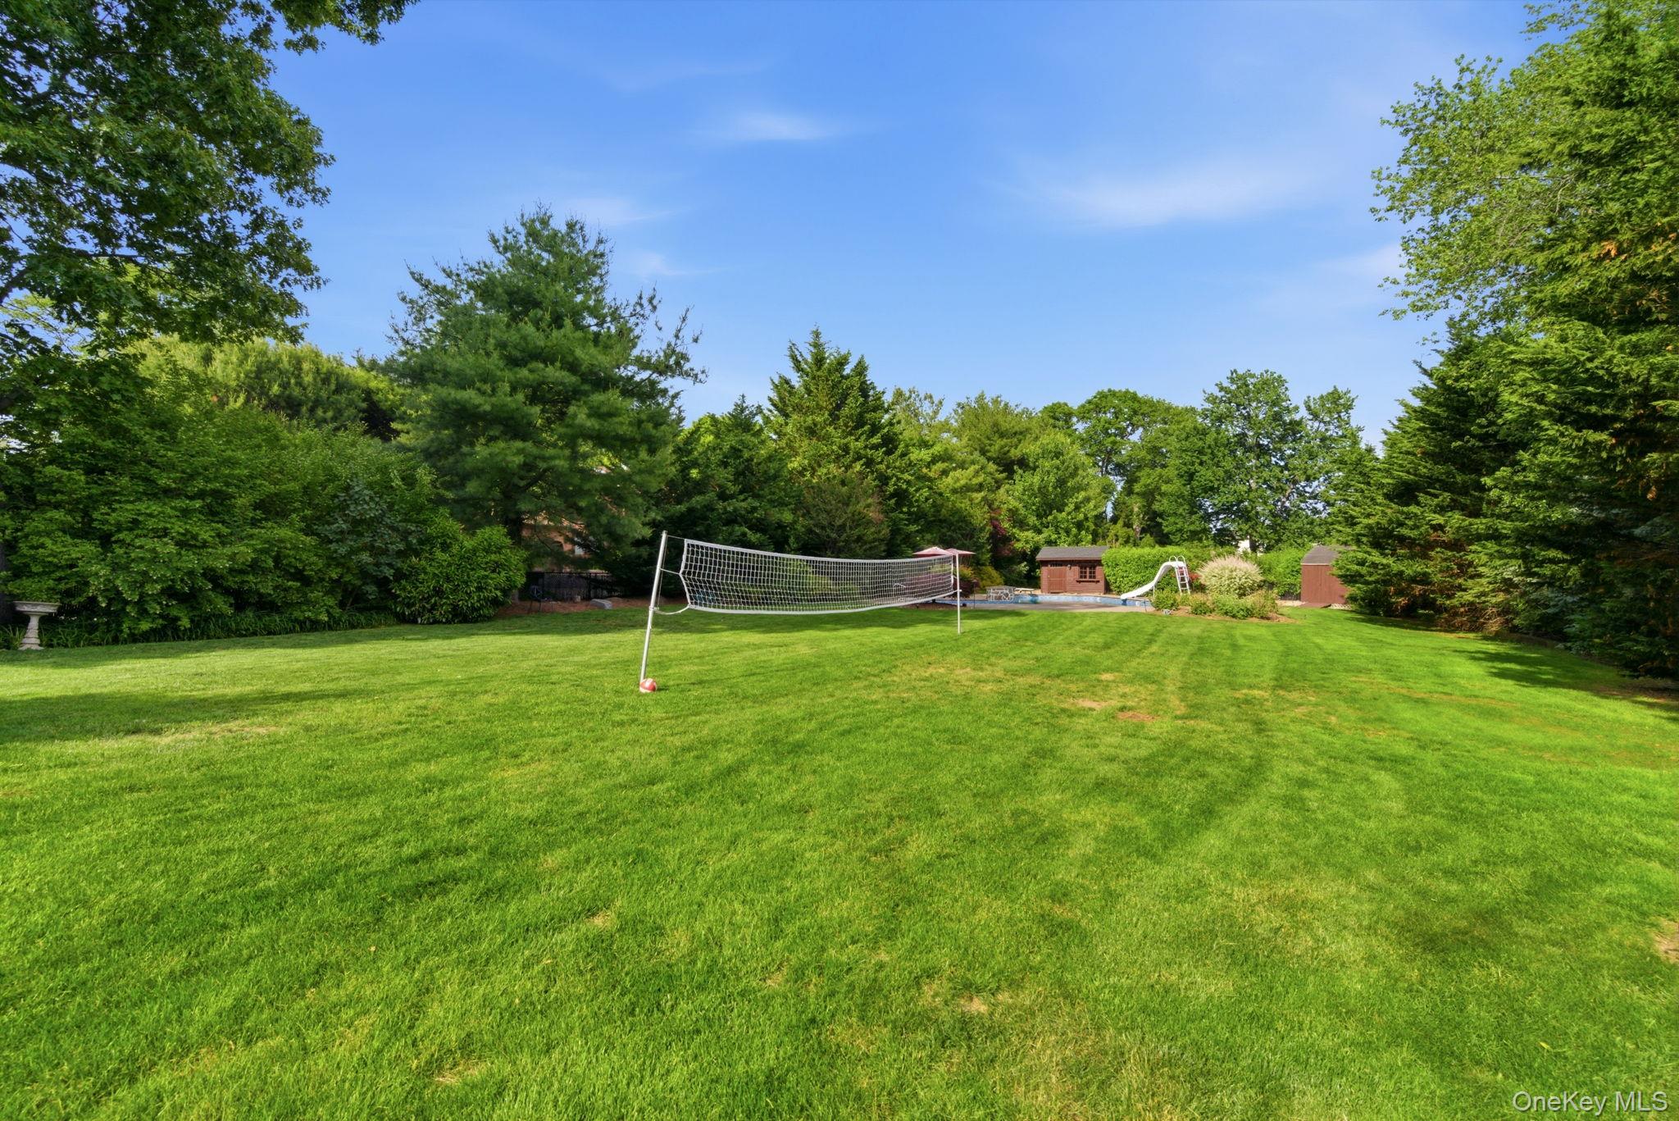
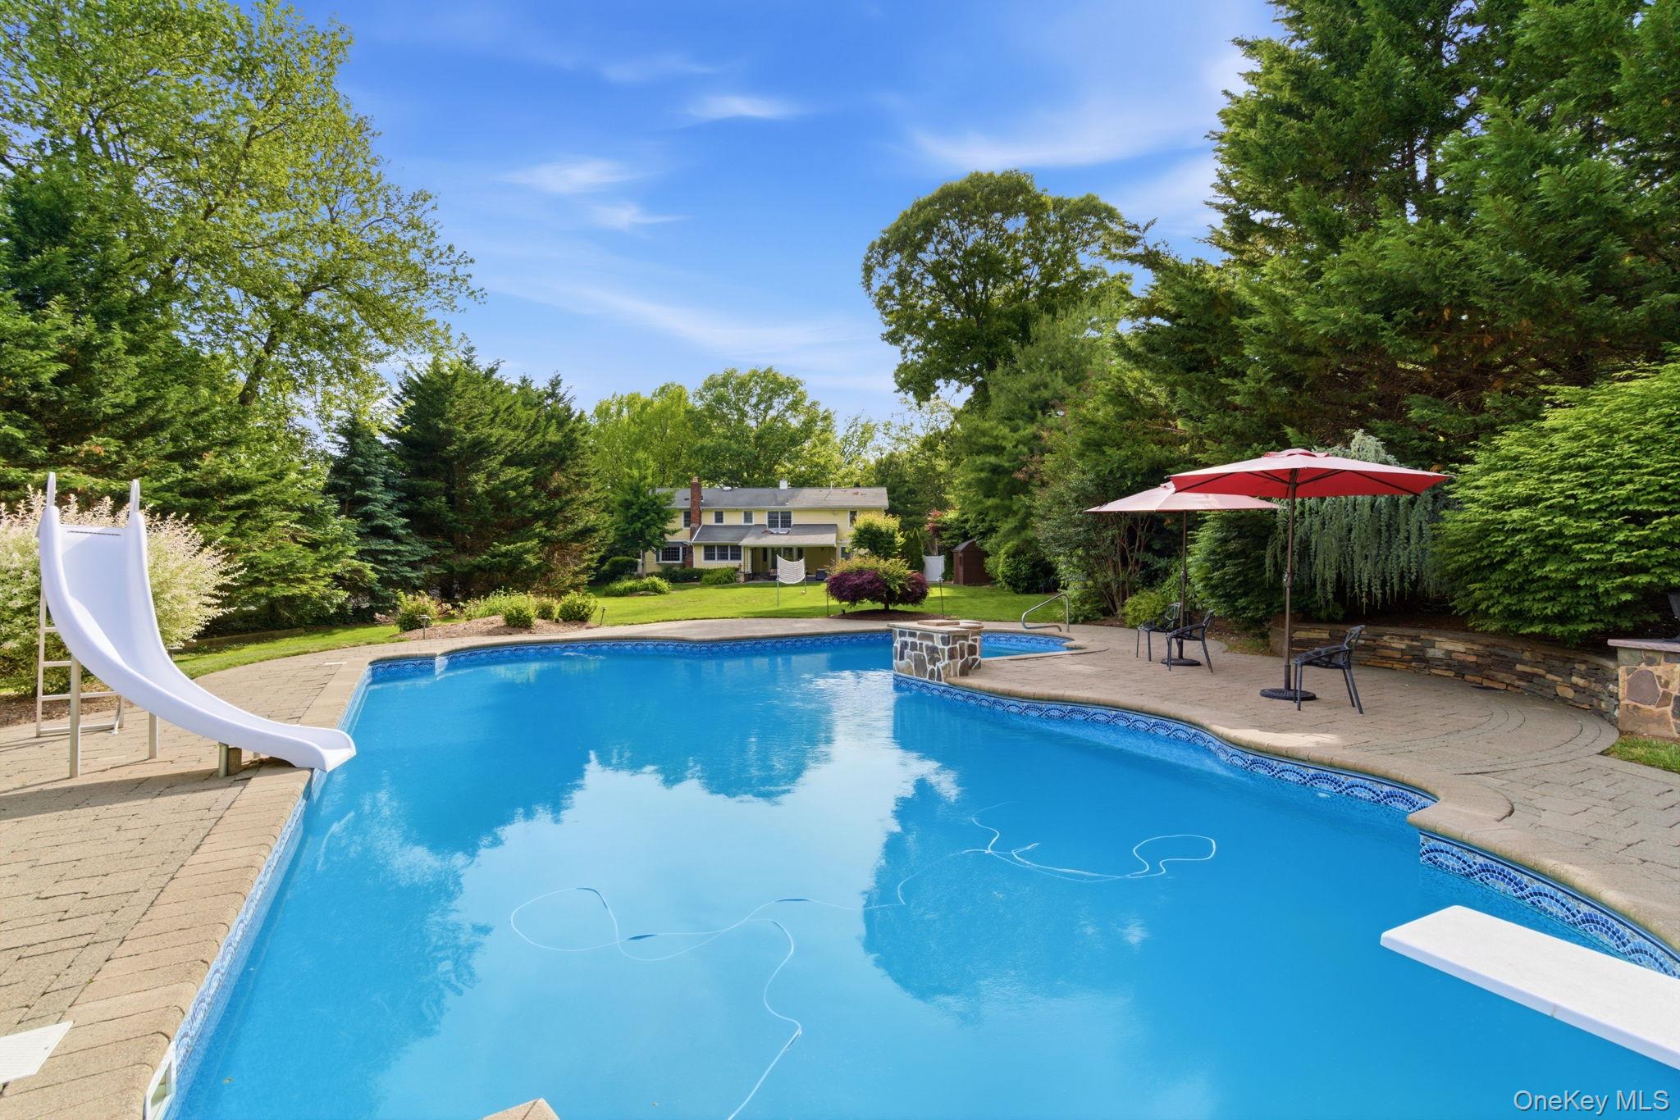
Backyard with a large lawn, volleyball net, swimming pool, and mature trees.
Yellow two-story house with a covered, furnished patio overlooking a landscaped lawn.
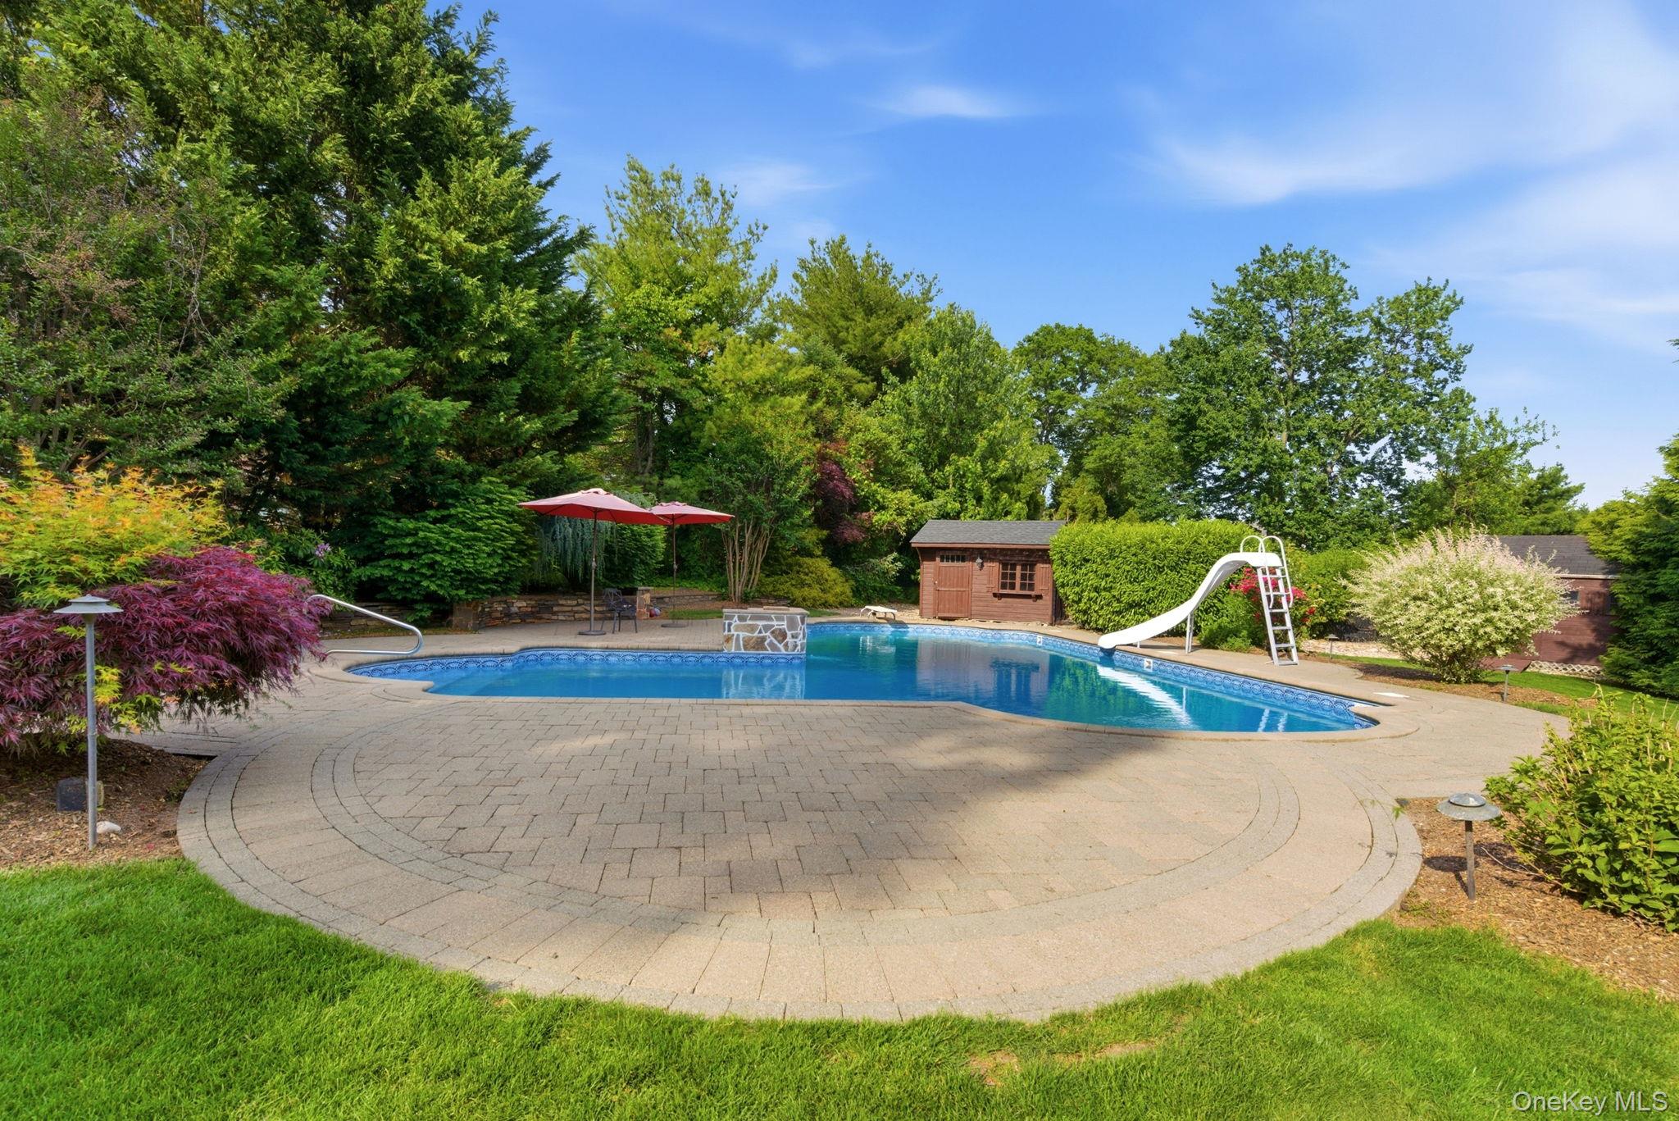
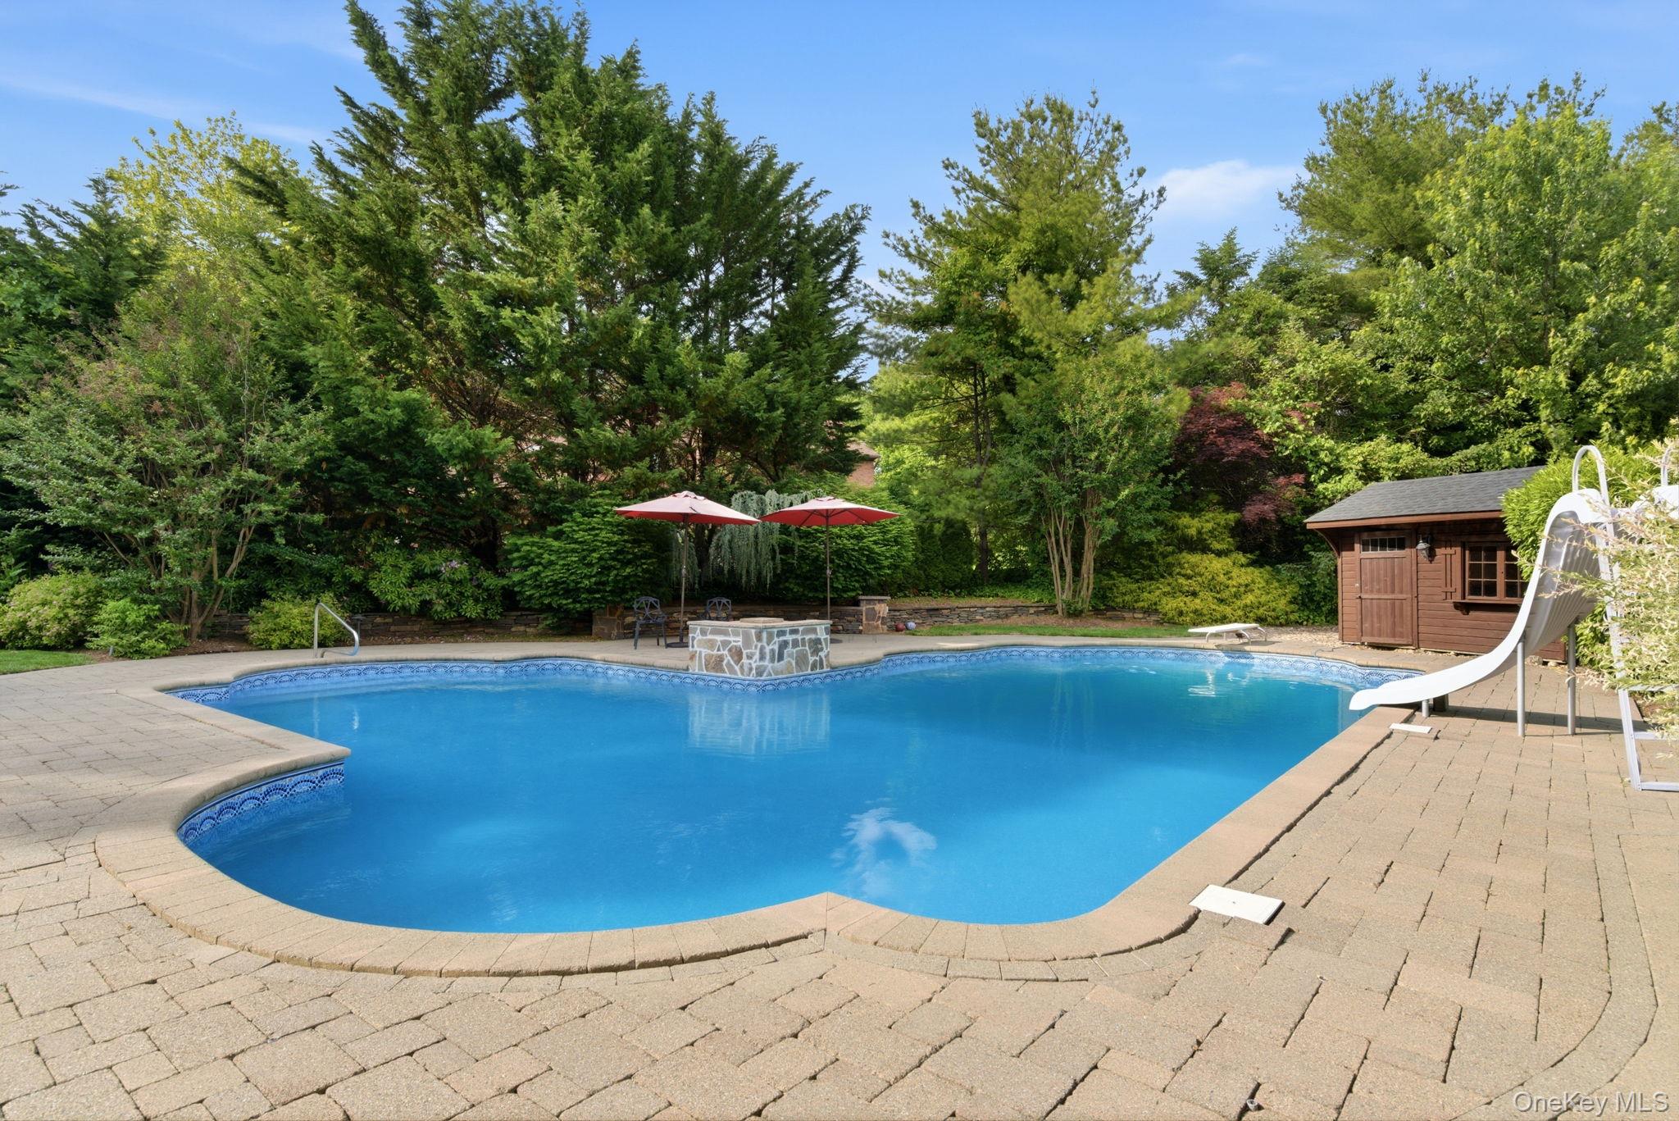
Backyard swimming pool with a white slide, paved deck, red umbrellas, and surrounding trees.
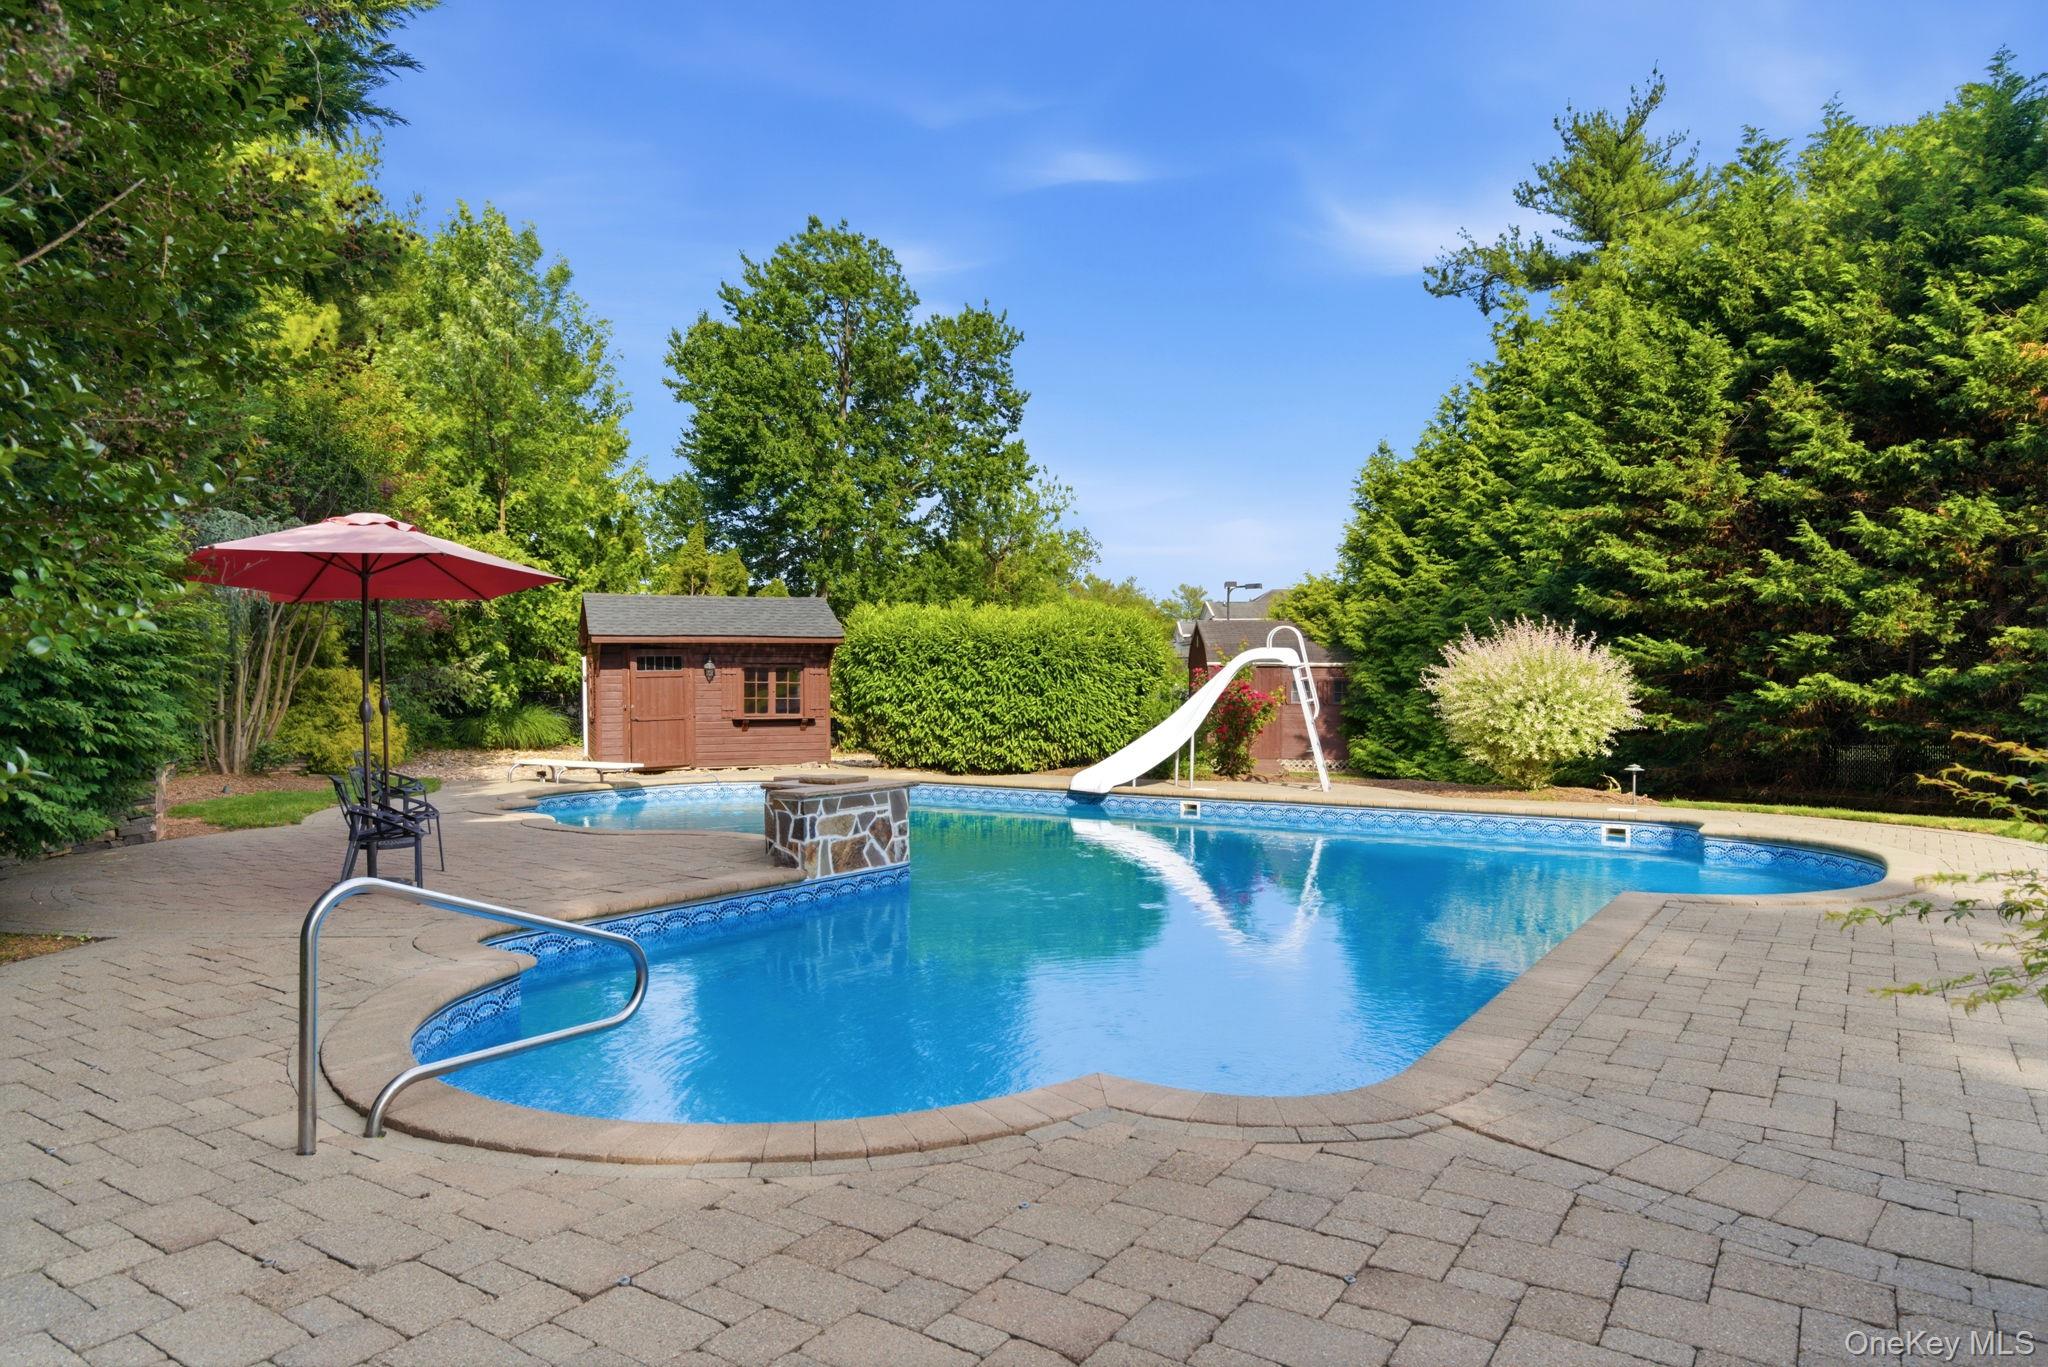
Backyard pool with a white slide, paved patio, red umbrella, and surrounding trees.
Backyard pool with a white slide, red umbrellas, and a wooden pool house.
Backyard pool with a white slide, diving board, red umbrellas, and a yellow house beyond.
VIEW PHOTOS
$1,898,000

316 S Woods Road

4 Beds 5 Baths 2,890 Sq.Ft. 1 Acres

Description

Welcome to this exceptional Hampton-style Colonial with your own gate, privately set on a flat 1 beautifully landscaped acre with heated pool and outdoor shower and powder room. An inviting oversized front porch overlooks lush emerald lawns, mature specimen trees, and beautifully landscaped grounds. A tranquil pond with a cascading waterfall, graceful Japanese maple, and vibrant seasonal blooms create a picturesque setting year-round. Stepping inside to discover oversized, sun-filled rooms and a seamless floor plan with beatiful wood floor and heated tile floor in multi areas. At the heart of the home is an extended chef's kitchen featuring granite countertop, high end appliances, custom cabinetry witha wine cooler, a breakfast nook, and a build in work station, all thoughtfully designed for entertaining. The family room with a wooden fireplace creates a warm and inviting gathering space, while large windows throughout the home frame picturesque views of the property. The 2nd floor has 4 spacious bedrooms with 3 full baths and the convenience of a laundry room. The luxurious primary suite offers a spa-inspired bath and an adjoining sitting area. A second en-suite bedroom provides additional flexibility for guests or multi-generational living with office/dressing room. The fully finished basement is an entertainer's dream, complete with a custom-built wet bar, recreation area and abundant storage. Step outside to your private backyard oasis featuring a heated in-ground pool, covered bluestone patio, outdoor kitchenette with gas grill, and a charming gazebo with skylight. There's a change room and powder room and outdoor shower next to the pool for convenience. Professionally landscaped grounds with mature trees, lush lawns, and elegant uplighting create a resort-like atmosphere. Located within the highly regarded Village Elementary School and South Woods Middle School boundaries, this home offering combines privacy, luxury, and convenience in one extraordinary setting, offering a lifestyle of elegance, tranquility, and year-round enjoyment. Otherhights including whole house water filtriation and central vacuum, gas cooking & heating, radiated floor for both primary bathrooms and the eat-in kitchen area. The ffenced property ensures privacy and security with gated access. Face to the famious the Town of Oyster Bay Golf Course and walking distance to the famious woodbury villiage for fine restarants and shopping and more! A rare and timeless Golden East Coast Gem!
Share Property

Location

316 S Woods Road, Woodbury, NY 11797

Status

For Sale
Michelle Zhao

Michelle Zhao

TITLE

Certified Luxury Specialist

Property Amenities

Interior
Fireplace Family Room
Appliances Dryer, Gas Range, Refrigerator, Washer
Flooring Wood
Total Bedrooms: 4
Half Bathrooms: 2
Full Bathrooms: 3
Other Interior Features Cathedral Ceiling(s), Central Vacuum, Chefs Kitchen, Crown Molding, Granite Counters, Kitchen Island, Natural Woodwork, Pantry, Primary Bathroom
Area & Lot
Total area 3,236 Sq.Ft.
Lot Area 1 Acres
Living area 2,890 Sq.Ft.
MLS® ID 1005109
Year Built 1961
School District Syosset
High School Syosset Senior High School
Middle School South Woods Middle School
Elementary School Village Elementary School
Architecture Styles Colonial
Type Residential
Status For Sale
Exterior
Stories 3
Pool In Ground, Salt Water
Air conditioning Central Air
Heat type Natural Gas
Water Source Public
Garage Space 2.0
Sewer Public Sewer
Other Exterior Features Awning(s)
Parking Garage
Lot Features Level, Near Golf Course, Near Public Transit, Near School, Near Shops, Sprinklers In Front, Sprinklers In Rear, Views
Utilities Natural Gas Connected
Finance
Sales Price $1,898,000
Real Estate Tax $33,618 yearly
Yellow two-story house with a covered porch, framed by mature trees and flowering shrubs.

Schedule a Showing

We would love to show you our beautiful property. Please select your preferred date and time below. An agent will be in touch shortly to confirm your appointment.

Schedule a Showing

We would love to show you our beautiful property. Please select your preferred date and time below. An agent will be in touch shortly to confirm your appointment.
Thank you for your interest in 316 S Woods Road, Woodbury, NY 11797. We are reviewing your request and will be in touch shortly!
Mortgage Calculator

Estimate your monthly mortgage payment, including the principal and interest, property taxes, and HOA. Adjust the values to generate a more accurate rate.
All estimates are provided for informational purposes only. Actual amounts may vary.
$0,000 Your Payment 20 15 65
$0,000 Your Payment

Woodbury

Work With Us

We pride ourselves in providing personalized solutions that bring our clients closer to their dream properties and enhance their long-term wealth.

Follow Us On Instagram