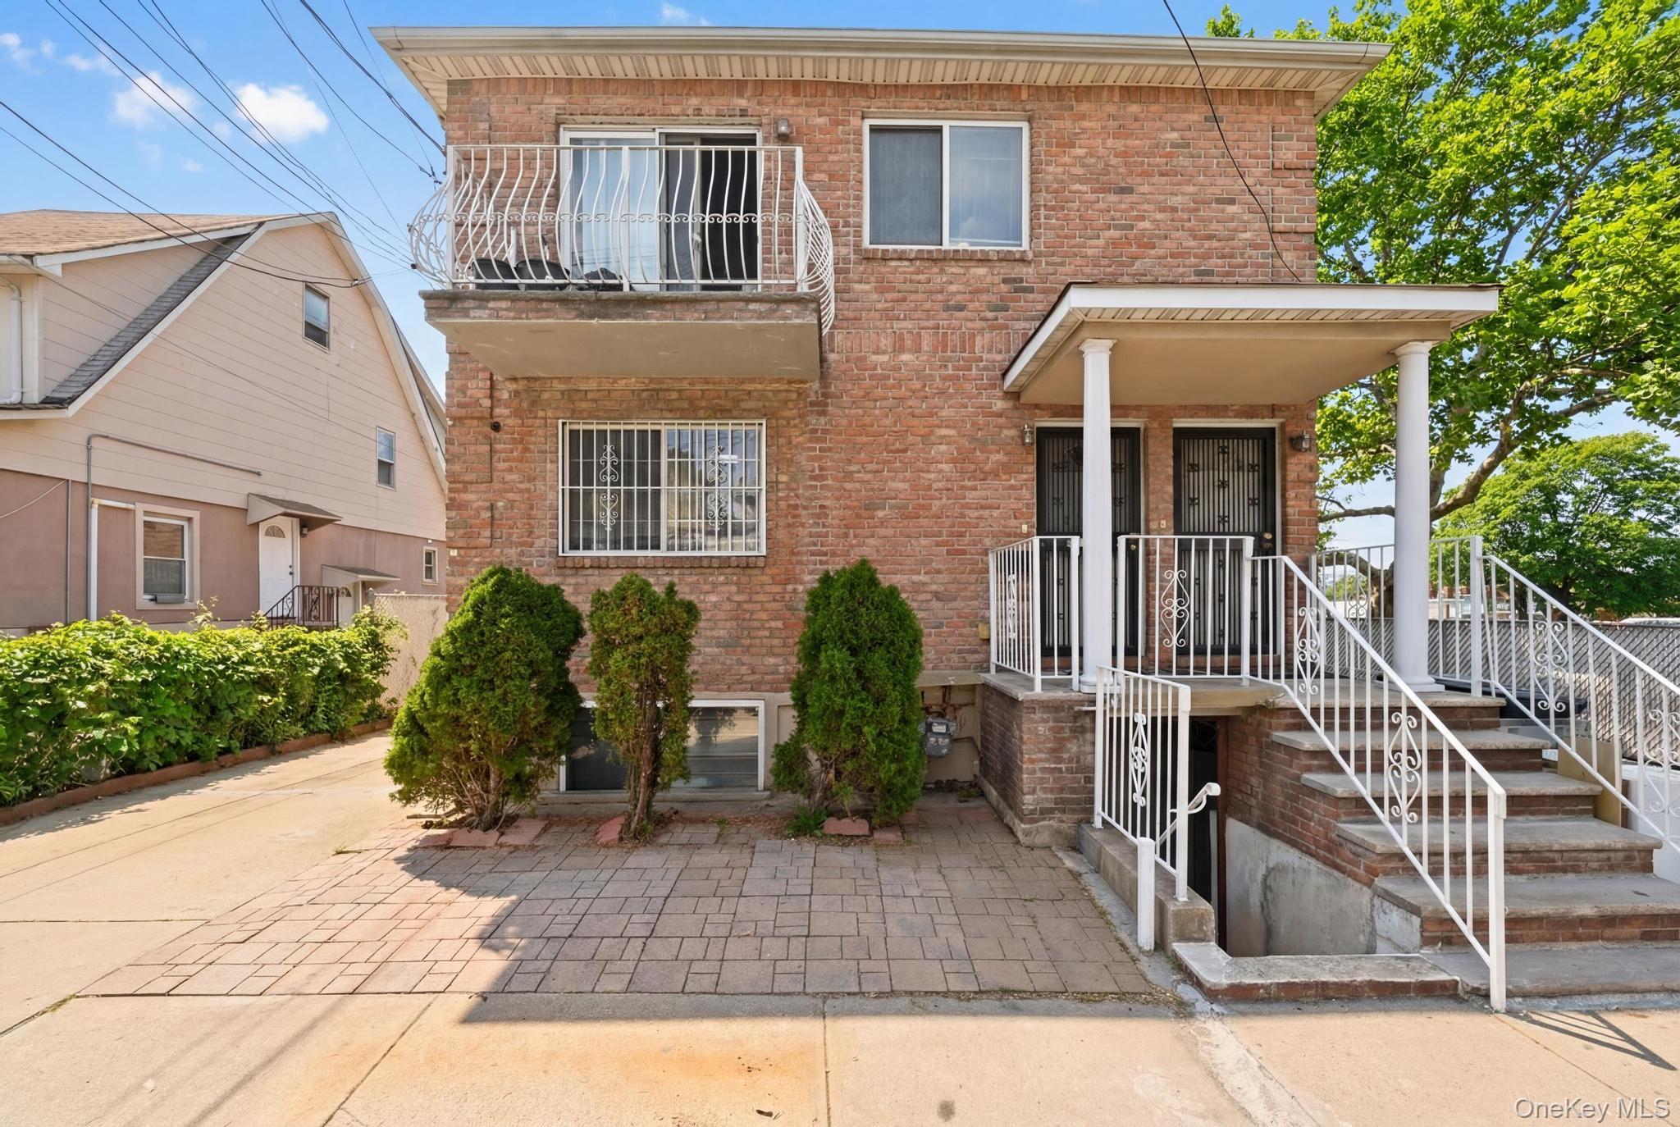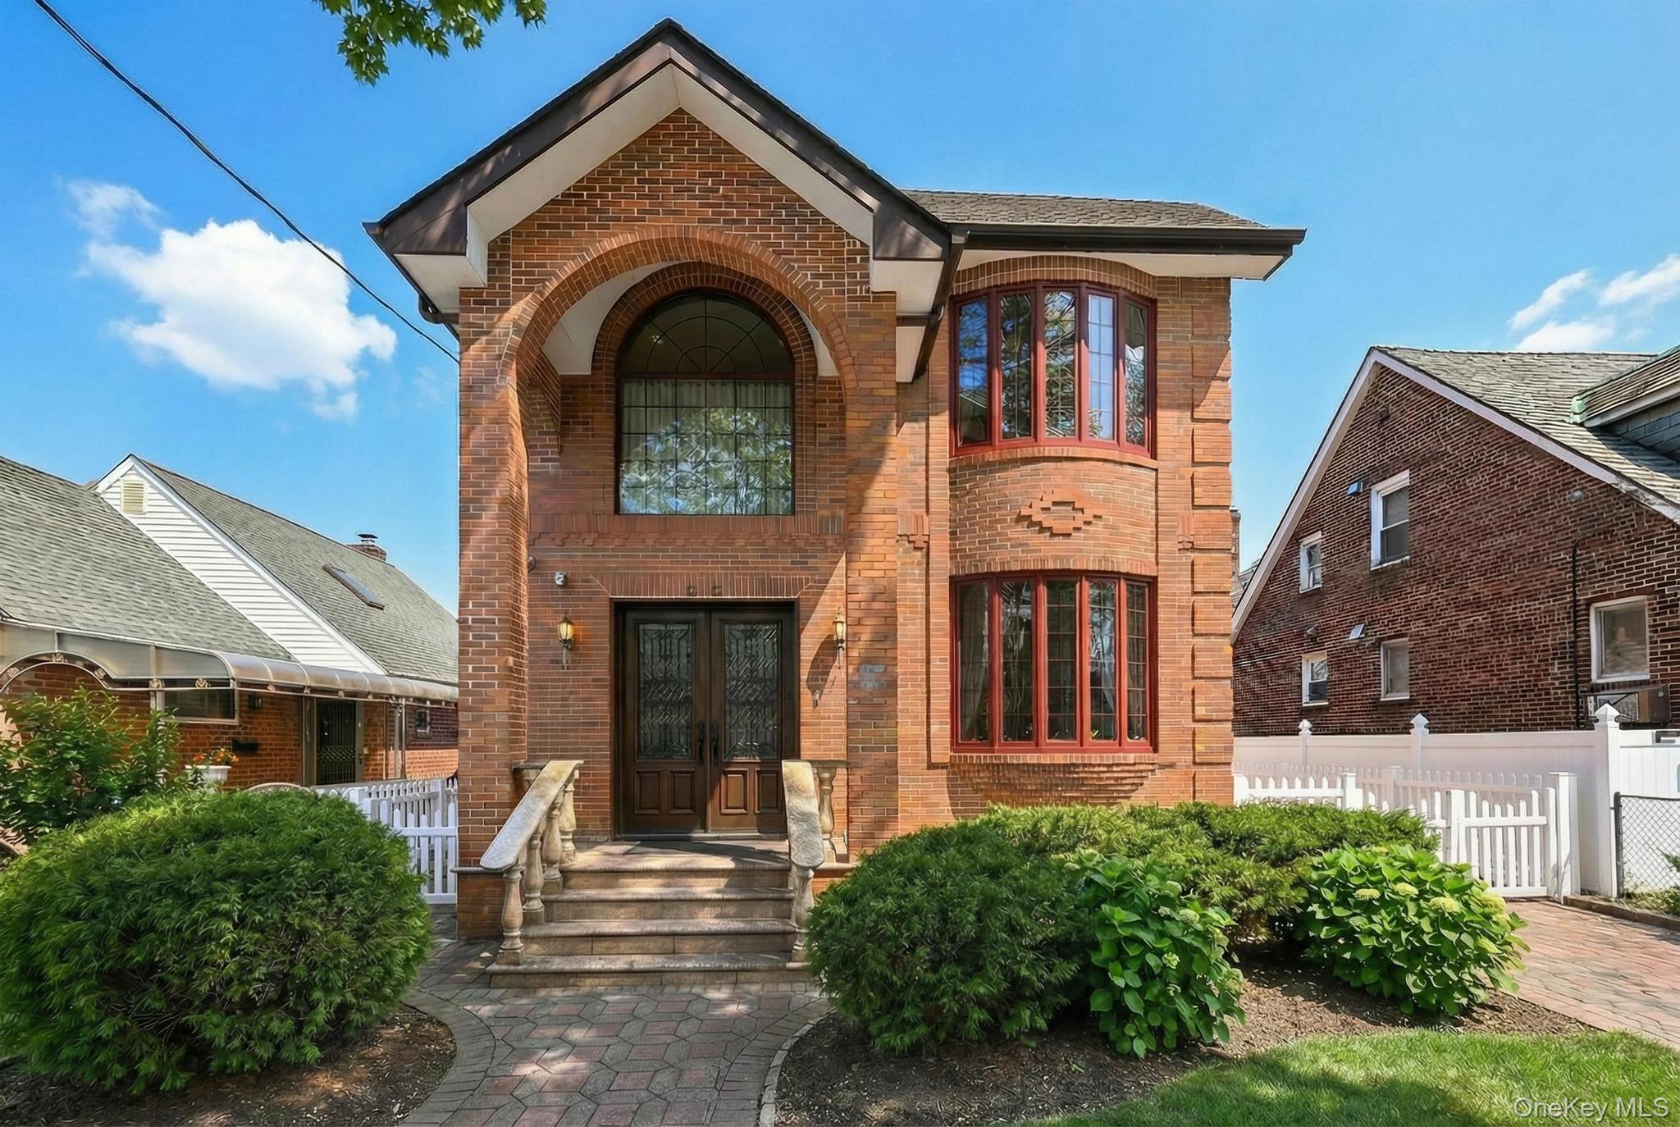
Two-story brick house with an arched entrance, bay windows, landscaped shrubs, and white picket fencing.
Red brick house with arched entryways, a white fence, and snow-covered grounds.
Brick home with a tall arched entry, evergreen shrubs, and snow-covered front yard.
Brick house with a raised rear deck overlooking a snow-covered fenced yard and patio chairs.
Three-story brick house with a metal-railed patio and snow-covered yard.
Snowy side yard beside a red brick house, with a brick walkway and white fence.
Double-height living room with a crystal chandelier, wooden mezzanine railing, and tall arched window.
Two-story foyer with a sweeping wood staircase, crystal chandelier, and black double entry doors.
Living room with black leather seating, a wooden staircase, and an open dining area and kitchen.
Living room with black leather sofas, tall curtained windows, and a wooden staircase beneath a vaulted ceiling.
Dining room opening into a living room, with a set wood table, gold curtains, and polished tile floors.
Open kitchen and dining area with warm wood cabinetry, a set table, and French doors to a balcony.
Kitchen with wood island, granite counters, stainless appliances, and glass doors opening to a balcony.
Kitchen with wood cabinets and a large island opens to a dining and living area.
Bathroom with glass shower, large window, and wood vanity with patterned granite countertop.
Bedroom with dark wood furnishings, golden curtains, hardwood floors, and snow visible through the windows.
Bedroom with a carved wood bed, built-in wardrobe, and hardwood flooring.
Furnished upstairs landing with a leather chaise, study desk, and wood railing around the staircase.
Upstairs office with a computer desk, leather recliner, large rug, and wood stair railing.
Hallway with hardwood floors, a bathroom vanity, and an adjoining bedroom with a white bed.
Bedroom with a white bed, golden wood floors, and a large curtained window.
Staged bedroom with a white bed, dark pillows, a teddy bear, and large built-in wardrobes.
Bathroom with a glass-enclosed tub, high window, and dark marble vanity countertop.
Furnished bedroom with polished hardwood floors and two tall curtained windows.
Furnished bedroom with hardwood floors and an adjoining bathroom visible through the open doorway.
Tiled bathroom with a corner soaking tub, glass shower, and marble-topped vanity.
Tiled bathroom with a jetted soaking tub, glass shower, and dark wood-framed window.
Stair landing with a dark wood door and hardwood stairs descending past a folding screen.
Basement recreation room with a blue ping-pong table, wooden staircase, and seating area.
Finished basement recreation room with a blue ping-pong table and seating area.
Furnished lower-level room with beige tile floors, small high windows, and wooden seating.
Bathroom with white tile, a sink and toilet, and a dark wood paneled door.
Vacant room with wood flooring, a sloped ceiling, and a floor hatch.
Empty room with wood floors, a raised window seat, and sunlight casting window patterns across the wall.
Mostly empty room with hardwood floors and a central doorway leading to a windowed room.
Vacant room with a sloped ceiling, wood flooring, curtained window, and wall-mounted air conditioner.
Empty upper-level room with sloped ceiling, wood floors, built-in wardrobes, and curtained window.
Aerial view of a red-brick house with a snow-covered roof and yard on a residential street.
Aerial view of a snow-covered residential neighborhood, with a map marker highlighting one house.
VIEW PHOTOS
$1,980,000

6537 169th Street

4 Beds 4 Baths 2,676 Sq.Ft. 4,500 Sq.Ft.

Description

Designer Showplace! A rare opportunity to own a truly turn-key luxury home that exceeds new construction standards! Experience the pinnacle of luxury living in this top-of-the-line, custom-built brick Colonial, perfectly situated on a mid-block at prime location. Designed with both elegance and modern convenience in mind, this smart home offers exceptional craftsmanship and thoughtful details throughout. A dramatic 20+foot grand foyer welcomes you into this stunning residence, featuring 4 spacious bedrooms and 4 full bathrooms. The spectacular custom chef's kitchen is equipped with premium appliances, granite countertops, a large center island, and gas cooking & heating. The first floor offers a bedroom and full bathroom, and the entire first level is enhanced by radiant heated mable tiles. The luxurious primary suite is a true retreat, showcasing a custom spa-like bathroom with a Jacuzzi soaking tub and an oversized shower, an oversized walk-in closet for storage. The 9-foot-high fully finished attic provides an expansive open space with endless potential. The fully finished basement features 8+ foot ceilings and a separate outside entrance, offering versatile additional living space--perfect for a media room, playroom, home gym, or extended family use. Additional highlights include central air conditioning plus individual ductless units in each room for maximum comfort, a private backyard with in-ground sprinklers, upgraded paver patios, and PVC fencing--ideal for relaxing or entertaining outdoors. Appearance: Mint+++

Share Property

Location

6537 169th Street, Fresh Meadows, NY 11365

Status

Pending
Michelle Zhao

Michelle Zhao

TITLE

Certified Luxury Specialist

Property Amenities

Interior
Appliances Dishwasher, Dryer, Gas Range, Refrigerator, Washer
Flooring Hardwood, Tile, Vinyl
Total Bedrooms: 4
Full Bathrooms: 4
Other Interior Features First Floor Bedroom, Breakfast Bar, Cathedral Ceiling(s), Chandelier, Crown Molding, Eat-in Kitchen, Formal Dining, Natural Woodwork, Open Floorplan, Open Kitchen, Primary Bathroom, Sound System, Speakers
Area & Lot
Total area 4,000 Sq.Ft.
Lot Area 4,500 Sq.Ft.
Living area 2,676 Sq.Ft.
MLS® ID 957942
Year Built 2011
School District Queens 26
High School Francis Lewis High School
Middle School Jhs 216 George J Ryan
Elementary School Ps 173 Fresh Meadows
View Description Open
Architecture Styles Colonial, Contemporary
Type Residential
Status Pending
Exterior
Stories 3
Air conditioning Central Air, Ductless
Heat type Natural Gas, Radiant Floor
Water Source Public
Security Features Security System
Sewer Public Sewer
Lot Features Back Yard, Front Yard, Level, Near Public Transit, Near School, Near Shops
Utilities Natural Gas Available
Finance
Sales Price $1,980,000
Real Estate Tax $13,334 yearly
Red brick house with arched entryways, a white fence, and snow-covered grounds.

Schedule a Showing

We would love to show you our beautiful property. Please select your preferred date and time below. An agent will be in touch shortly to confirm your appointment.

Schedule a Showing

We would love to show you our beautiful property. Please select your preferred date and time below. An agent will be in touch shortly to confirm your appointment.
Thank you for your interest in 6537 169th Street, Fresh Meadows, NY 11365. We are reviewing your request and will be in touch shortly!

Mortgage Calculator

Estimate your monthly mortgage payment, including the principal and interest, property taxes, and HOA. Adjust the values to generate a more accurate rate.
All estimates are provided for informational purposes only. Actual amounts may vary.
$0,000 Your Payment 20 15 65
$0,000 Your Payment

Flushing

Work With Us

We pride ourselves in providing personalized solutions that bring our clients closer to their dream properties and enhance their long-term wealth.

Follow Us On Instagram