Leave a Message

Thank you for your message. We will be in touch with you shortly.

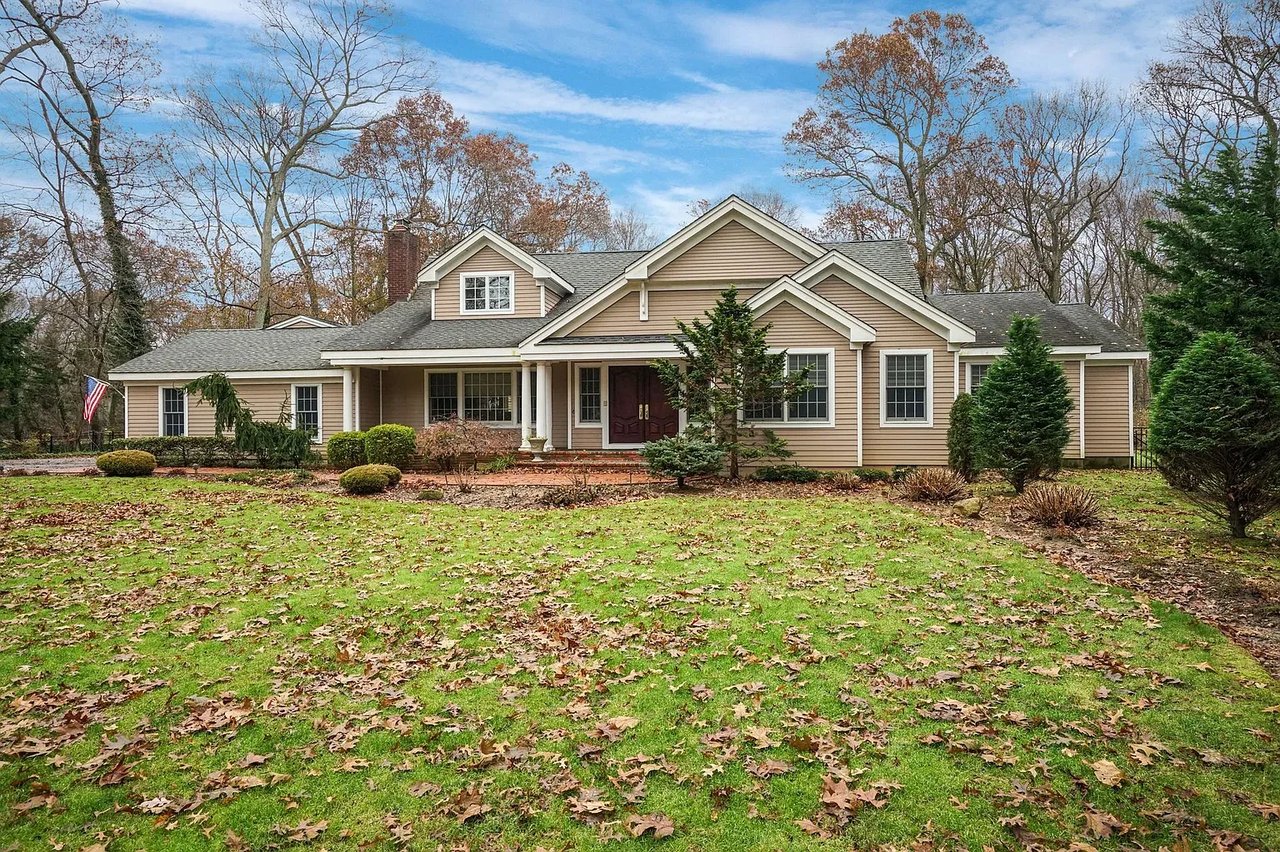
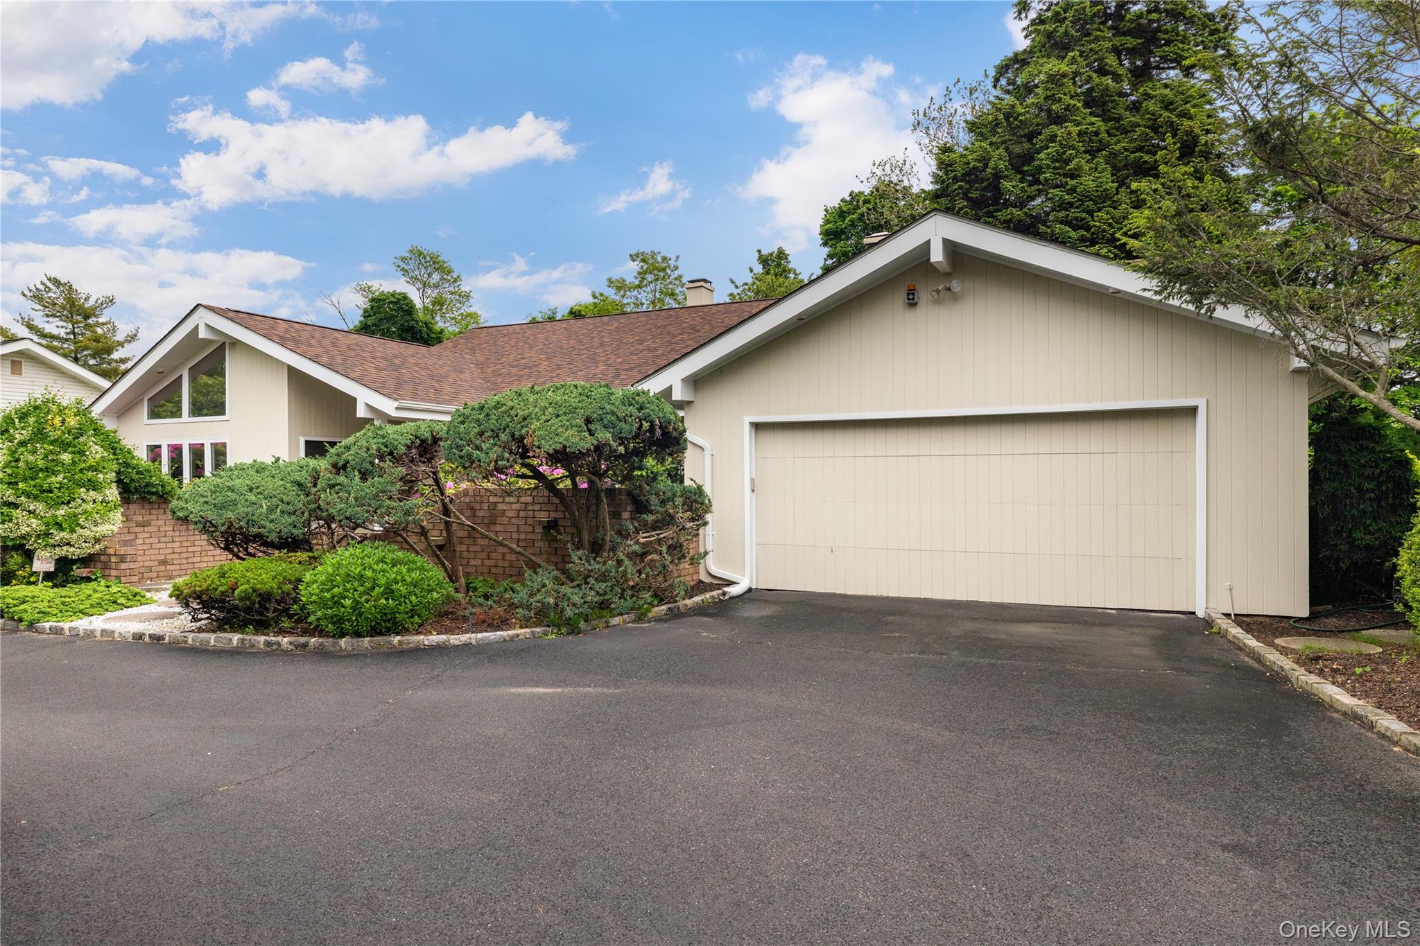
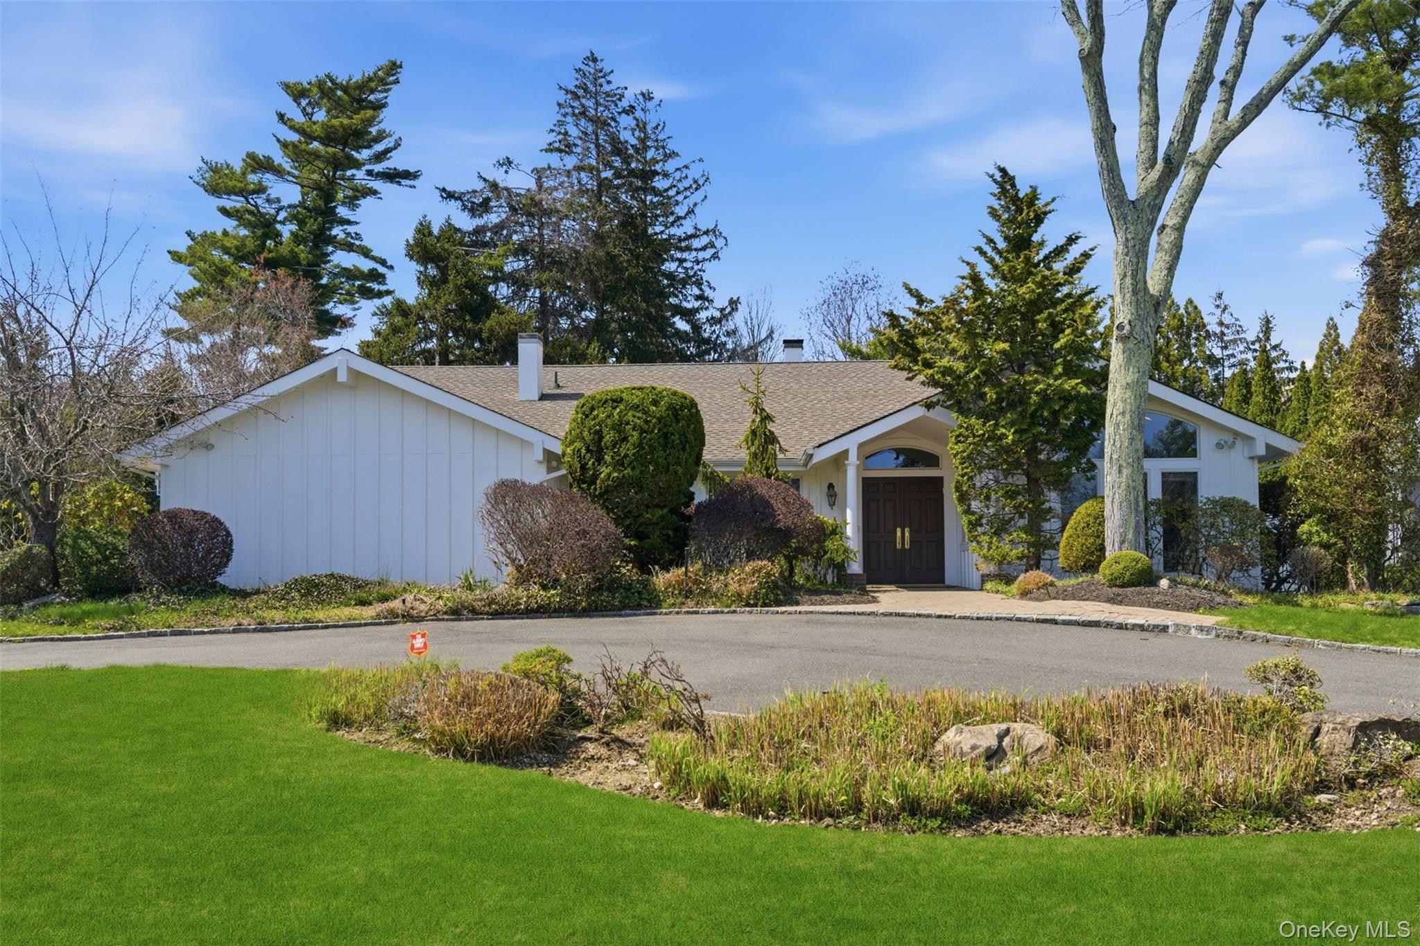
Single-story white home with dark double doors, landscaped lawn, mature trees, and a curved driveway.
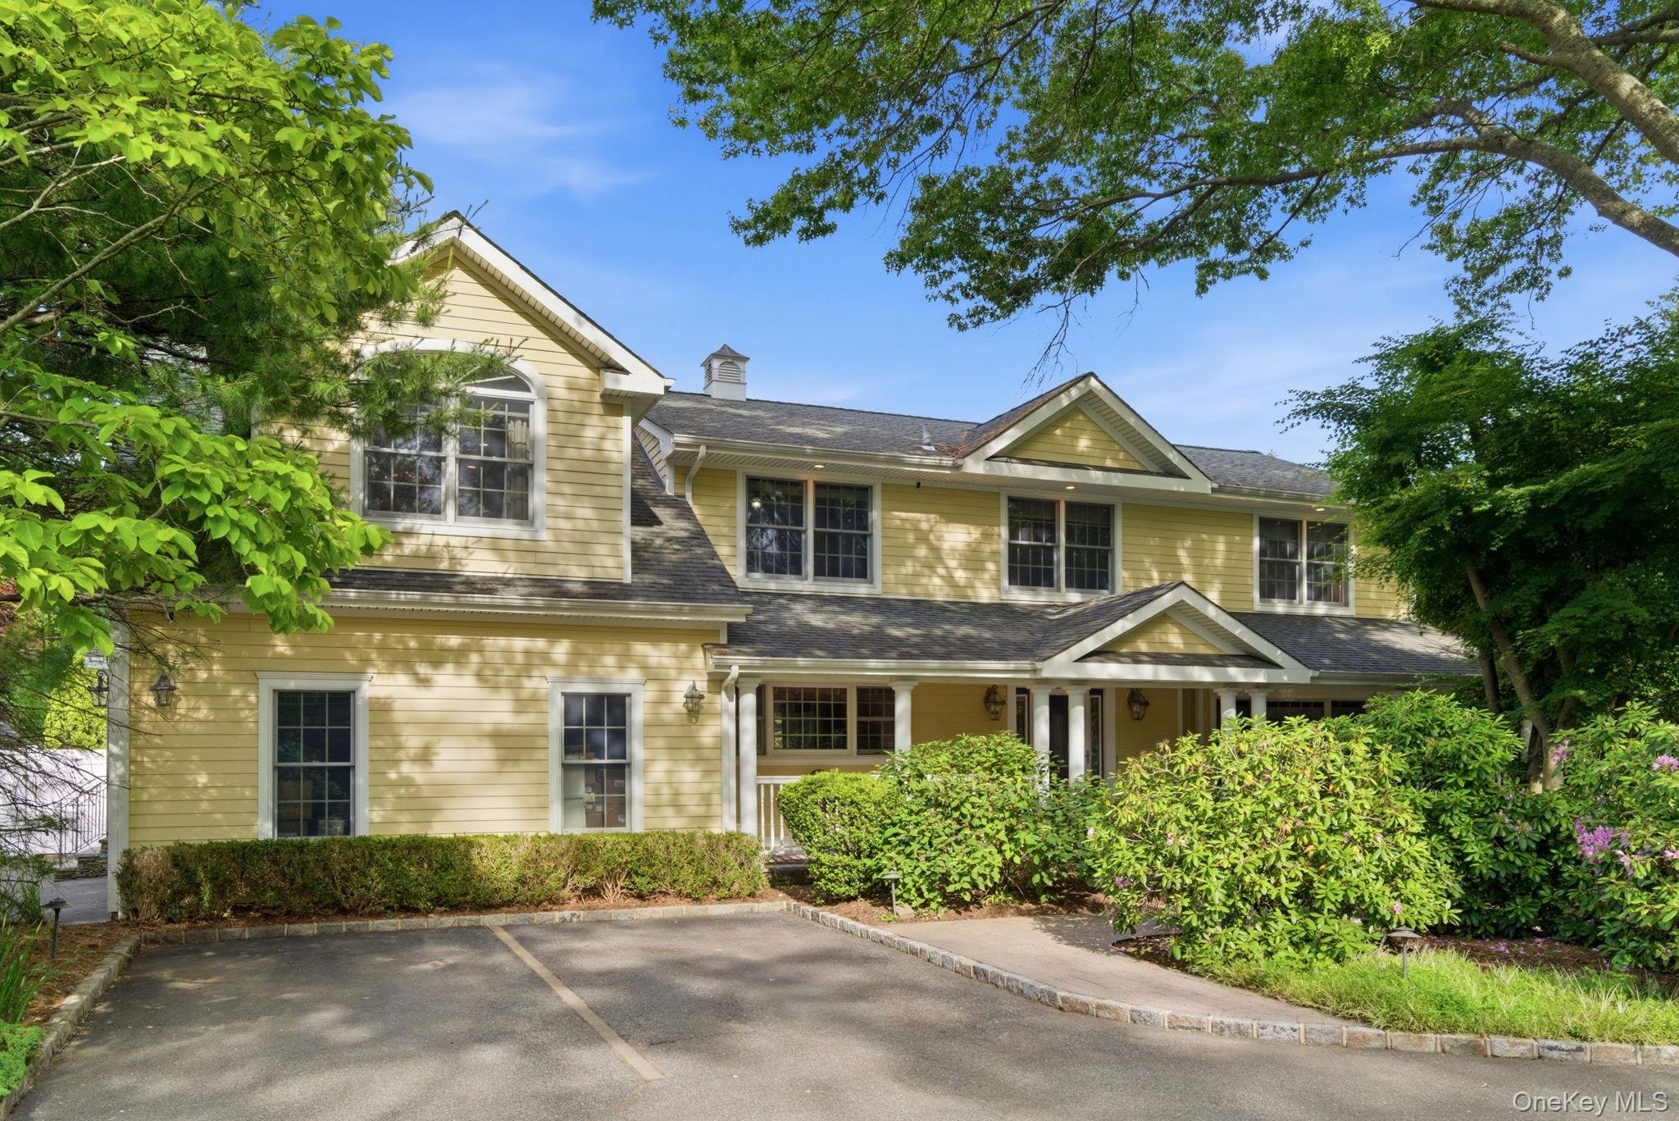
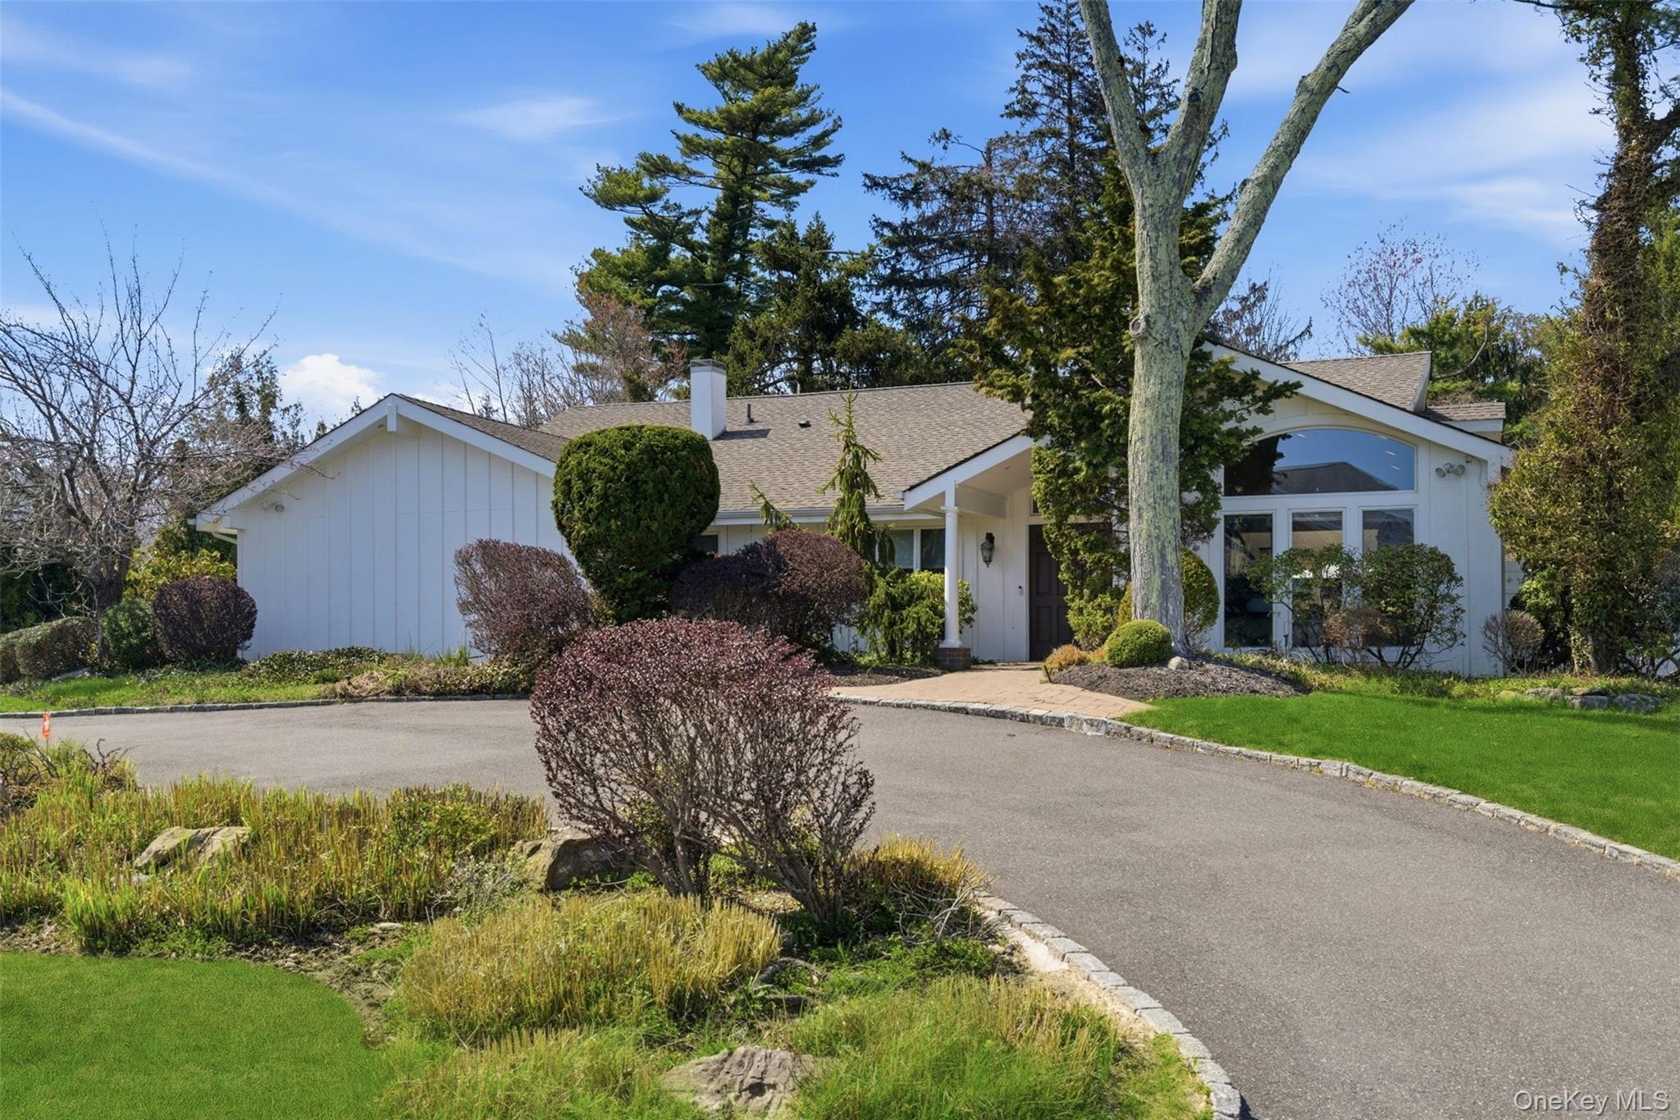
White single-story home with a covered entry, large windows, mature trees, and a curved driveway.
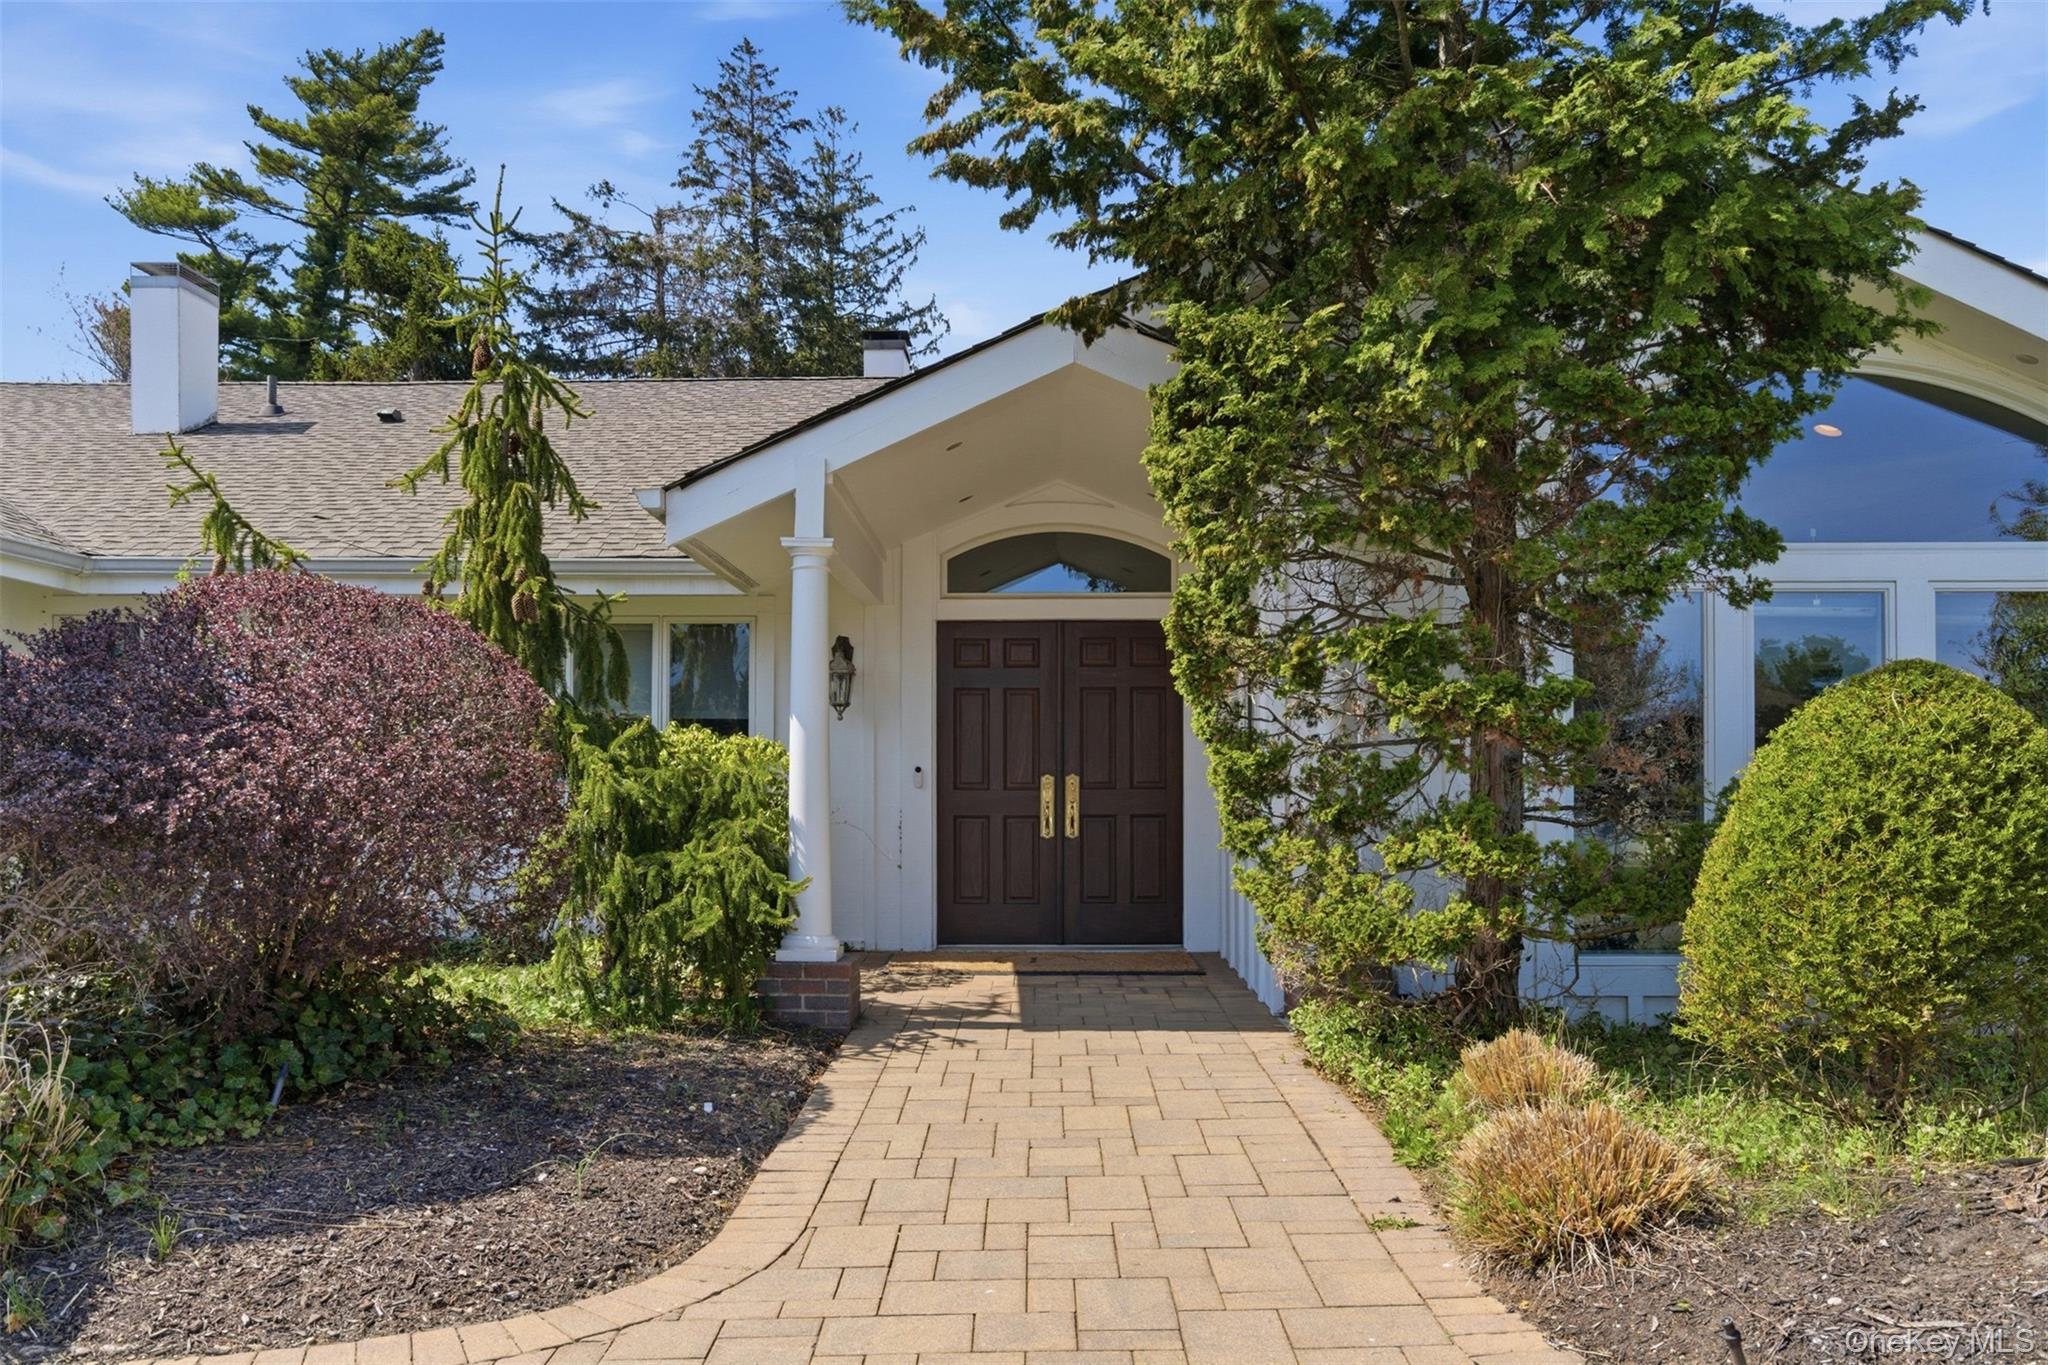
Home entrance with dark double doors, a covered entry, and a paved walkway through landscaped grounds.
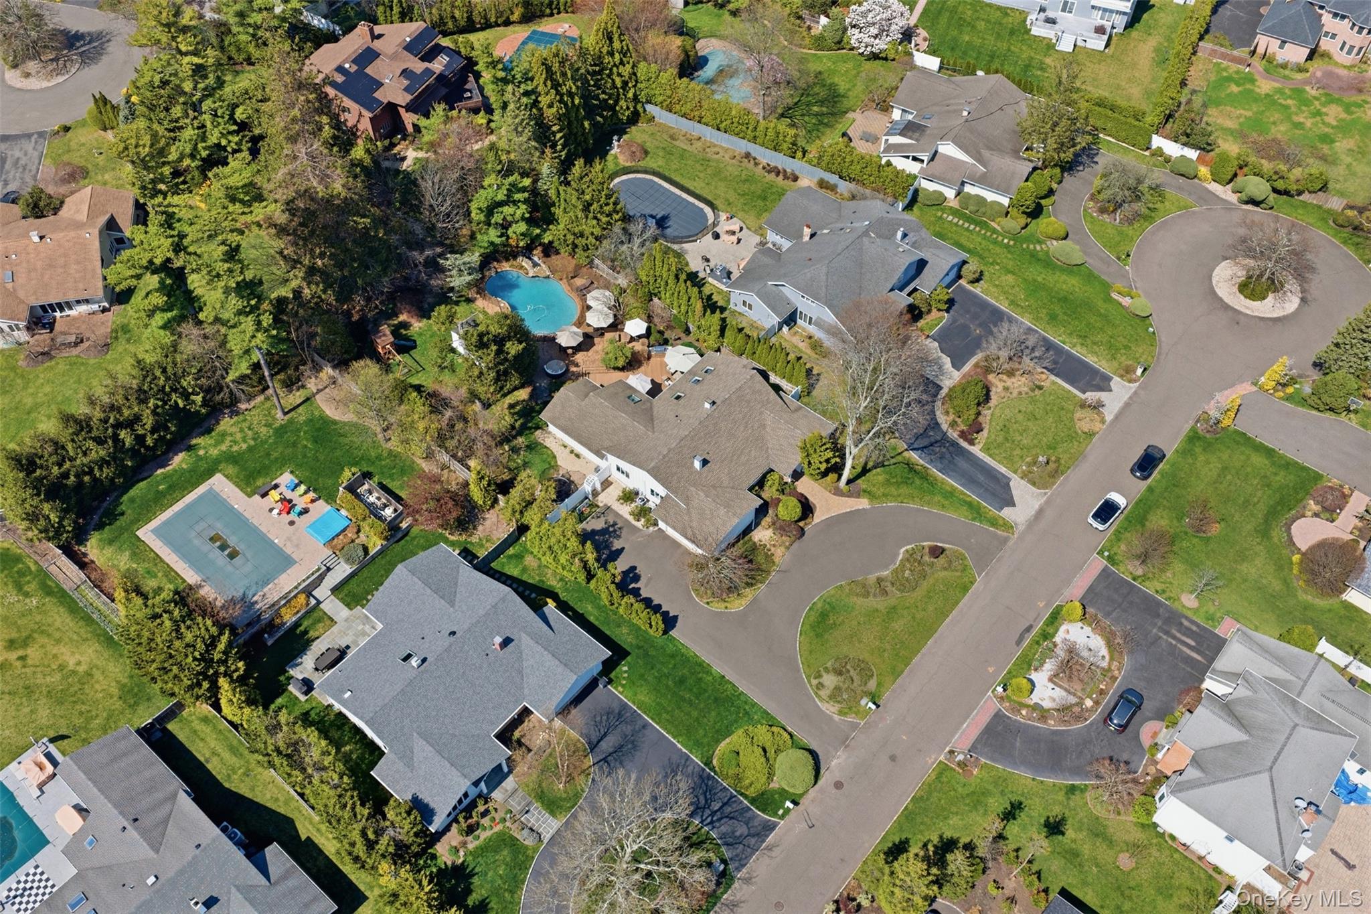
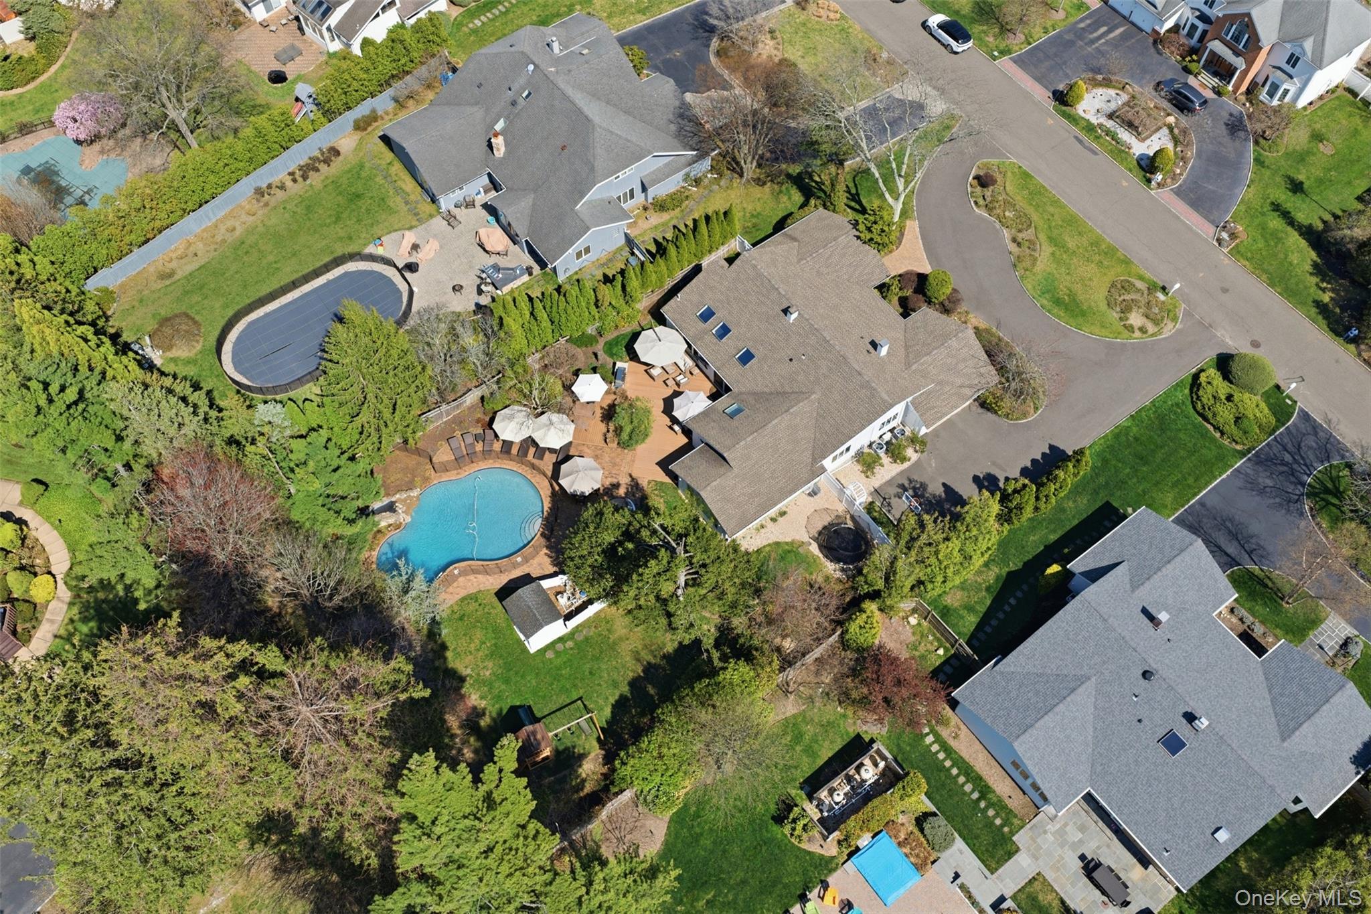
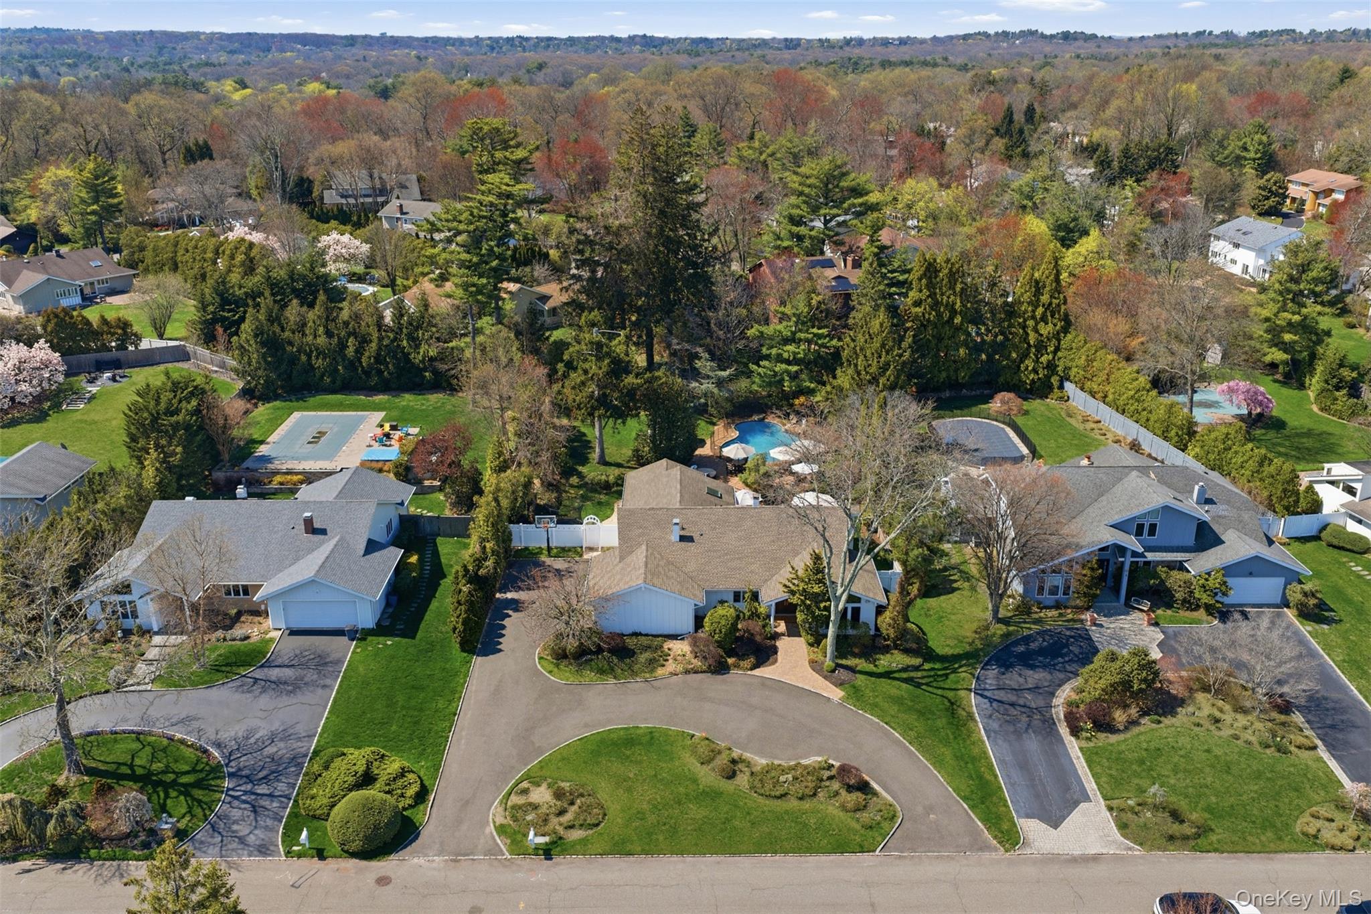
Aerial view of a Muttontown home with a landscaped yard, swimming pool, and nearby tennis court.
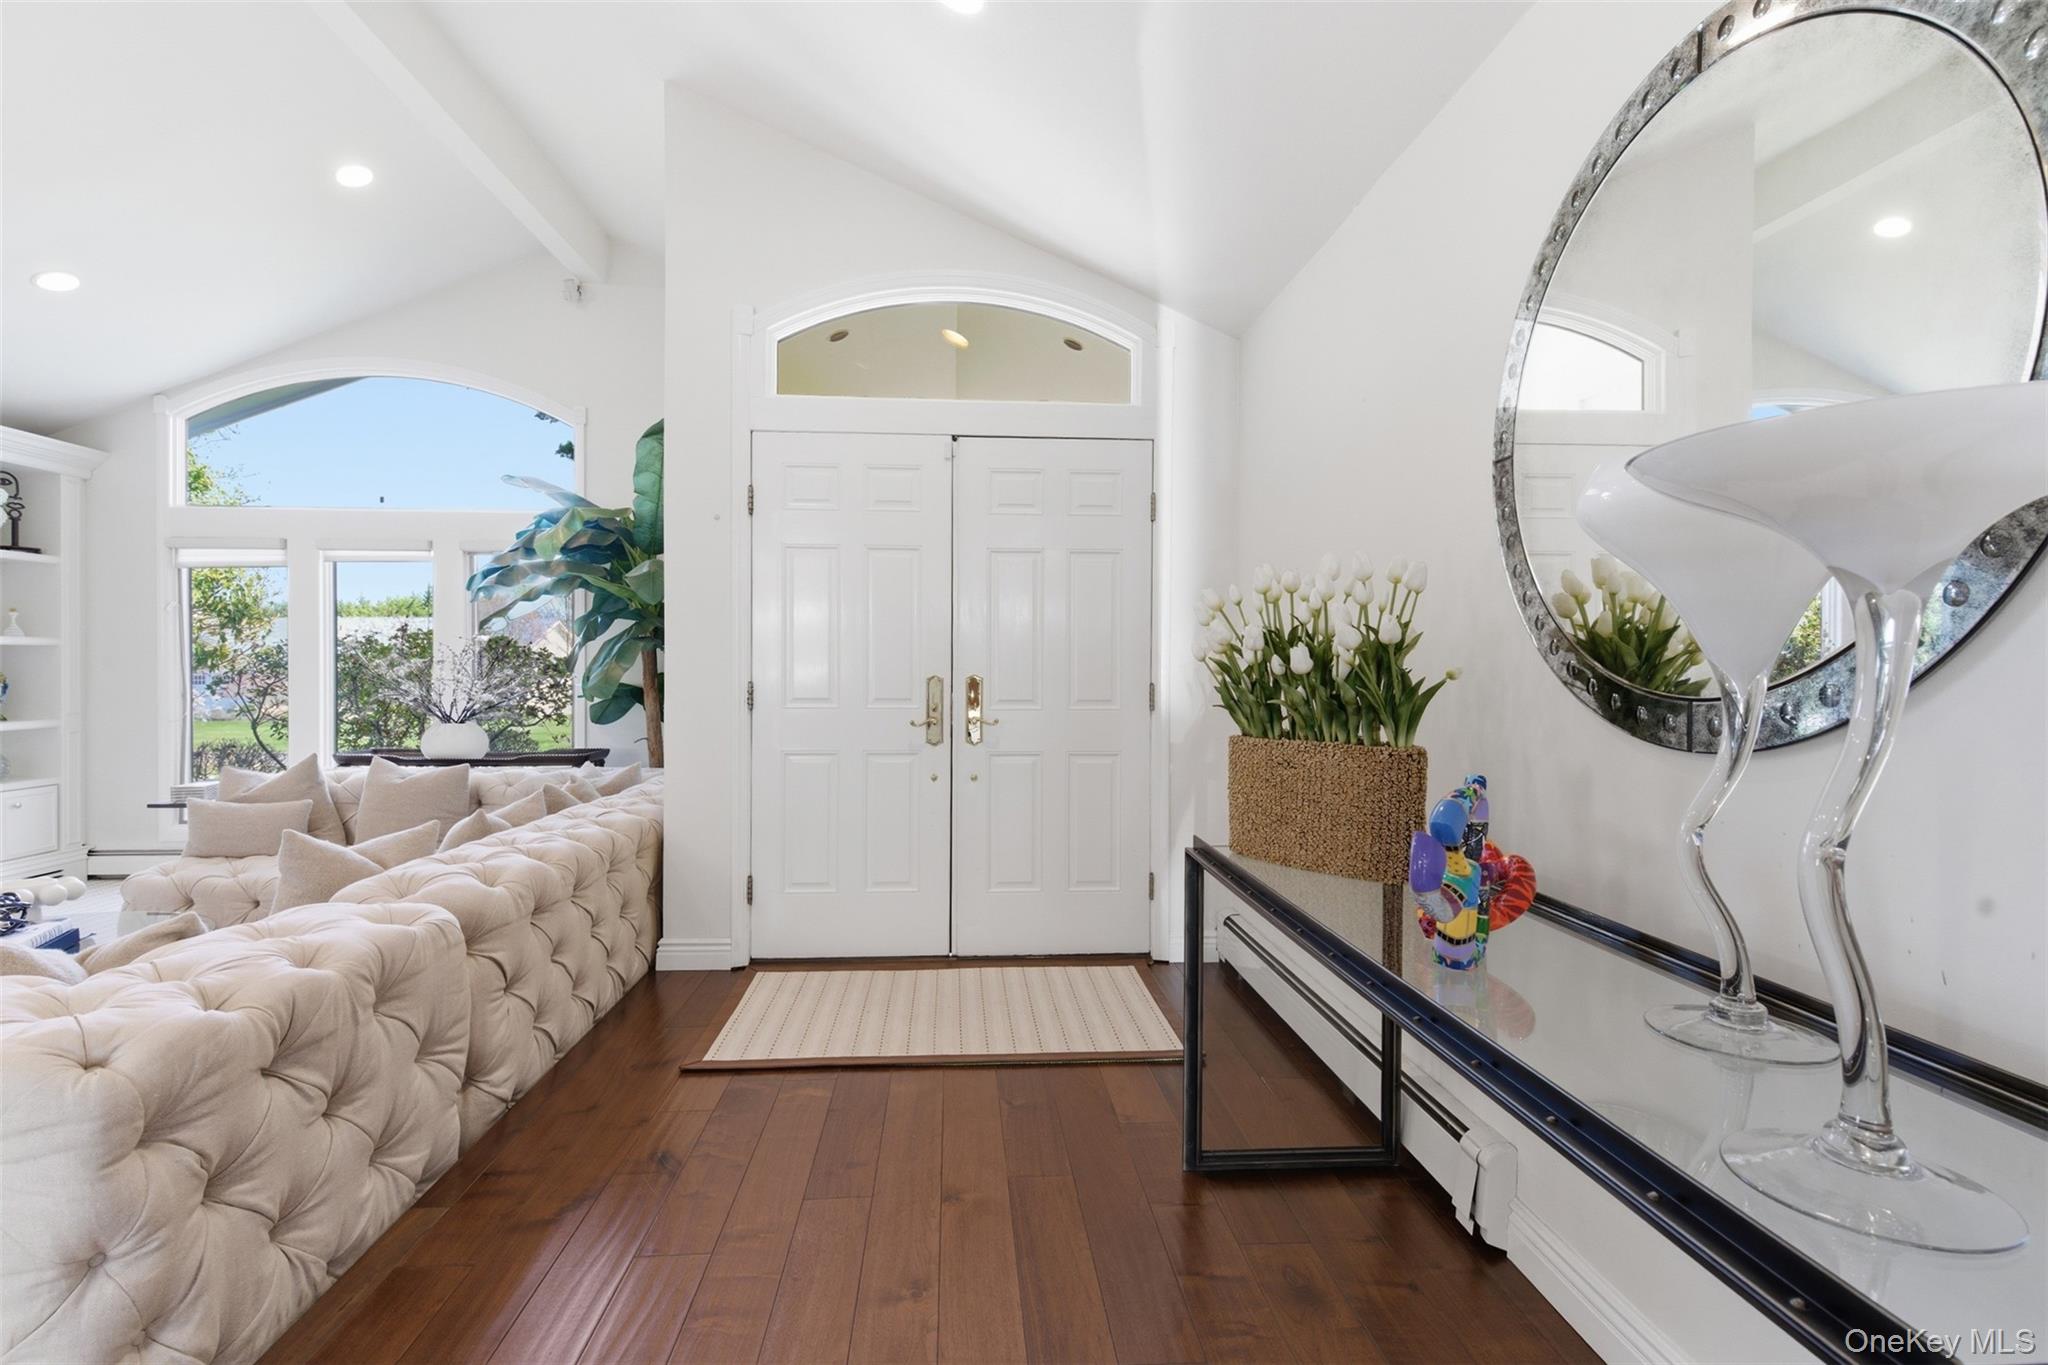
Furnished entry foyer with arched double doors, dark wood floors, and a large round mirror.
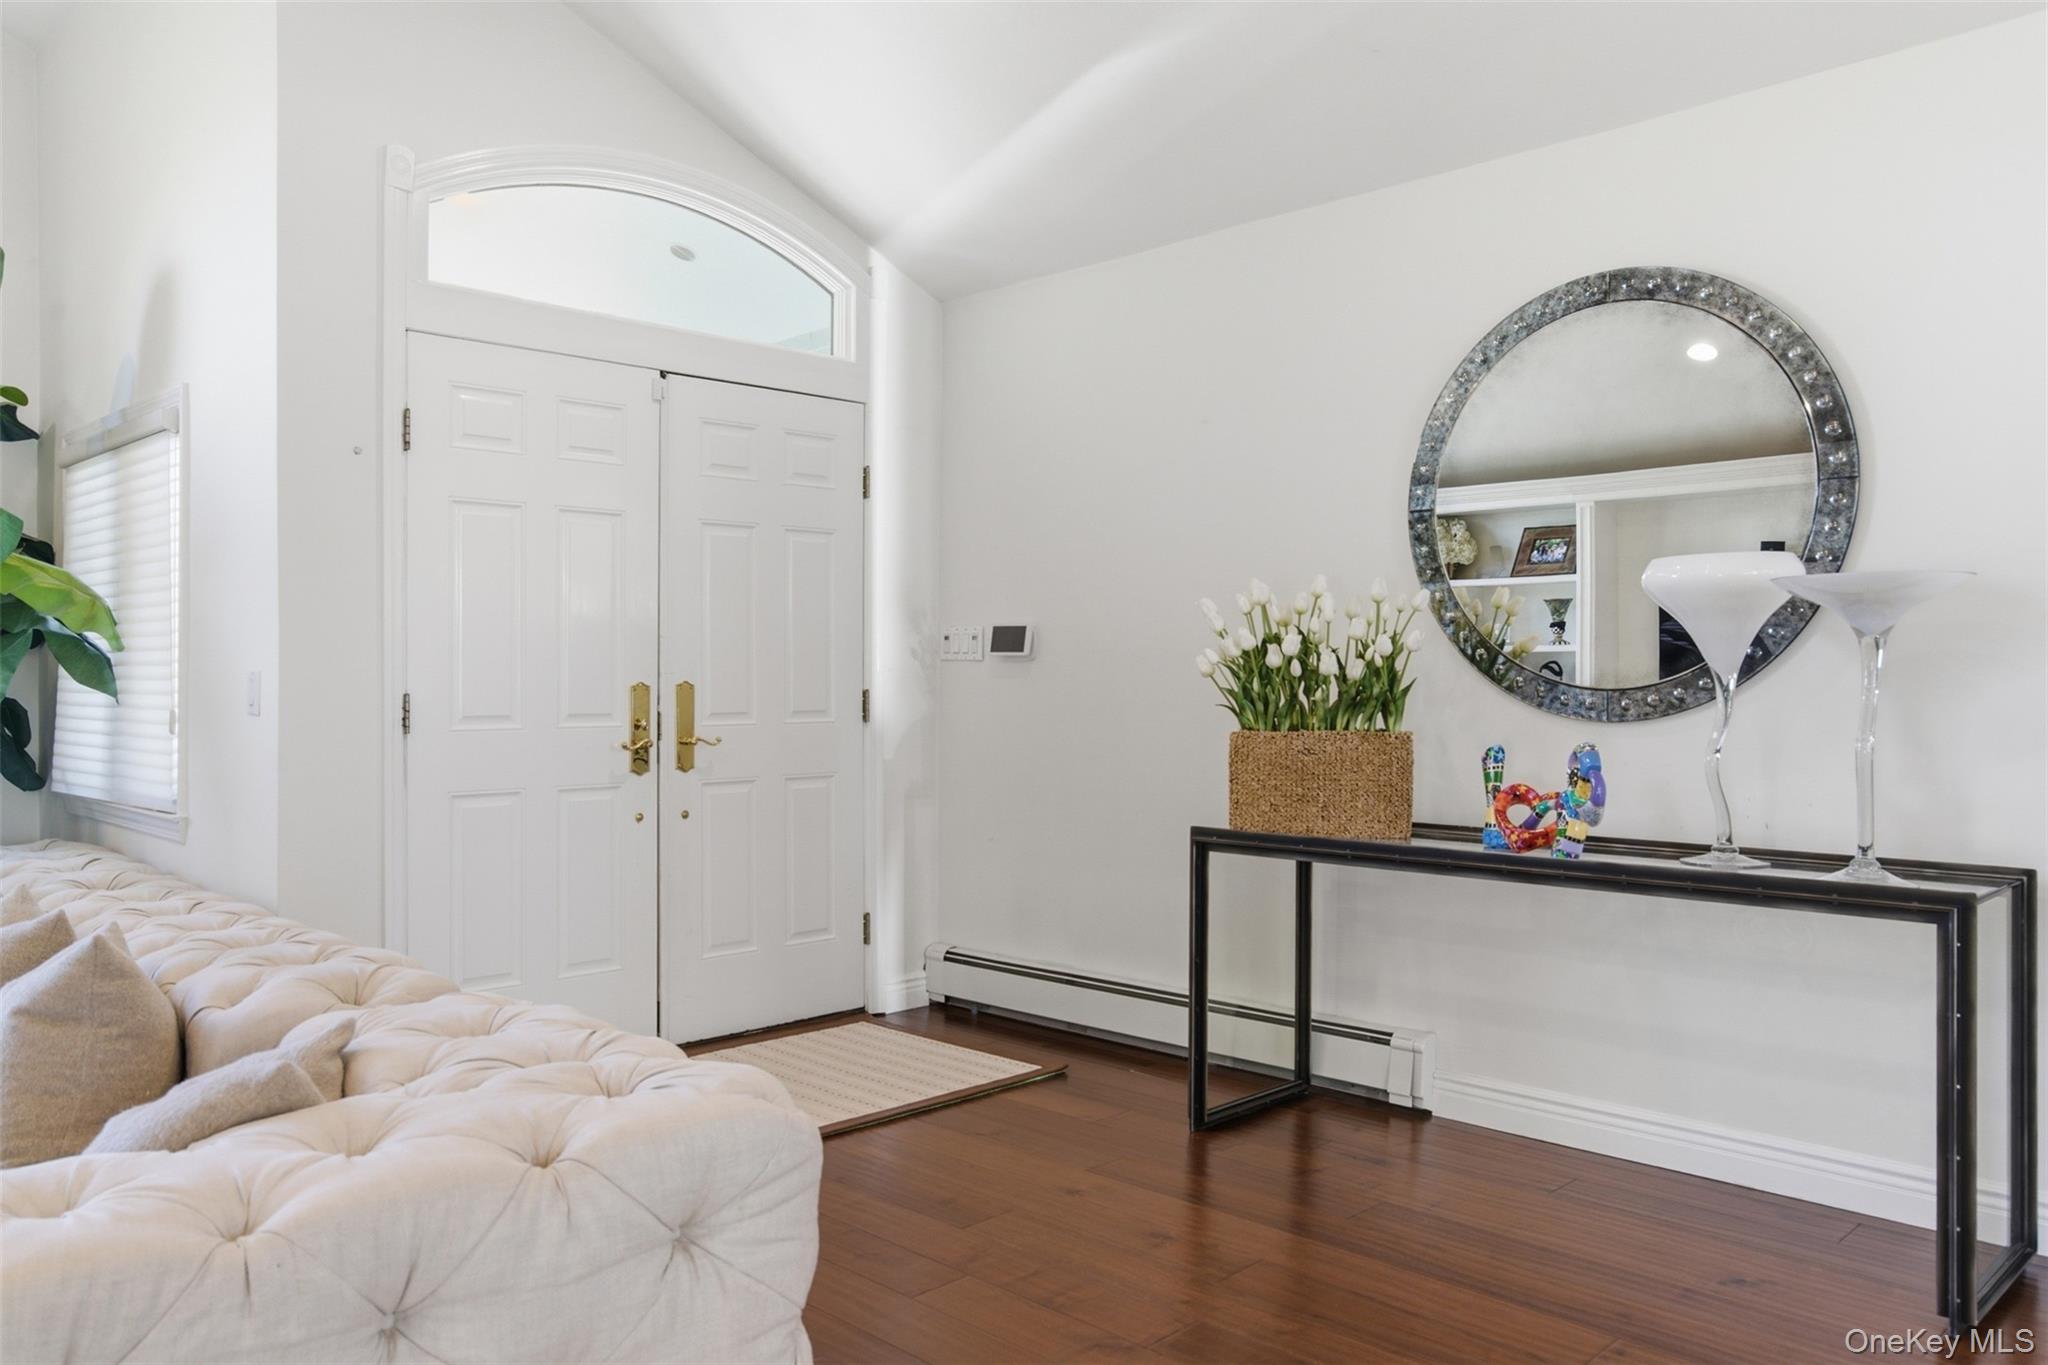
Staged entryway with white double doors, a tufted cream bench, and a console table beneath a round mirror.
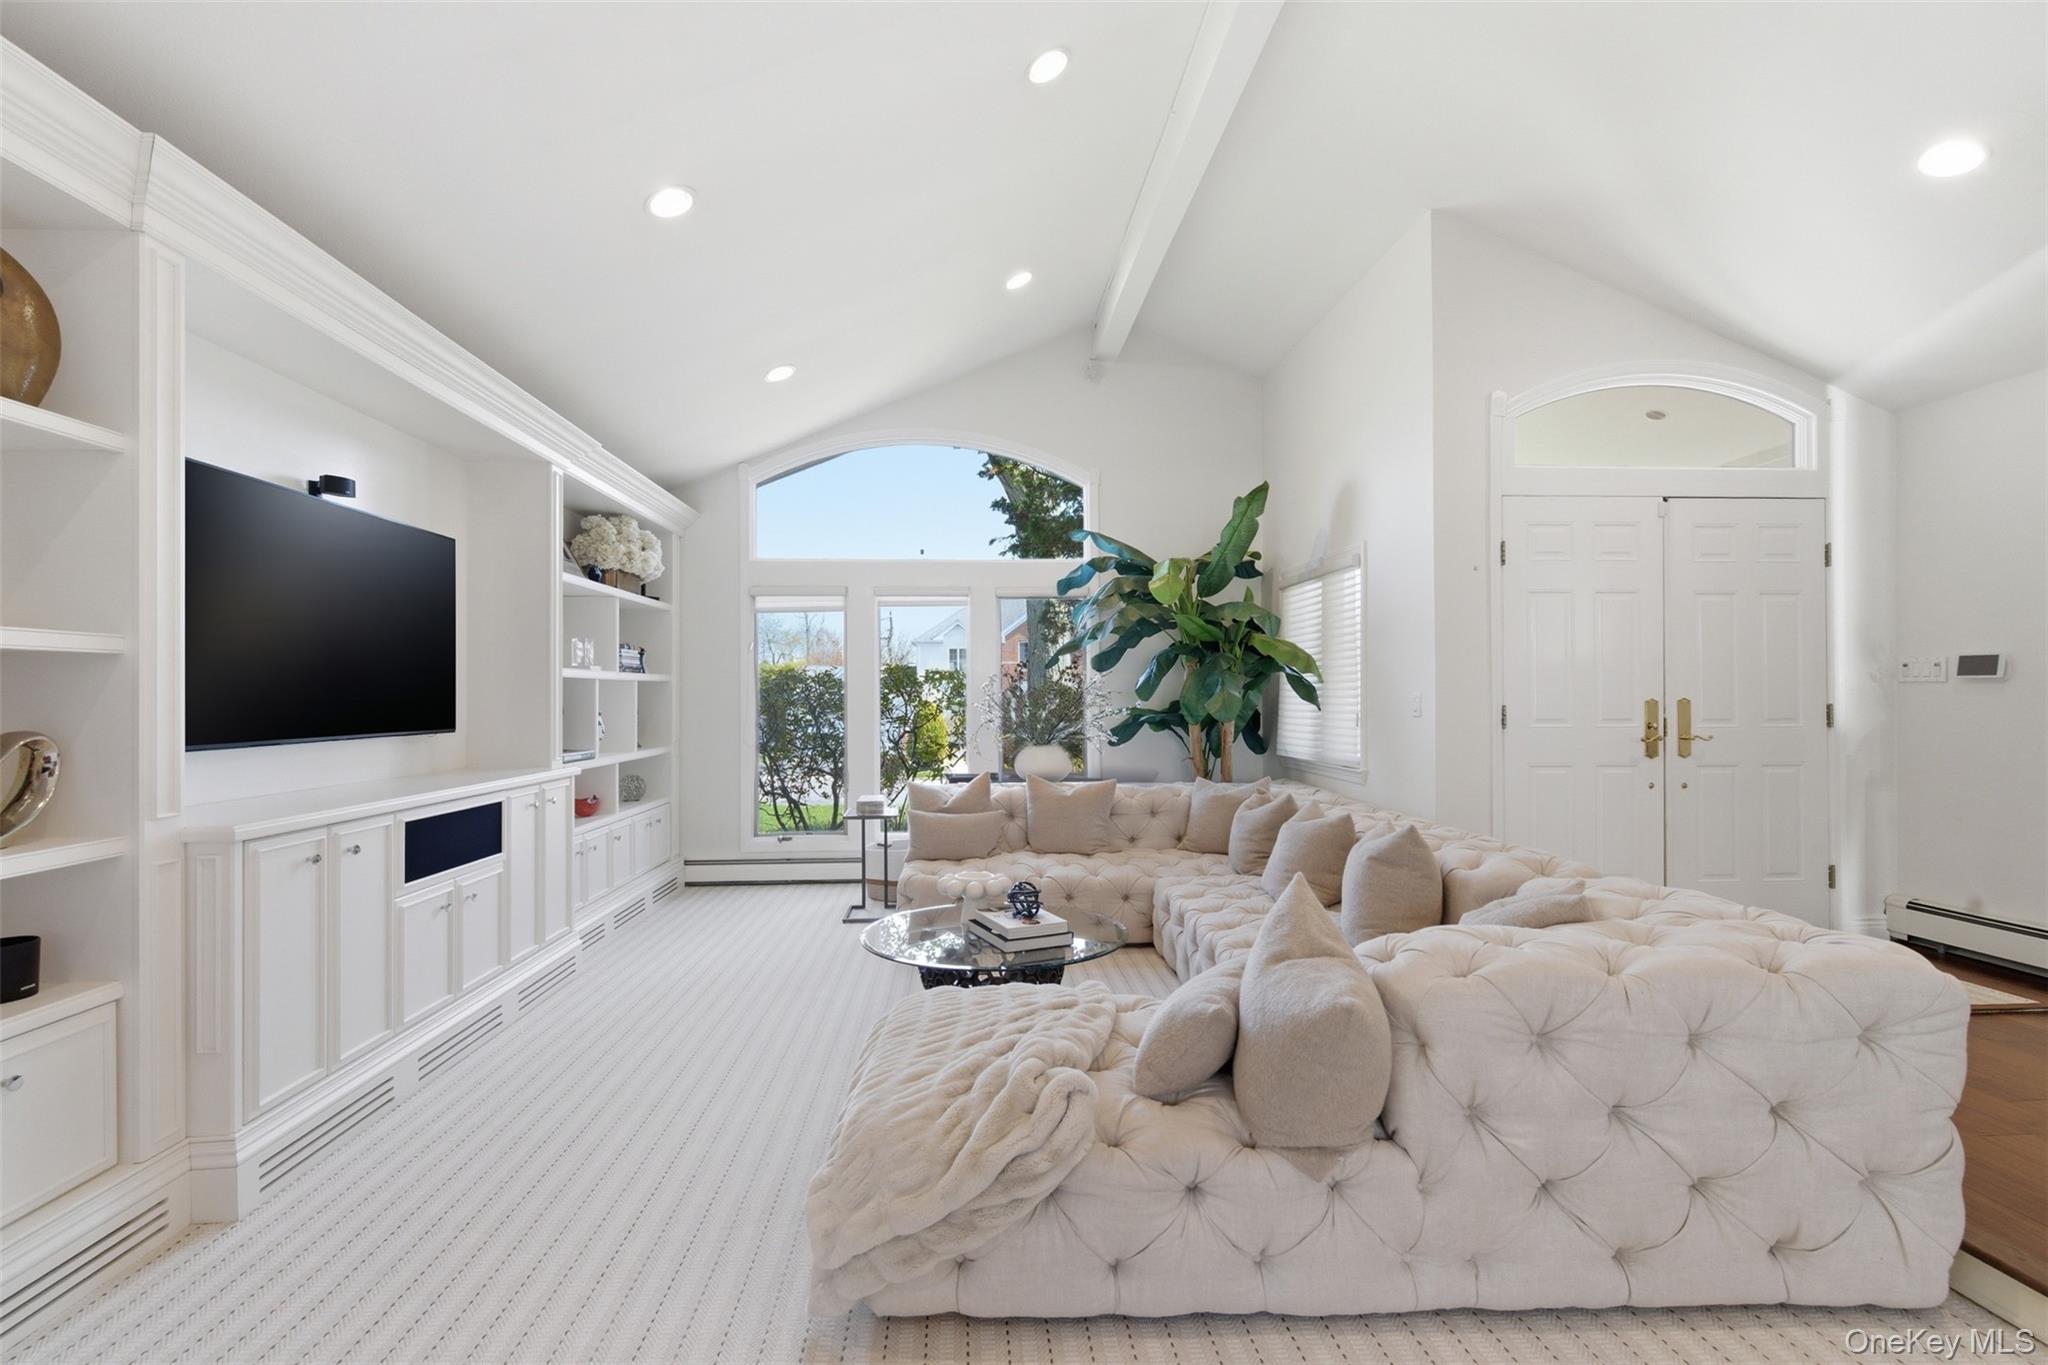
Bright living room with a vaulted ceiling, built-in media cabinetry, and a large cream tufted sectional.
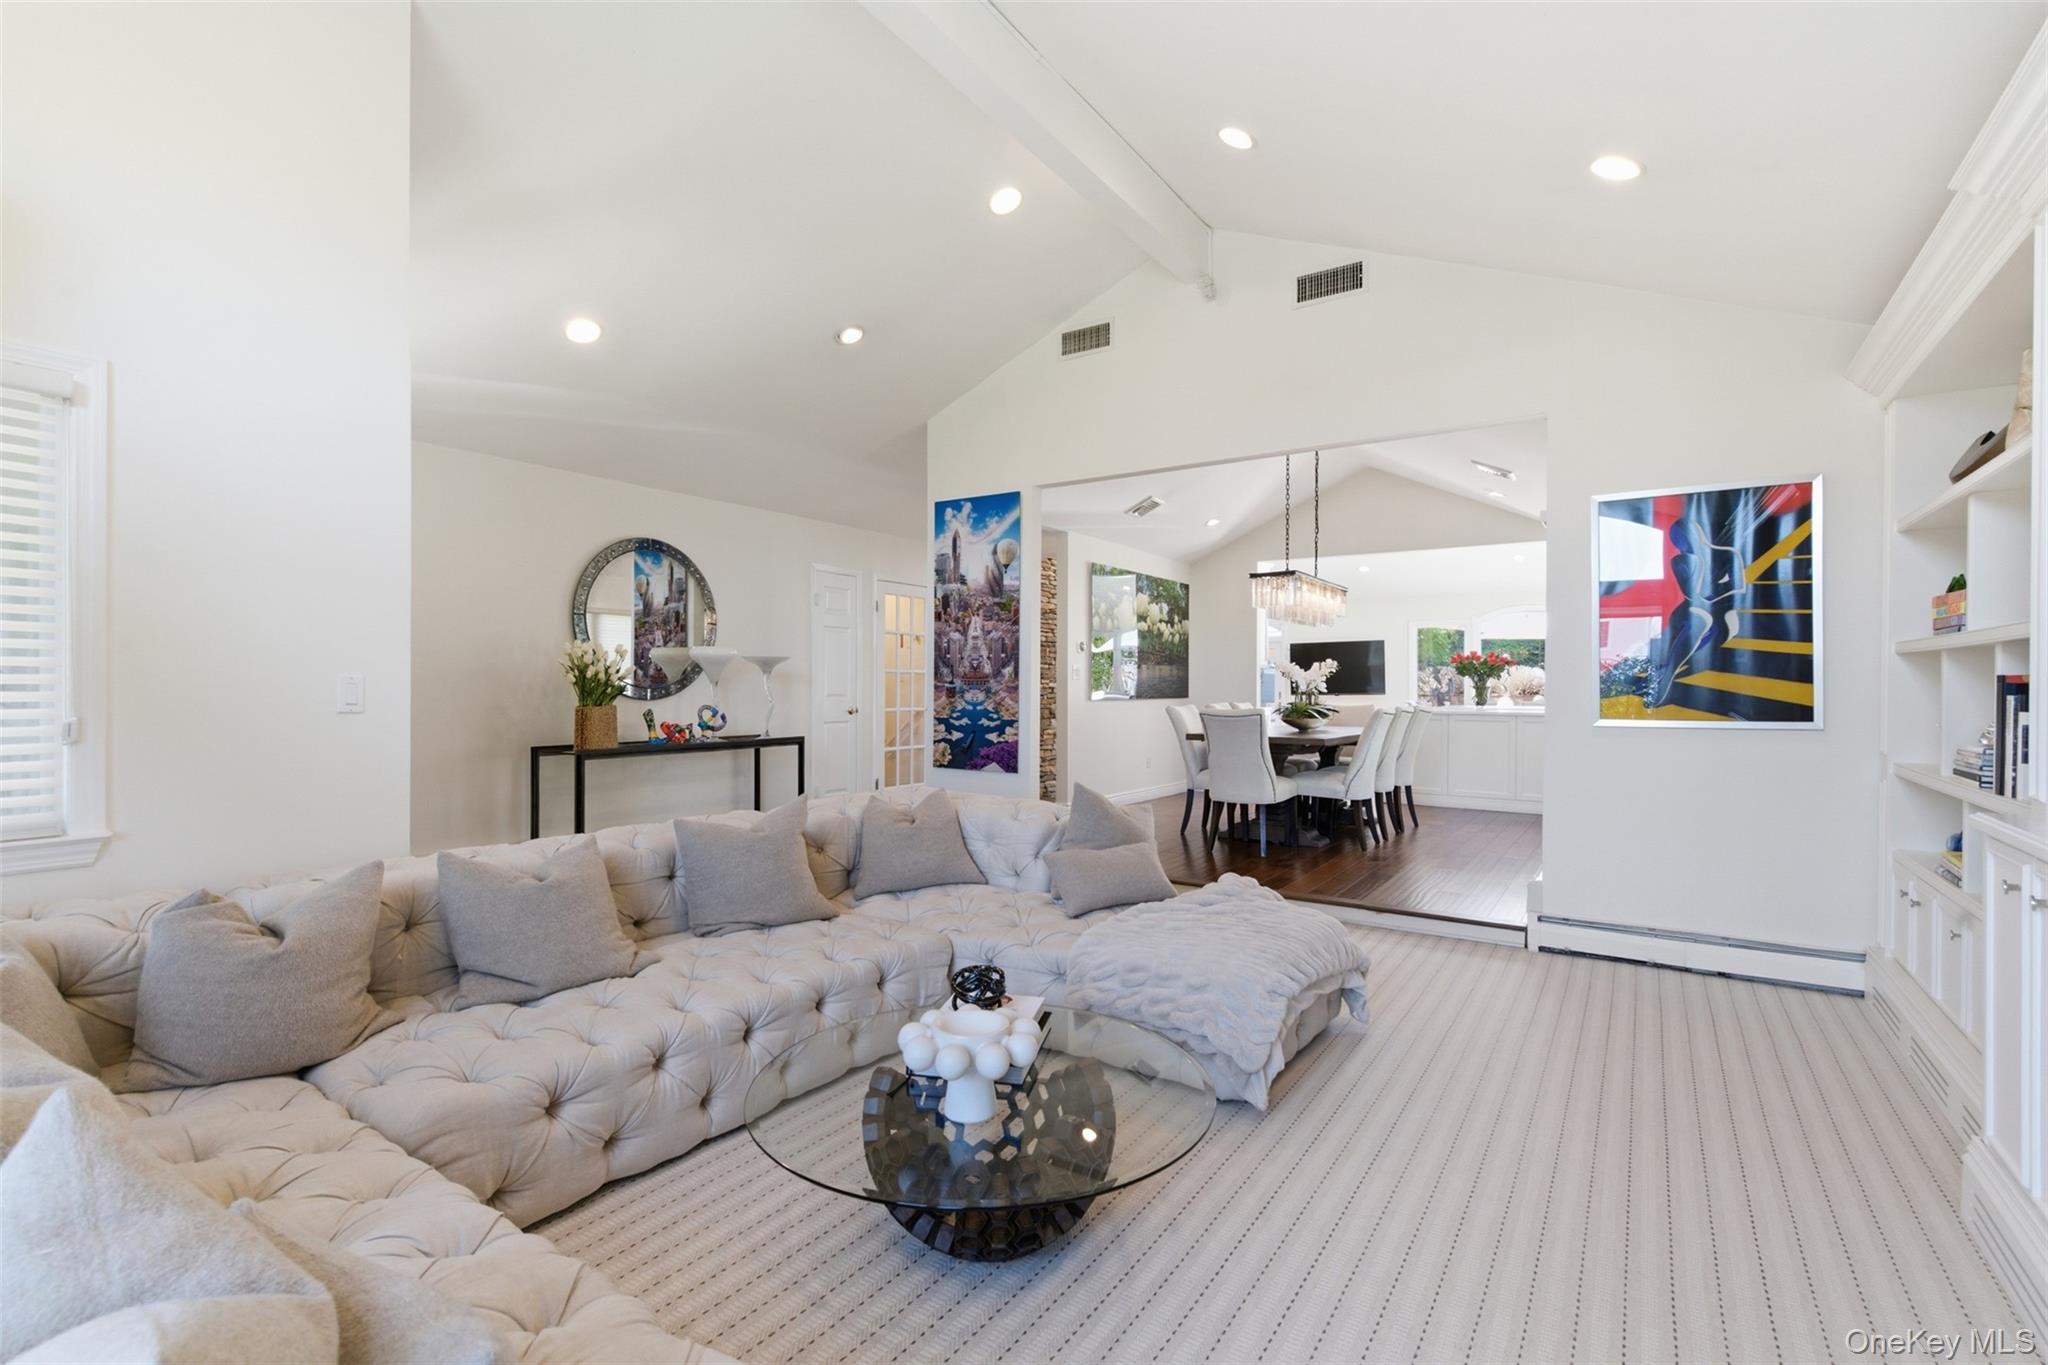
Furnished living room with a tufted sectional and glass coffee table, opening into a dining area.
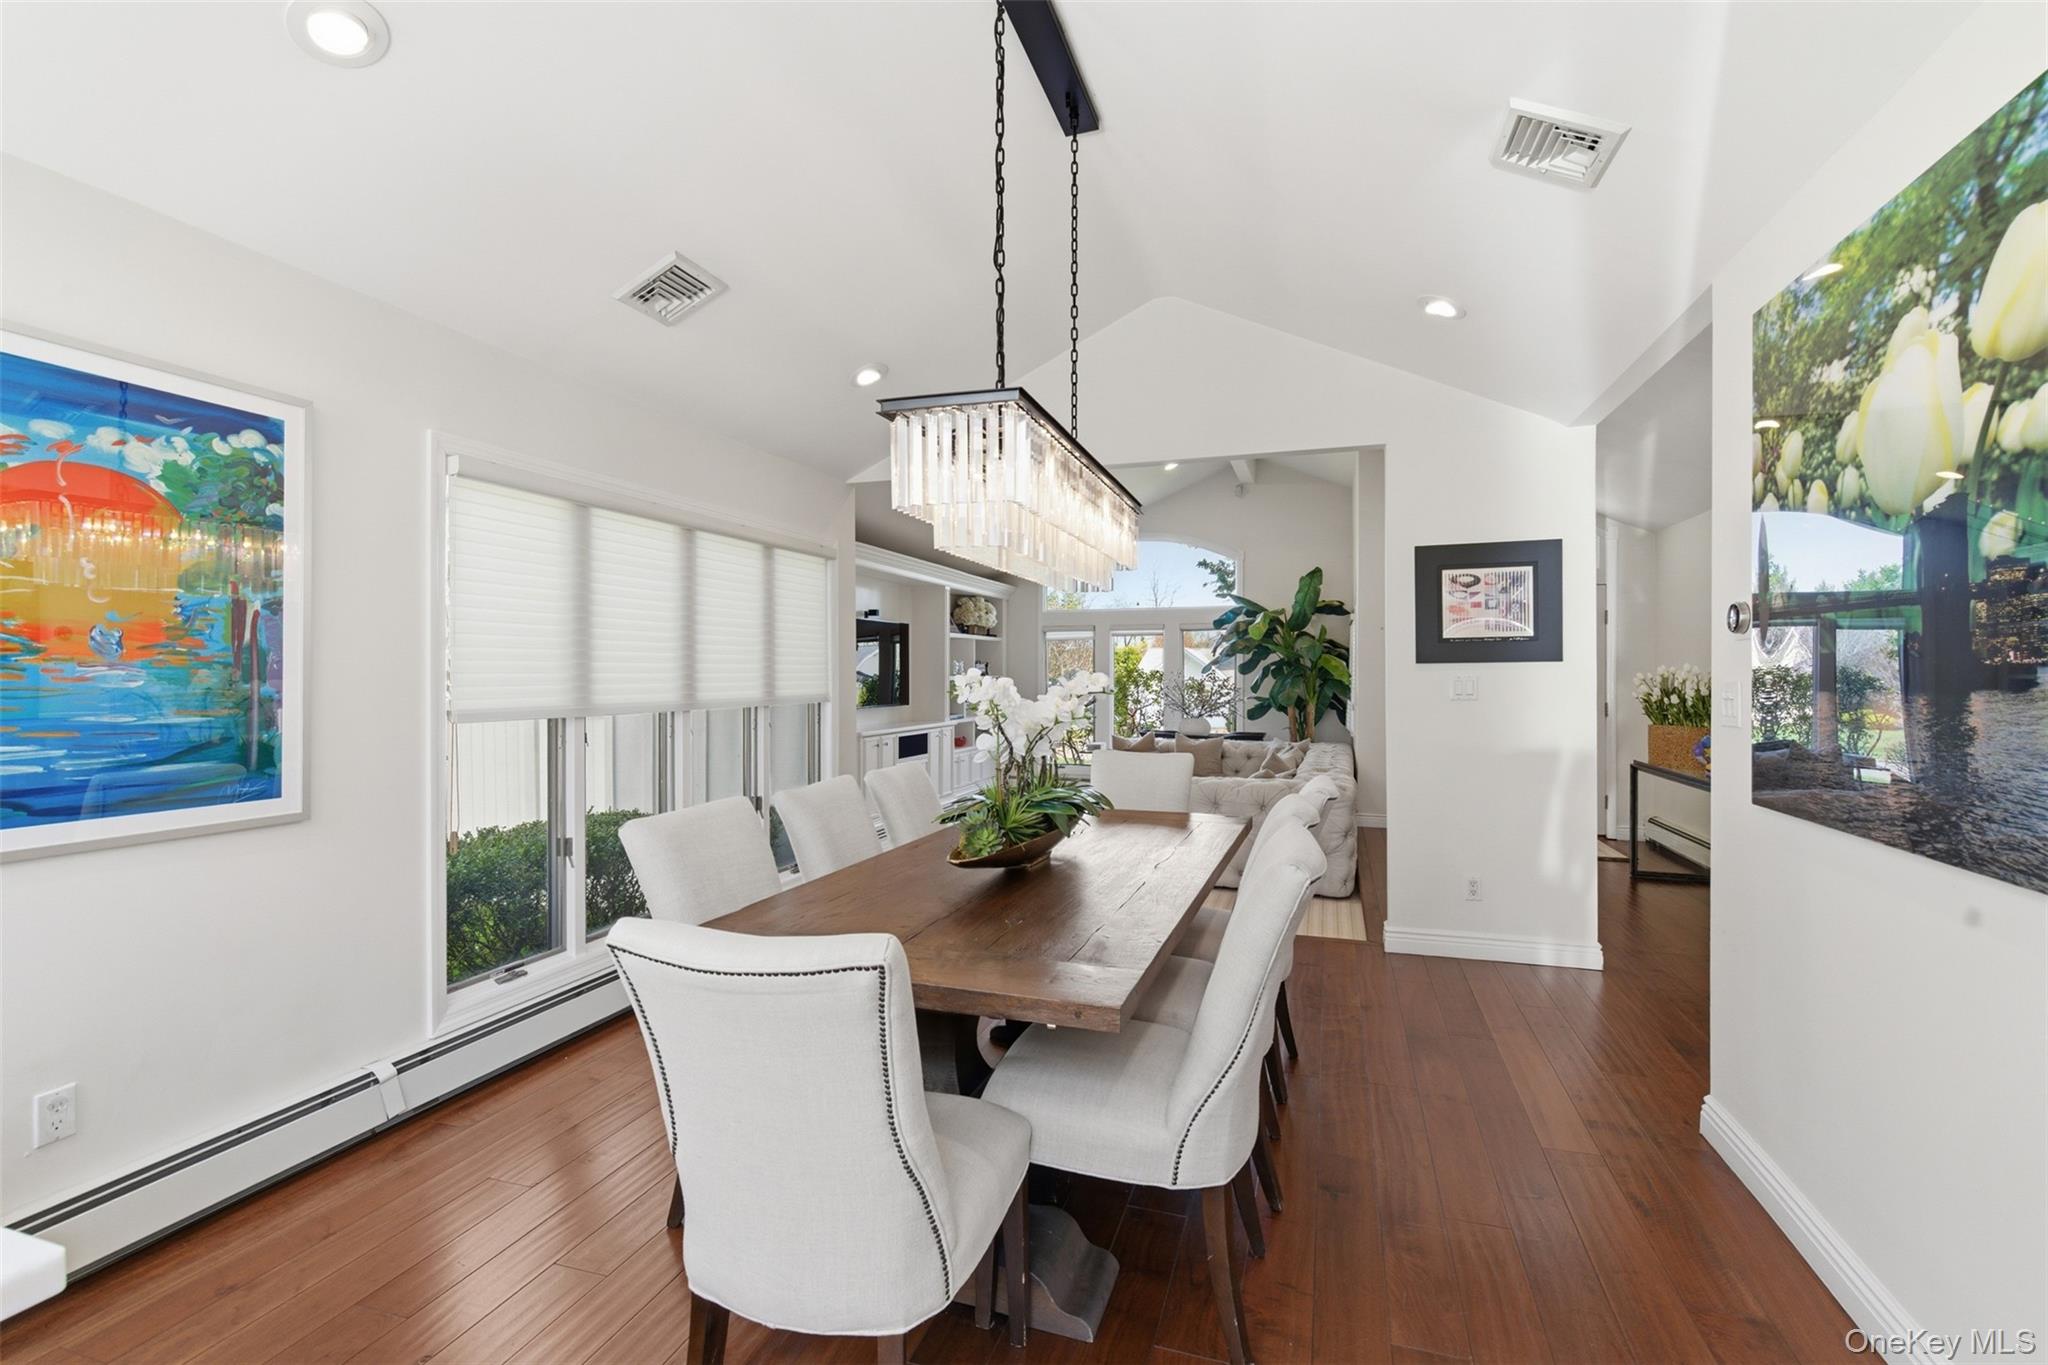
Dining room with a long wooden table, white chairs, and a modern chandelier, opening to the living room.
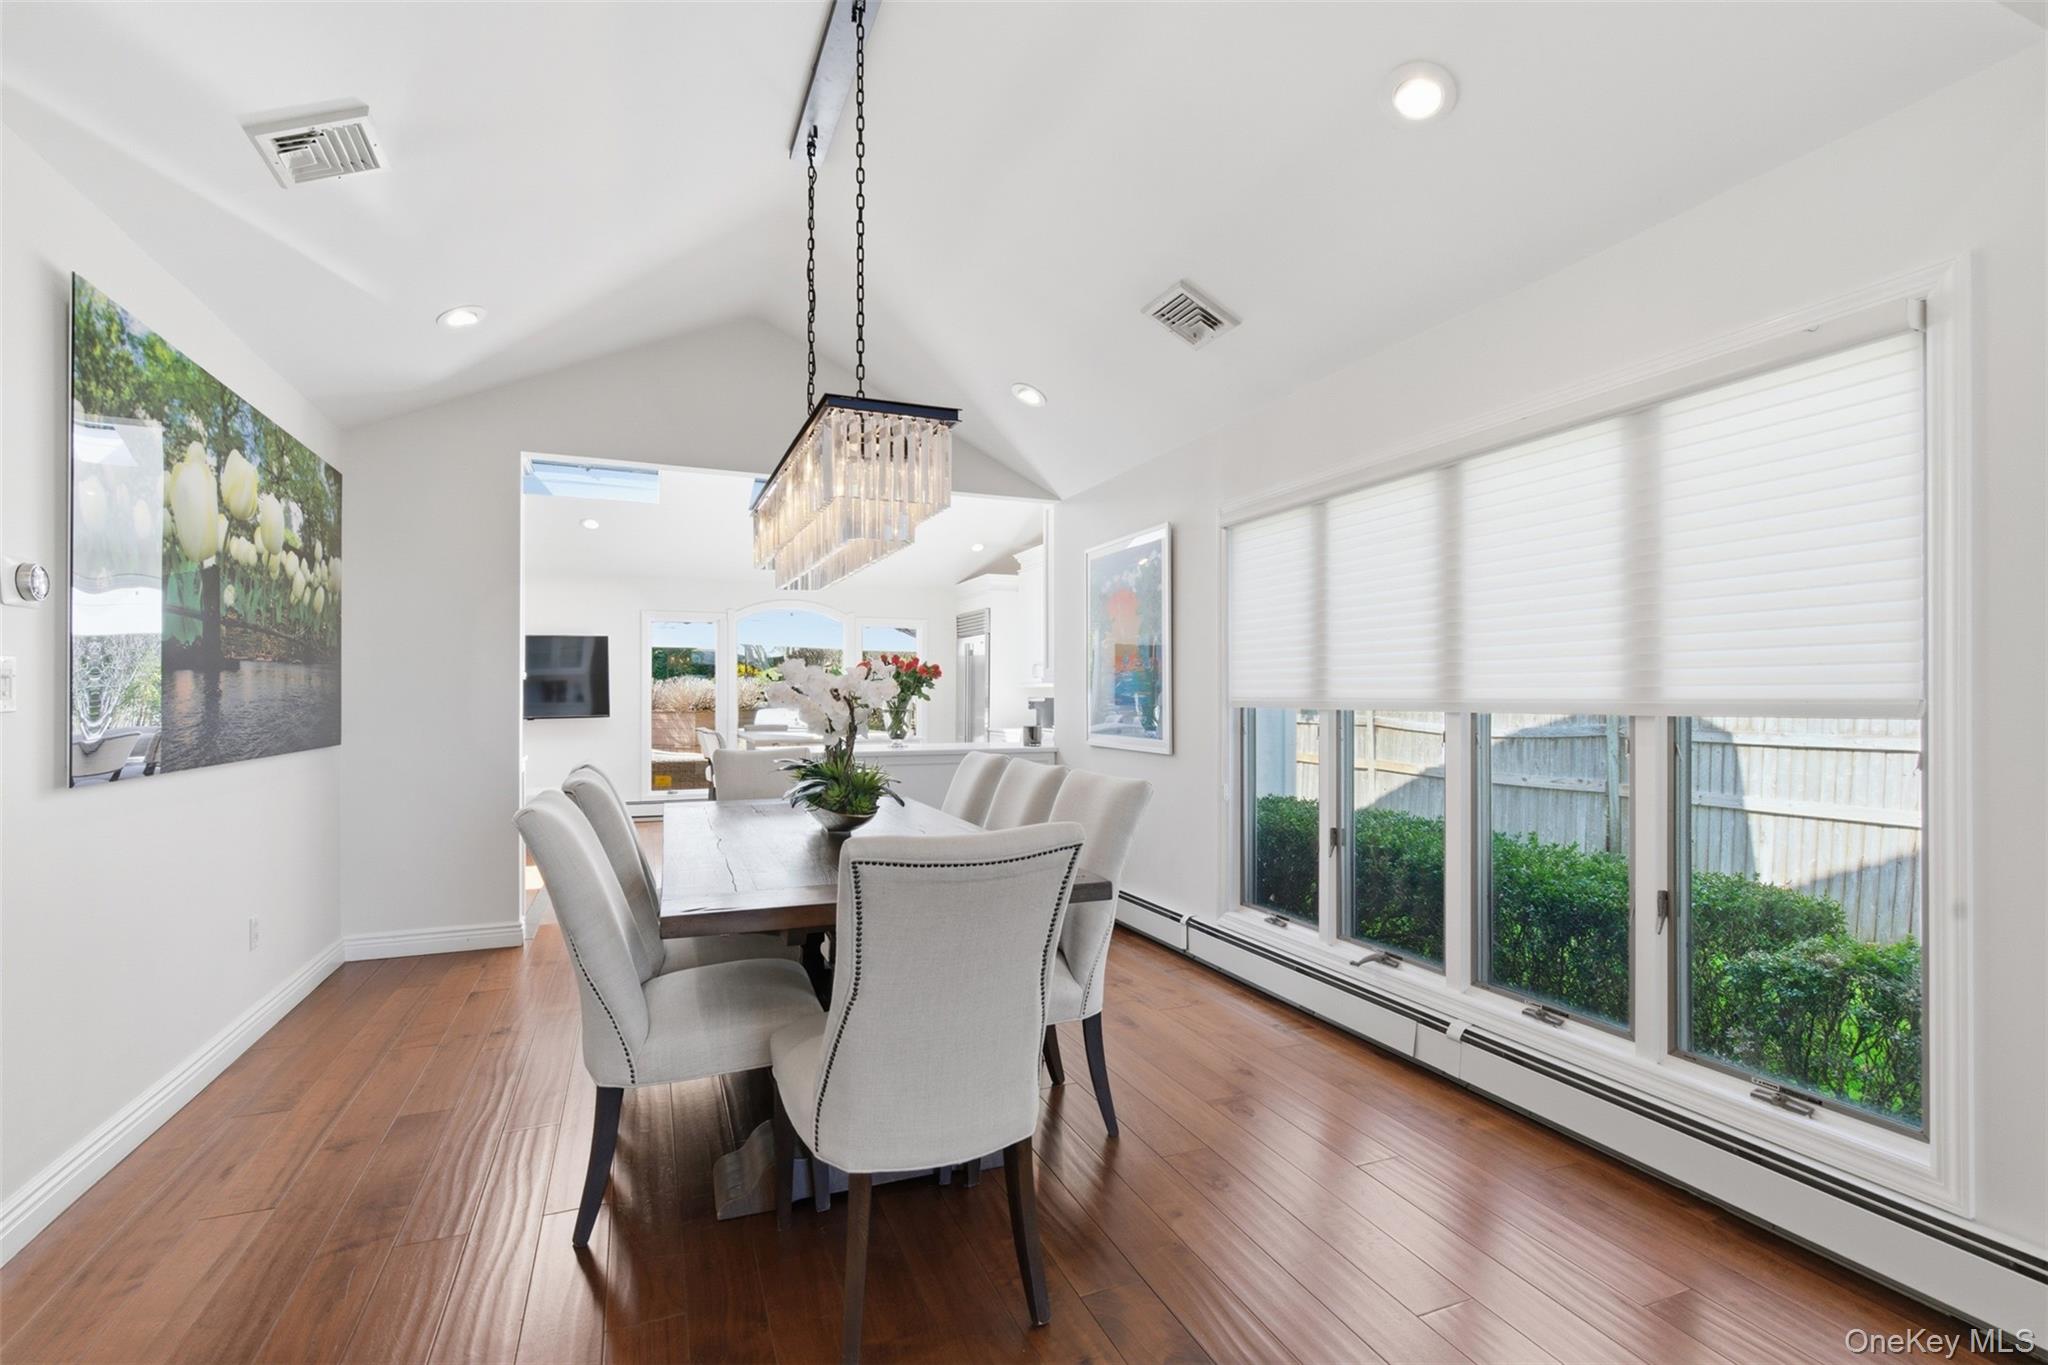
Dining room with a wood table, crystal chandelier, and large shaded windows.
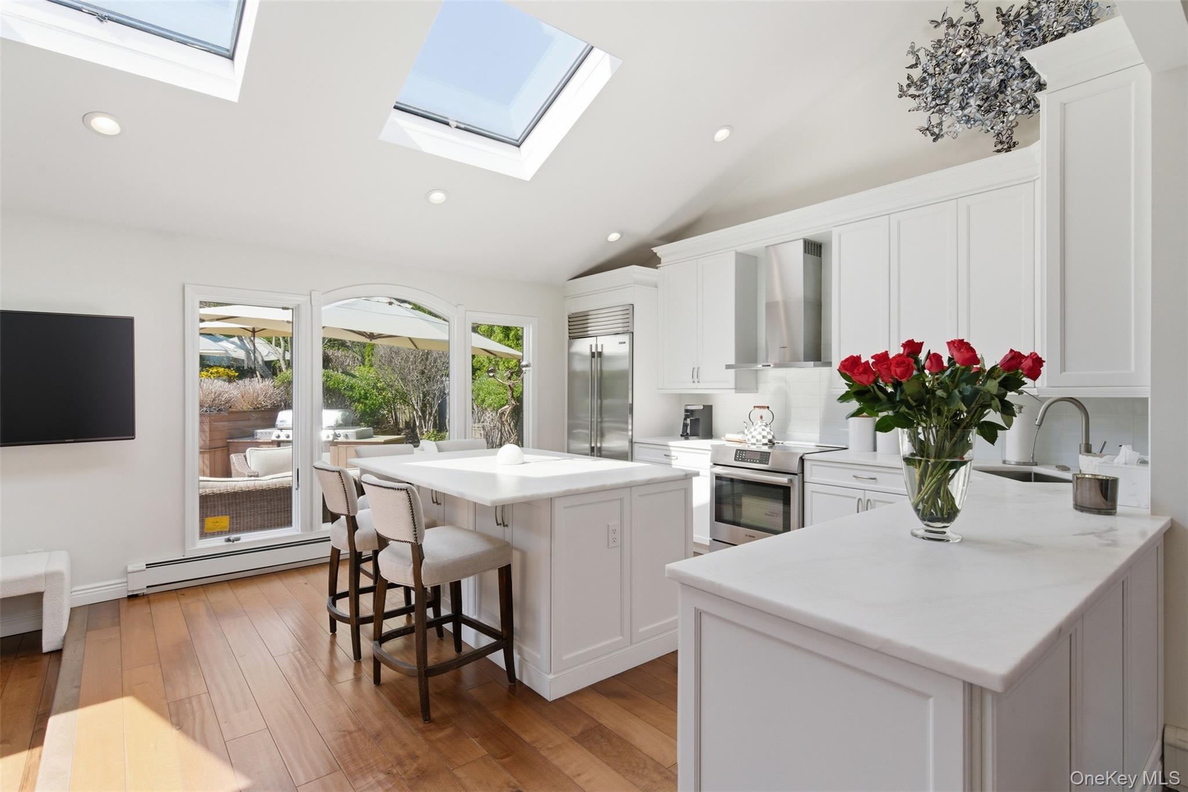
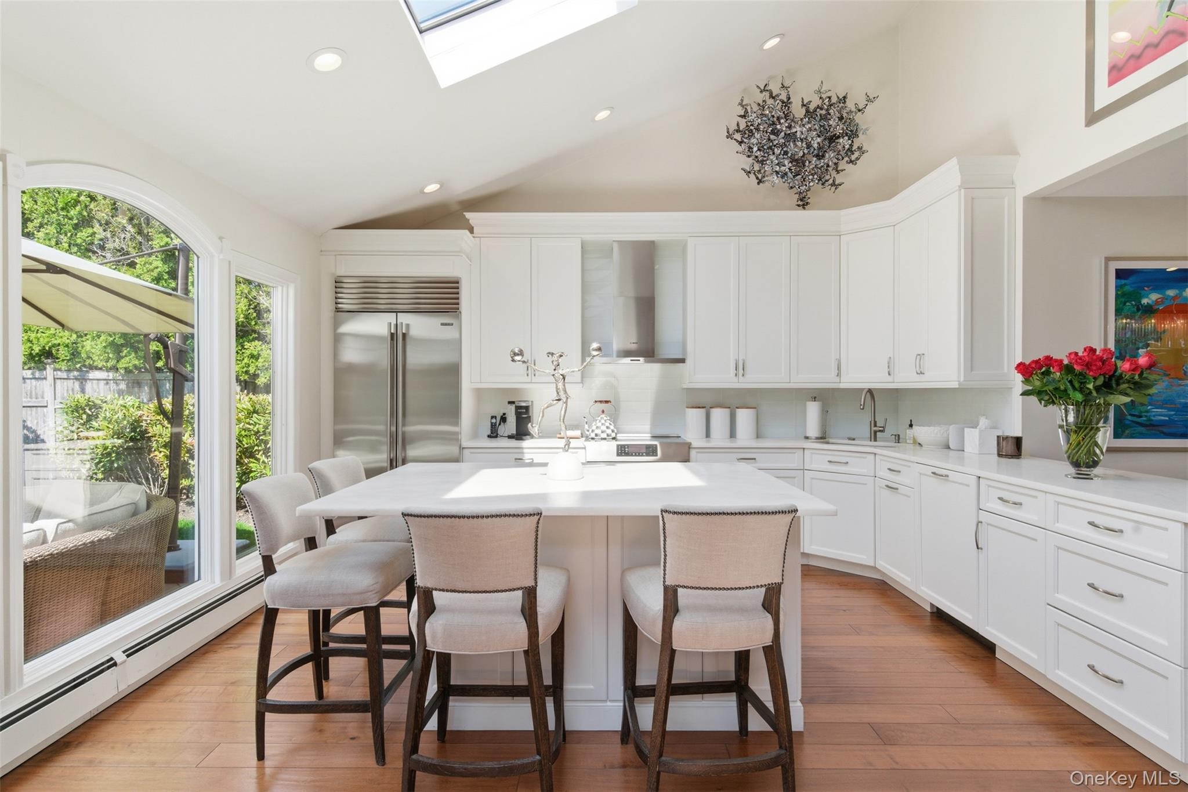
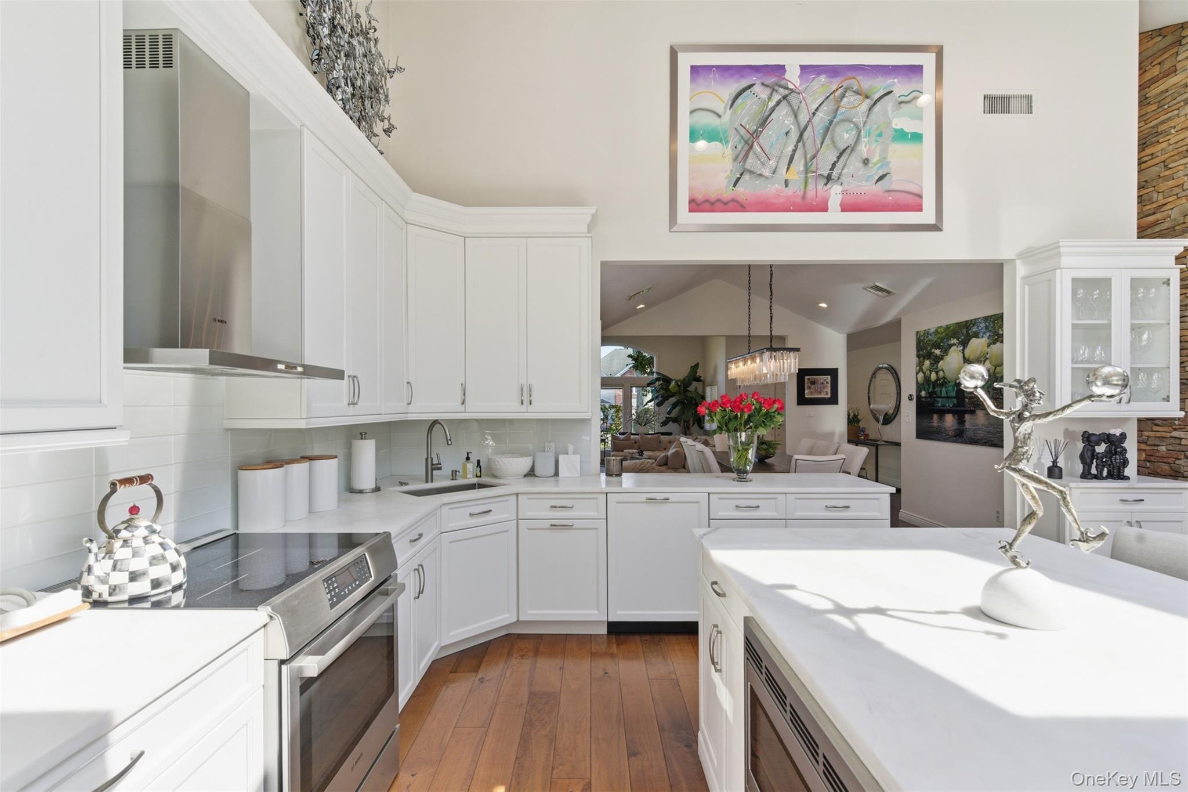
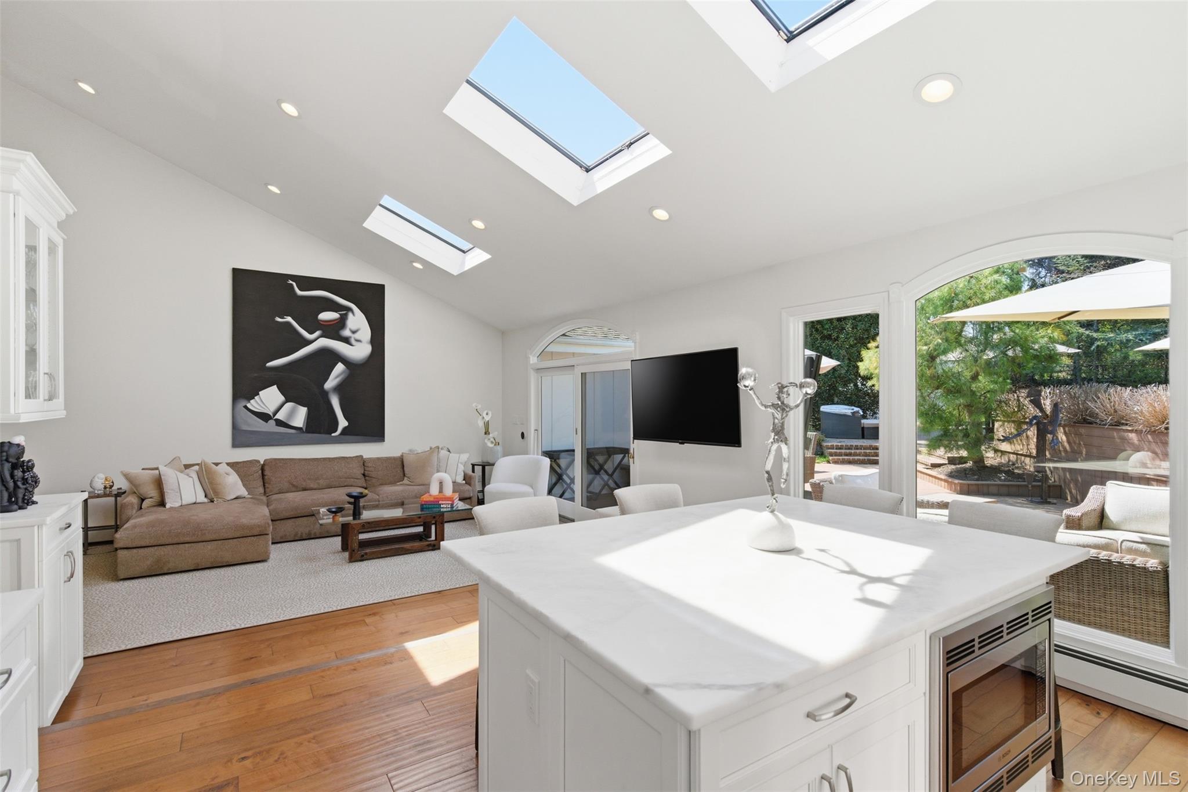
White kitchen with a large island, skylights, stainless steel appliances, and sliding doors to a garden patio.
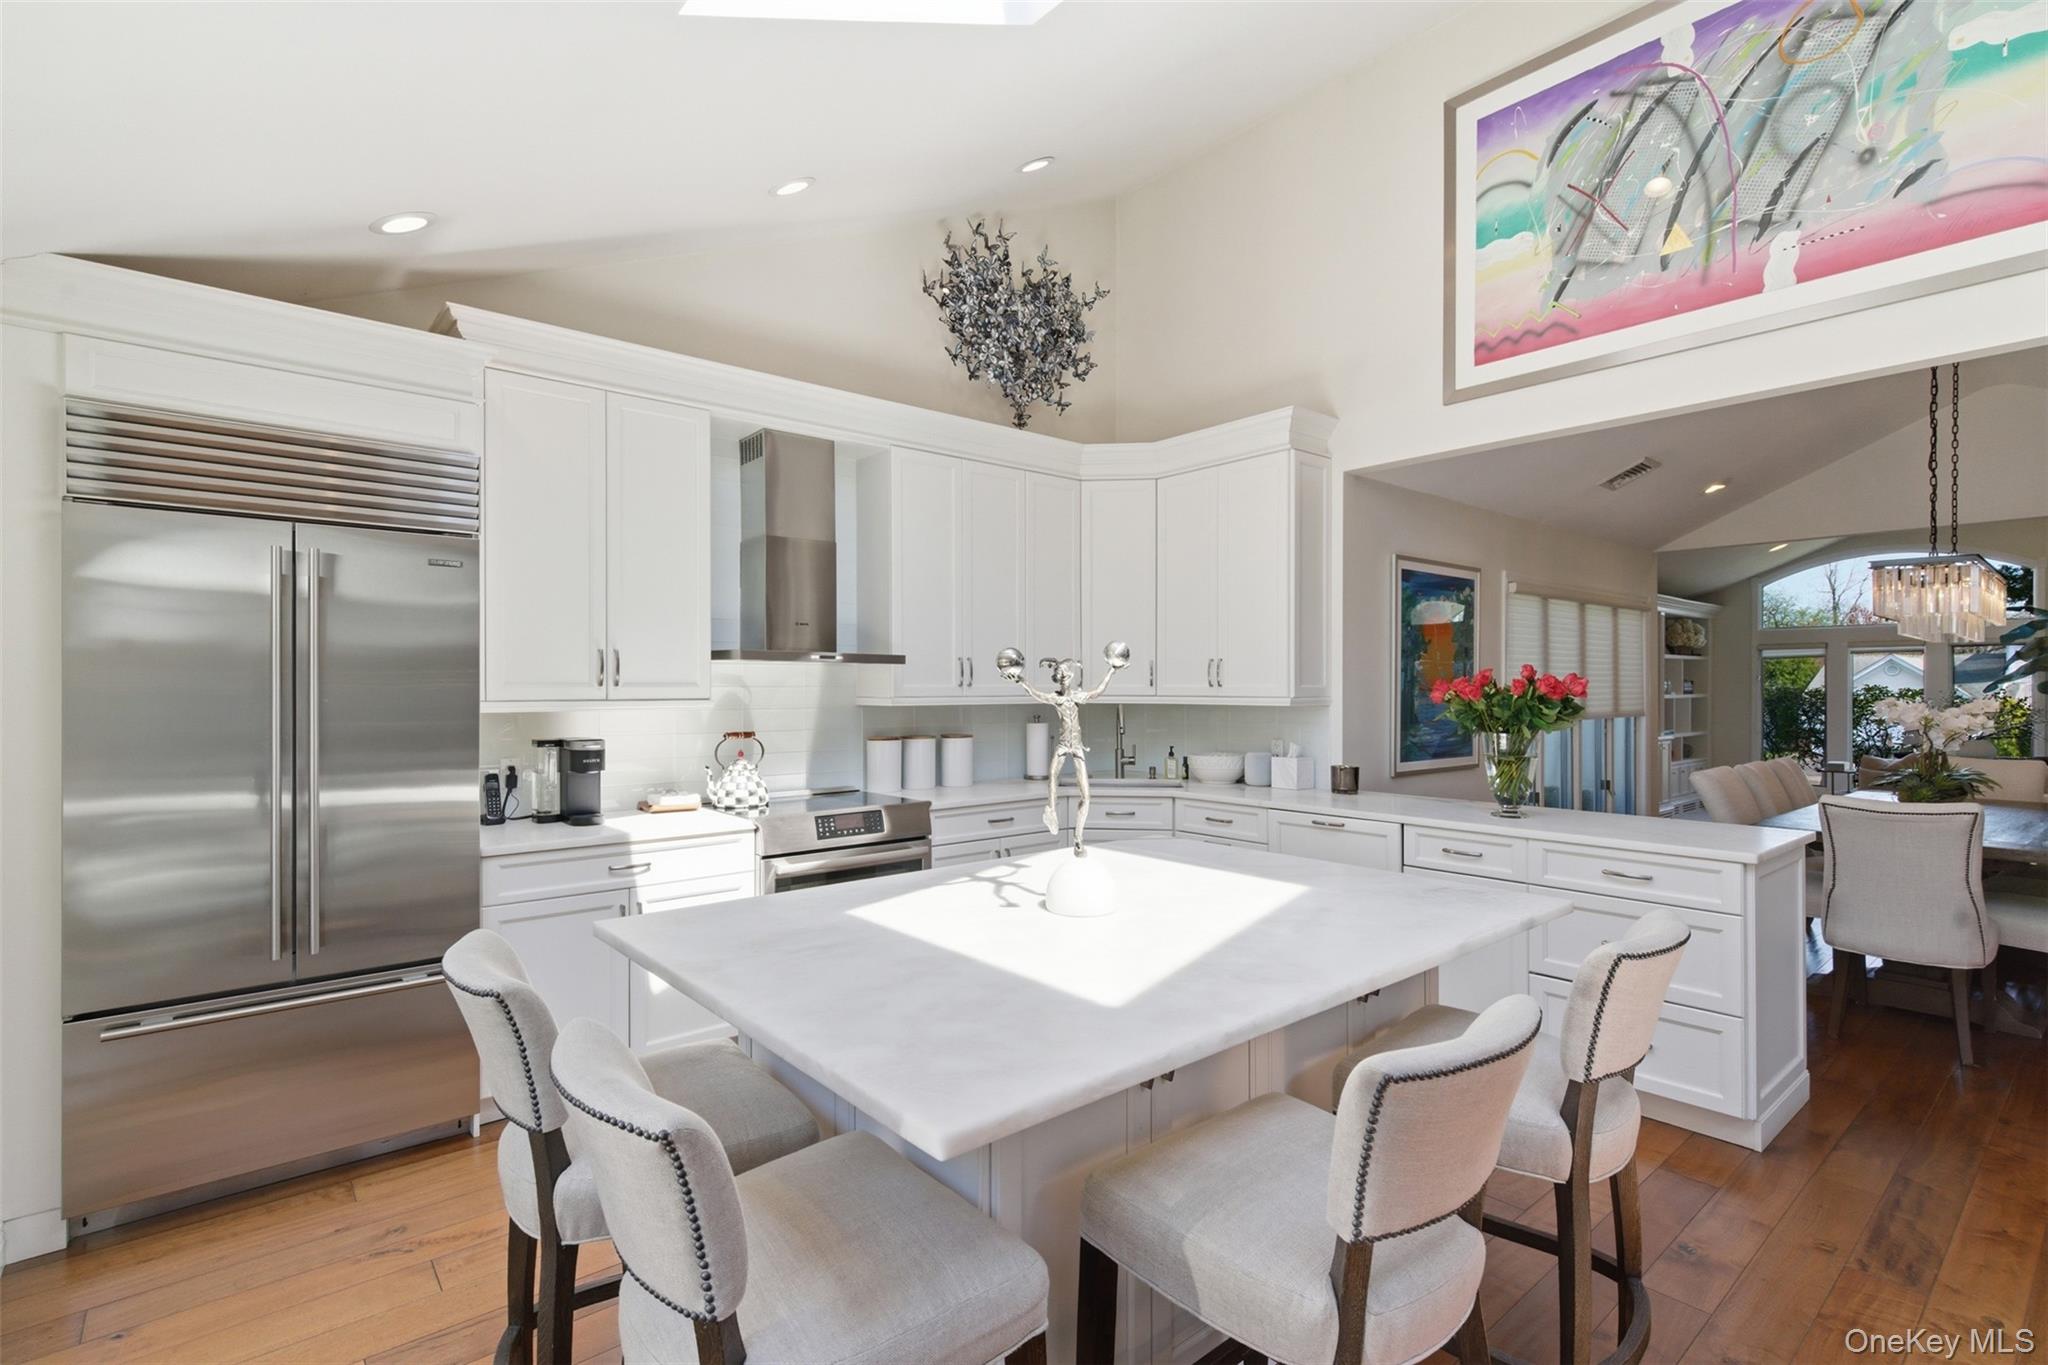
Bright white kitchen with a large island, stainless-steel appliances, and dining area beyond.
Bright white kitchen with a large island, skylight, and arched windows overlooking greenery.
Bright white kitchen with a large island, stainless steel appliances, and warm wood floors.
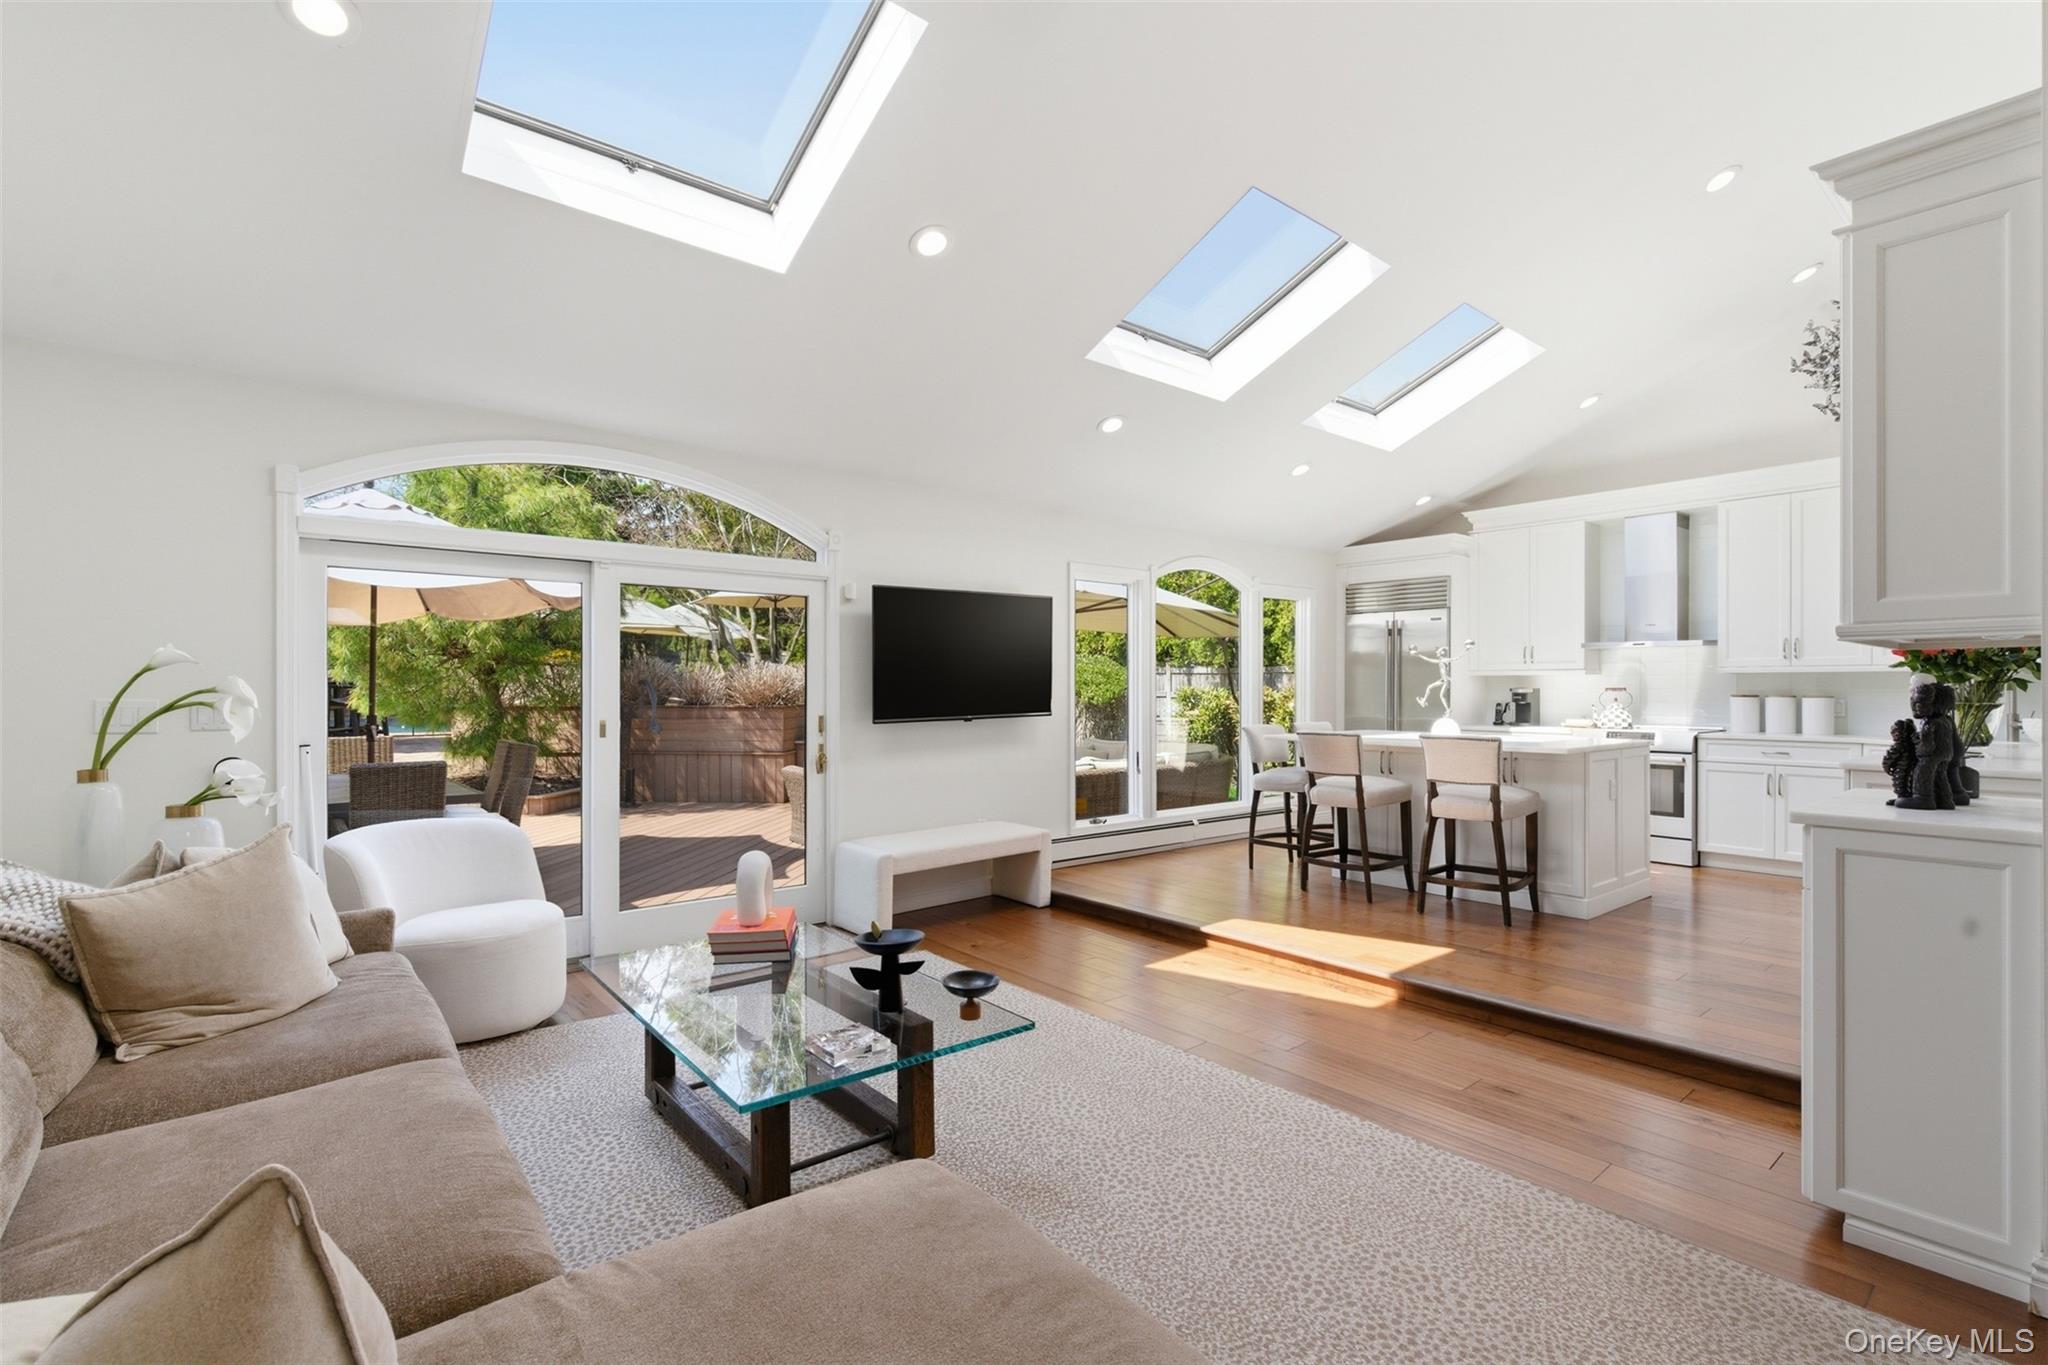
Open kitchen and living room with a large white island, skylights, and windows overlooking the patio.
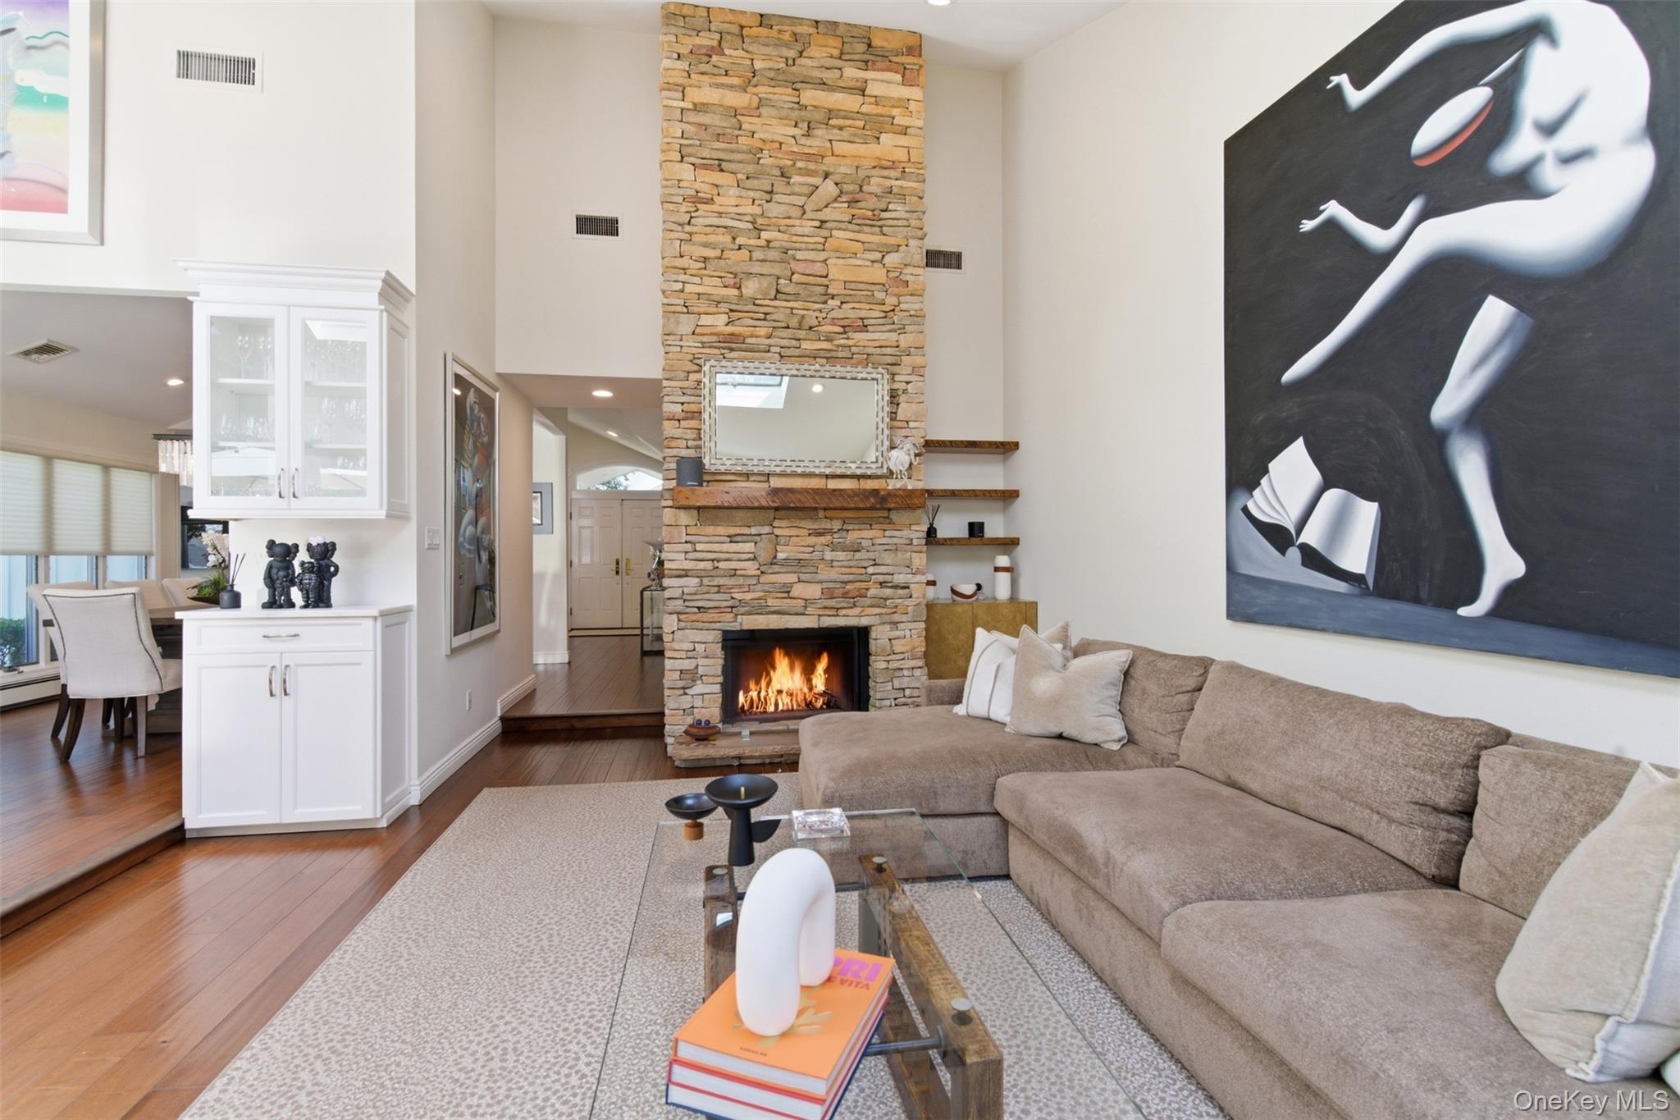
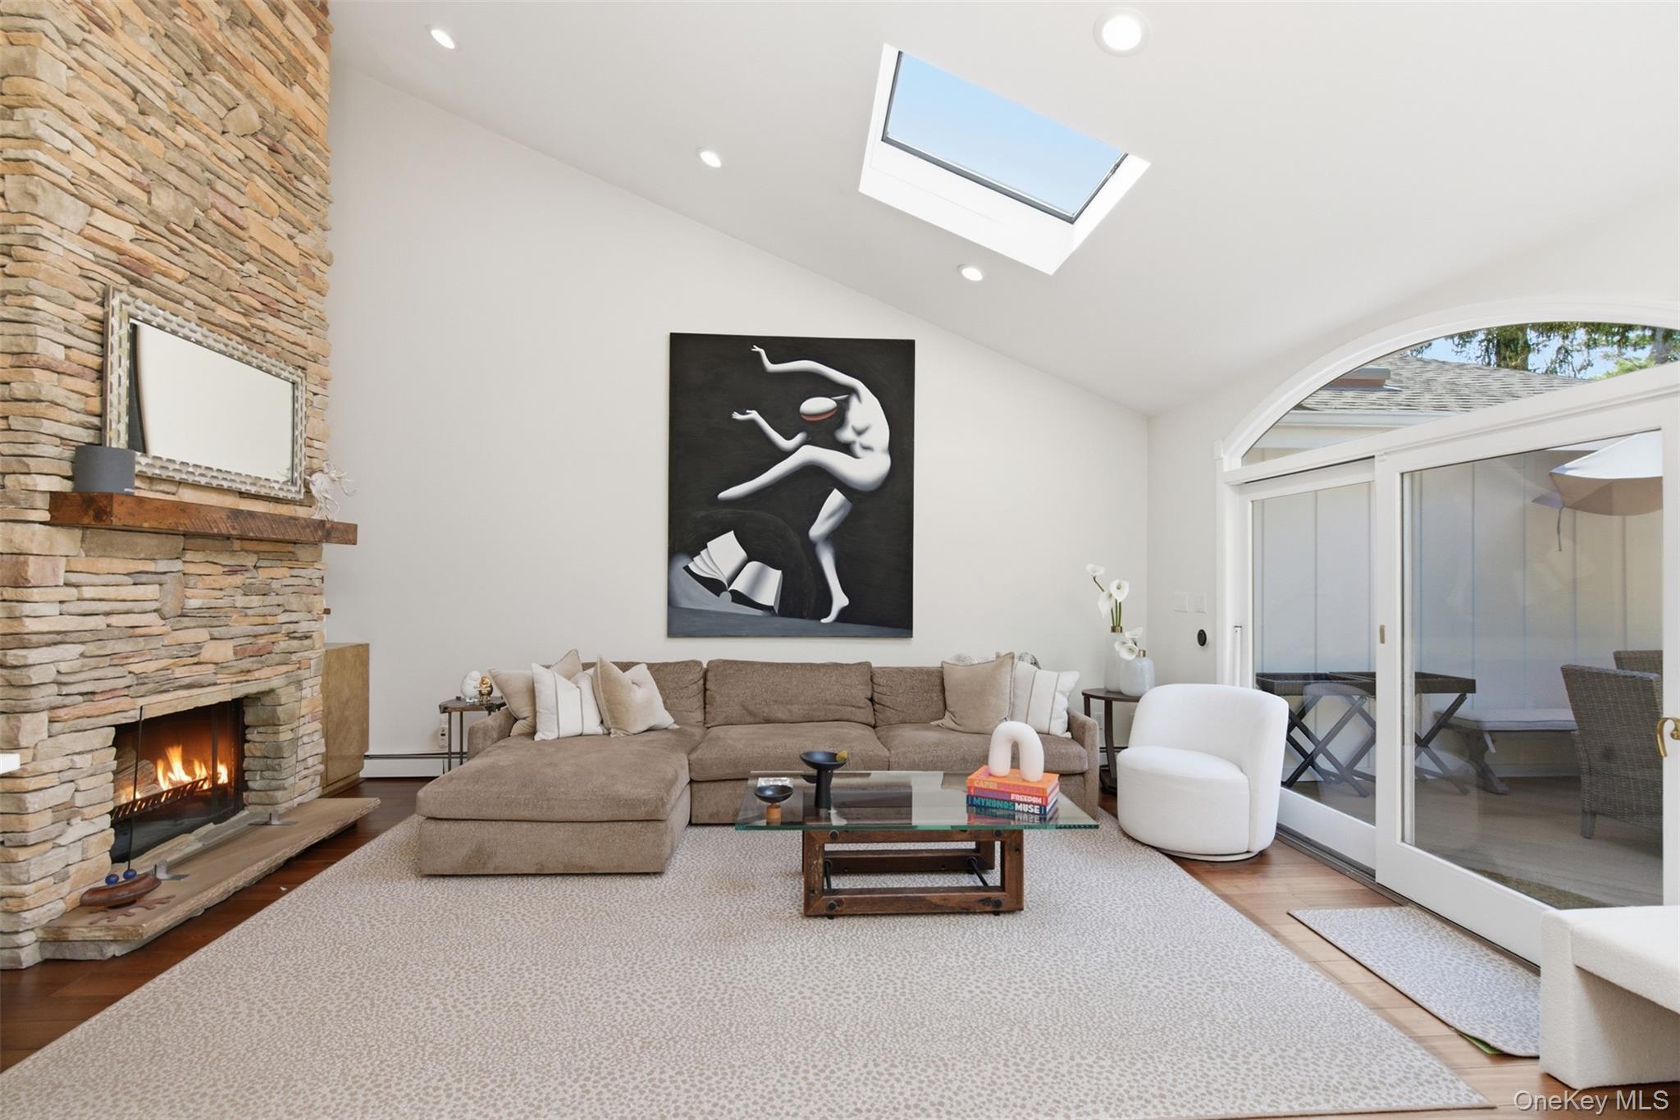
Living room with a tall stone fireplace, lit fire, and beige sectional sofa.
Staged living room with a stone fireplace, taupe sectional, vaulted ceiling, and skylight.
Open-plan living room and kitchen with three skylights, hardwood floors, and glass doors to a deck.
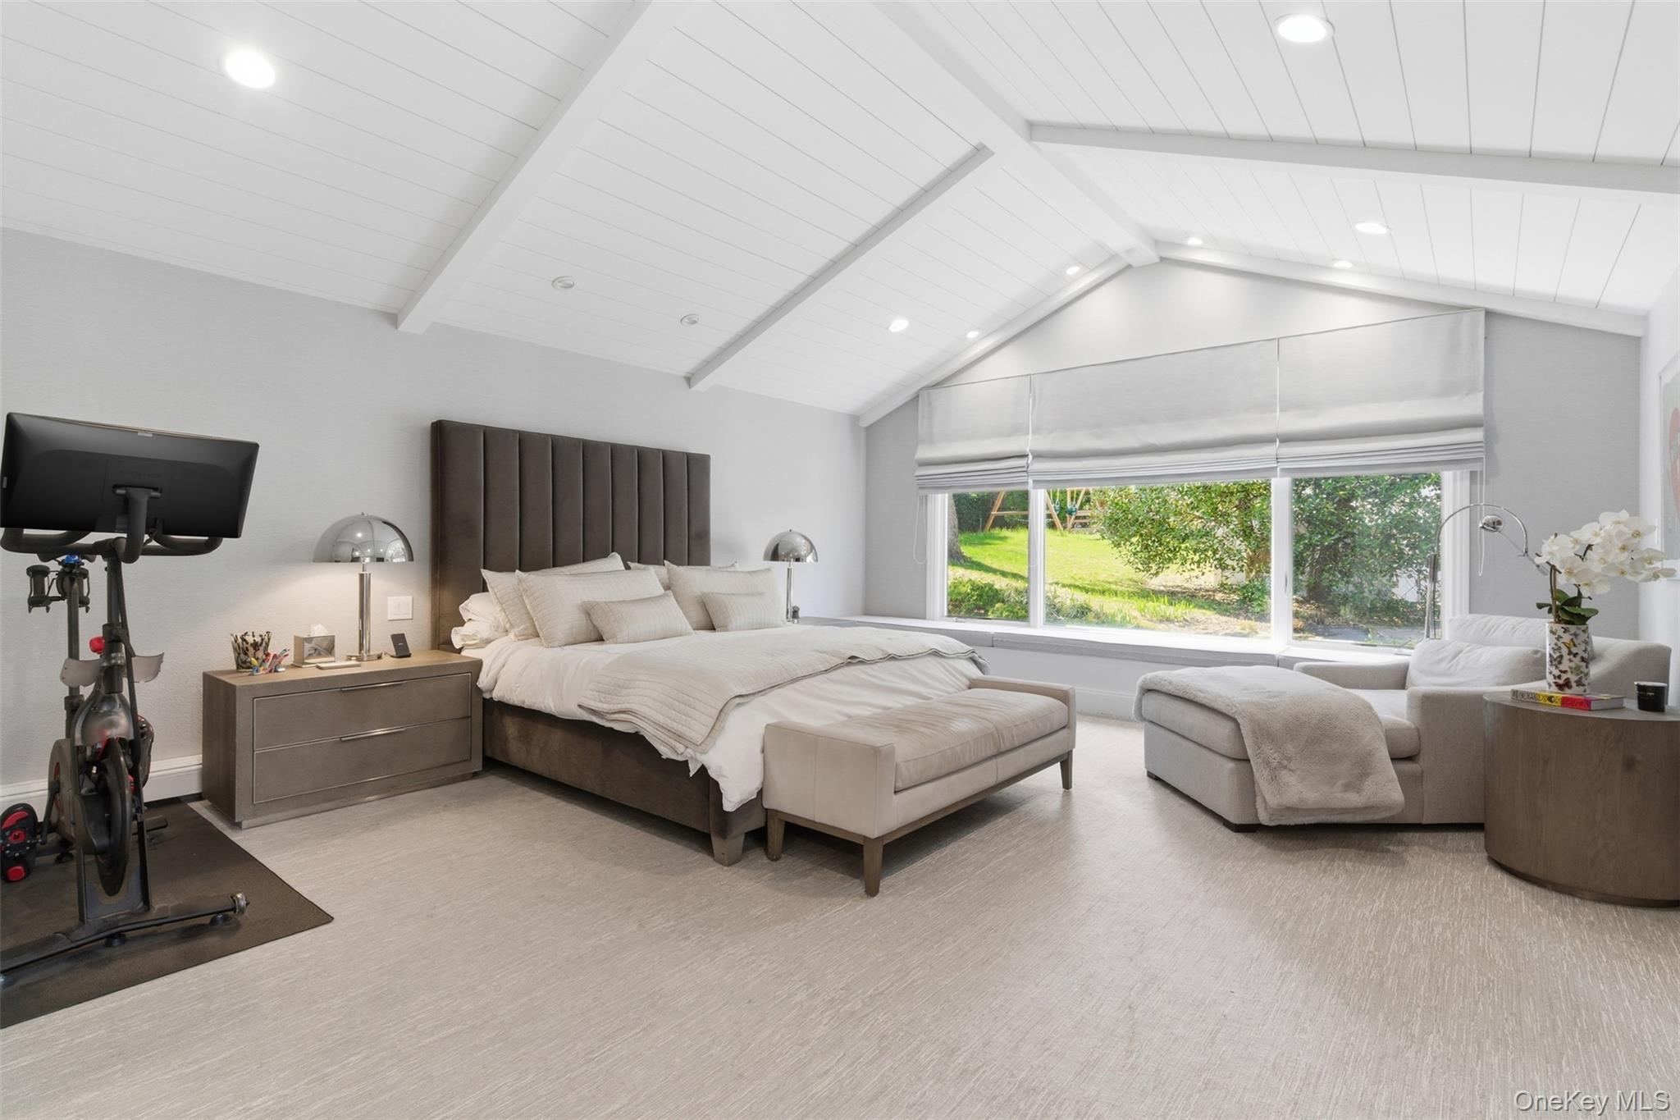
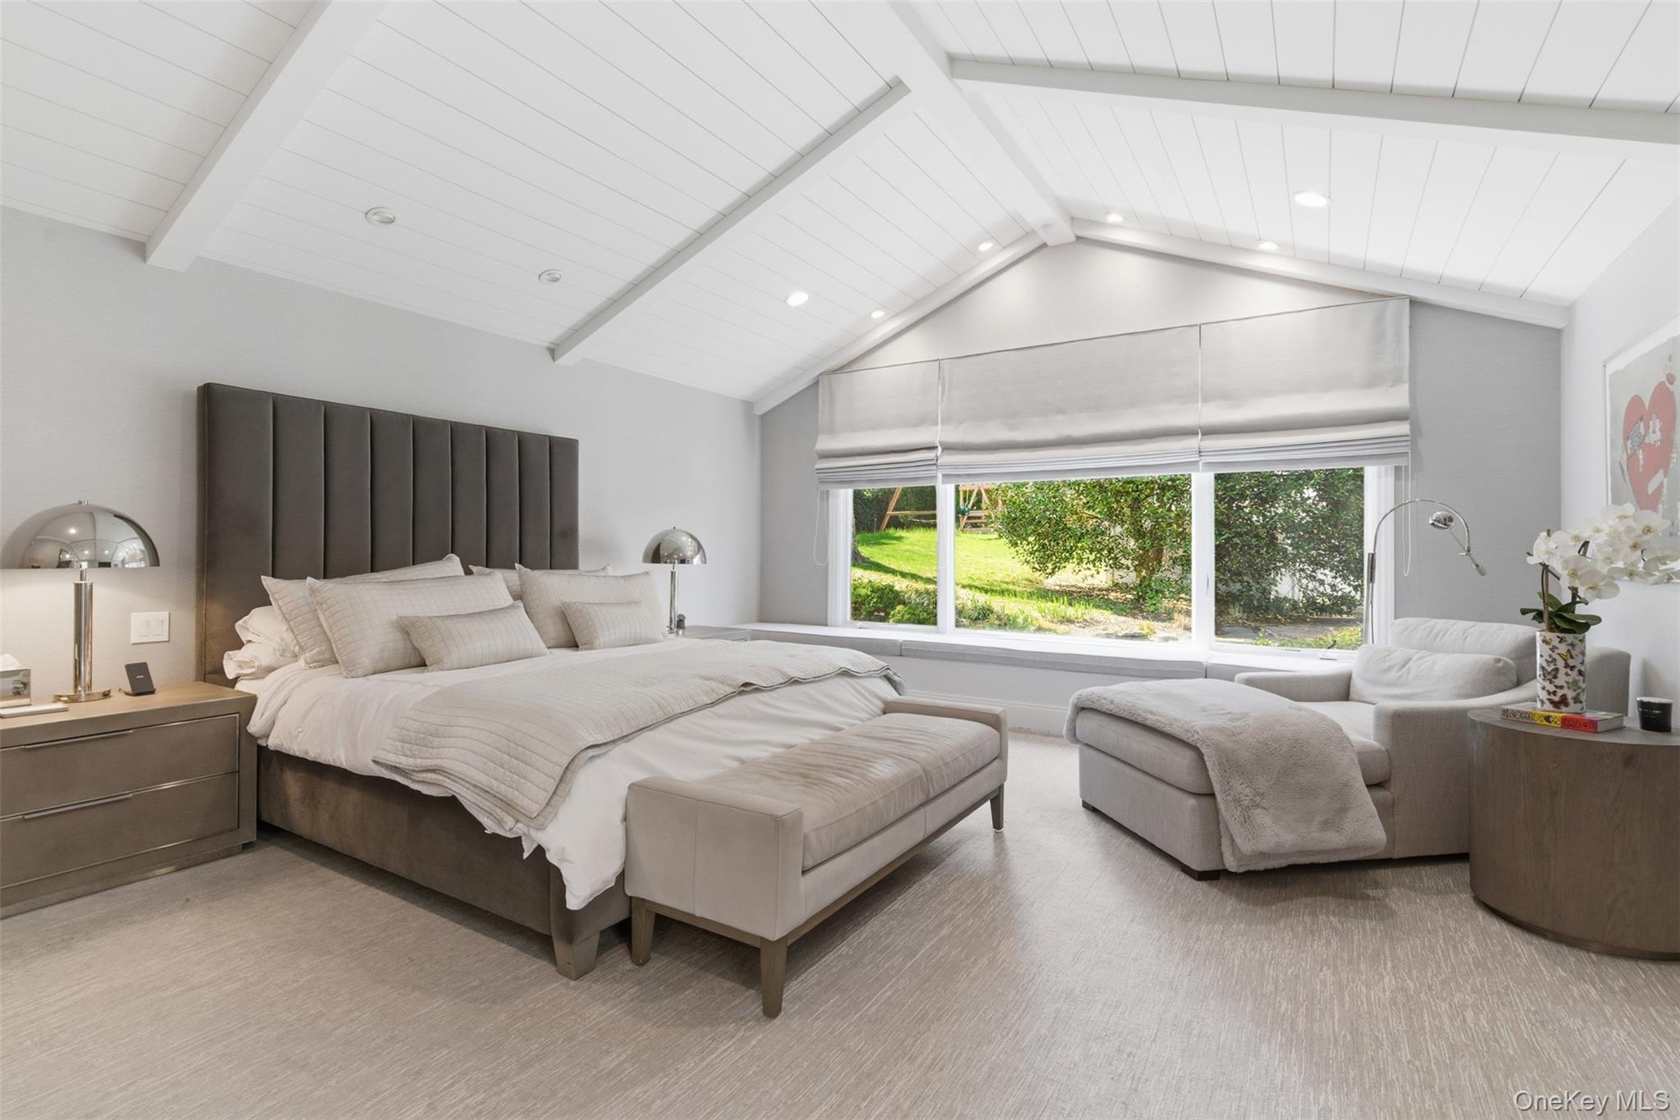
Bedroom with a vaulted paneled ceiling, garden-view windows, and a king-size bed with upholstered bench.
Furnished bedroom with a vaulted ceiling, broad garden-facing windows, and a lounge chair.
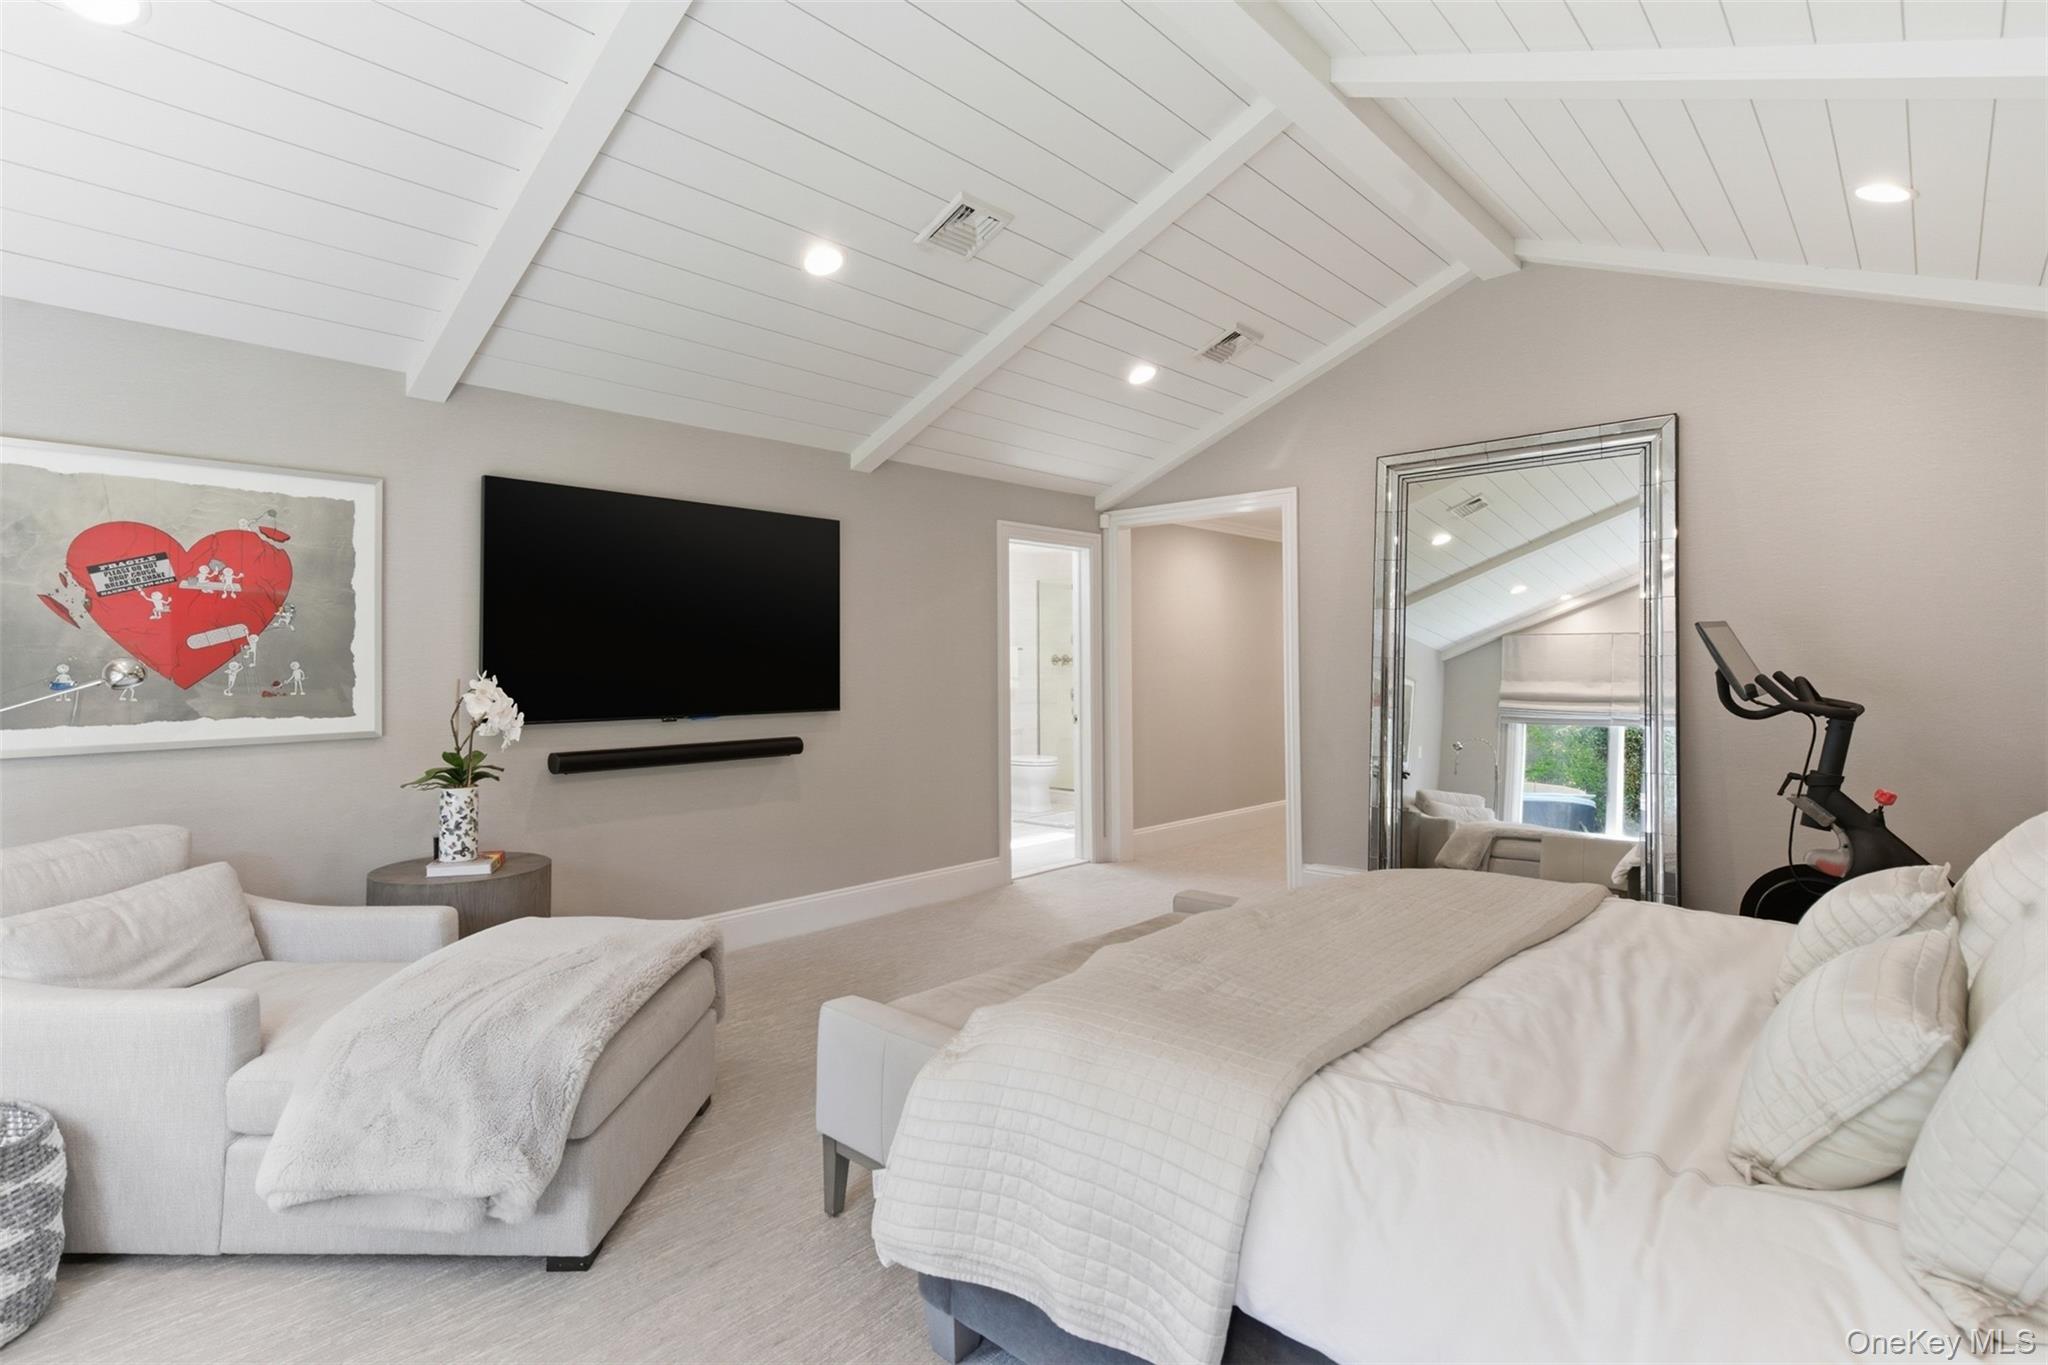
Furnished bedroom with a vaulted paneled ceiling, large bed, sitting area, and wall-mounted television.
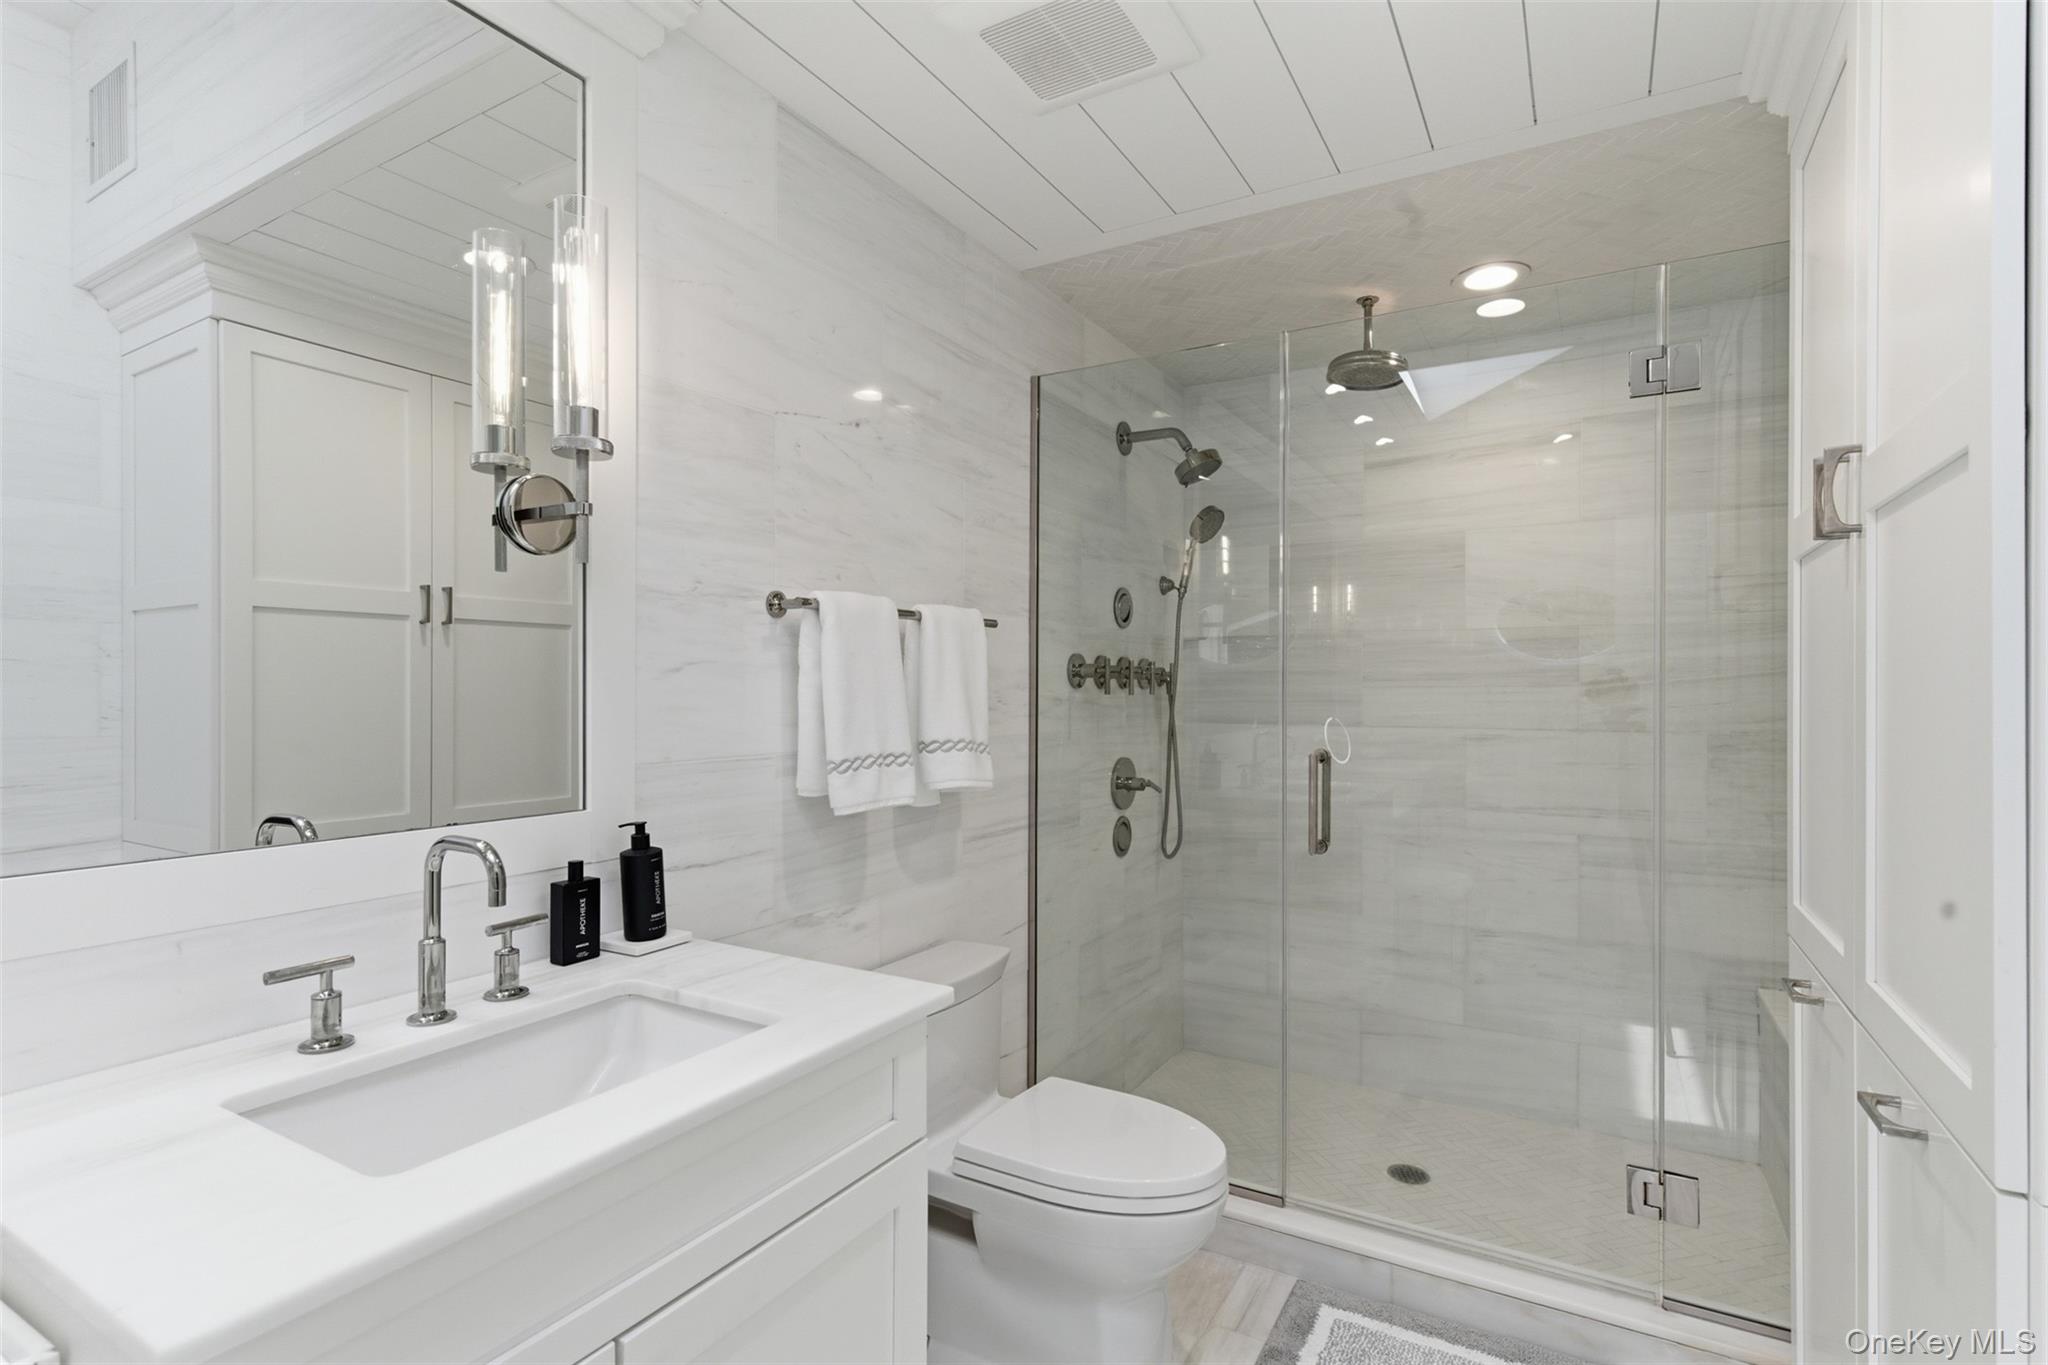
White marble bathroom with a glass walk-in shower, built-in vanity, and chrome fixtures.
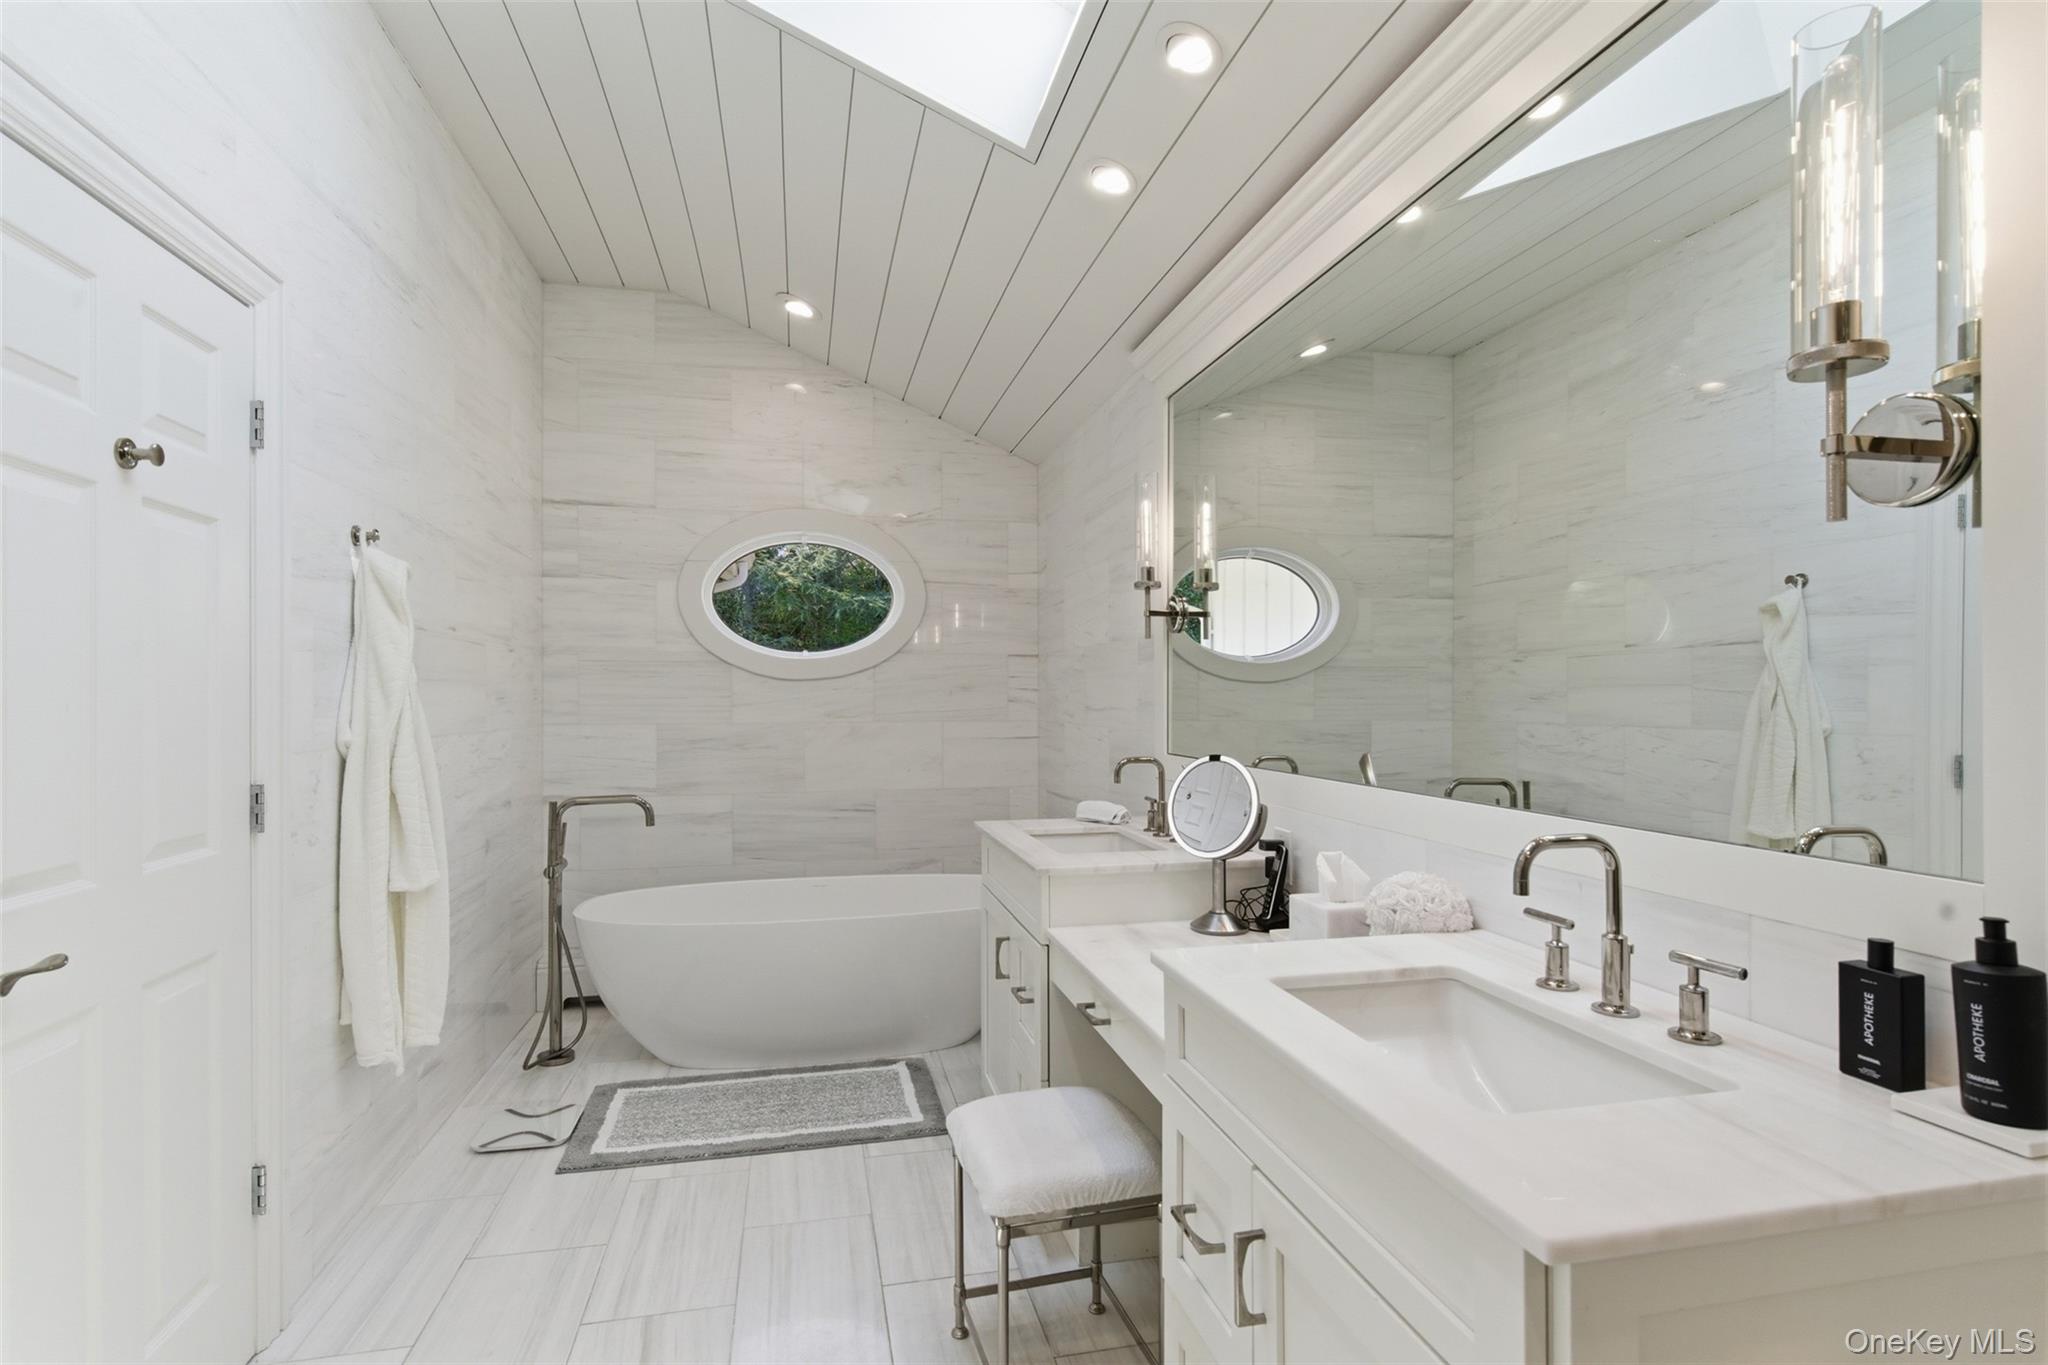
Marble bathroom with a freestanding tub beneath an oval window and a long double vanity.
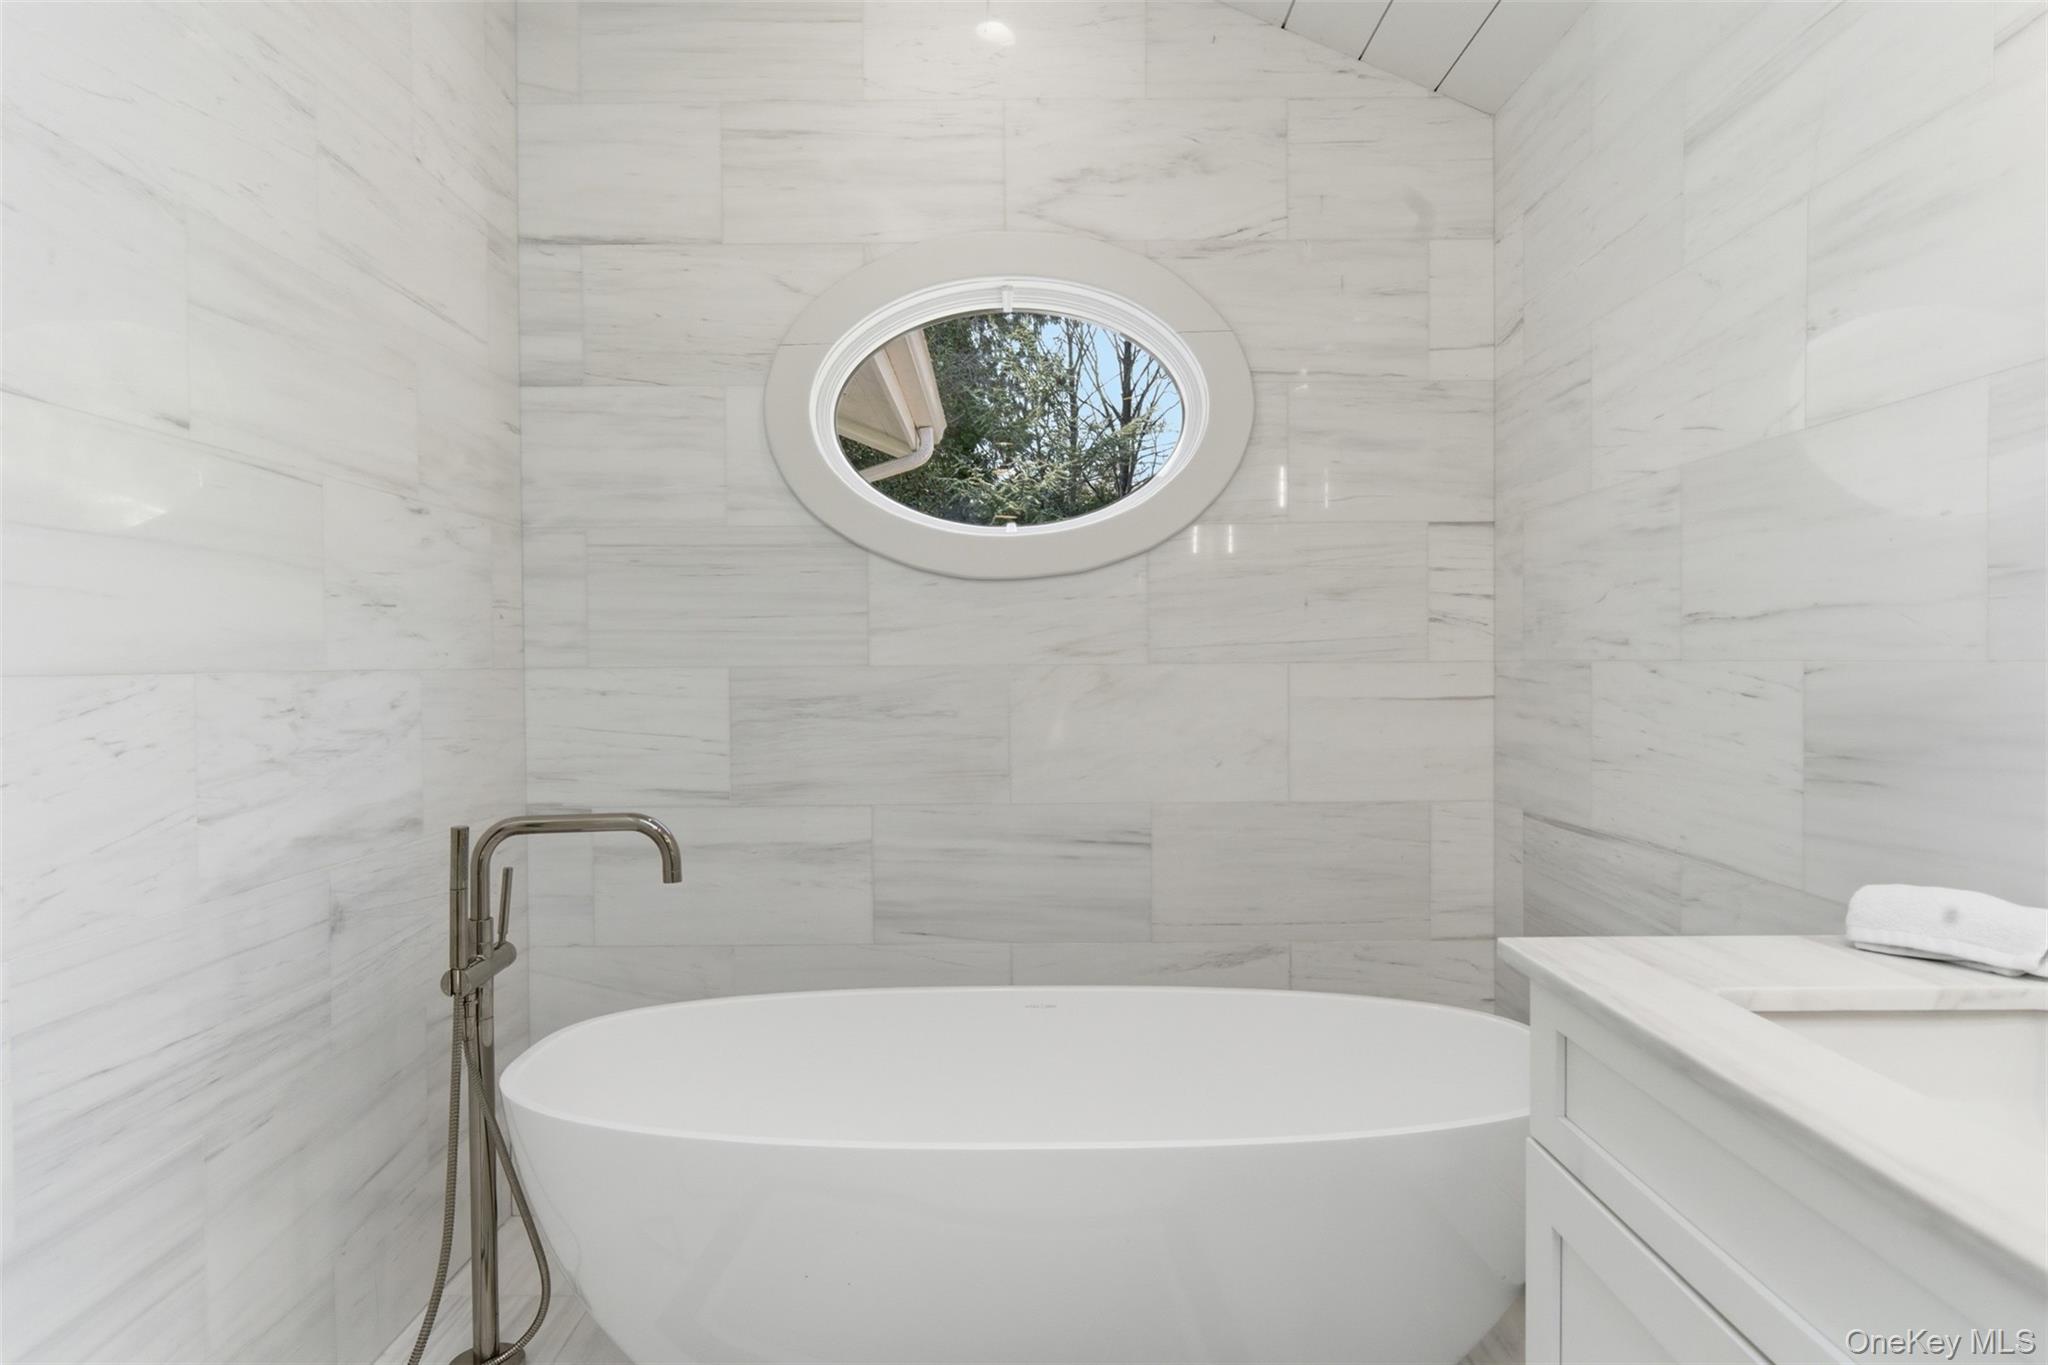
Marble bathroom with a freestanding soaking tub beneath an oval window overlooking trees.
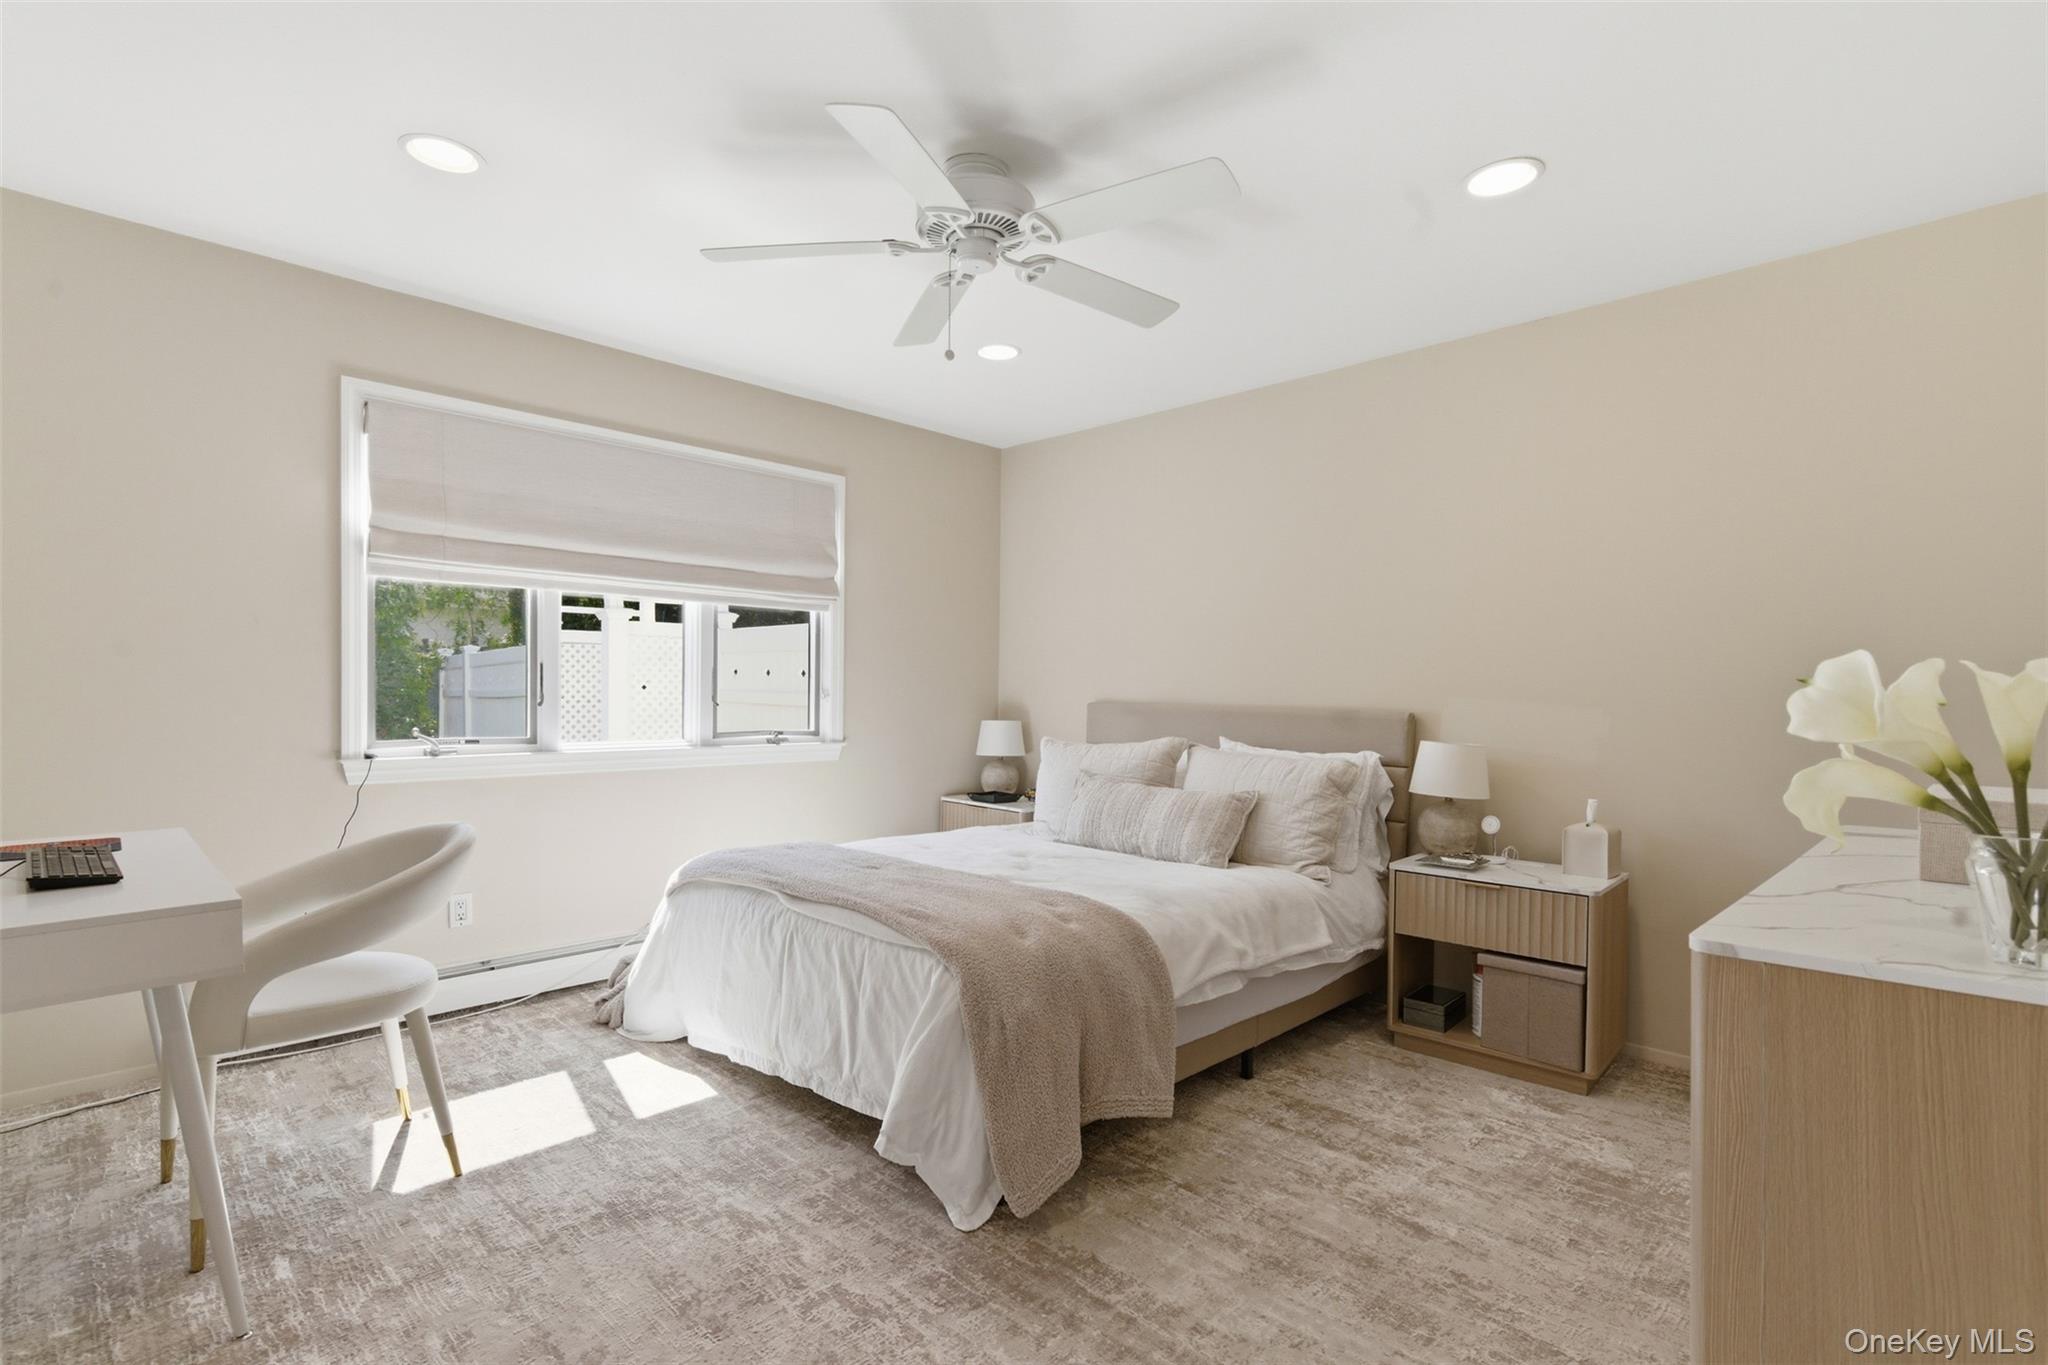
Staged bedroom with a white bed, beige throw, ceiling fan, and wide window.
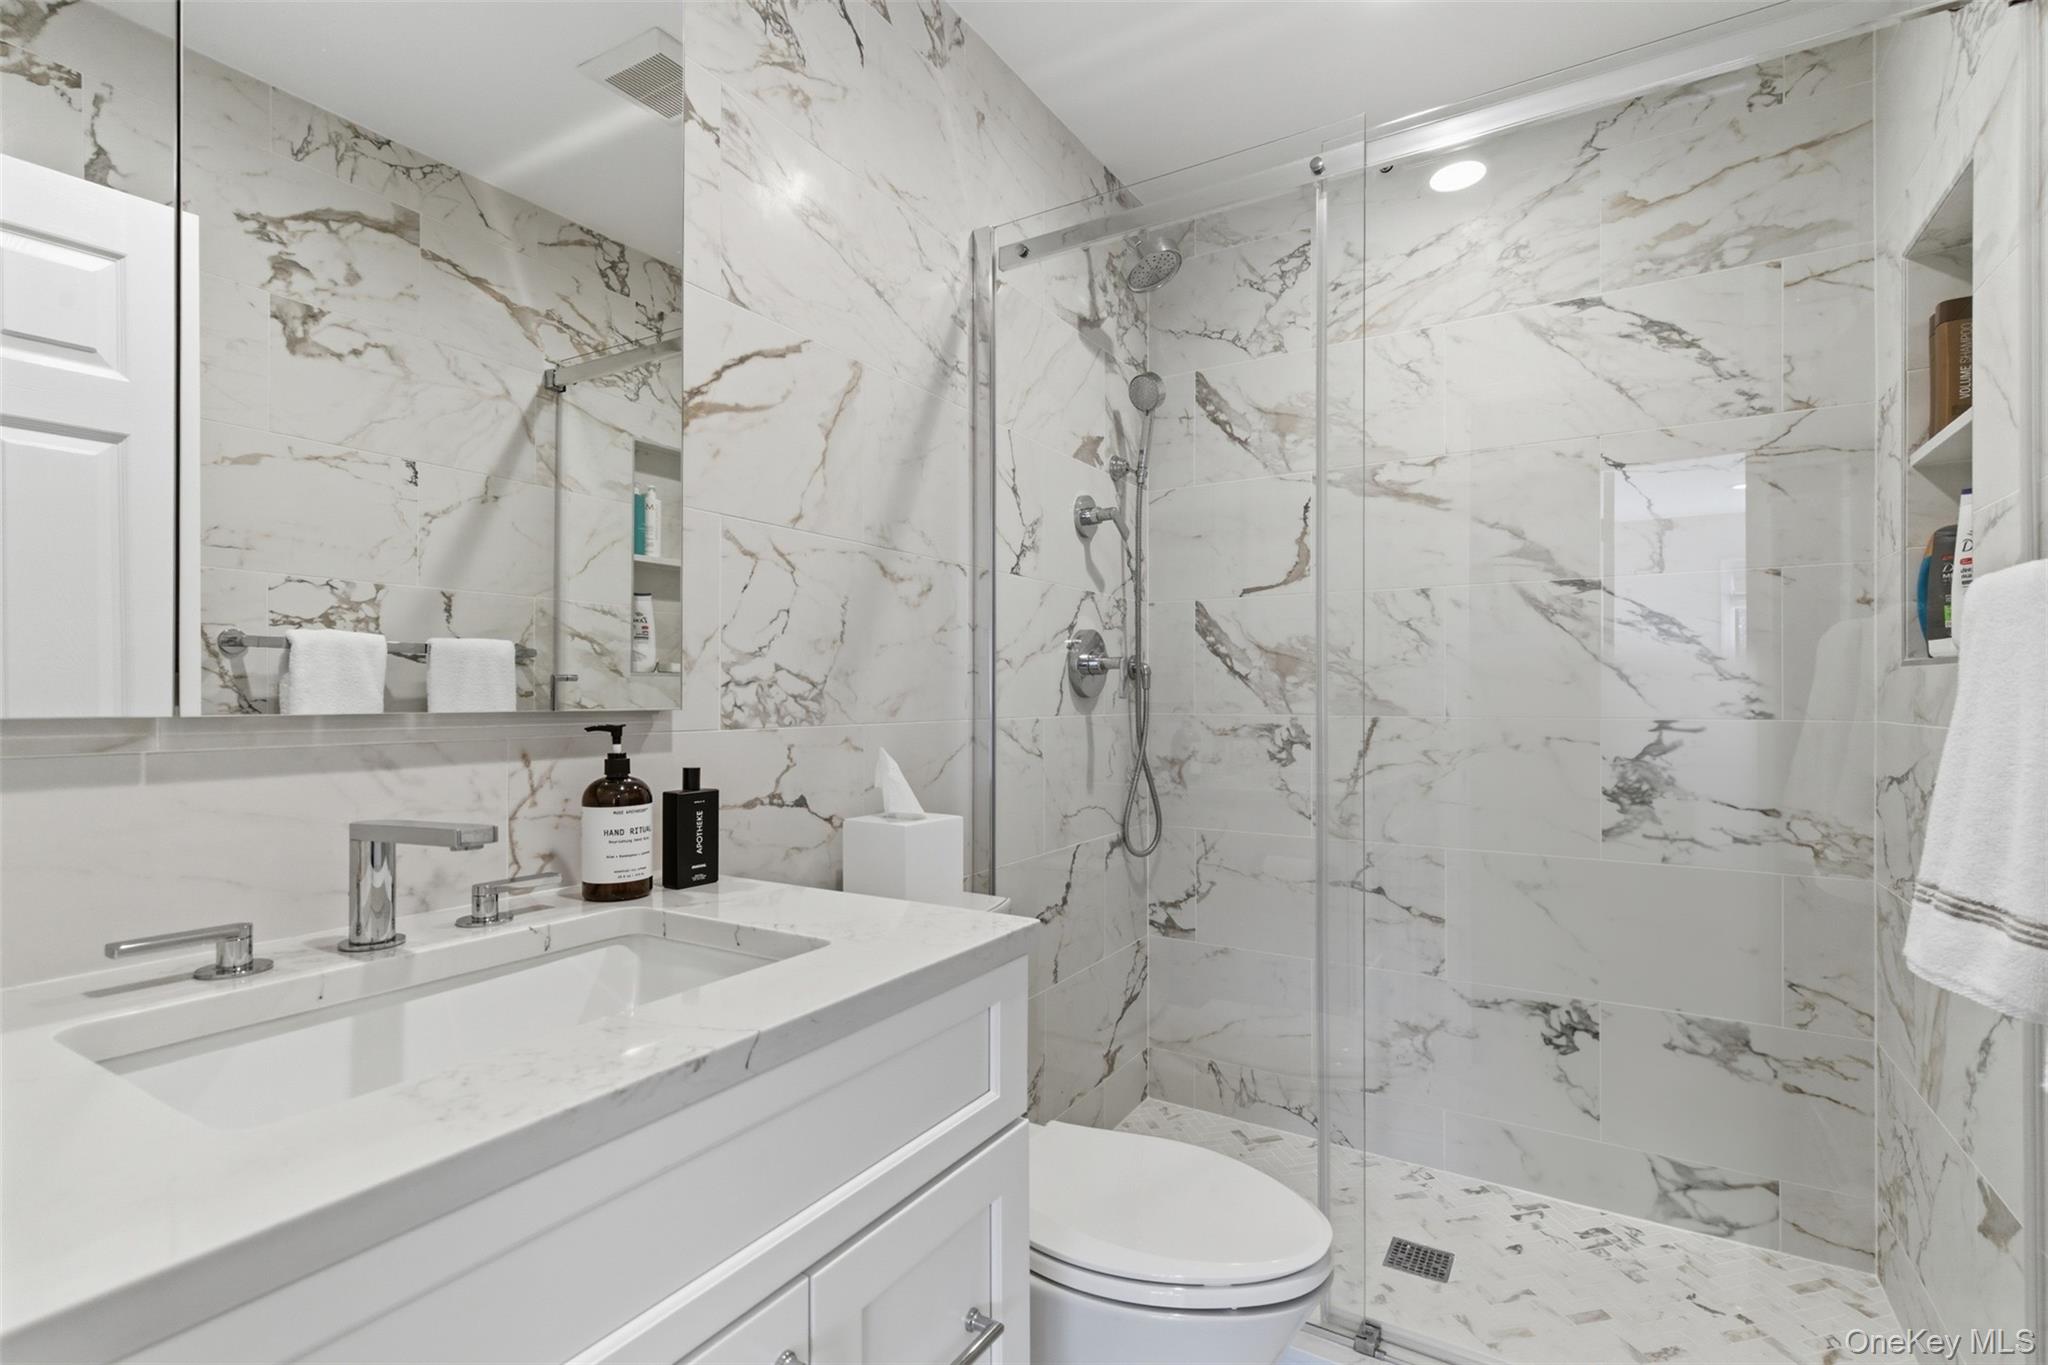
Bathroom with veined marble-look tile, a white vanity, and a glass-enclosed shower.
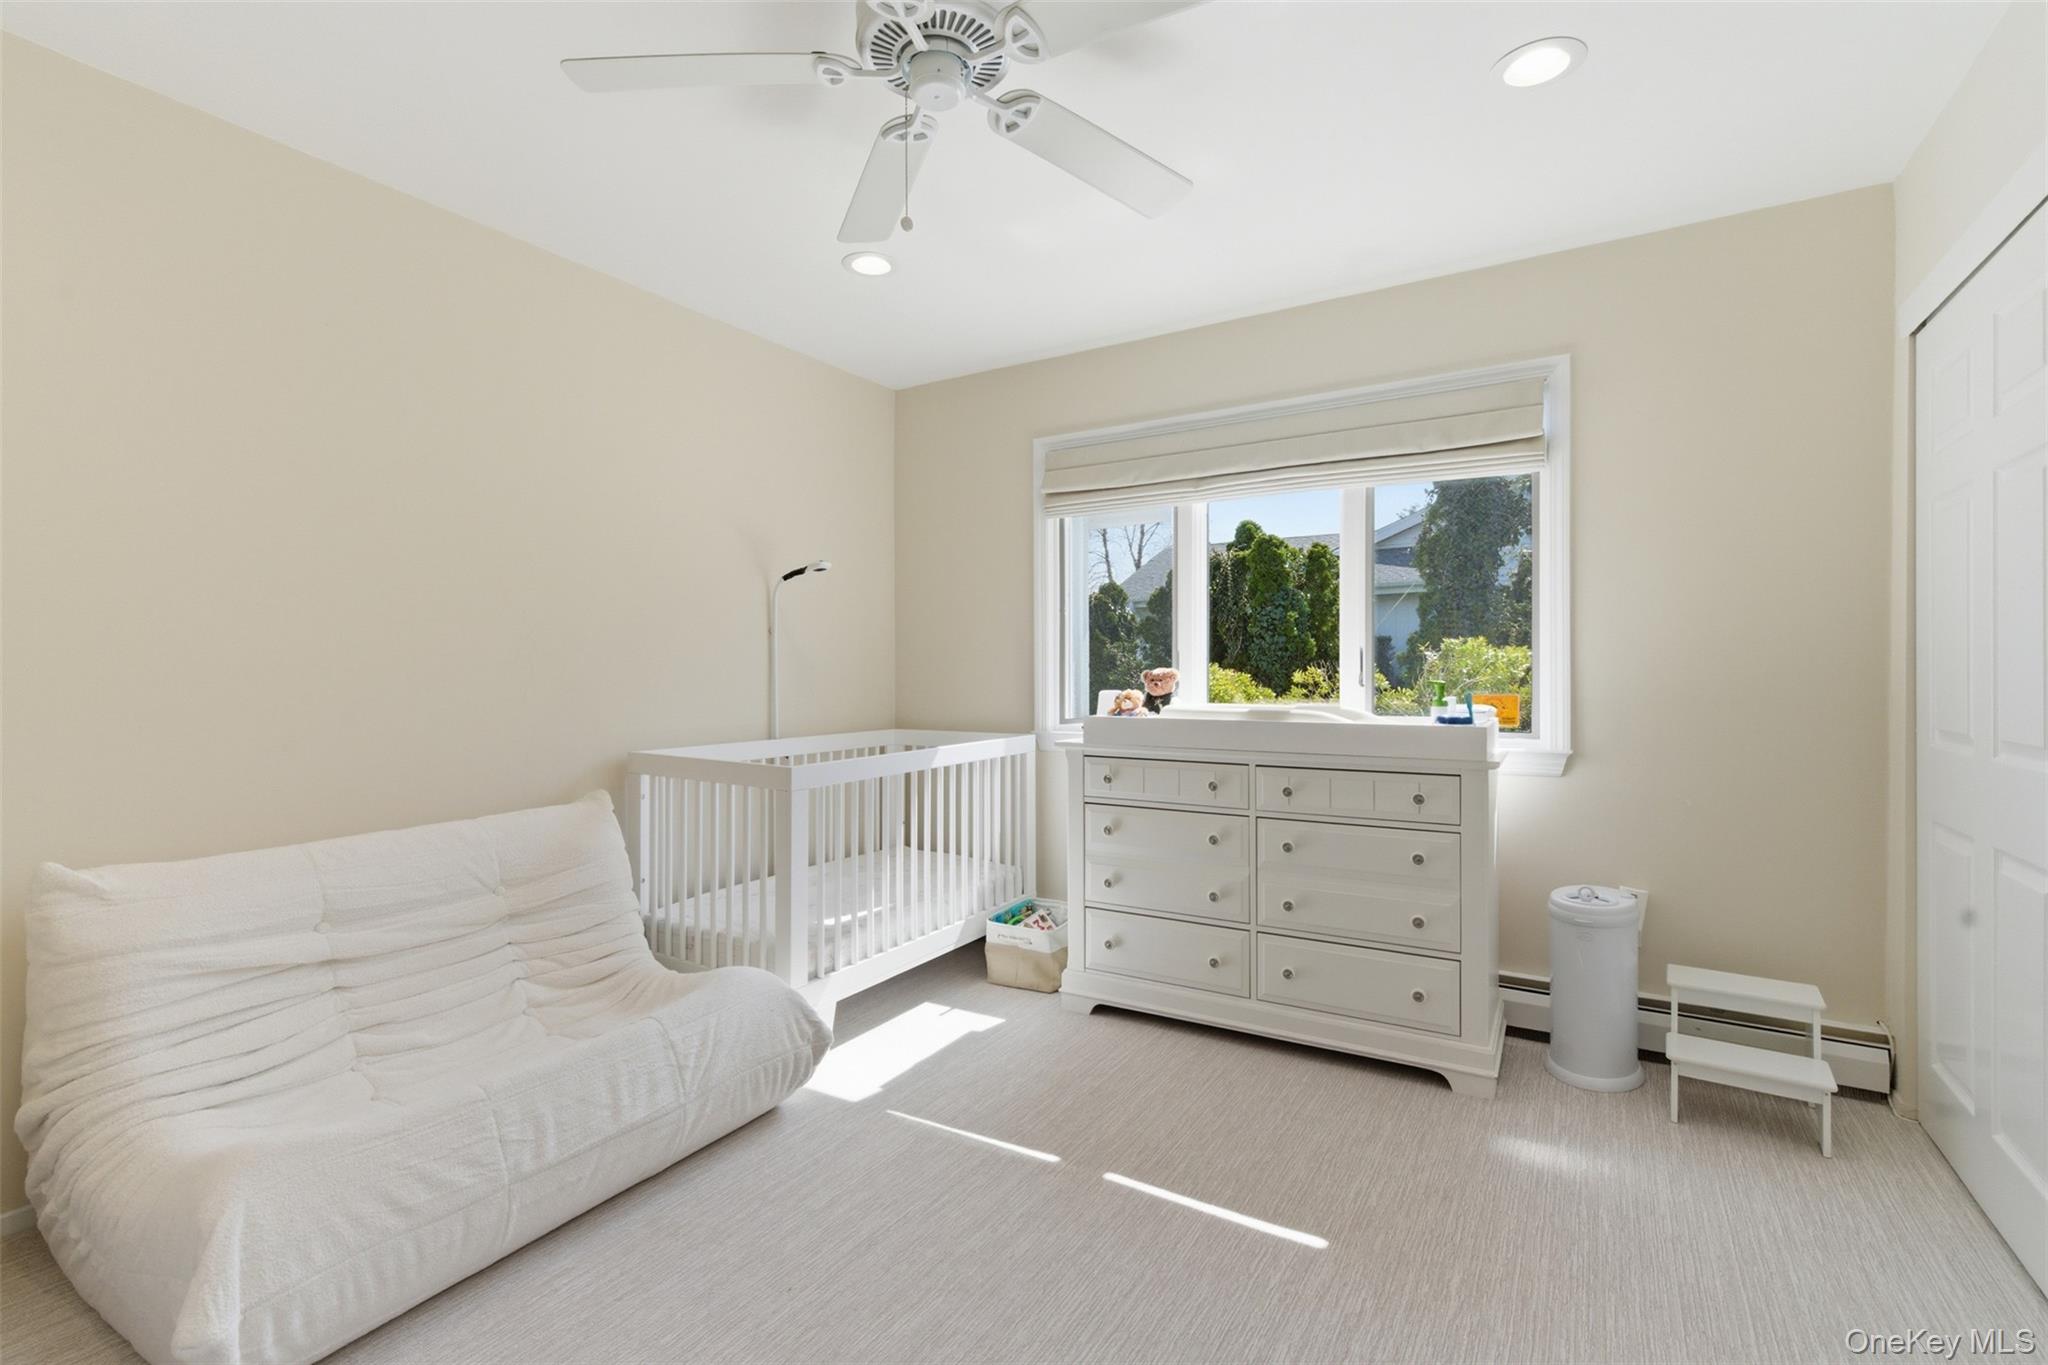
Bright nursery with a white crib, dresser, and futon beside a sunlit window.
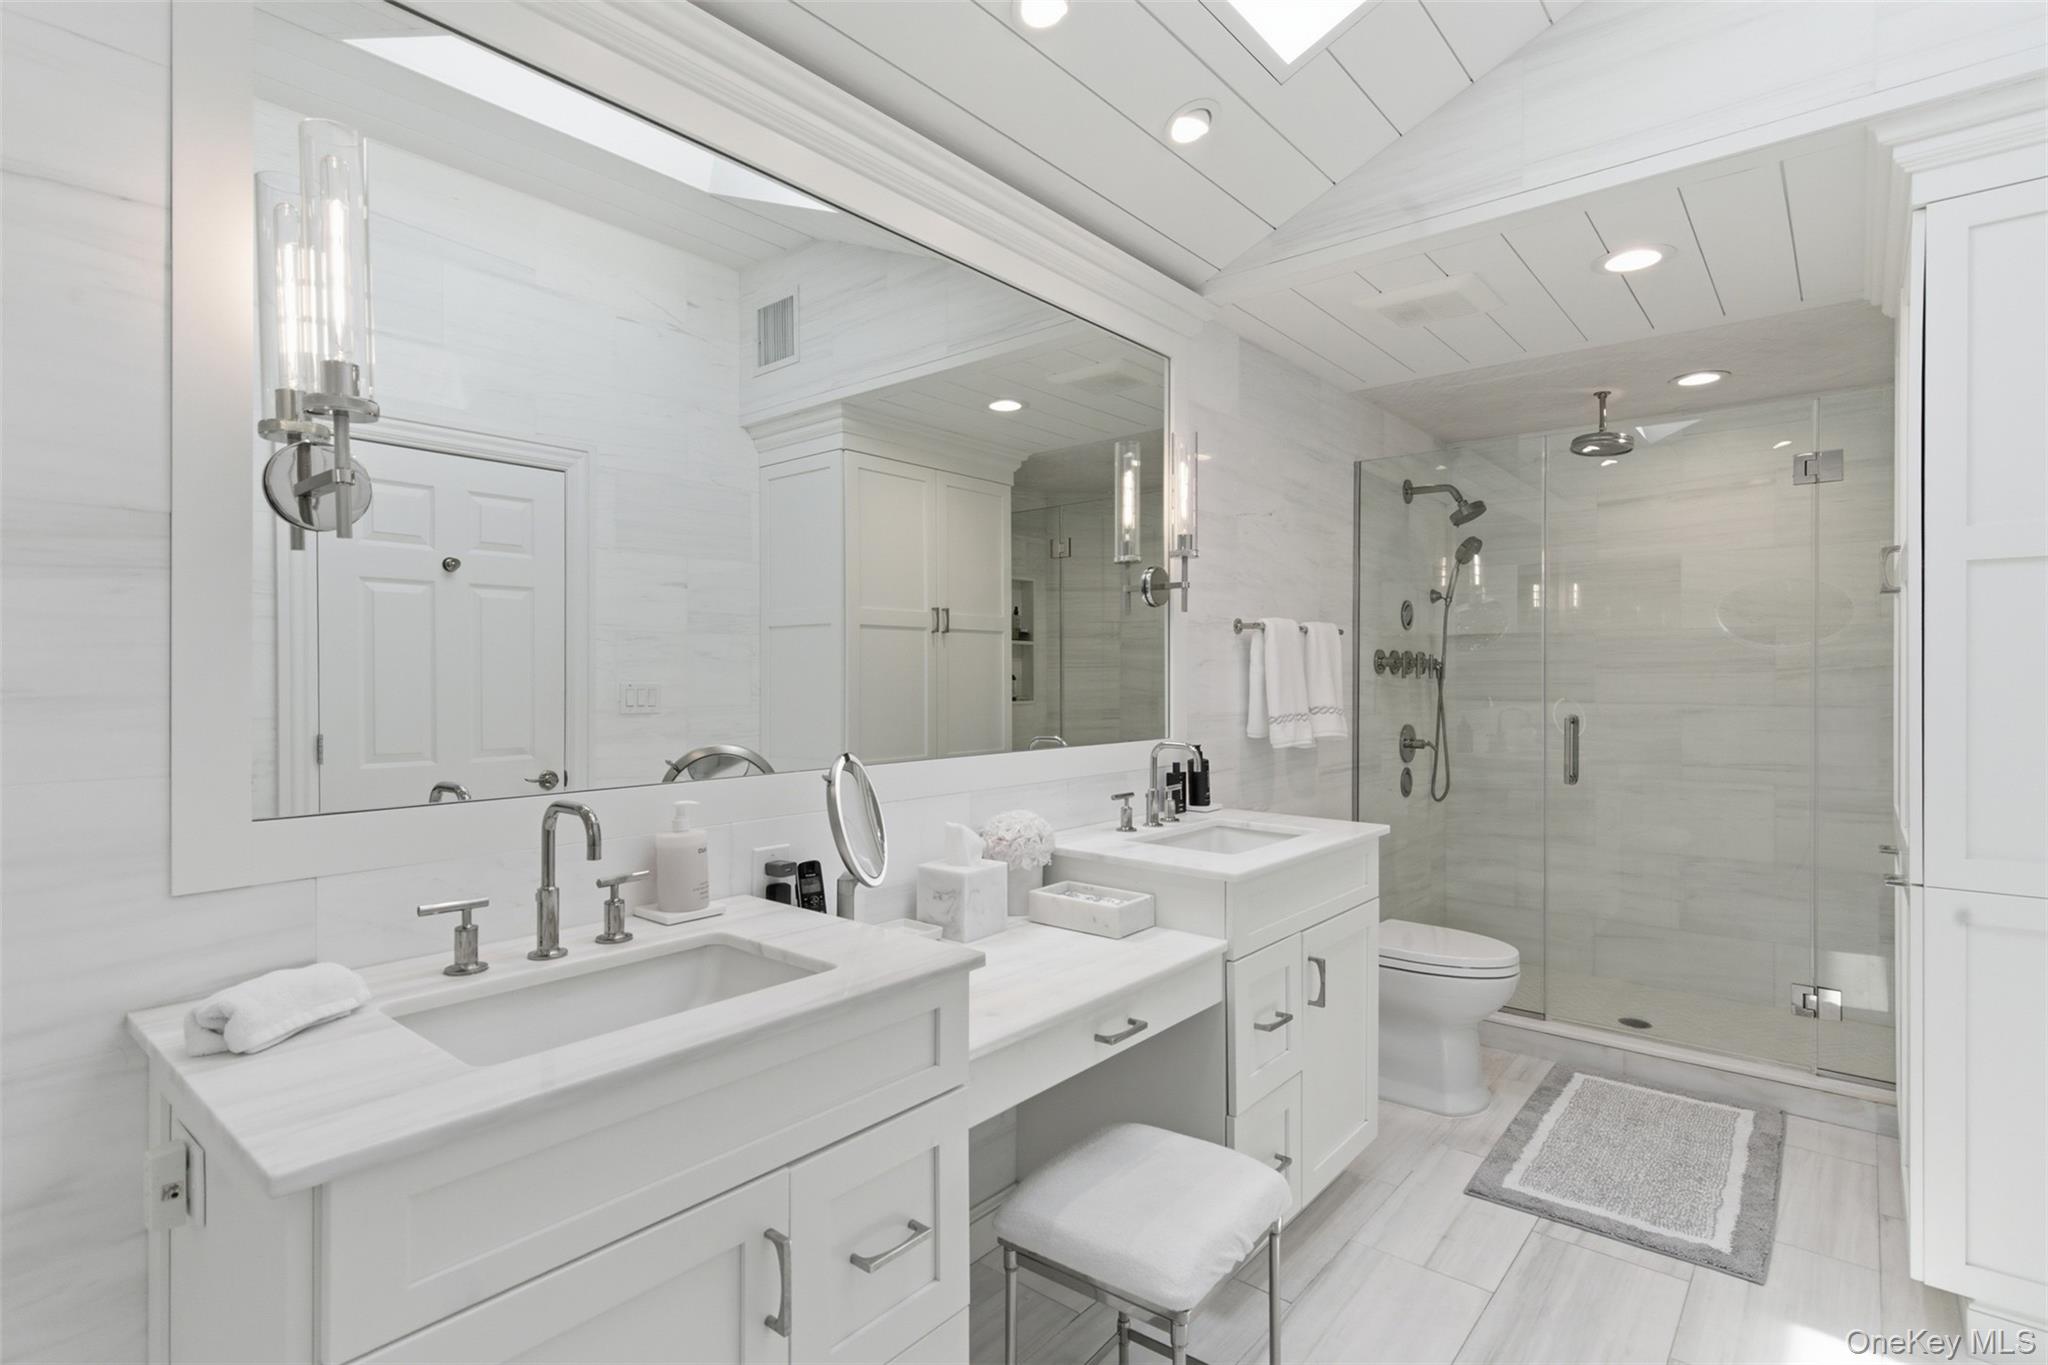
White marble bathroom with double vanity, large mirrors, and glass-enclosed shower.
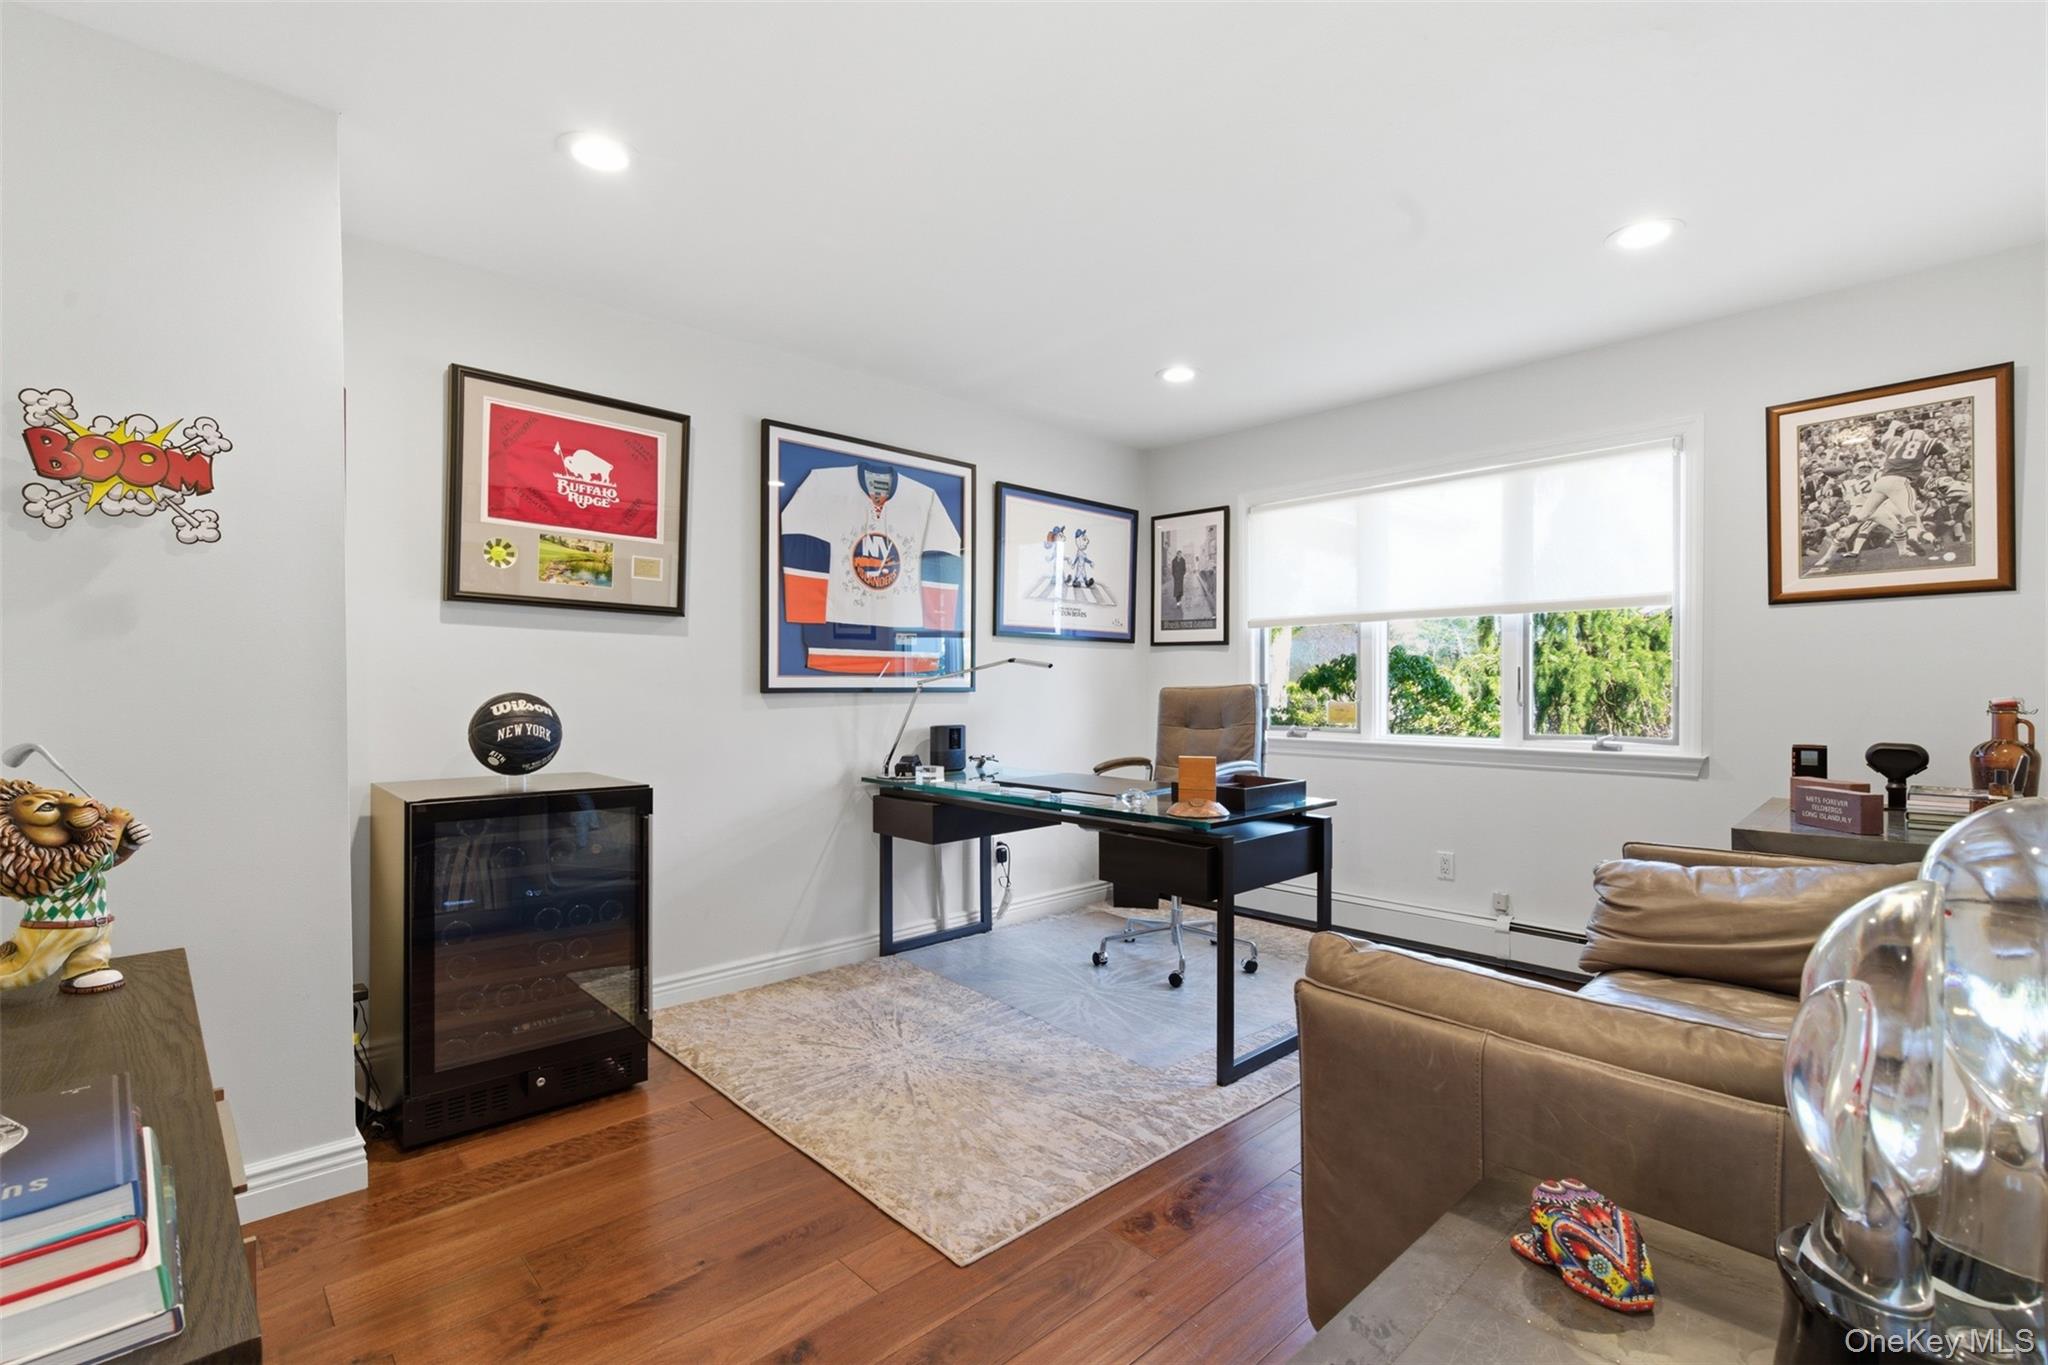
Furnished home office with a glass-top desk, sports memorabilia, and a wide window overlooking greenery.
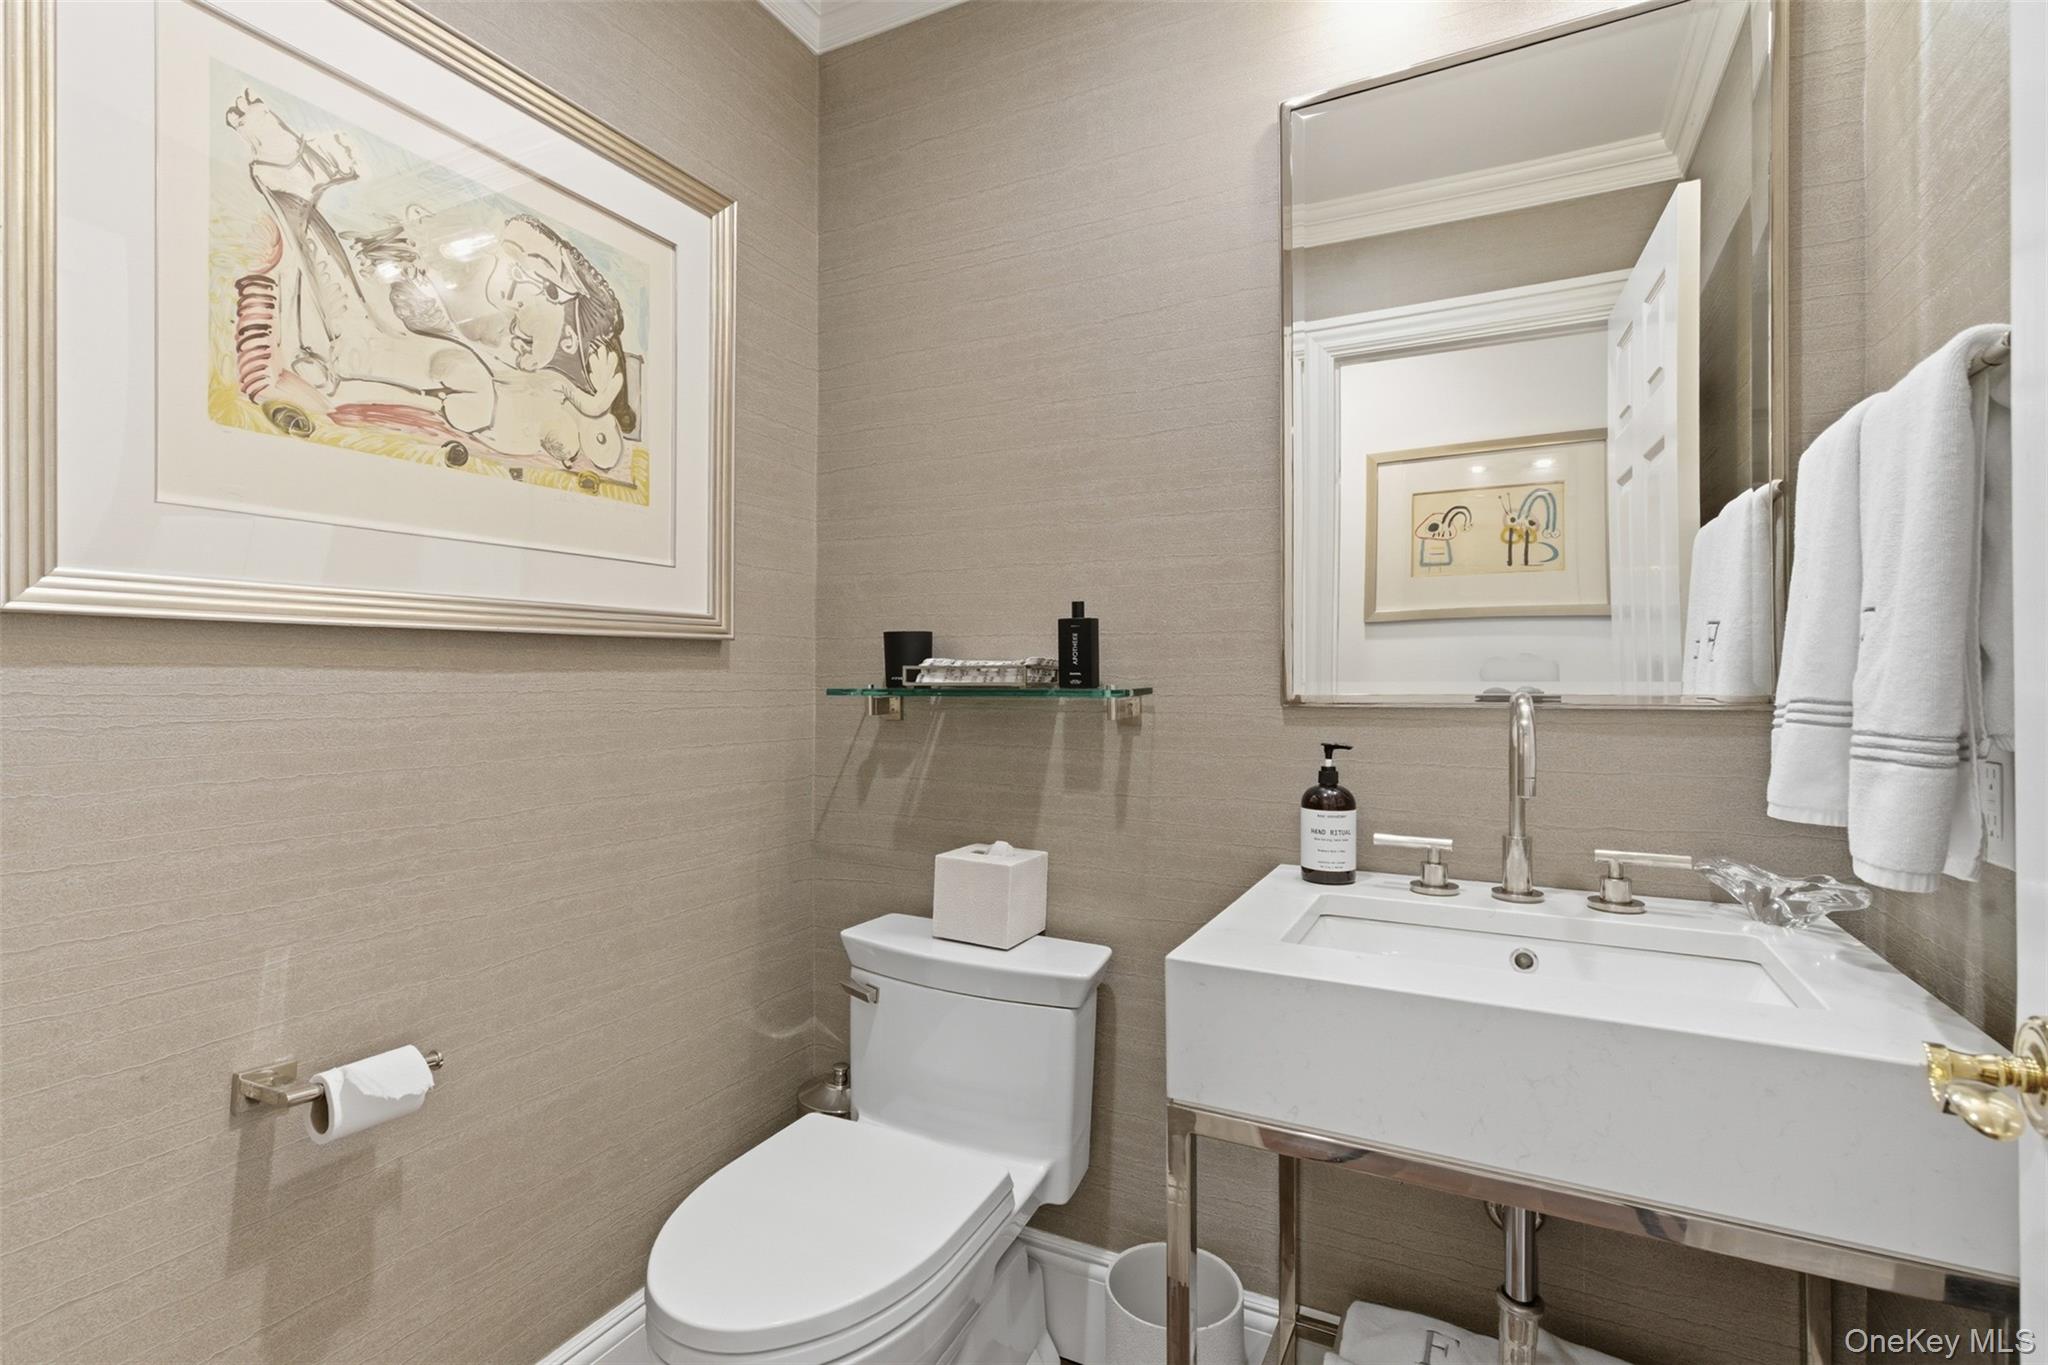
Bathroom with a white toilet and rectangular vessel sink, beige textured walls, framed artwork, and white towels.
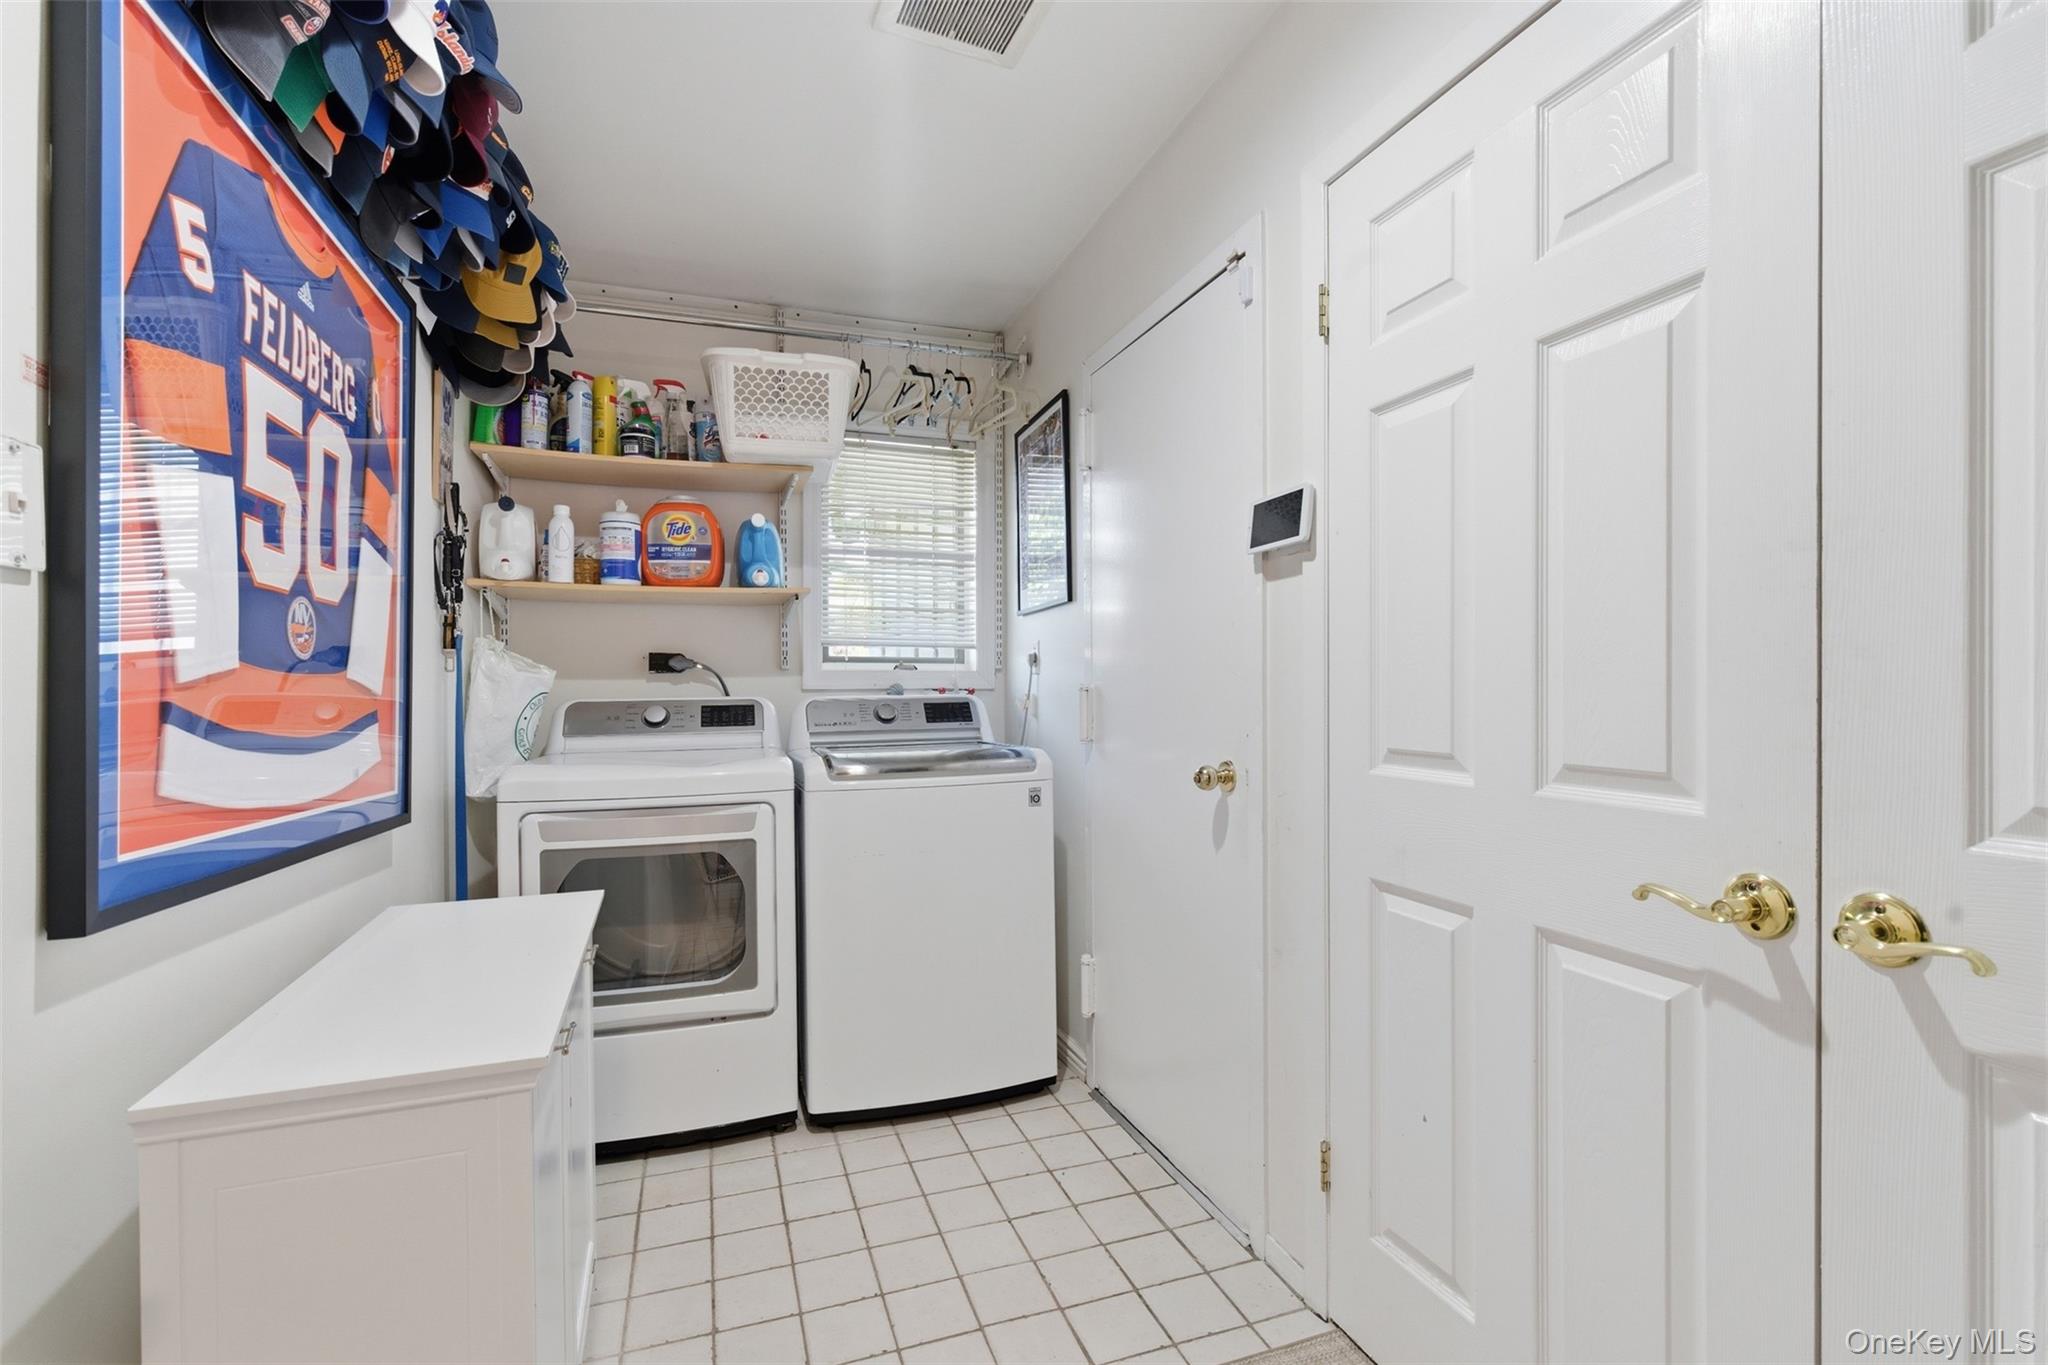
Laundry room with washer and dryer, supply shelves, and a framed blue-and-orange number 50 jersey.
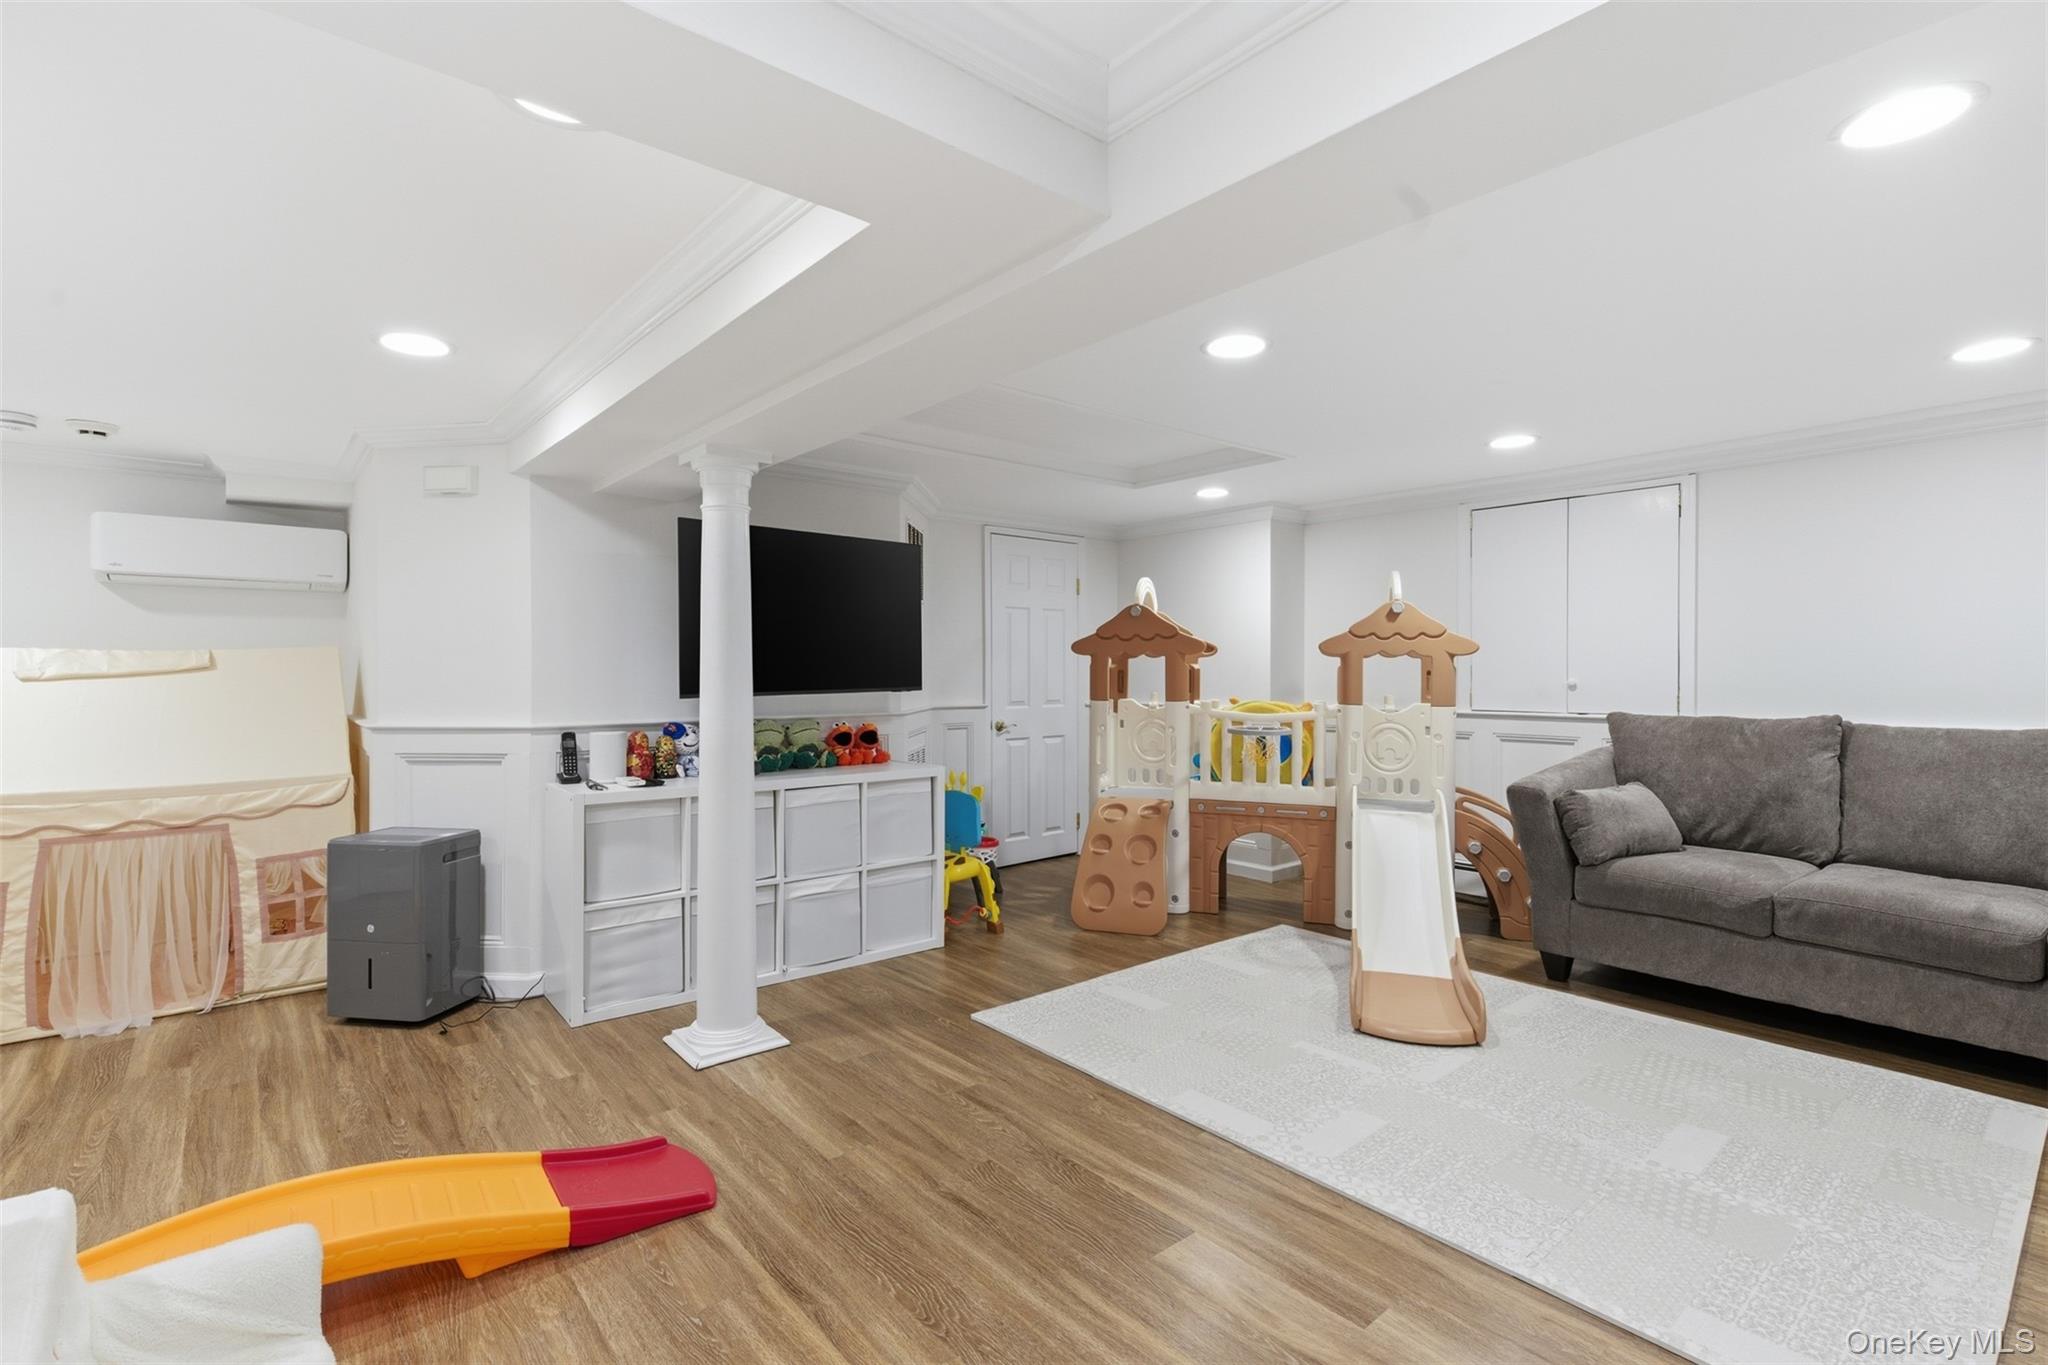
Basement playroom with a children's climbing structure, slides, gray sofa, and large wall-mounted television.
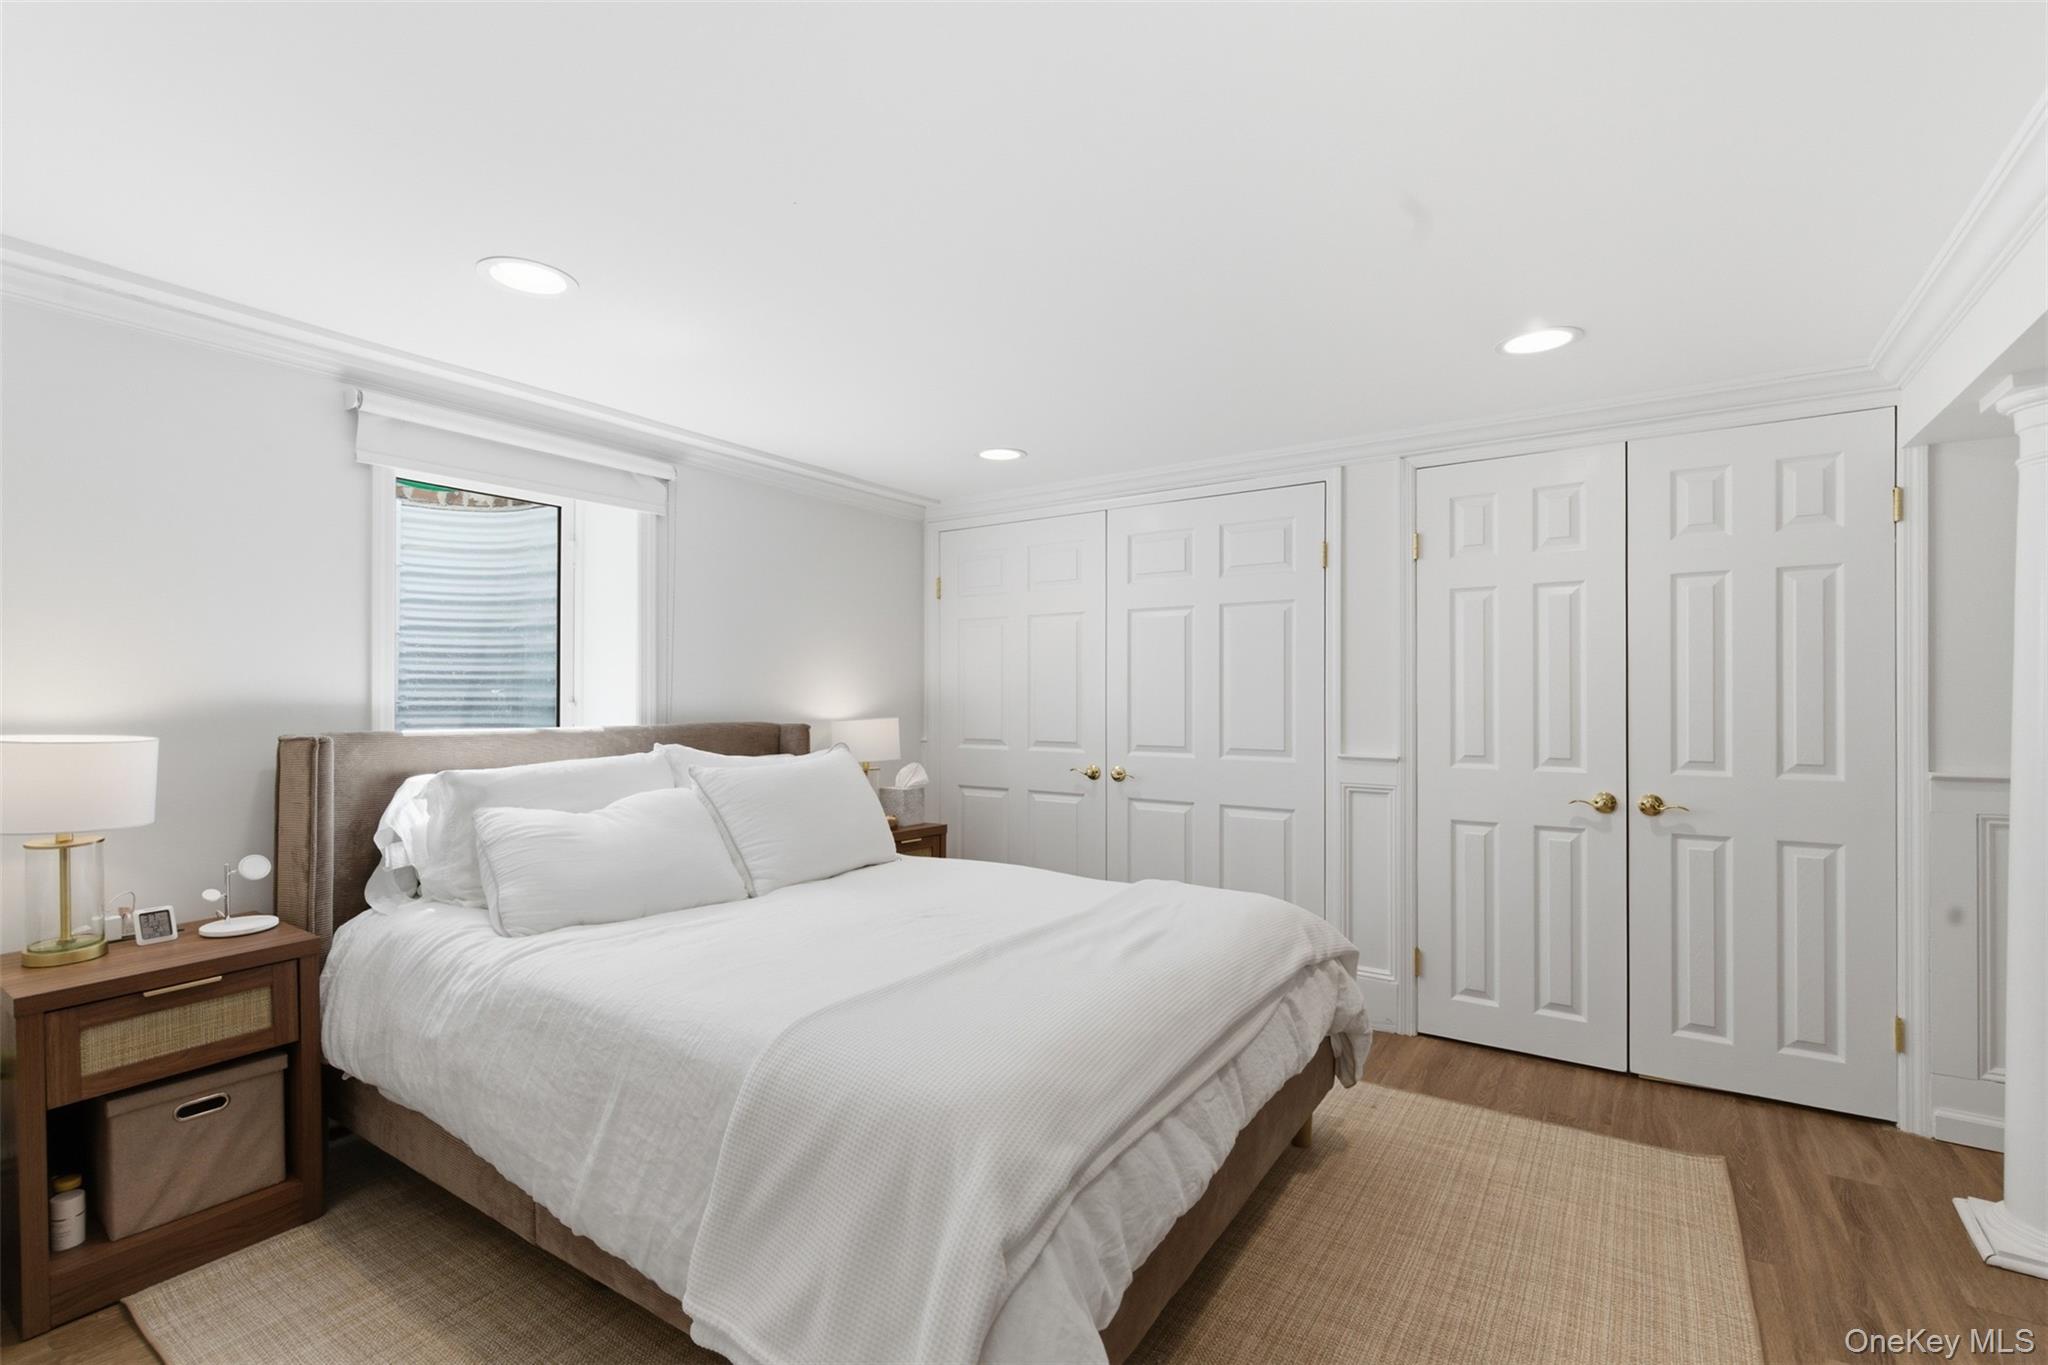
Bedroom with a white bed, taupe upholstered headboard, wooden nightstand, and white paneled closet doors.
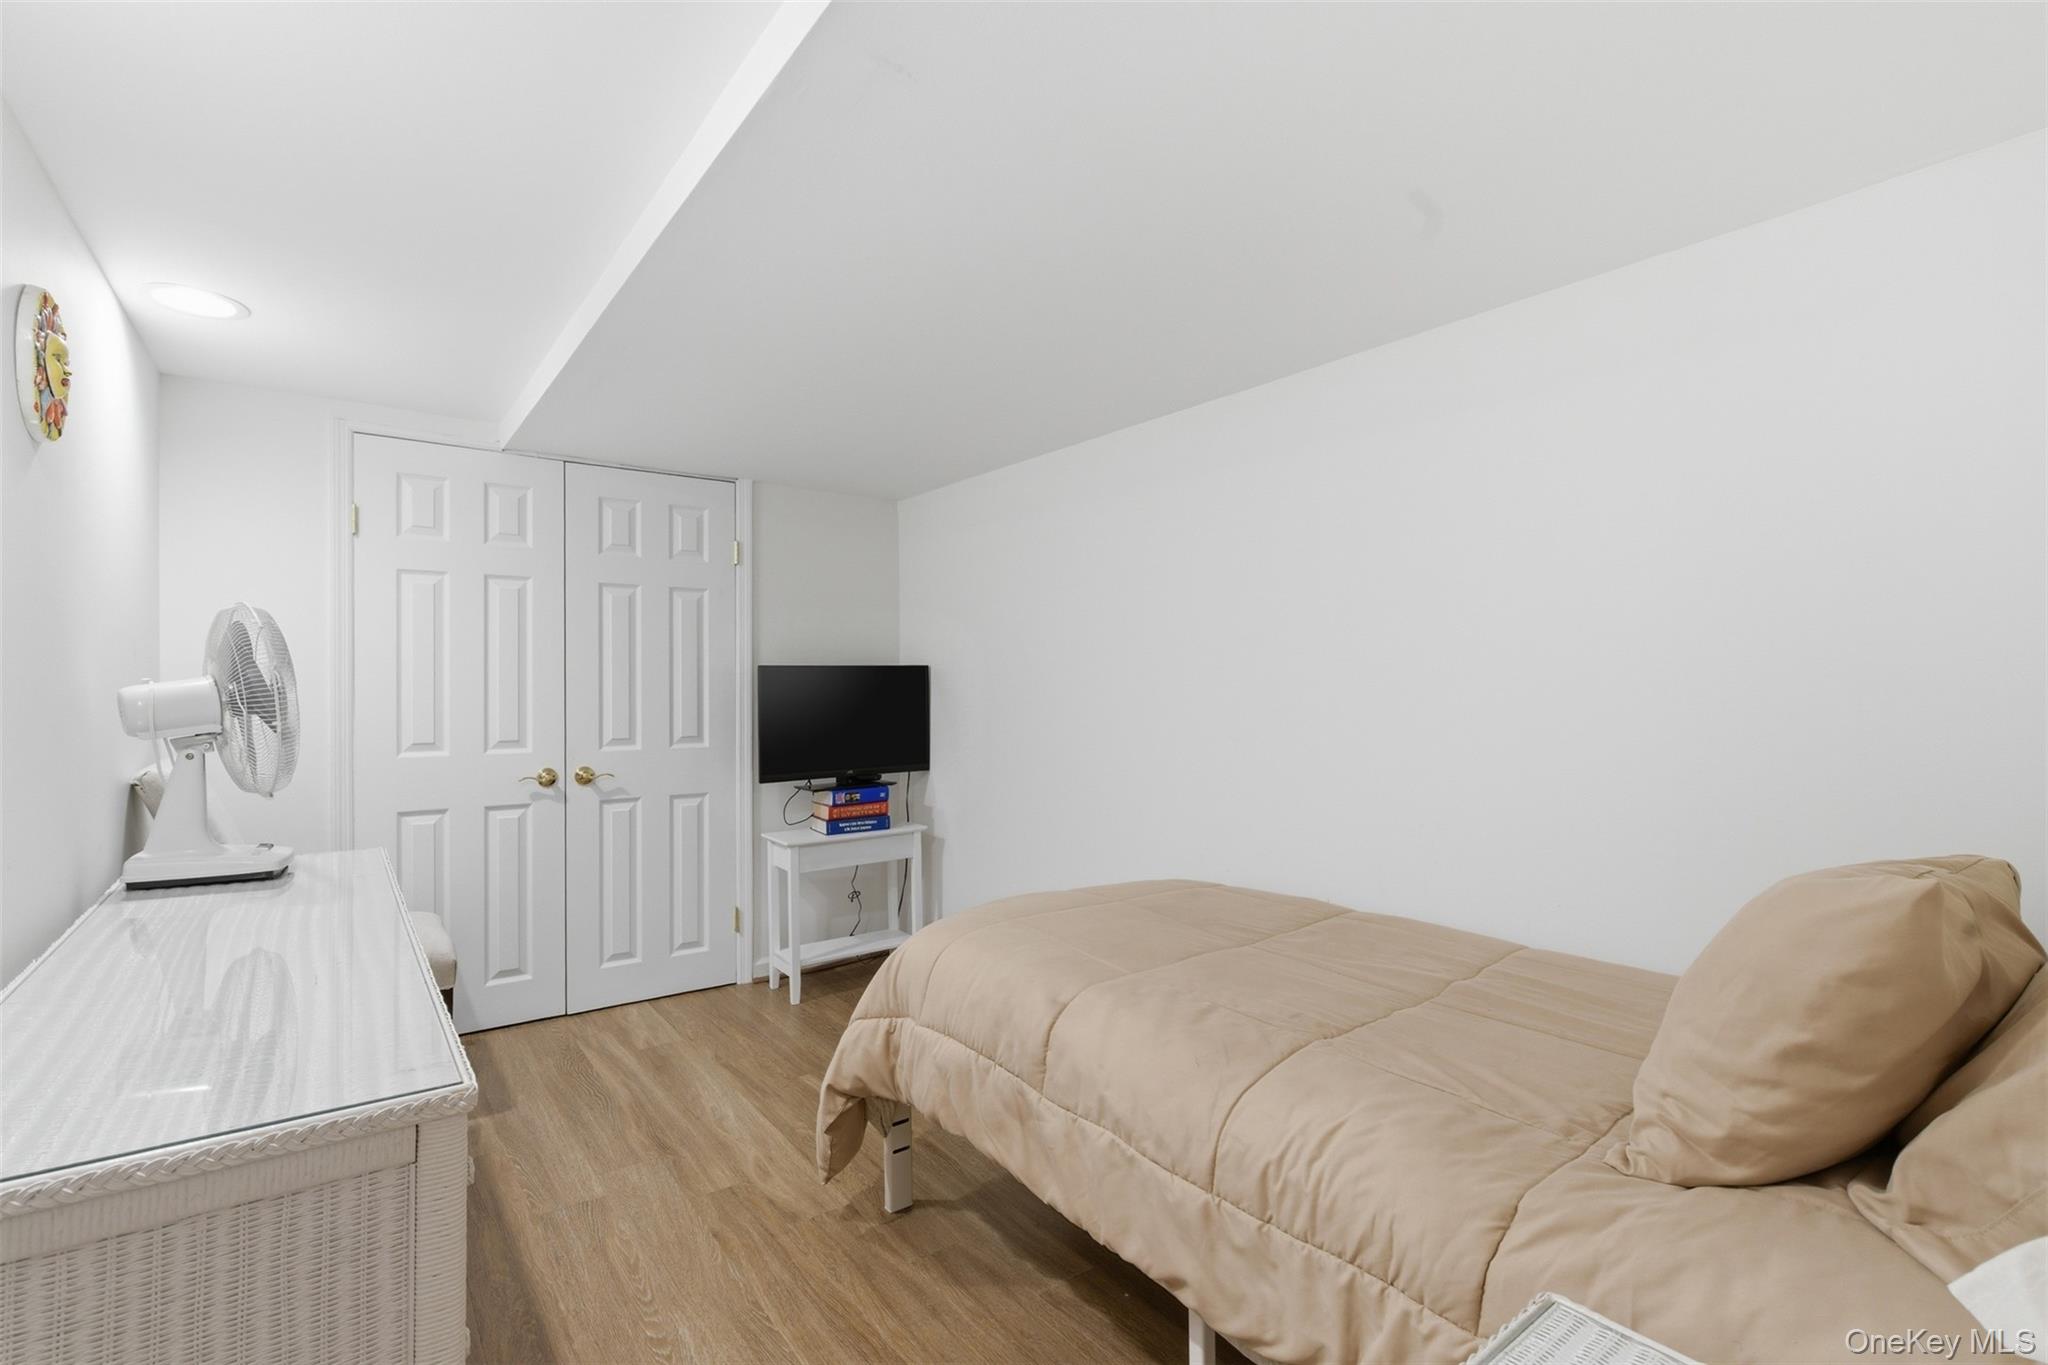
Bedroom with a beige bed, low ceiling, white closet doors, and a television.
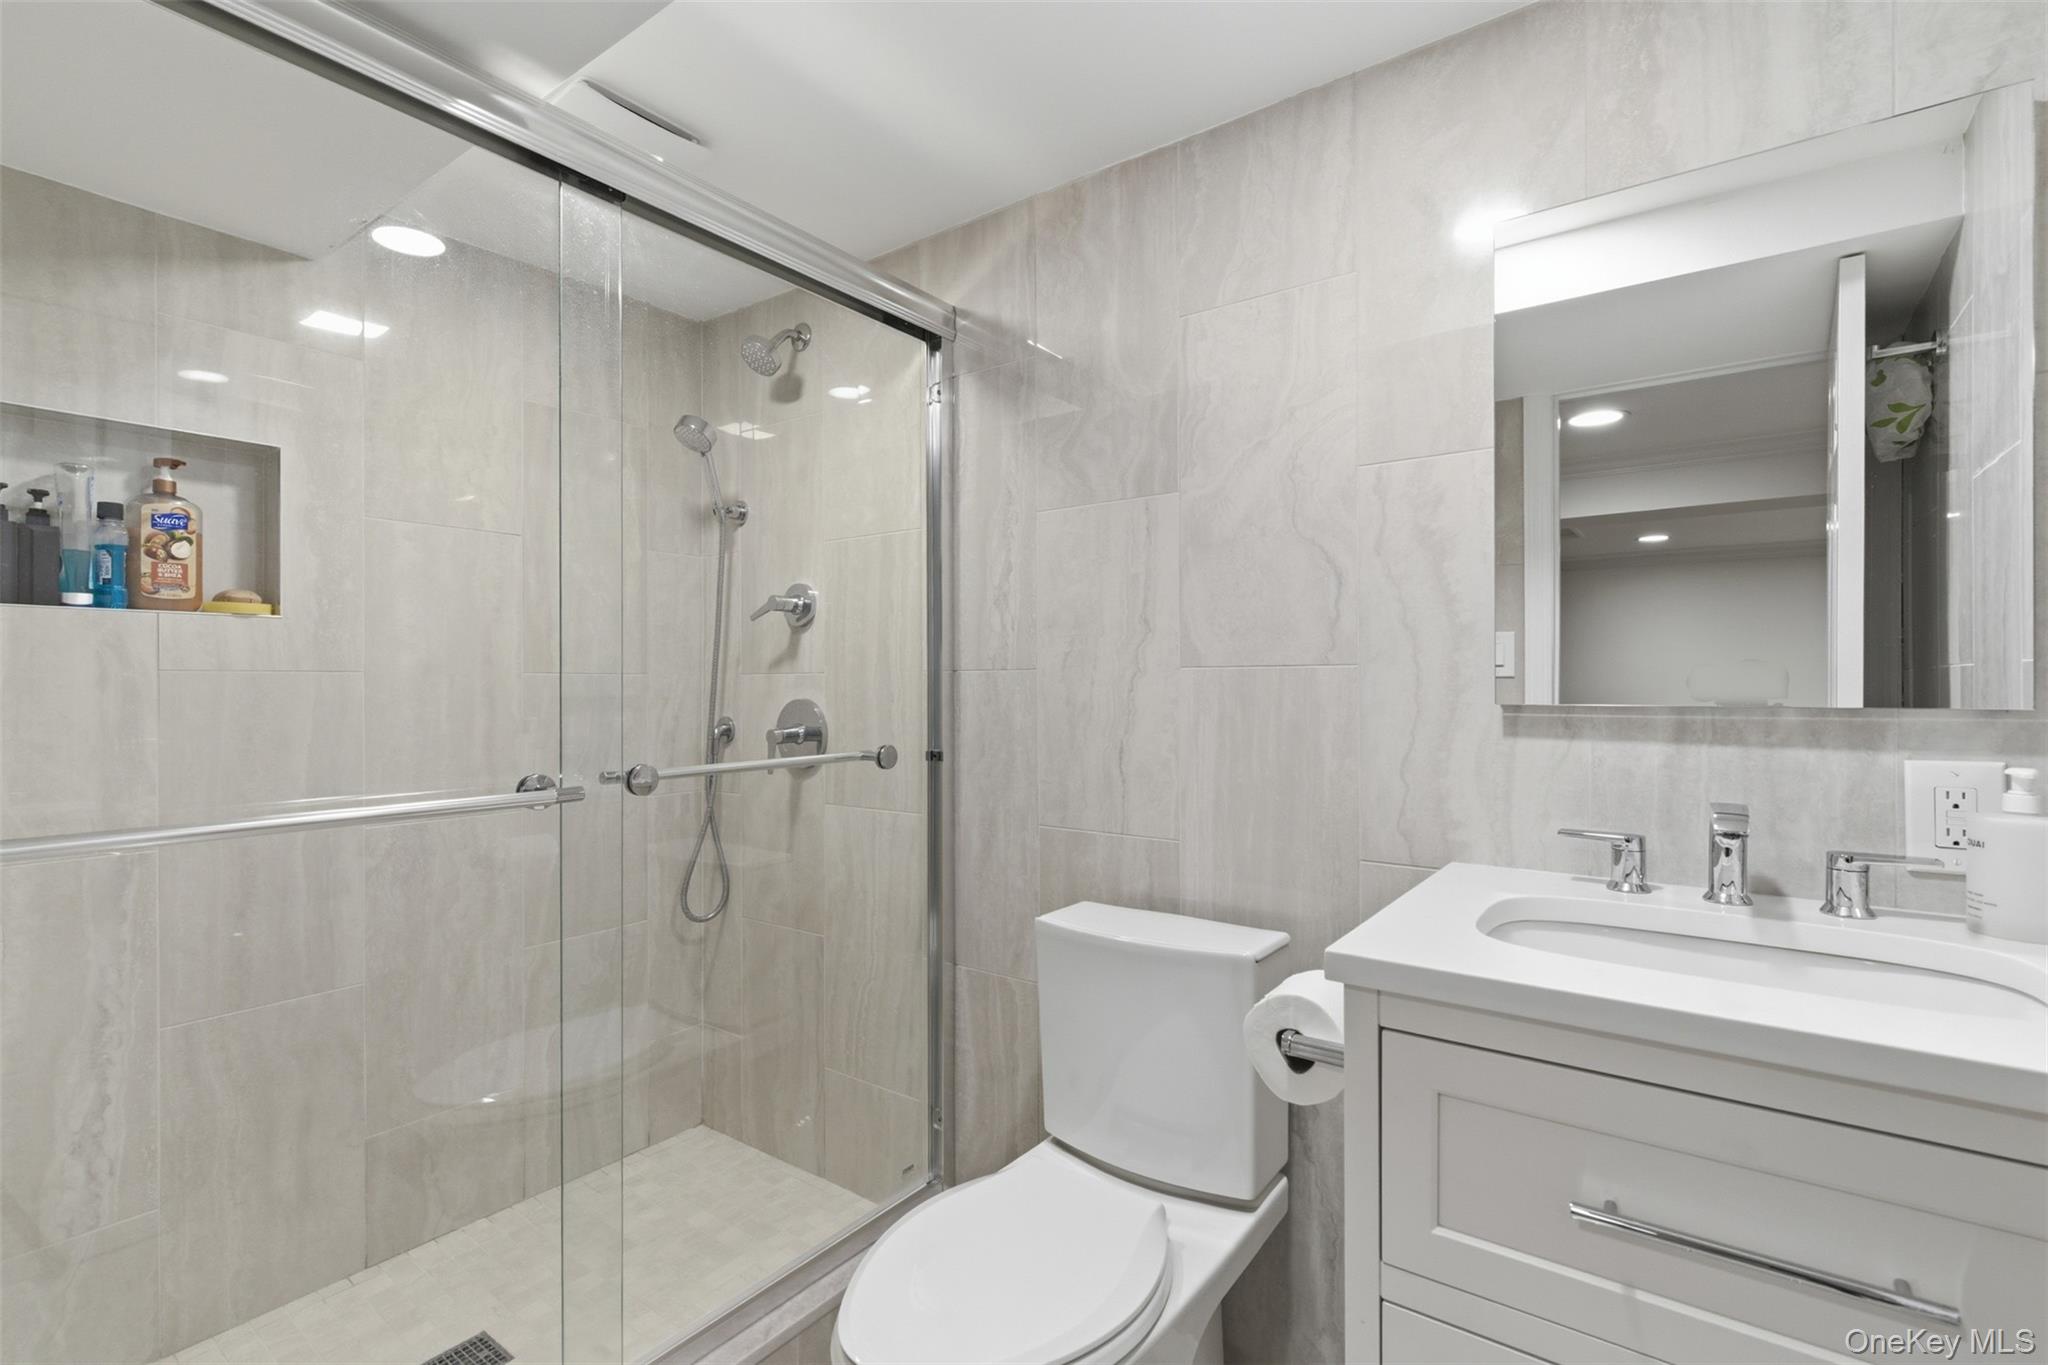
Renovated bathroom with a glass-enclosed tiled shower and white vanity.
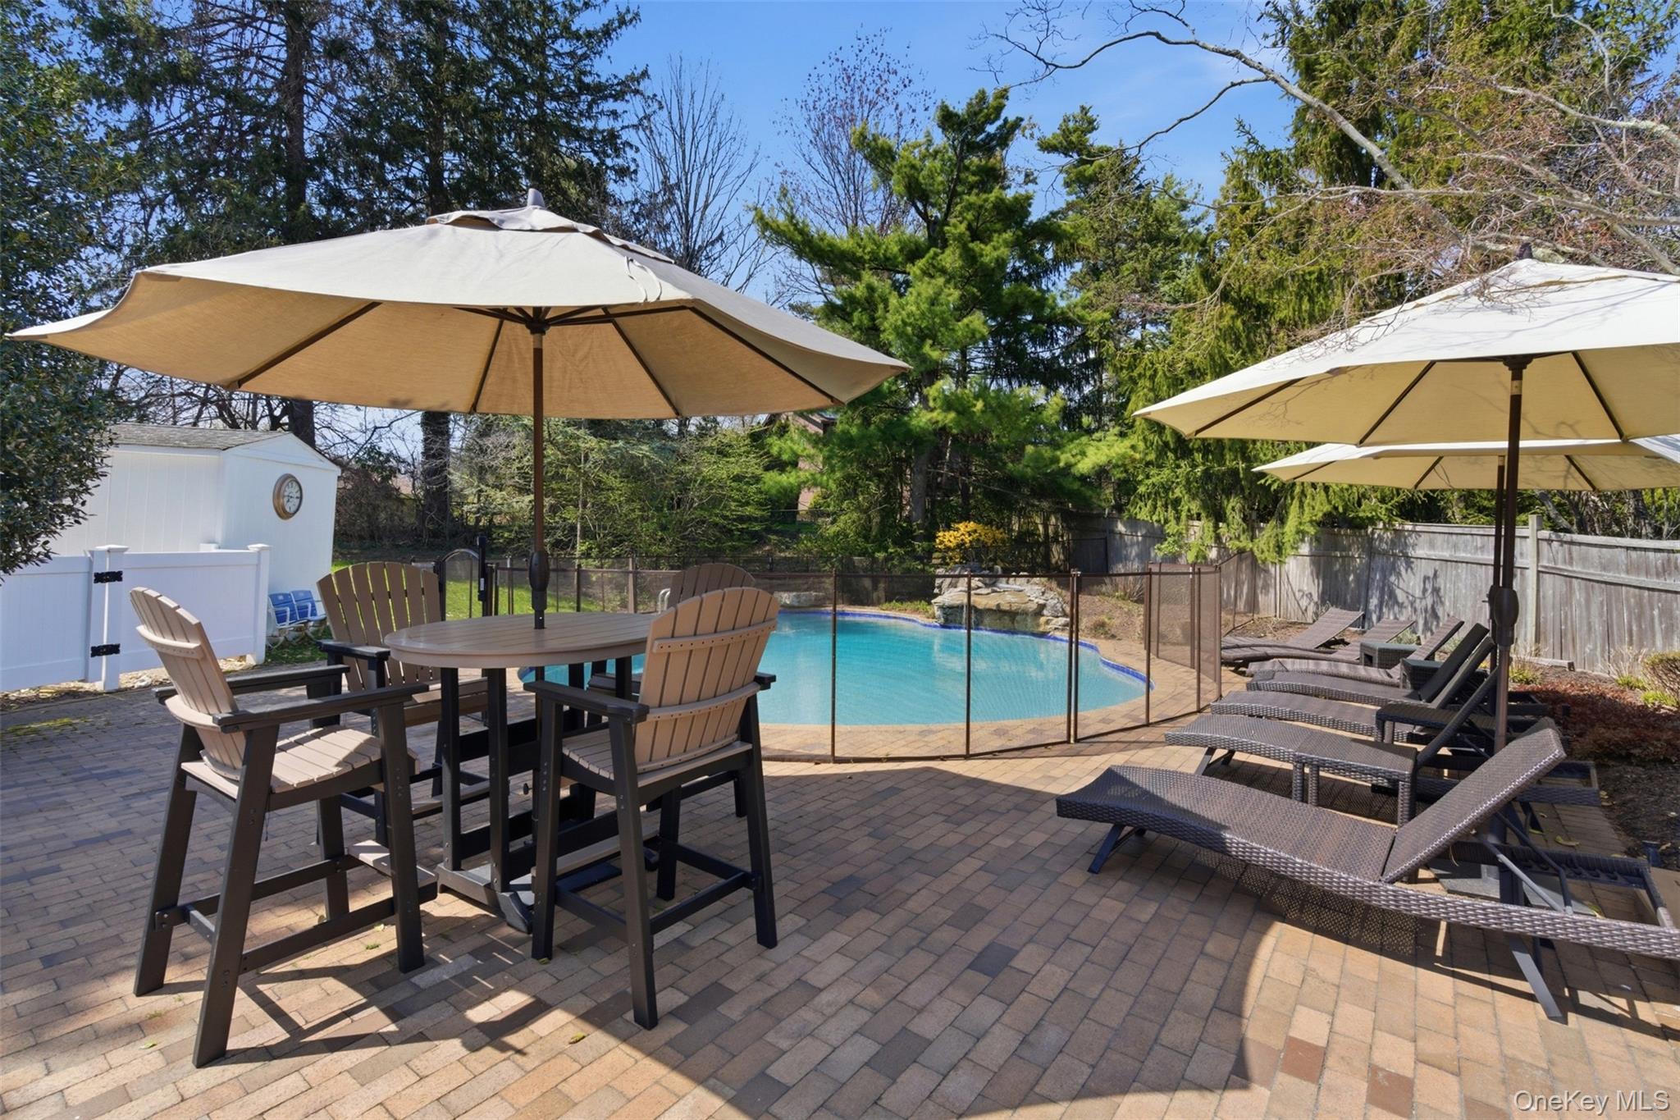
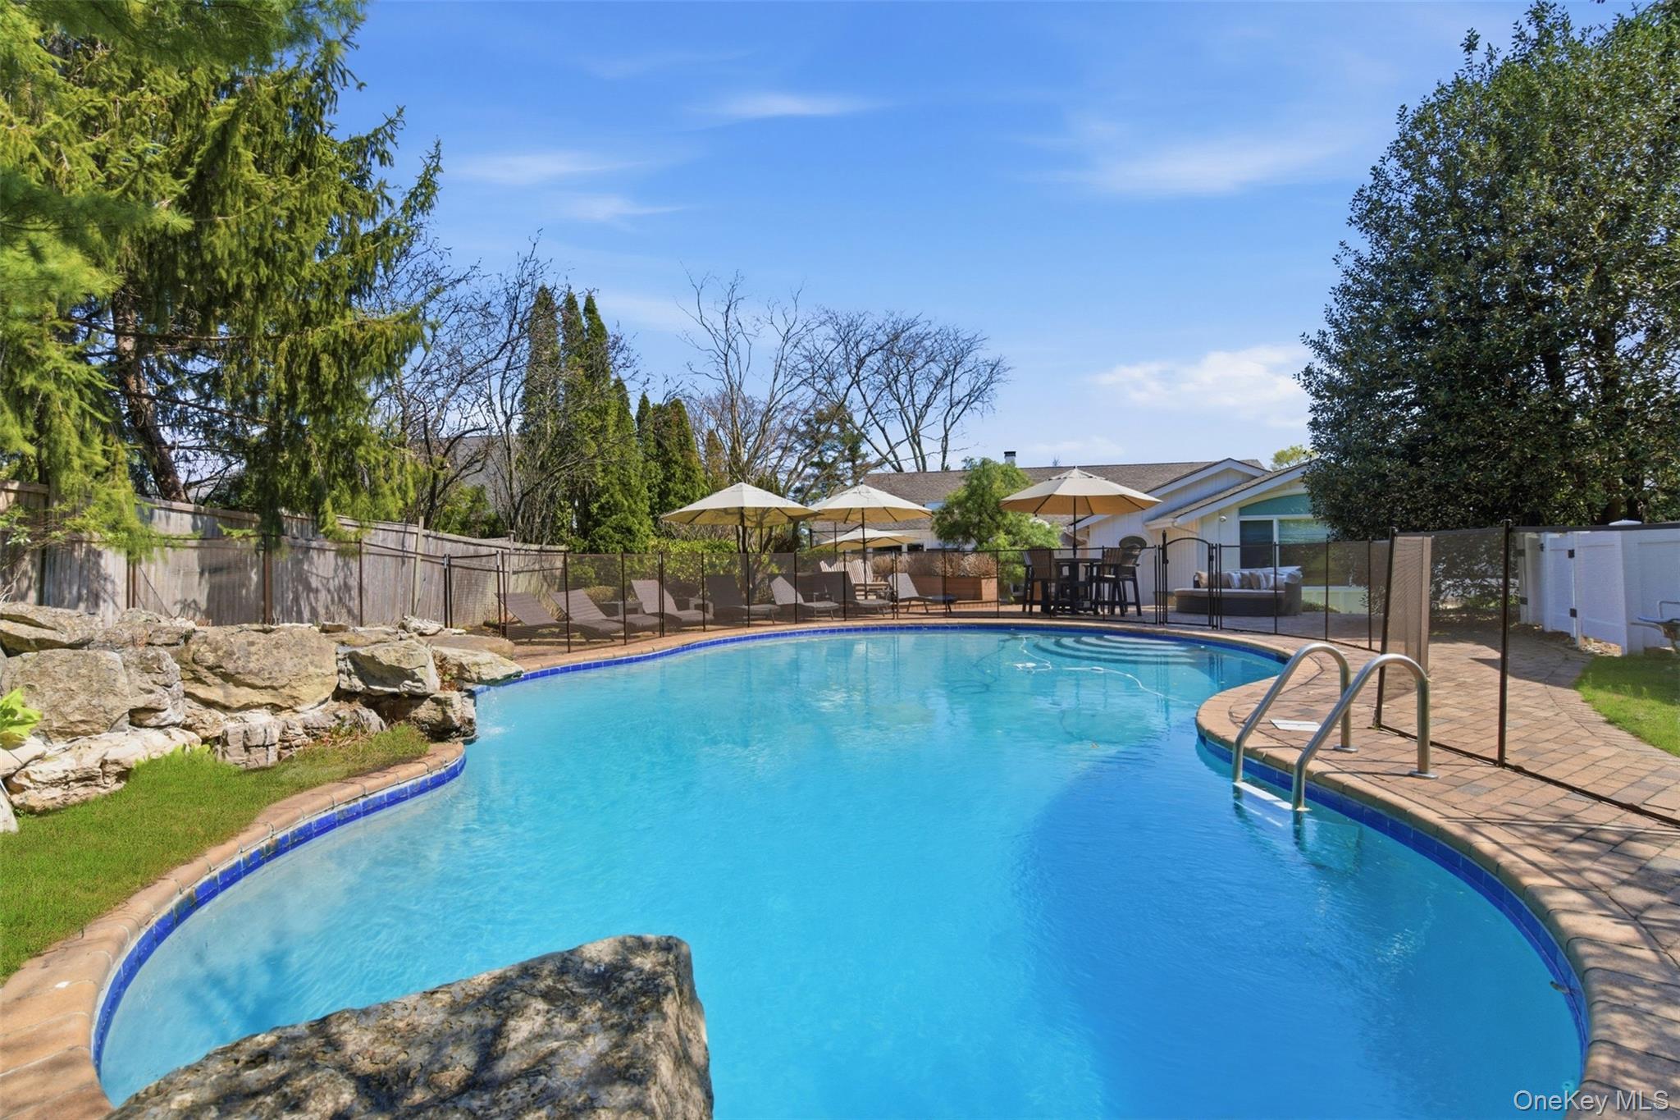
Backyard pool and paved patio with umbrella-shaded seating and lounge chairs.
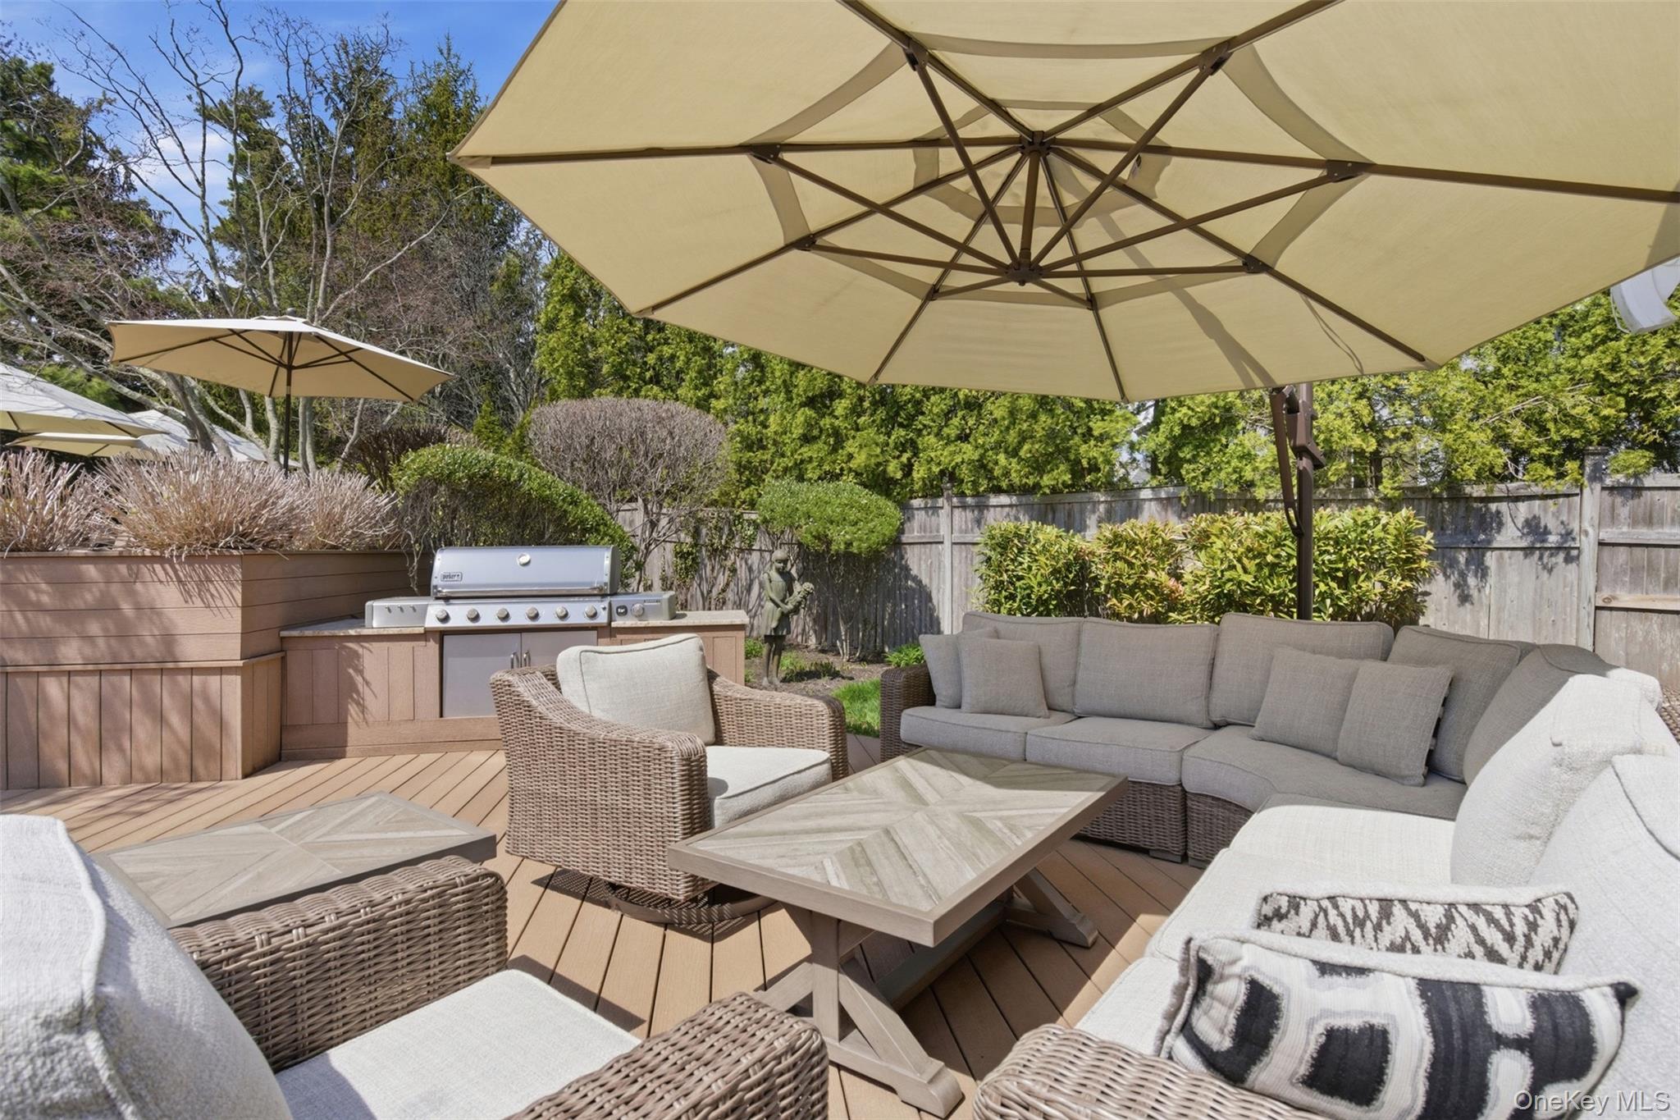
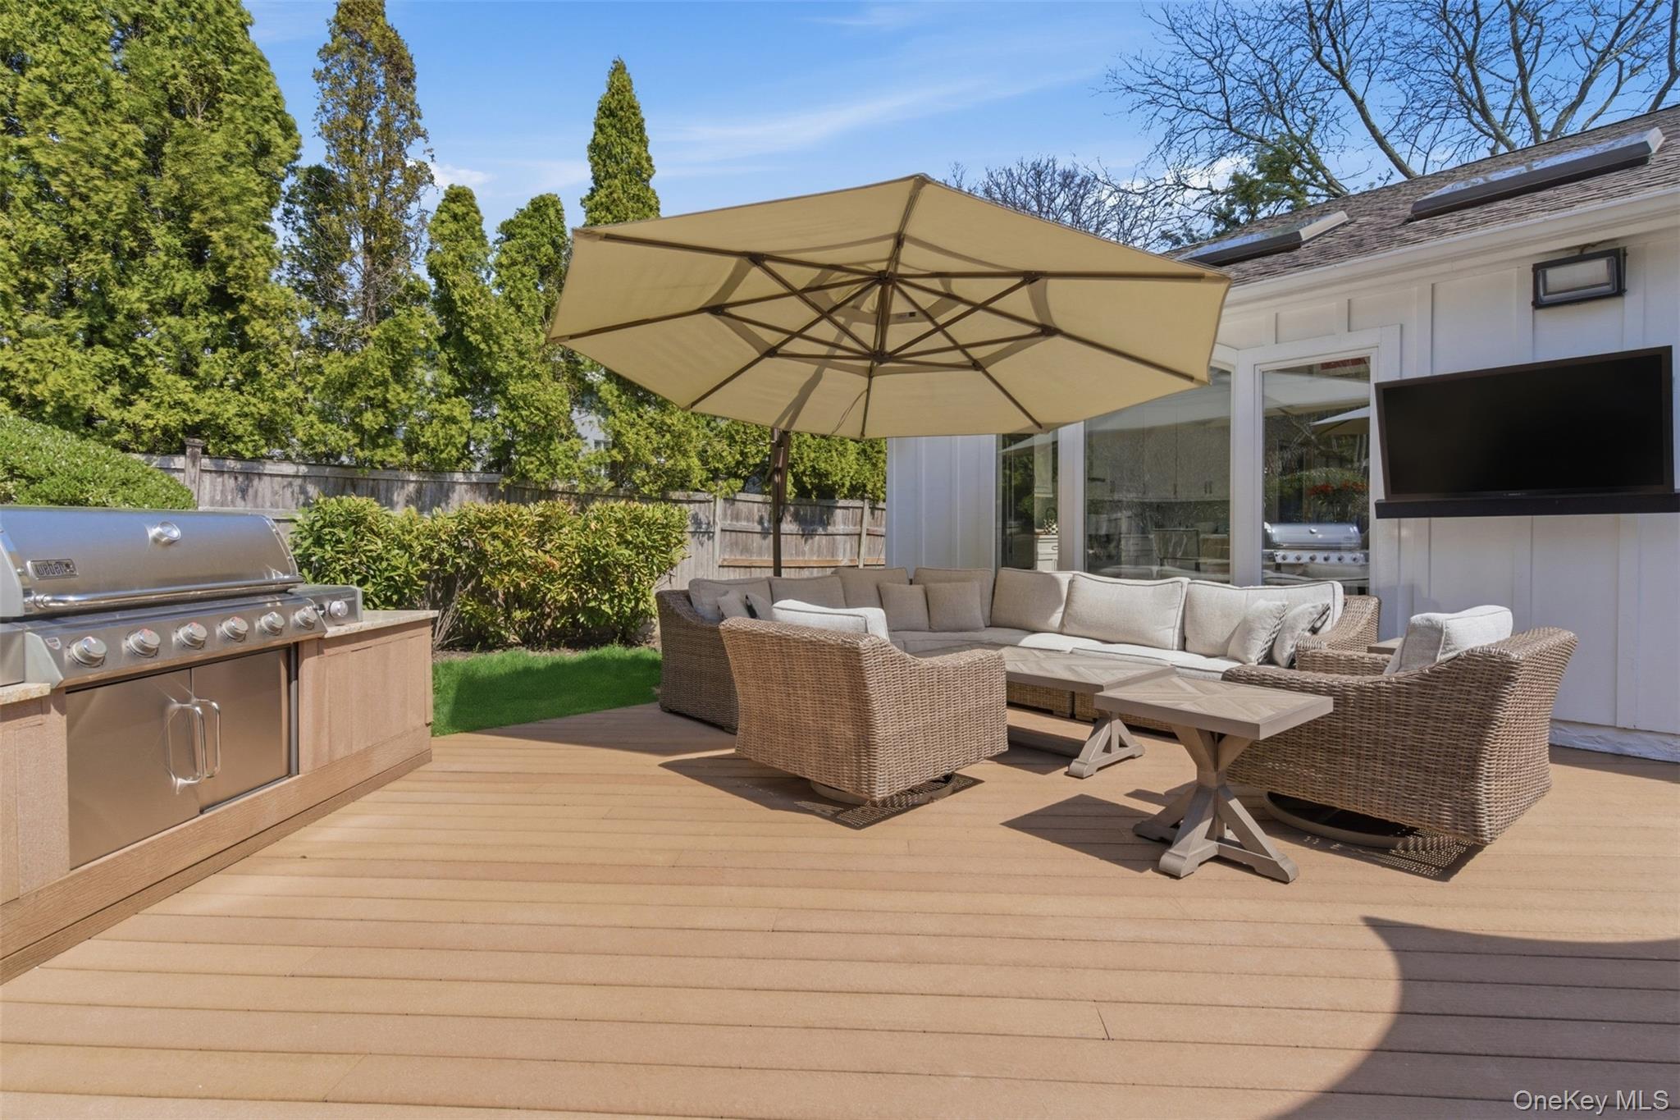
Backyard patio with umbrella-shaded wicker seating, a coffee table, and built-in grill.
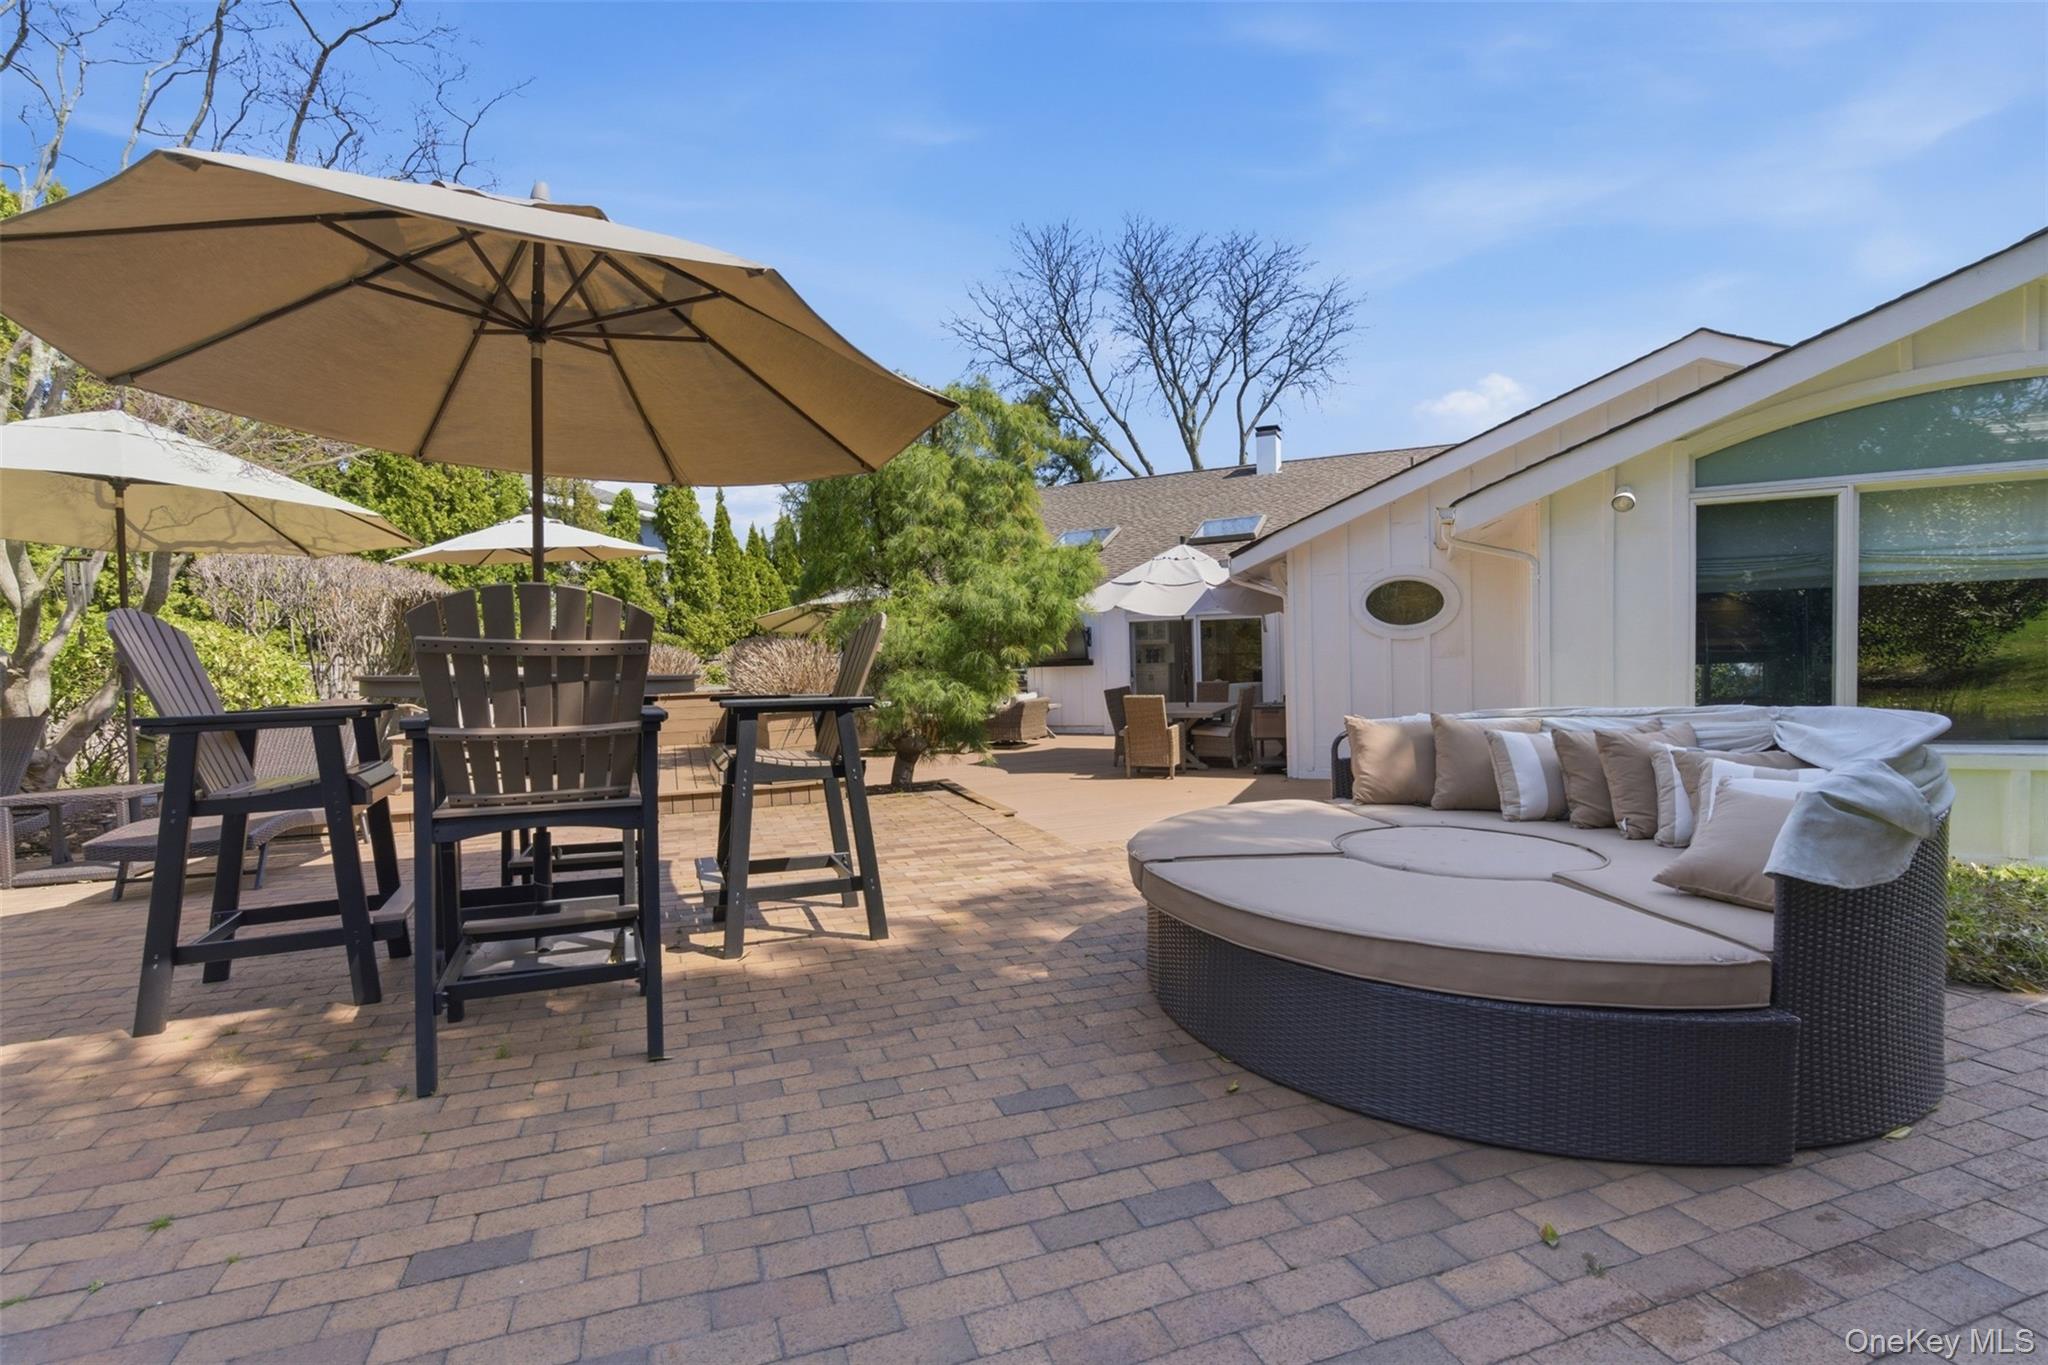
Furnished brick patio with oversized umbrellas and a curved cushioned sofa beside the house.
Furnished backyard deck with umbrella-covered wicker seating and a built-in stainless steel grill.
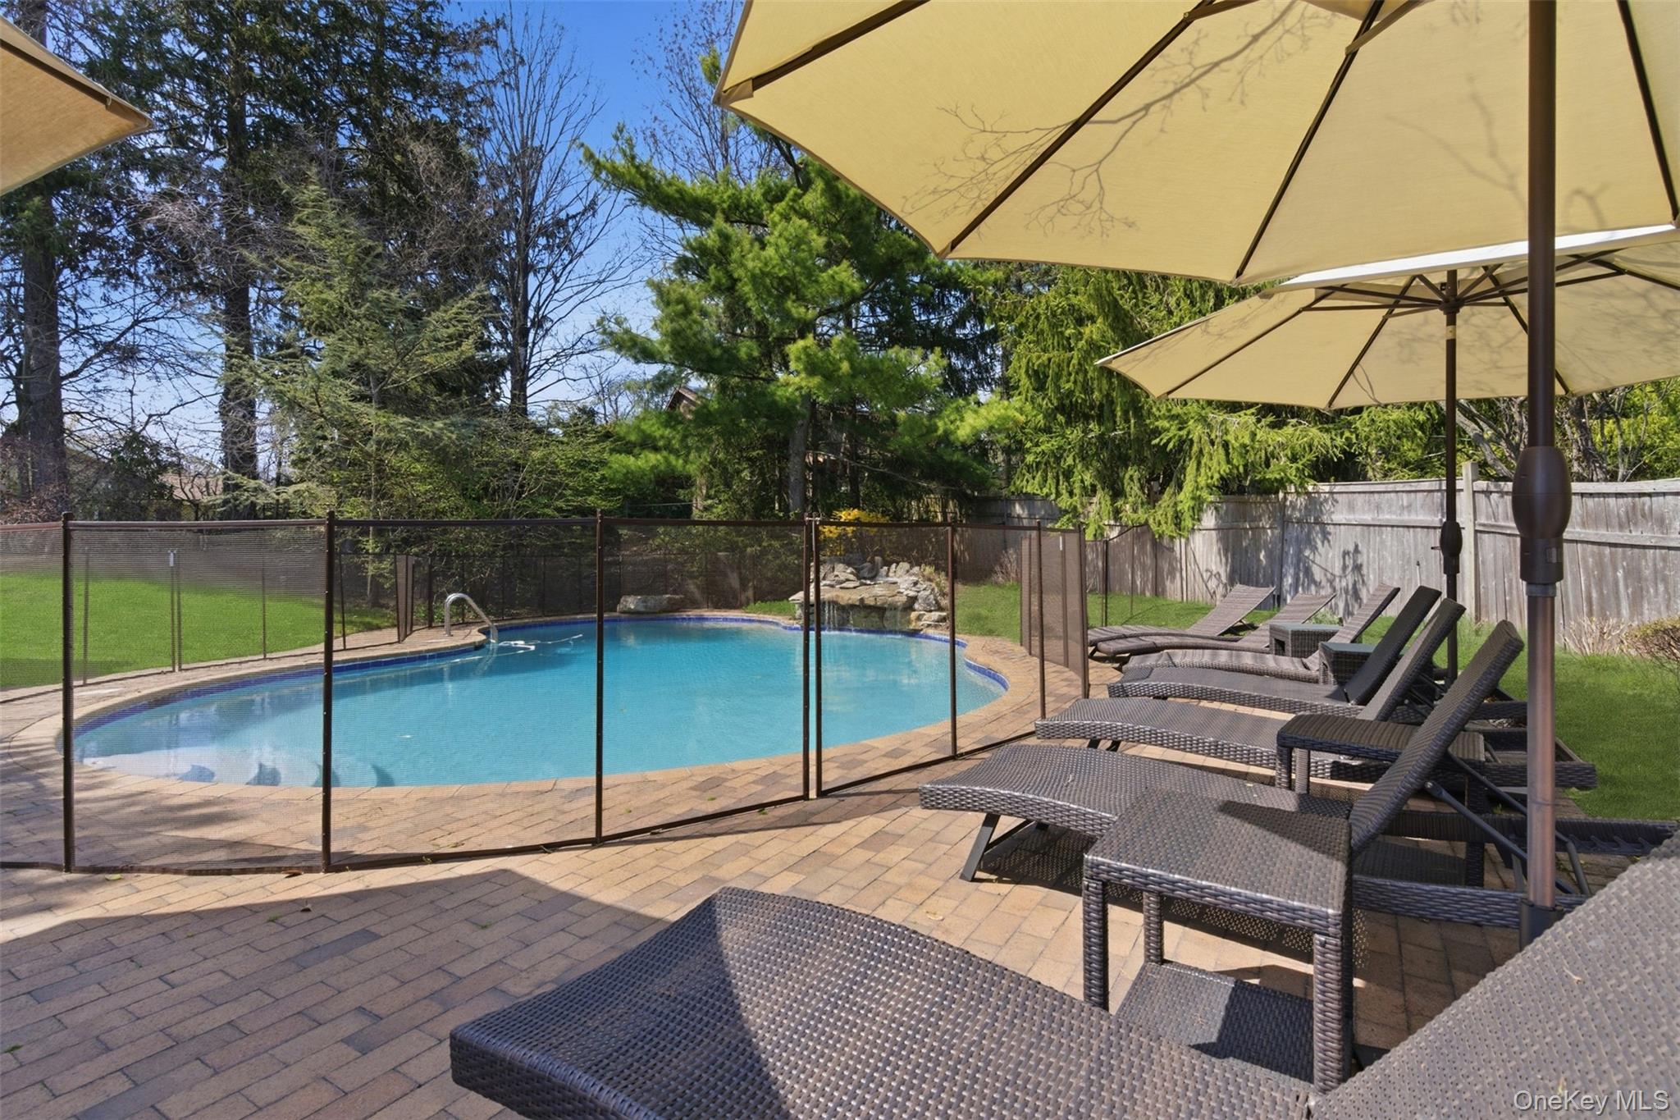
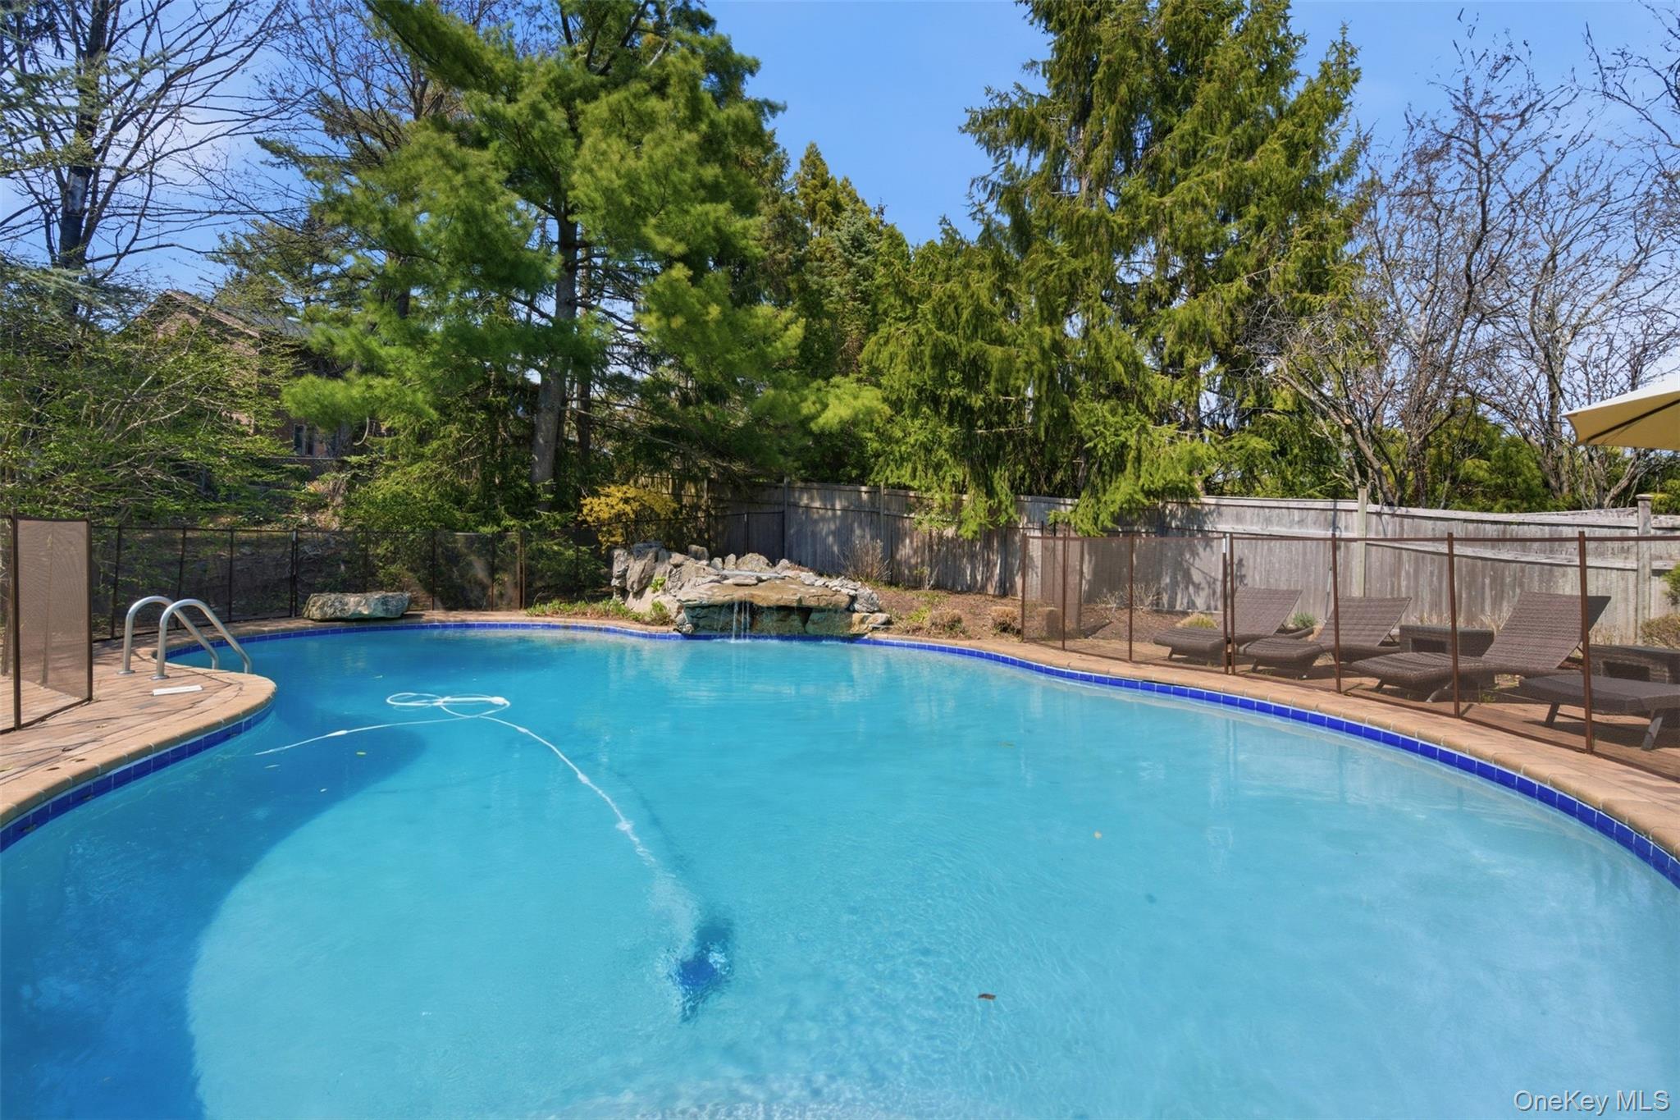
Backyard pool with a safety fence, wicker lounge chairs, and large shade umbrellas.
Backyard swimming pool with a rock waterfall, safety fencing, and lounge chairs.
Curved backyard swimming pool with a rock feature, fenced paver deck, lounge chairs, and patio umbrellas.
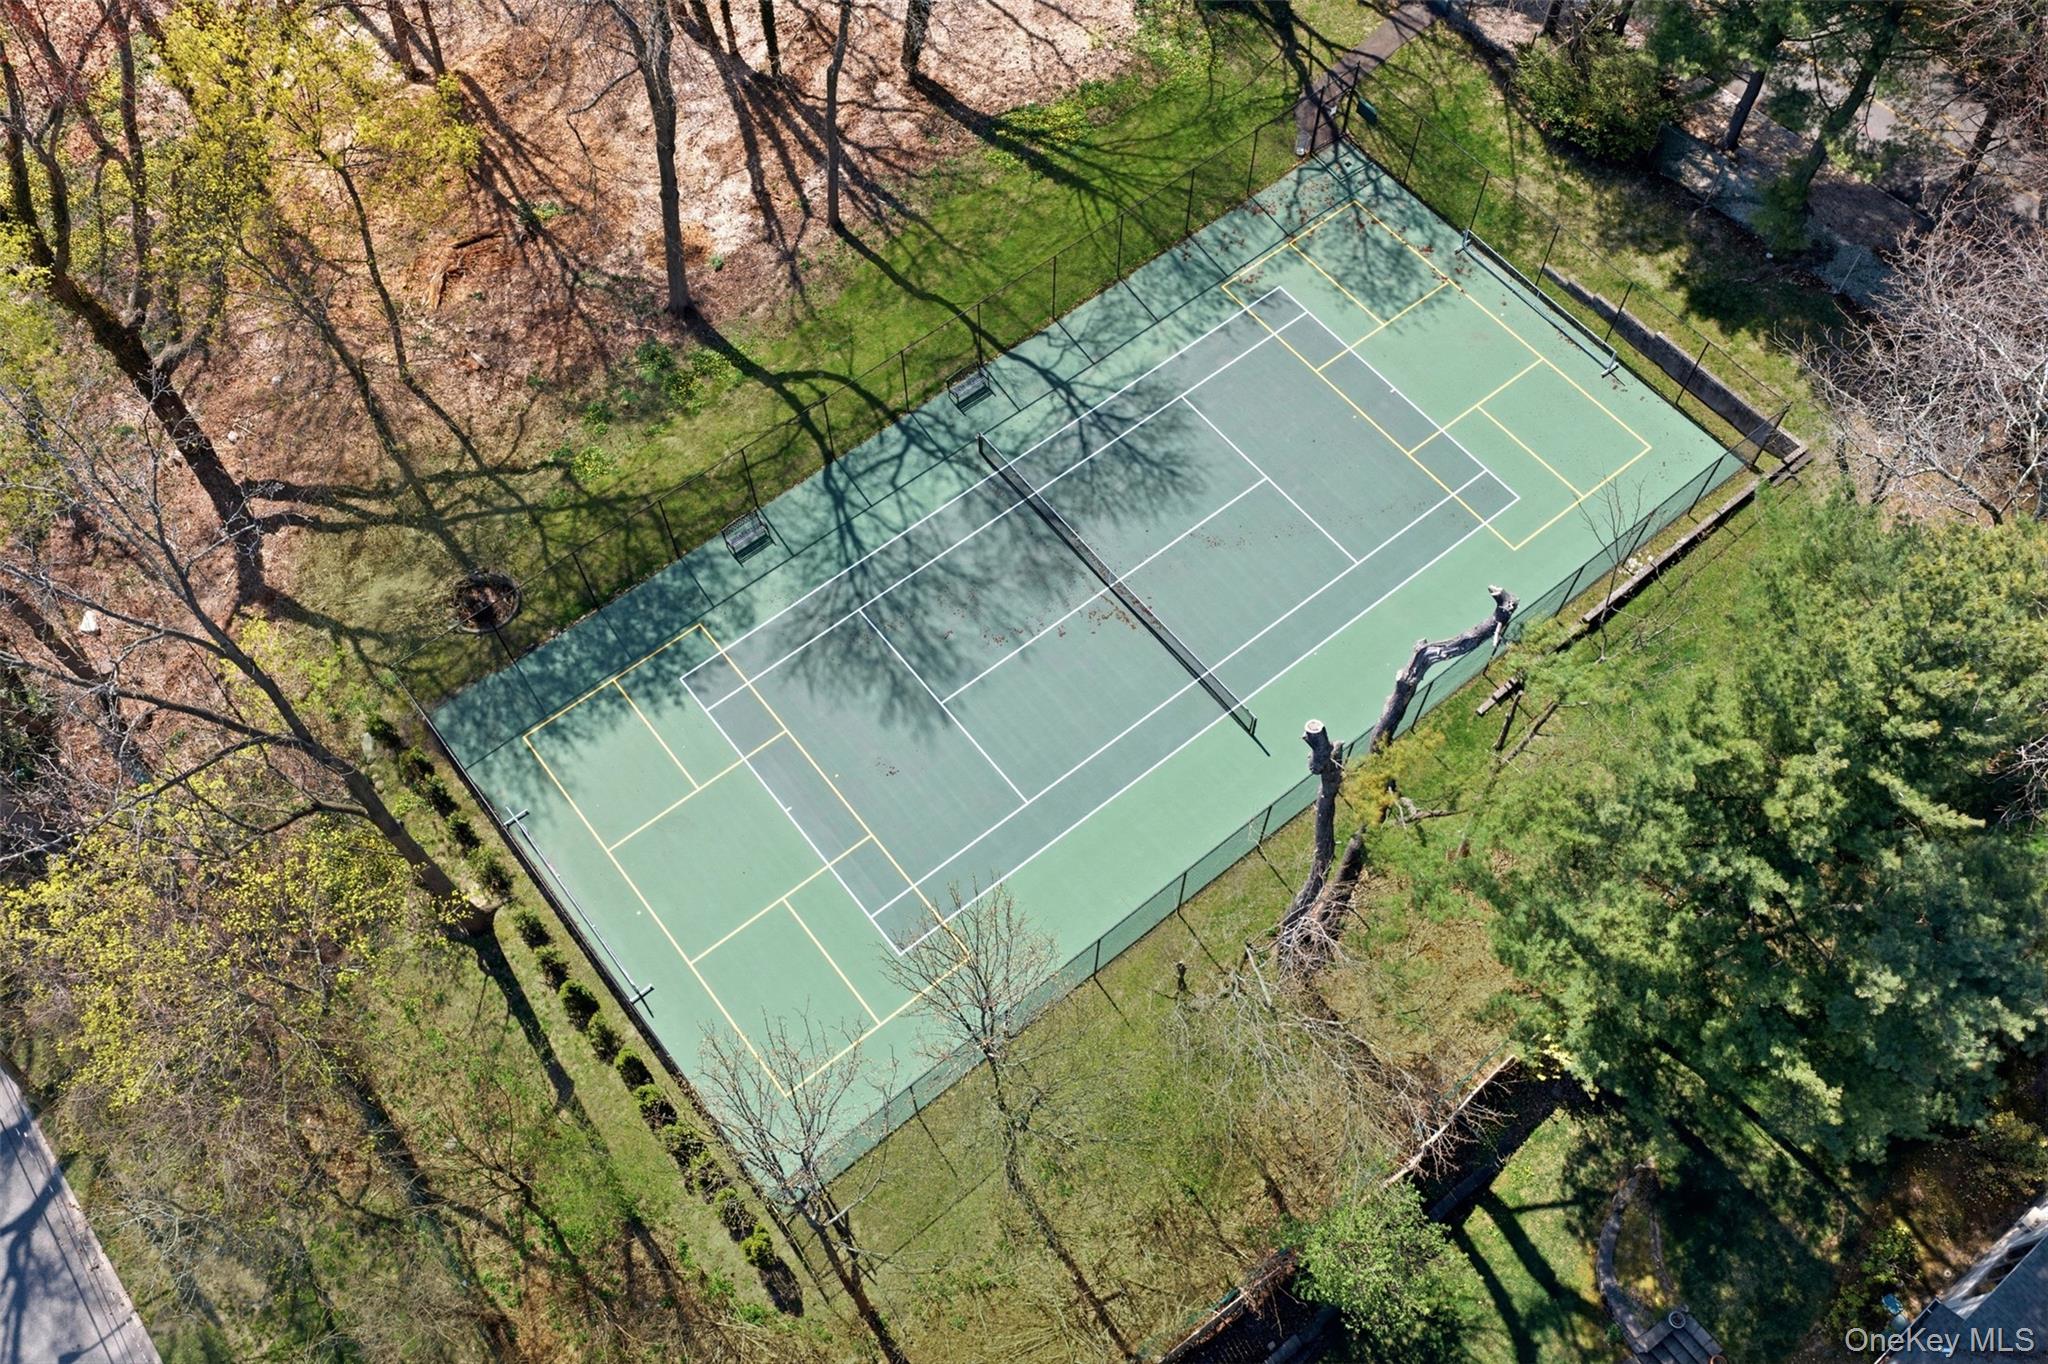
Aerial view of a green tennis court with pickleball lines, enclosed by fencing and trees.
Aerial view of a large home with a swimming pool, patio, and tennis court.
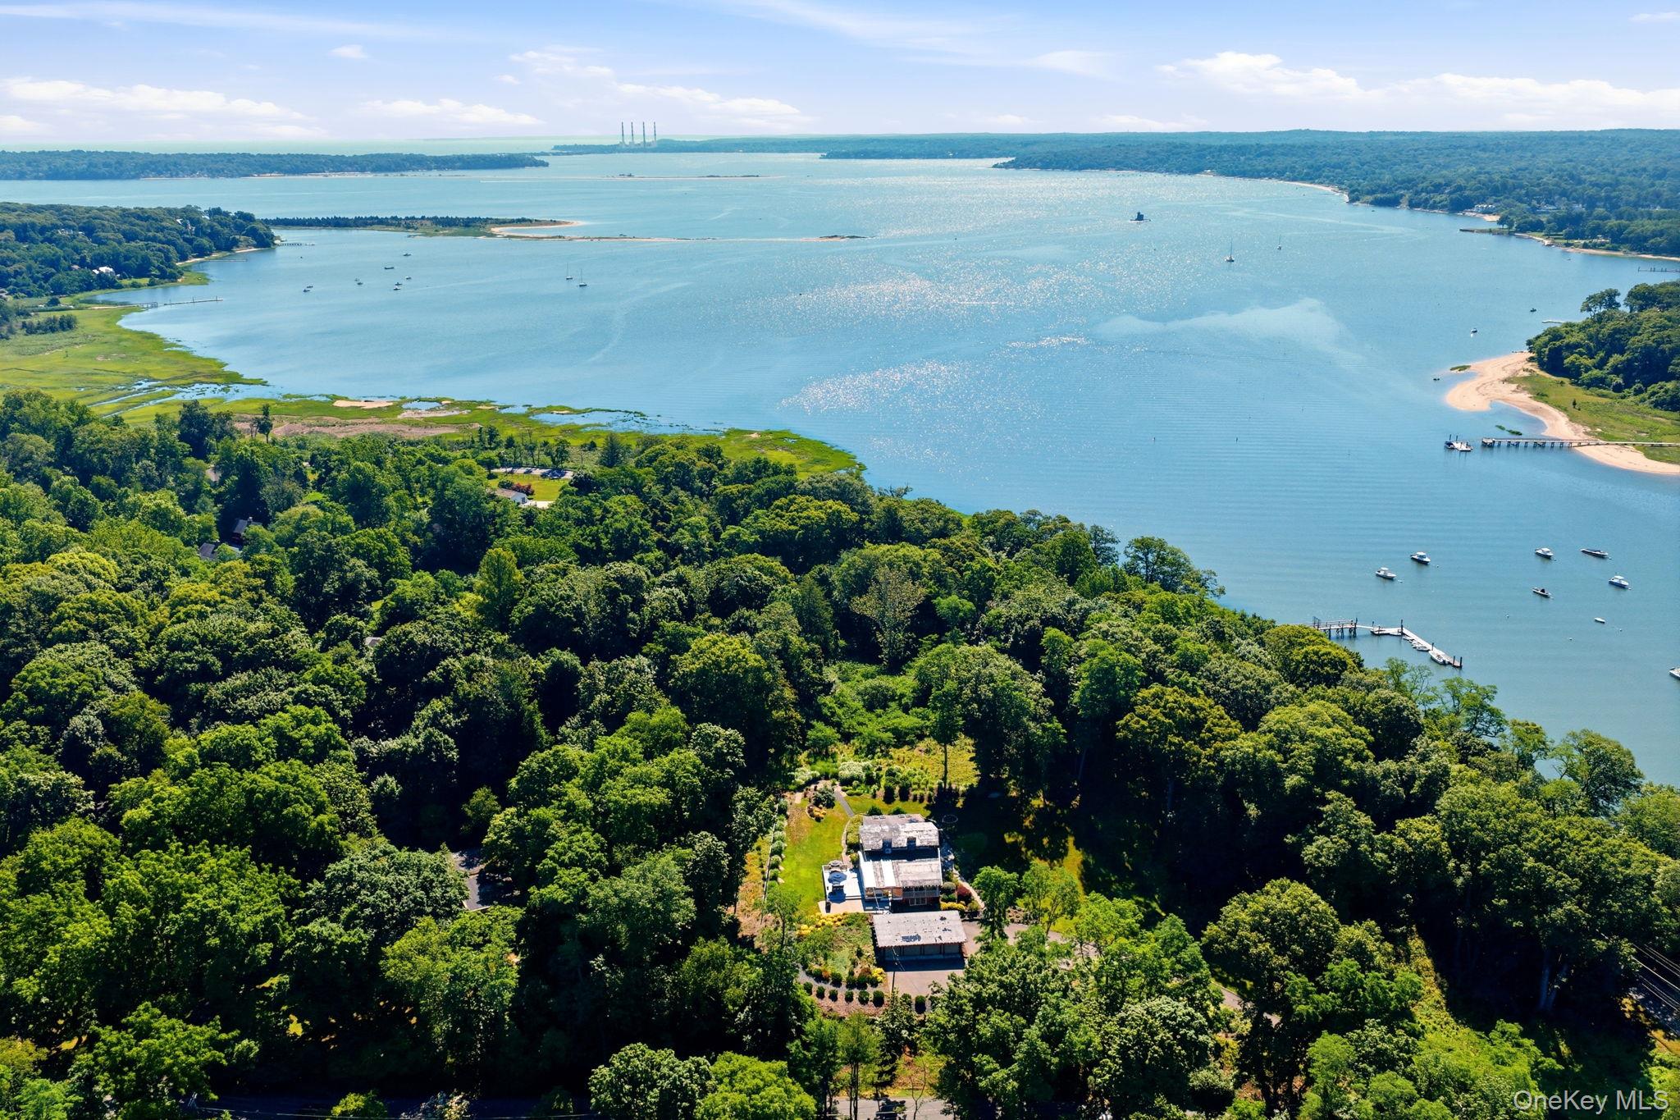
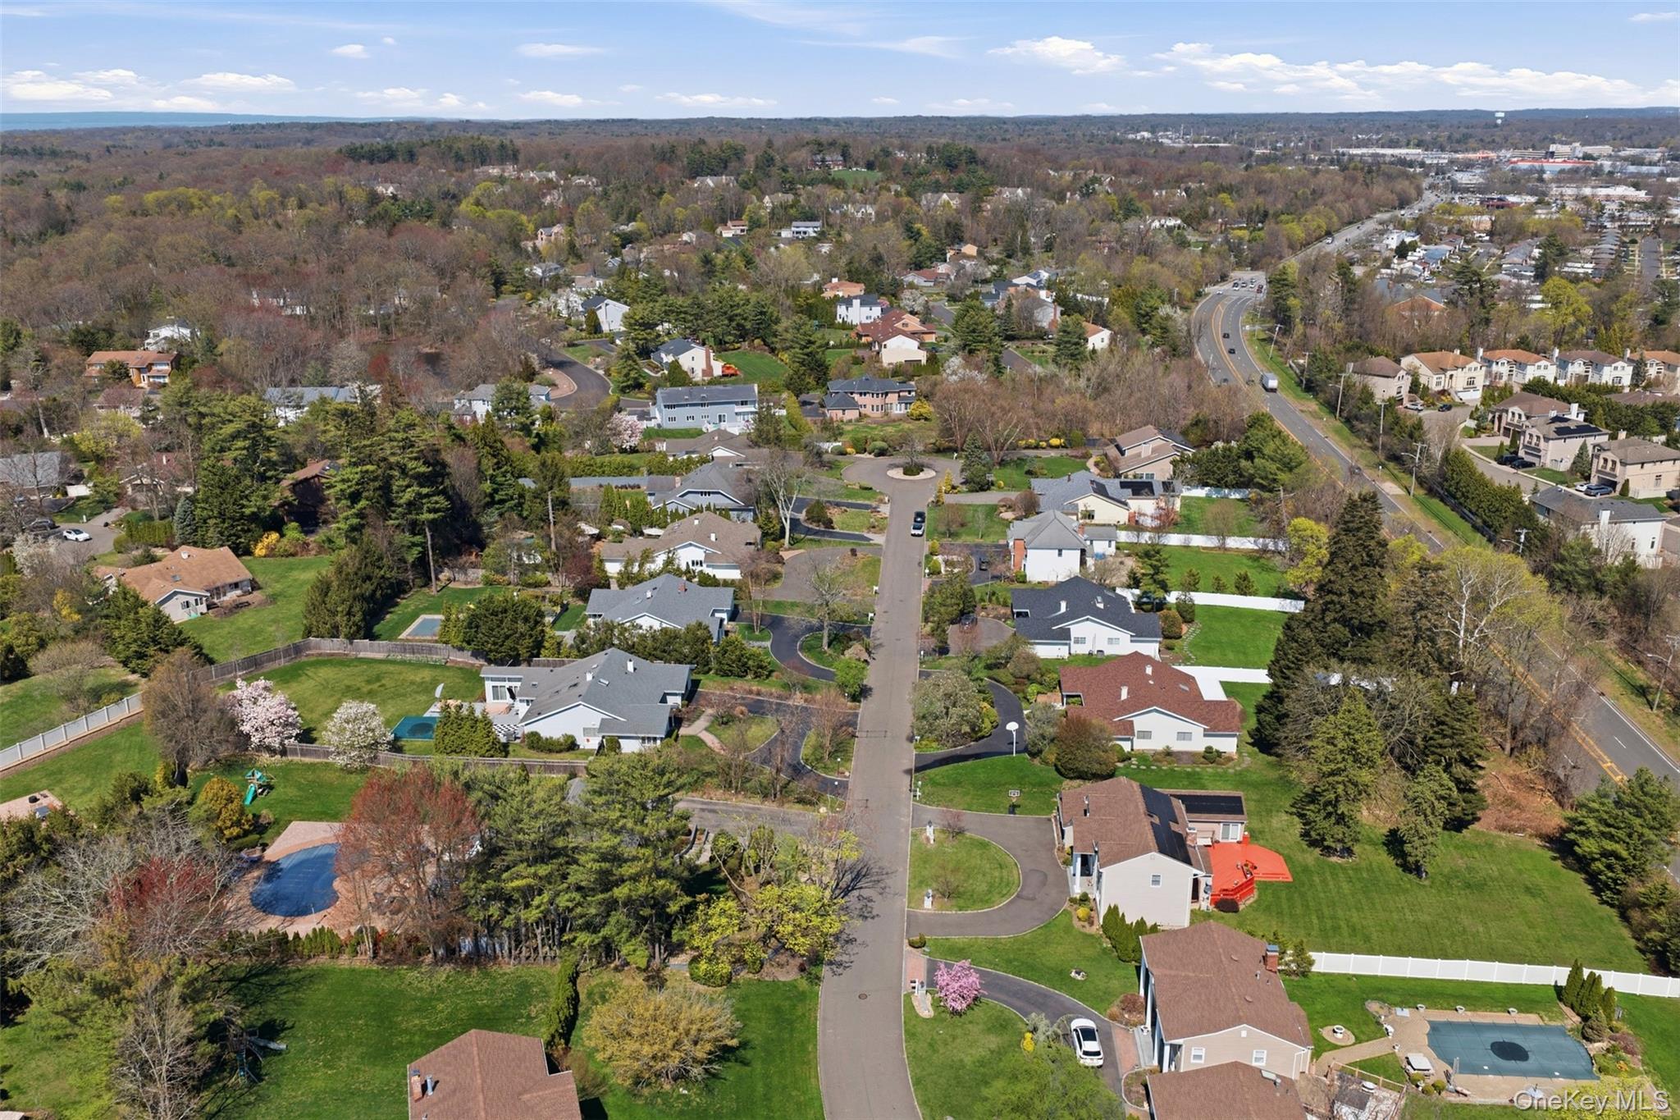
Aerial view of a leafy residential neighborhood with detached homes and a curving street.
Aerial view of a home with a circular driveway, landscaped grounds, and a swimming pool behind it.
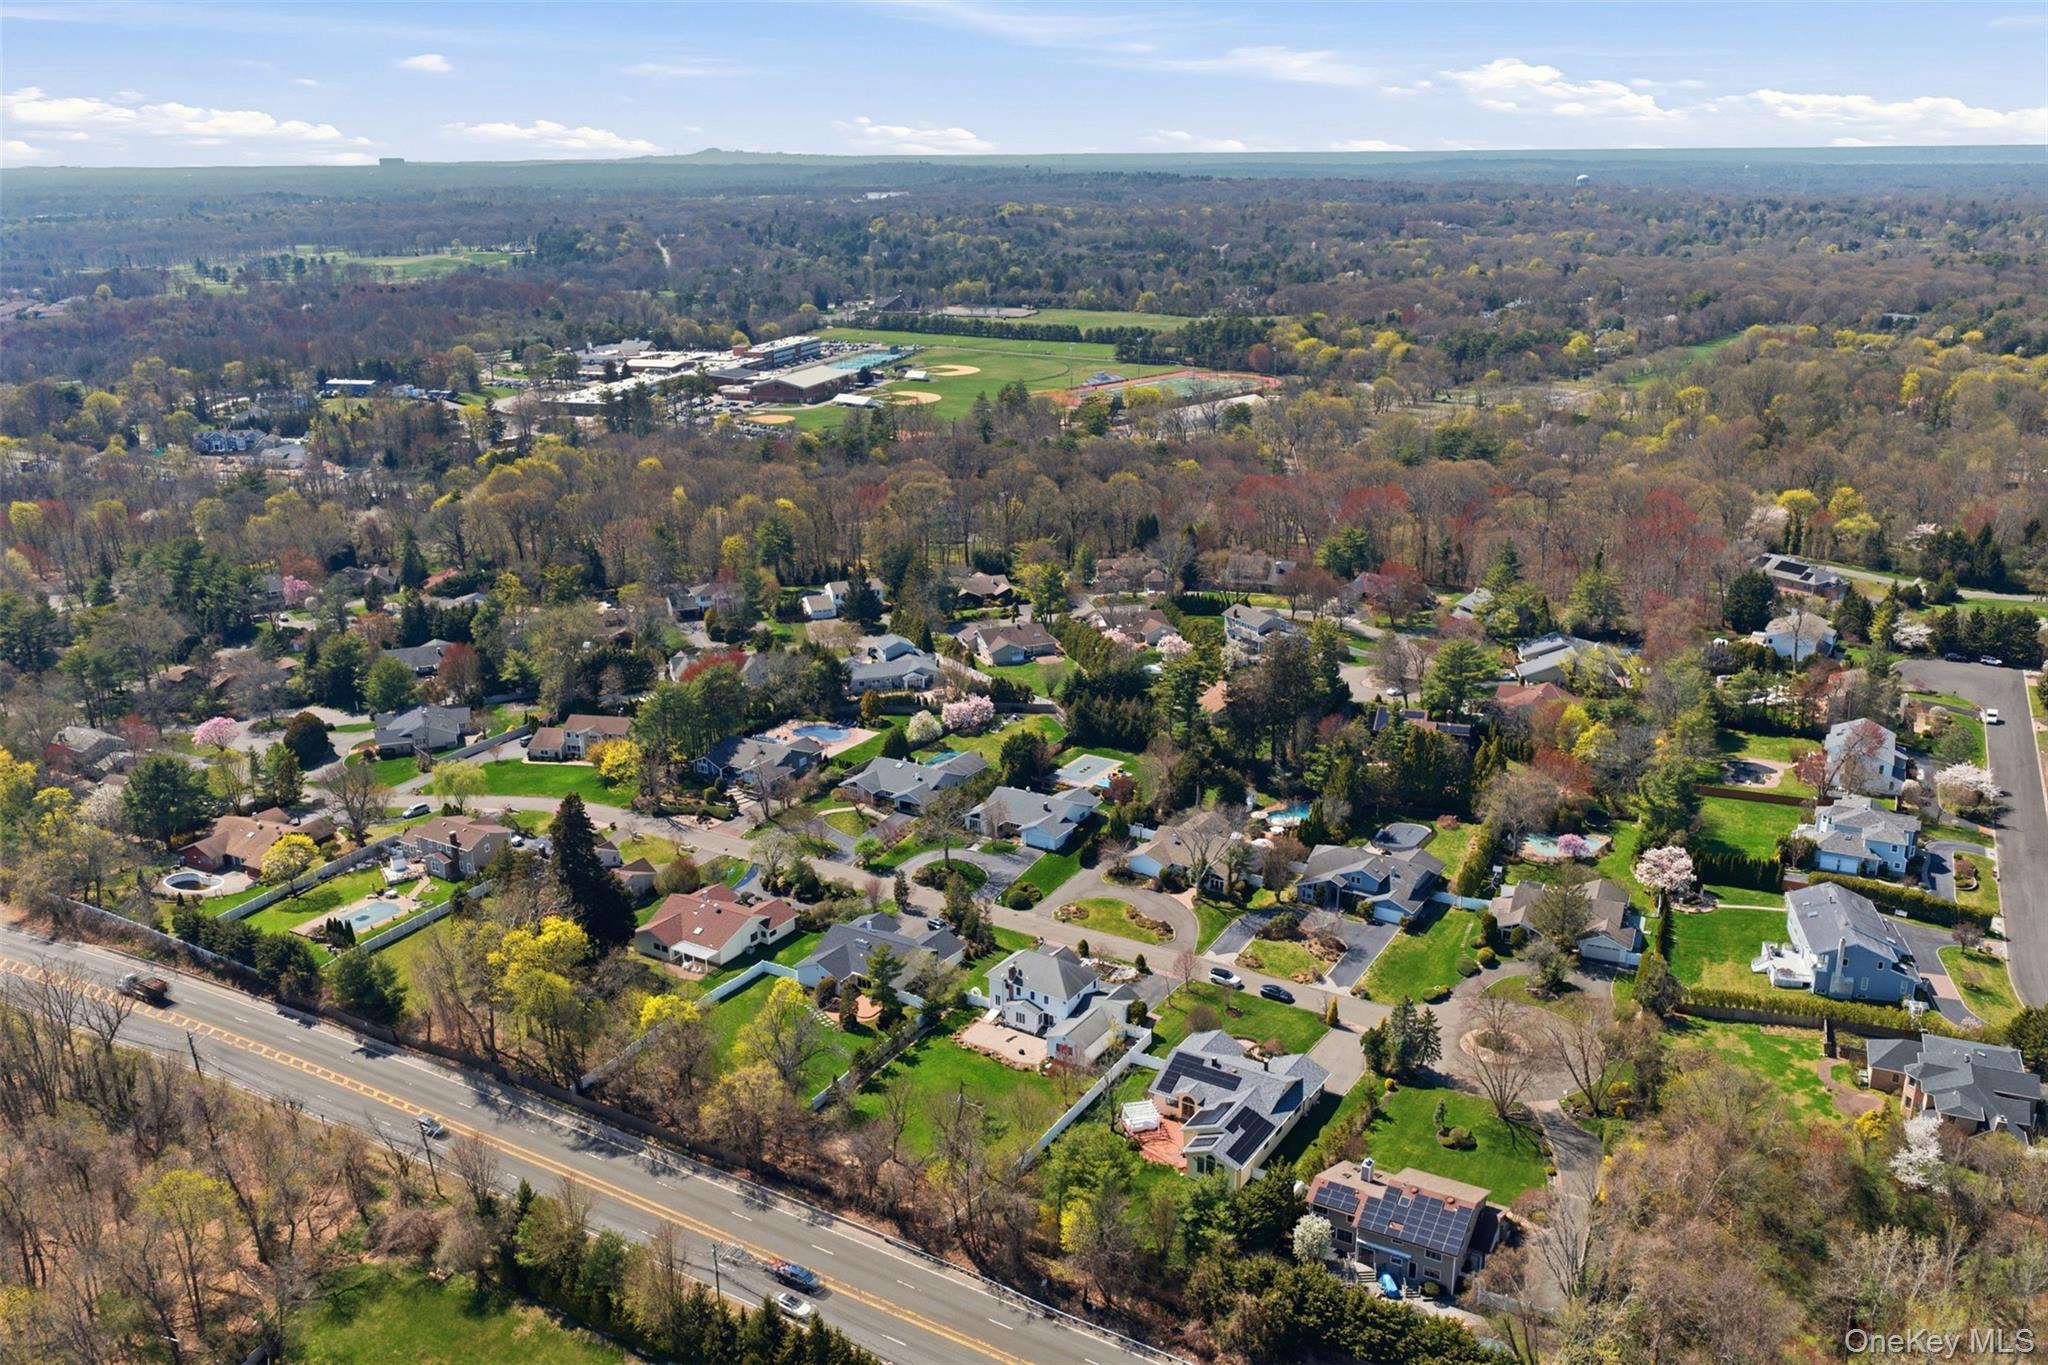
Aerial view of a leafy residential neighborhood, with detached homes, flowering trees, and a sports complex in the distance.
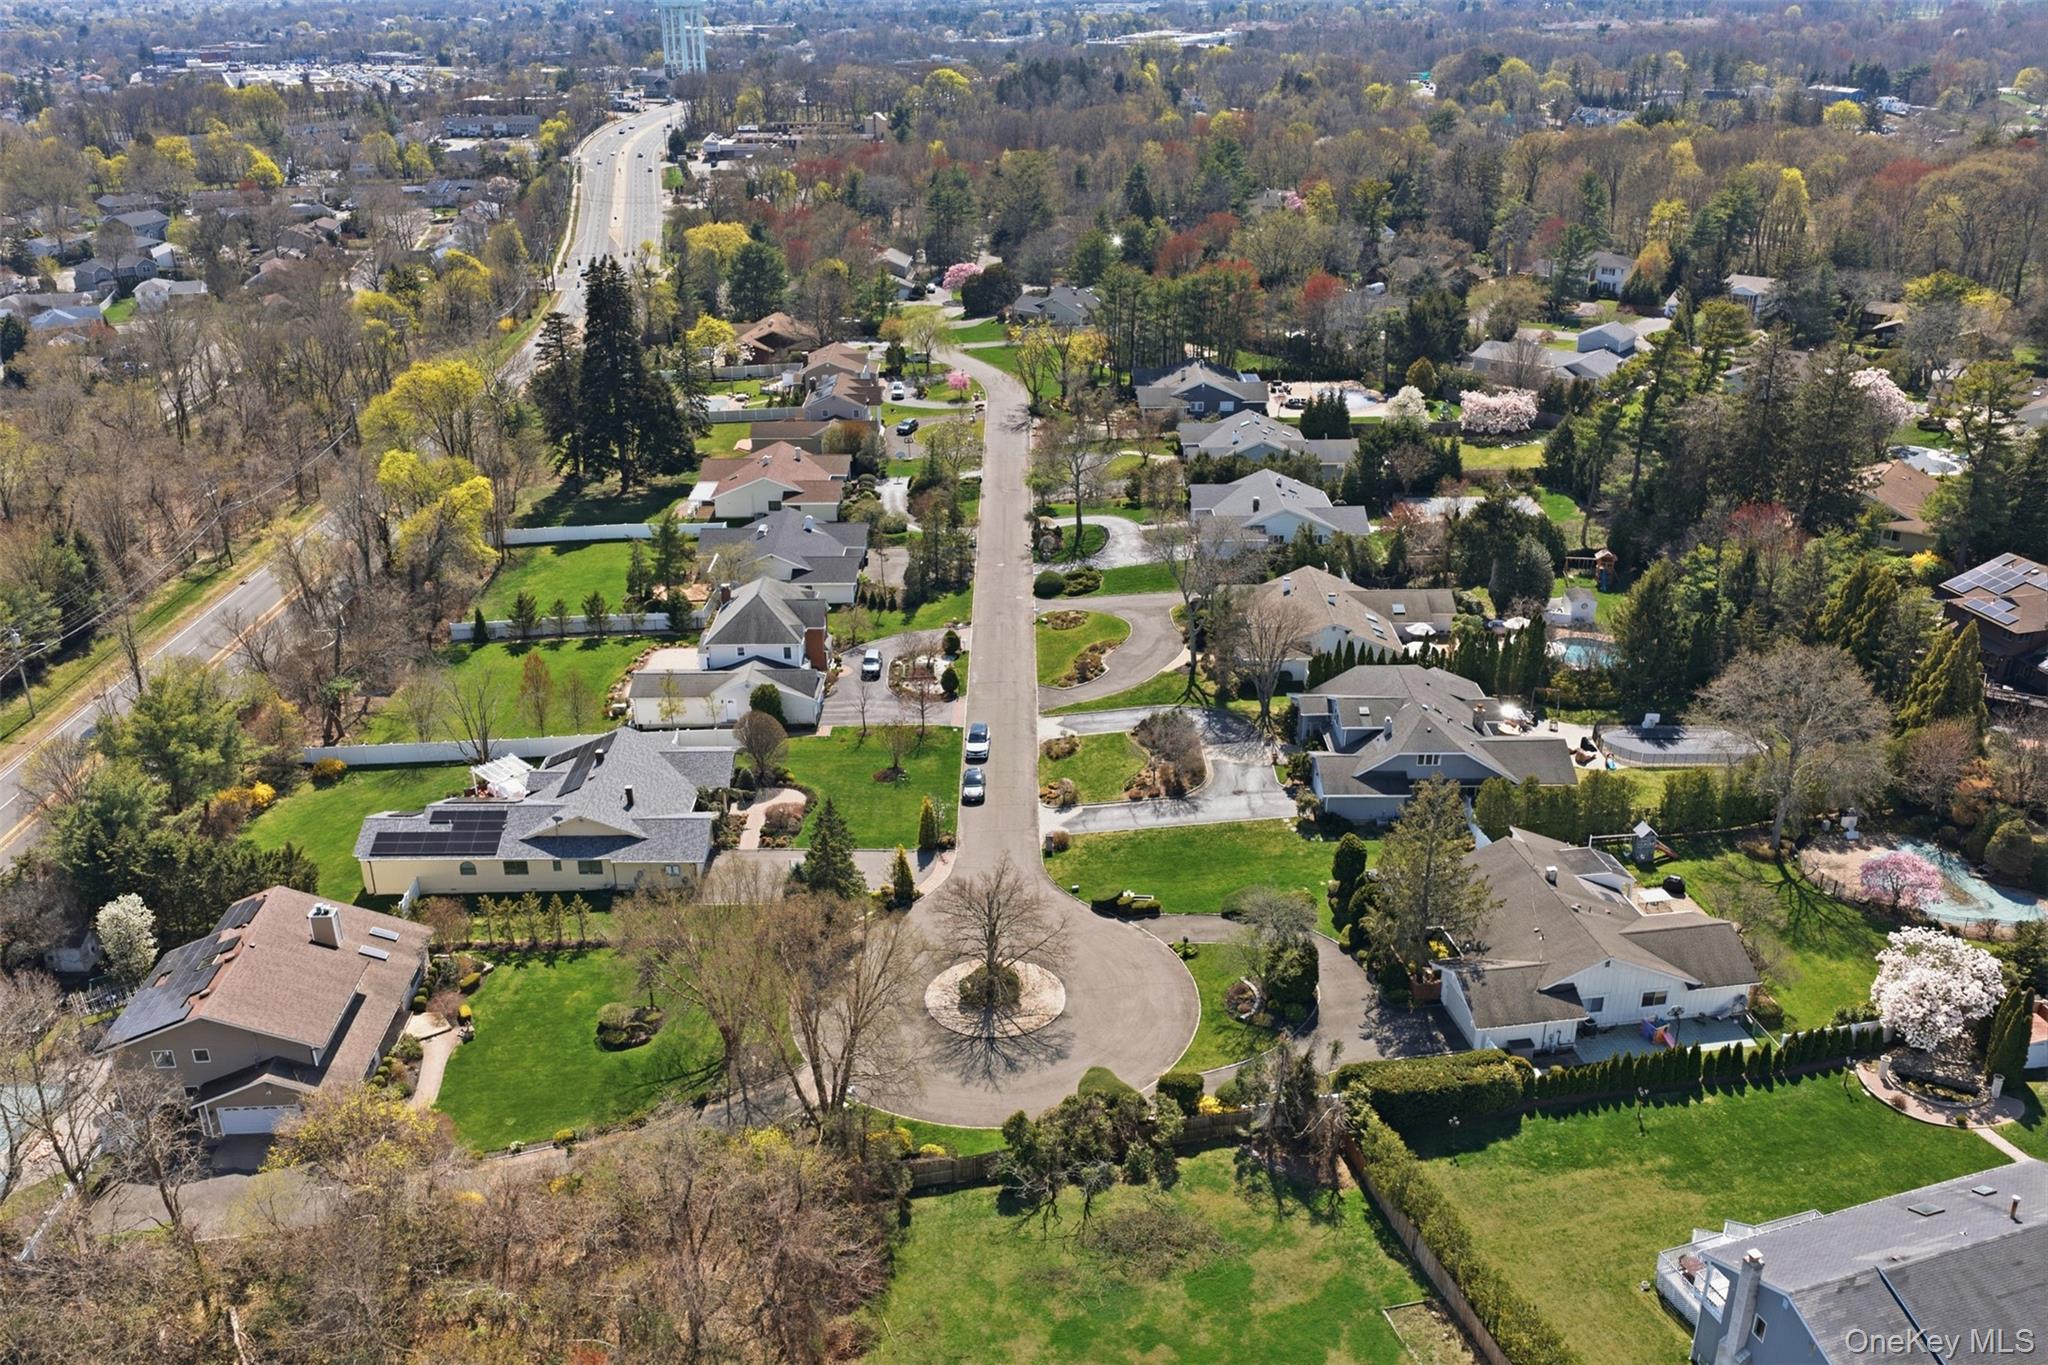
Aerial view of a leafy residential neighborhood centered on a cul-de-sac with detached homes and landscaped yards.
VIEW PHOTOS
$2,160,000

21 Kristi Drive

5 Beds 4 Baths 2,765 Sq.Ft. 0.5 Acres

Description

Designer Showplace! Experience the pinnacle of refined living in this top-of-the-line expanded ranch, ideally situated mid-block in Muttontown with Jericho SD. Thoughtfully designed with both elegance and modern convenience in mind, this exceptional home showcases superior craftsmanship and meticulous attention to detail throughout. A dramatic vaulted grand foyer and living room set the tone upon entry, creating an immediate sense of scale and sophistication. This stunning residence offers 4 spacious bedrooms and 3 and half bathrooms, perfectly suited for both comfortable living and upscale entertaining. The custom chef's kitchen is a true centerpiece, featuring premium appliances, luxary marble countertops with fine texture, a large center island, and gas cooking and heating--designed to meet the highest culinary standards. The luxurious primary suite with cathedral ceiling serves as a private retreat, complete with a spa-inspired bathroom featuring a Jacuzzi soaking tub and an oversized walk-in closet. The fully finished basement expands the home's versatility, offering two additional bedrooms with egress windows--ideal for guests, extended living, or flexible lifestyle needs. The resort-style backyard is the true showstopper of the home. Enjoy a heated in-ground pool with water fall, fully equipped outdoor kitchen with gas grill, out door TV, playground area, and beautifully maintained landscaping with year-round blooms. This outdoor oasis is perfect for both relaxation and entertaining on any scale. Additional highlights include new central air conditioning plus heating system, new bathrooms, young roof, stunning maple oak wood floor plus new carpets, young Trex deck & upgraded paver patios, in-ground sprinklers, and PVC fencing plus additional pool fence. Private police force for extra security! Very low taxes which including Muttontown village taxes without Star discount! This exceptional property must be experienced in person to fully appreciate its beauty and quality.

Share Property

Location

21 Kristi Drive, Muttontown, NY 11753

Status

Pending
Michelle Zhao

Michelle Zhao

TITLE

Certified Luxury Specialist

Property Amenities

Interior
Fireplace Family Room
Appliances Dryer, Gas Range, Refrigerator, Washer
Flooring Carpet, Wood
Total Bedrooms: 5
Half Bathrooms: 1
Full Bathrooms: 3
Other Interior Features First Floor Bedroom, First Floor Full Bath, Cathedral Ceiling(s), Chandelier, Chefs Kitchen, Crown Molding, Eat-in Kitchen, Granite Counters, High Ceilings, His and Hers Closets, Kitchen Island, Natural Woodwork, Open Floorplan, Open Kitchen, Pantry, Primary Bathroom, Master Downstairs, Walk-In Closet(s)
Area & Lot
Total area 2,765 Sq.Ft.
Lot Area 0.5 Acres
Living area 2,765 Sq.Ft.
MLS® ID 980178
Year Built 1973
School District Jericho
High School Jericho Senior High School
Middle School Jericho Middle School
Elementary School George A Jackson School
Architecture Styles Exp Ranch
Type Residential
Status Pending
Exterior
Stories 2
Pool Fenced, In Ground
Air conditioning Central Air
Heat type Natural Gas
Water Source Public
Garage Space 2.0
Sewer Public Sewer
Other Exterior Features Tennis Court(s)
Parking Garage
Lot Features Level, Near Golf Course, Near Public Transit, Near School, Near Shops
Utilities Natural Gas Available
Finance
Sales Price $2,160,000
Real Estate Tax $29,050 yearly
White single-story home with a covered entry, large windows, mature trees, and a curved driveway.

Schedule a Showing

We would love to show you our beautiful property. Please select your preferred date and time below. An agent will be in touch shortly to confirm your appointment.

Schedule a Showing

We would love to show you our beautiful property. Please select your preferred date and time below. An agent will be in touch shortly to confirm your appointment.
Thank you for your interest in 21 Kristi Drive, Muttontown, NY 11753. We are reviewing your request and will be in touch shortly!

Mortgage Calculator

Estimate your monthly mortgage payment, including the principal and interest, property taxes, and HOA. Adjust the values to generate a more accurate rate.
All estimates are provided for informational purposes only. Actual amounts may vary.
$0,000 Your Payment 20 15 65
$0,000 Your Payment

Work With Us

We pride ourselves in providing personalized solutions that bring our clients closer to their dream properties and enhance their long-term wealth.

Follow Us On Instagram