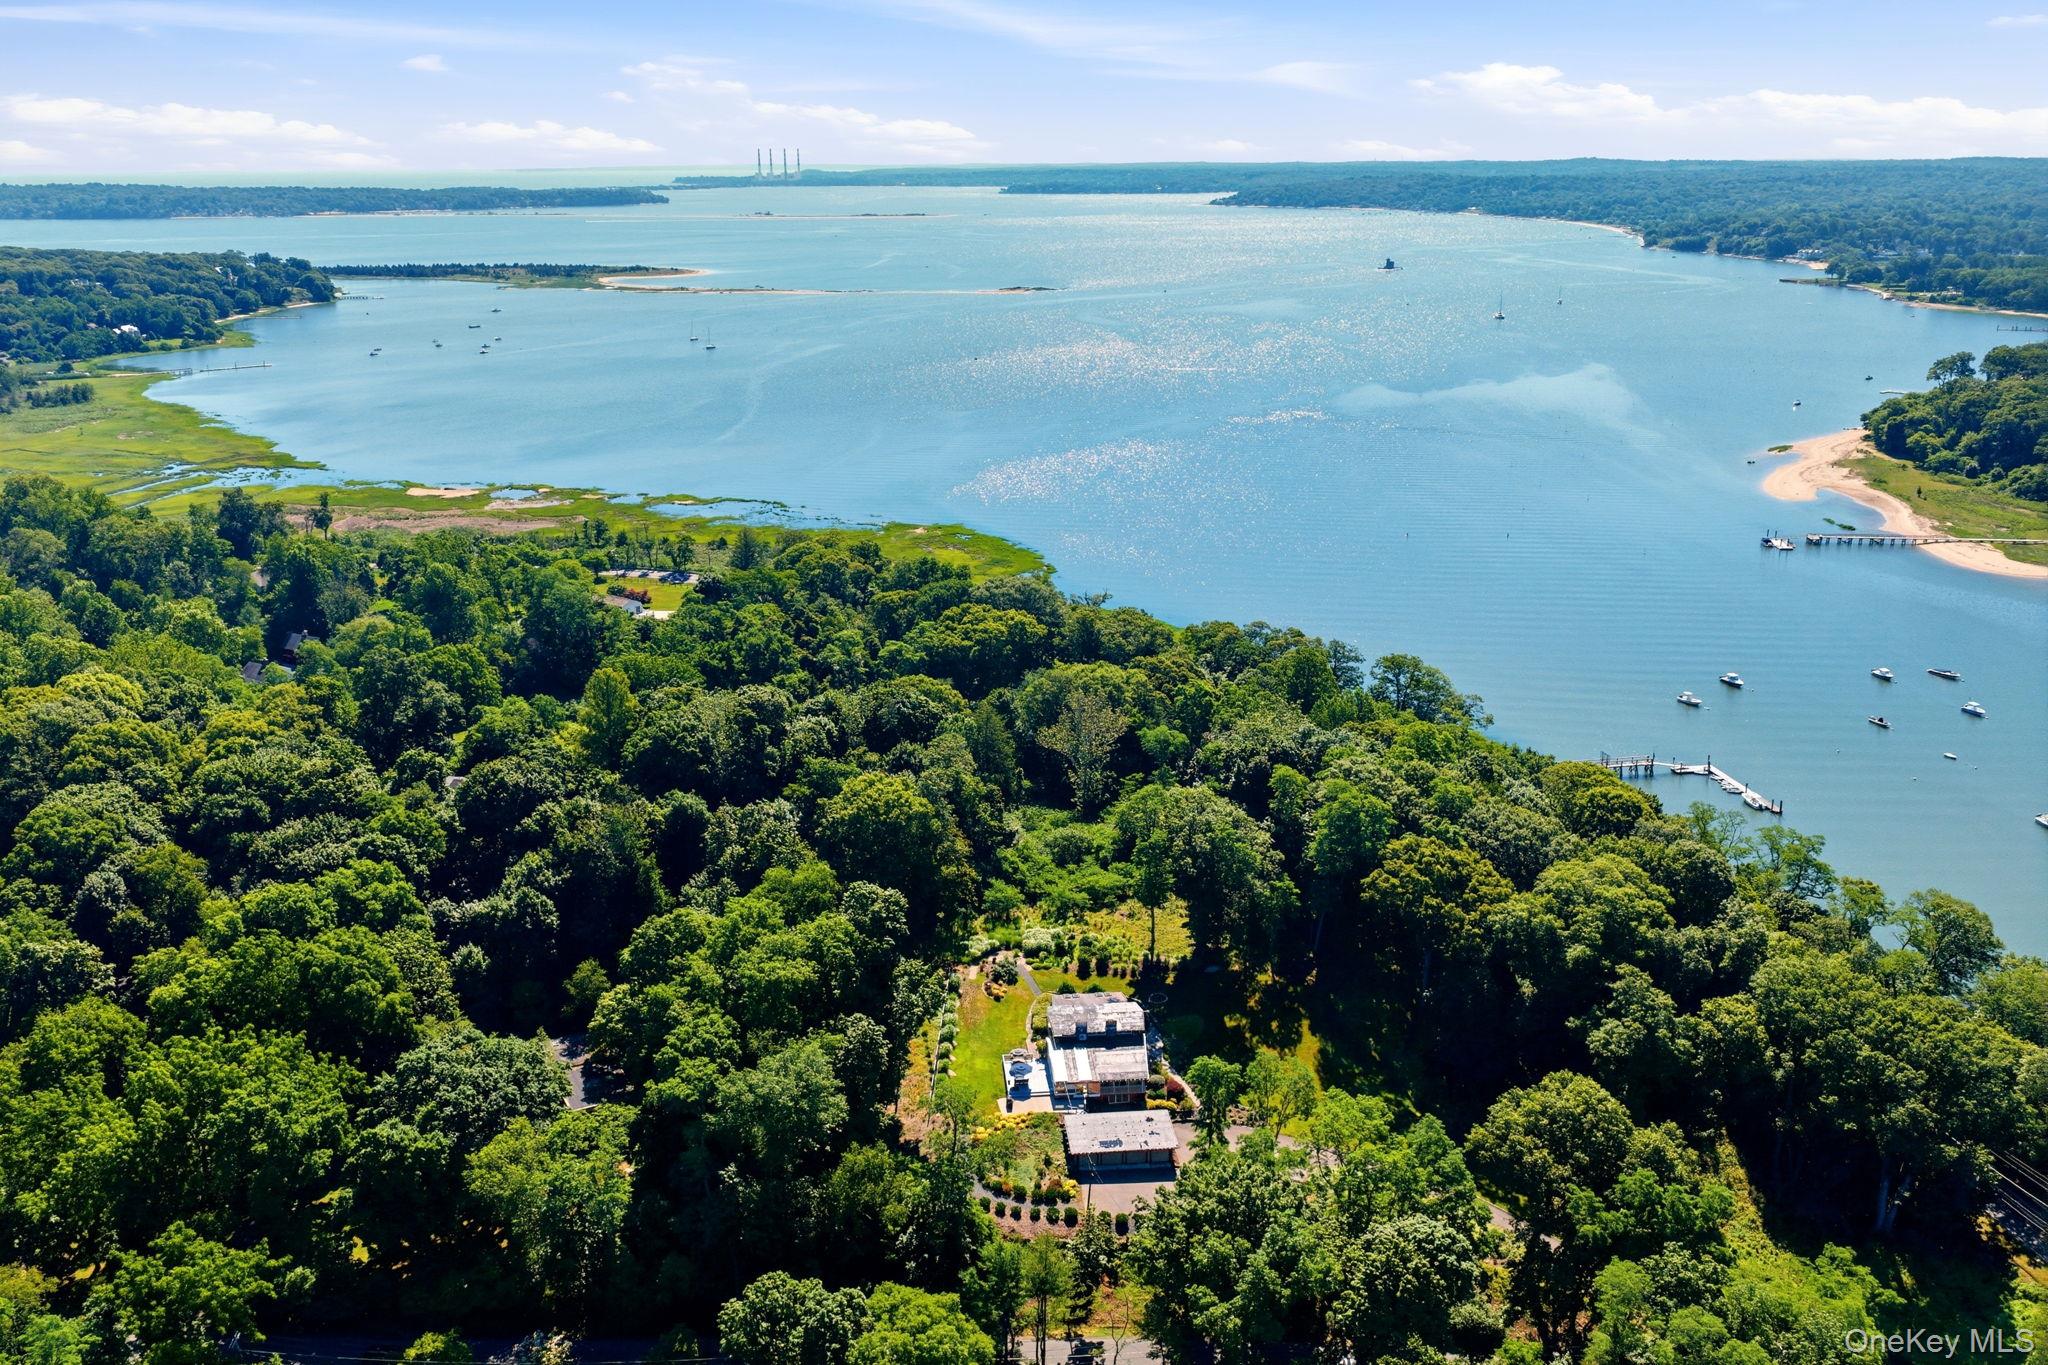
Aerial view of a wooded waterfront property beside a bay with boats and shoreline docks.
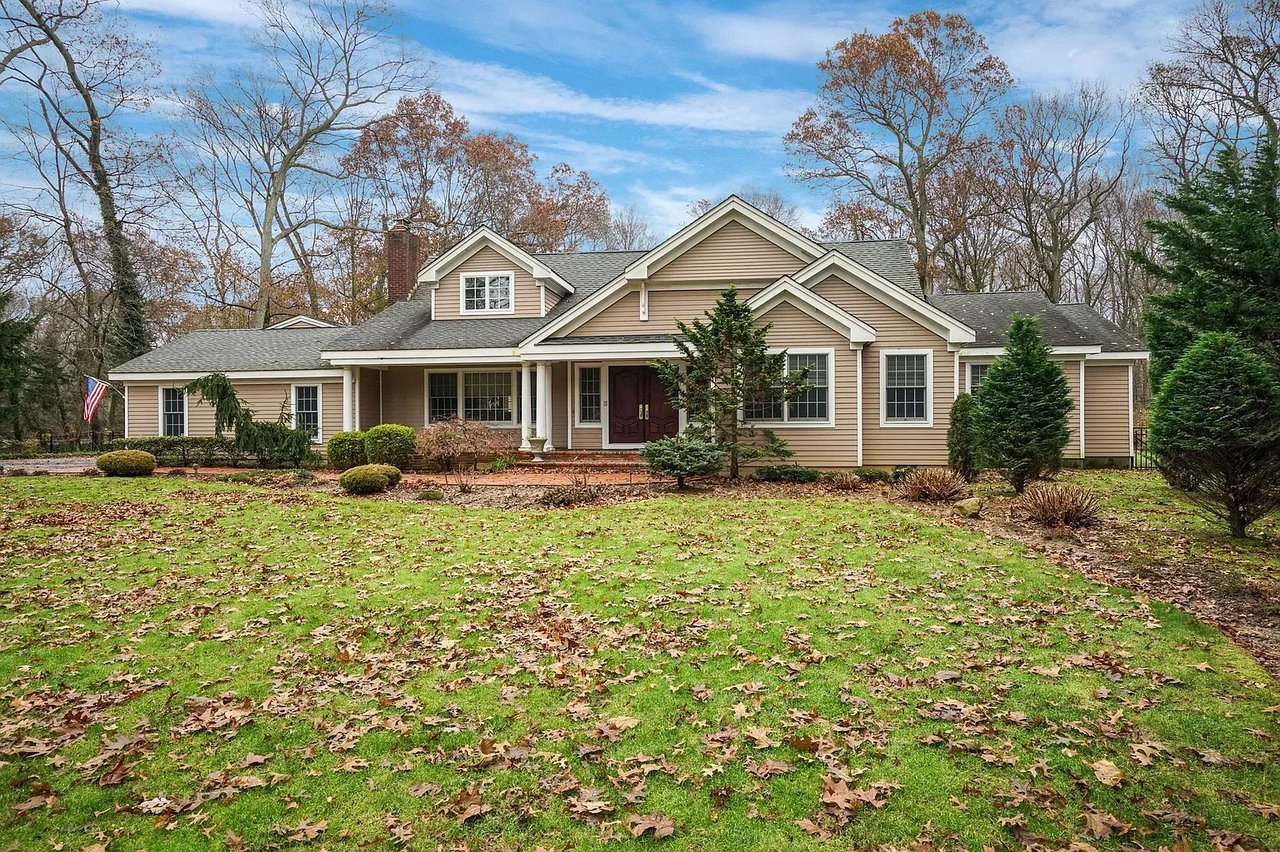
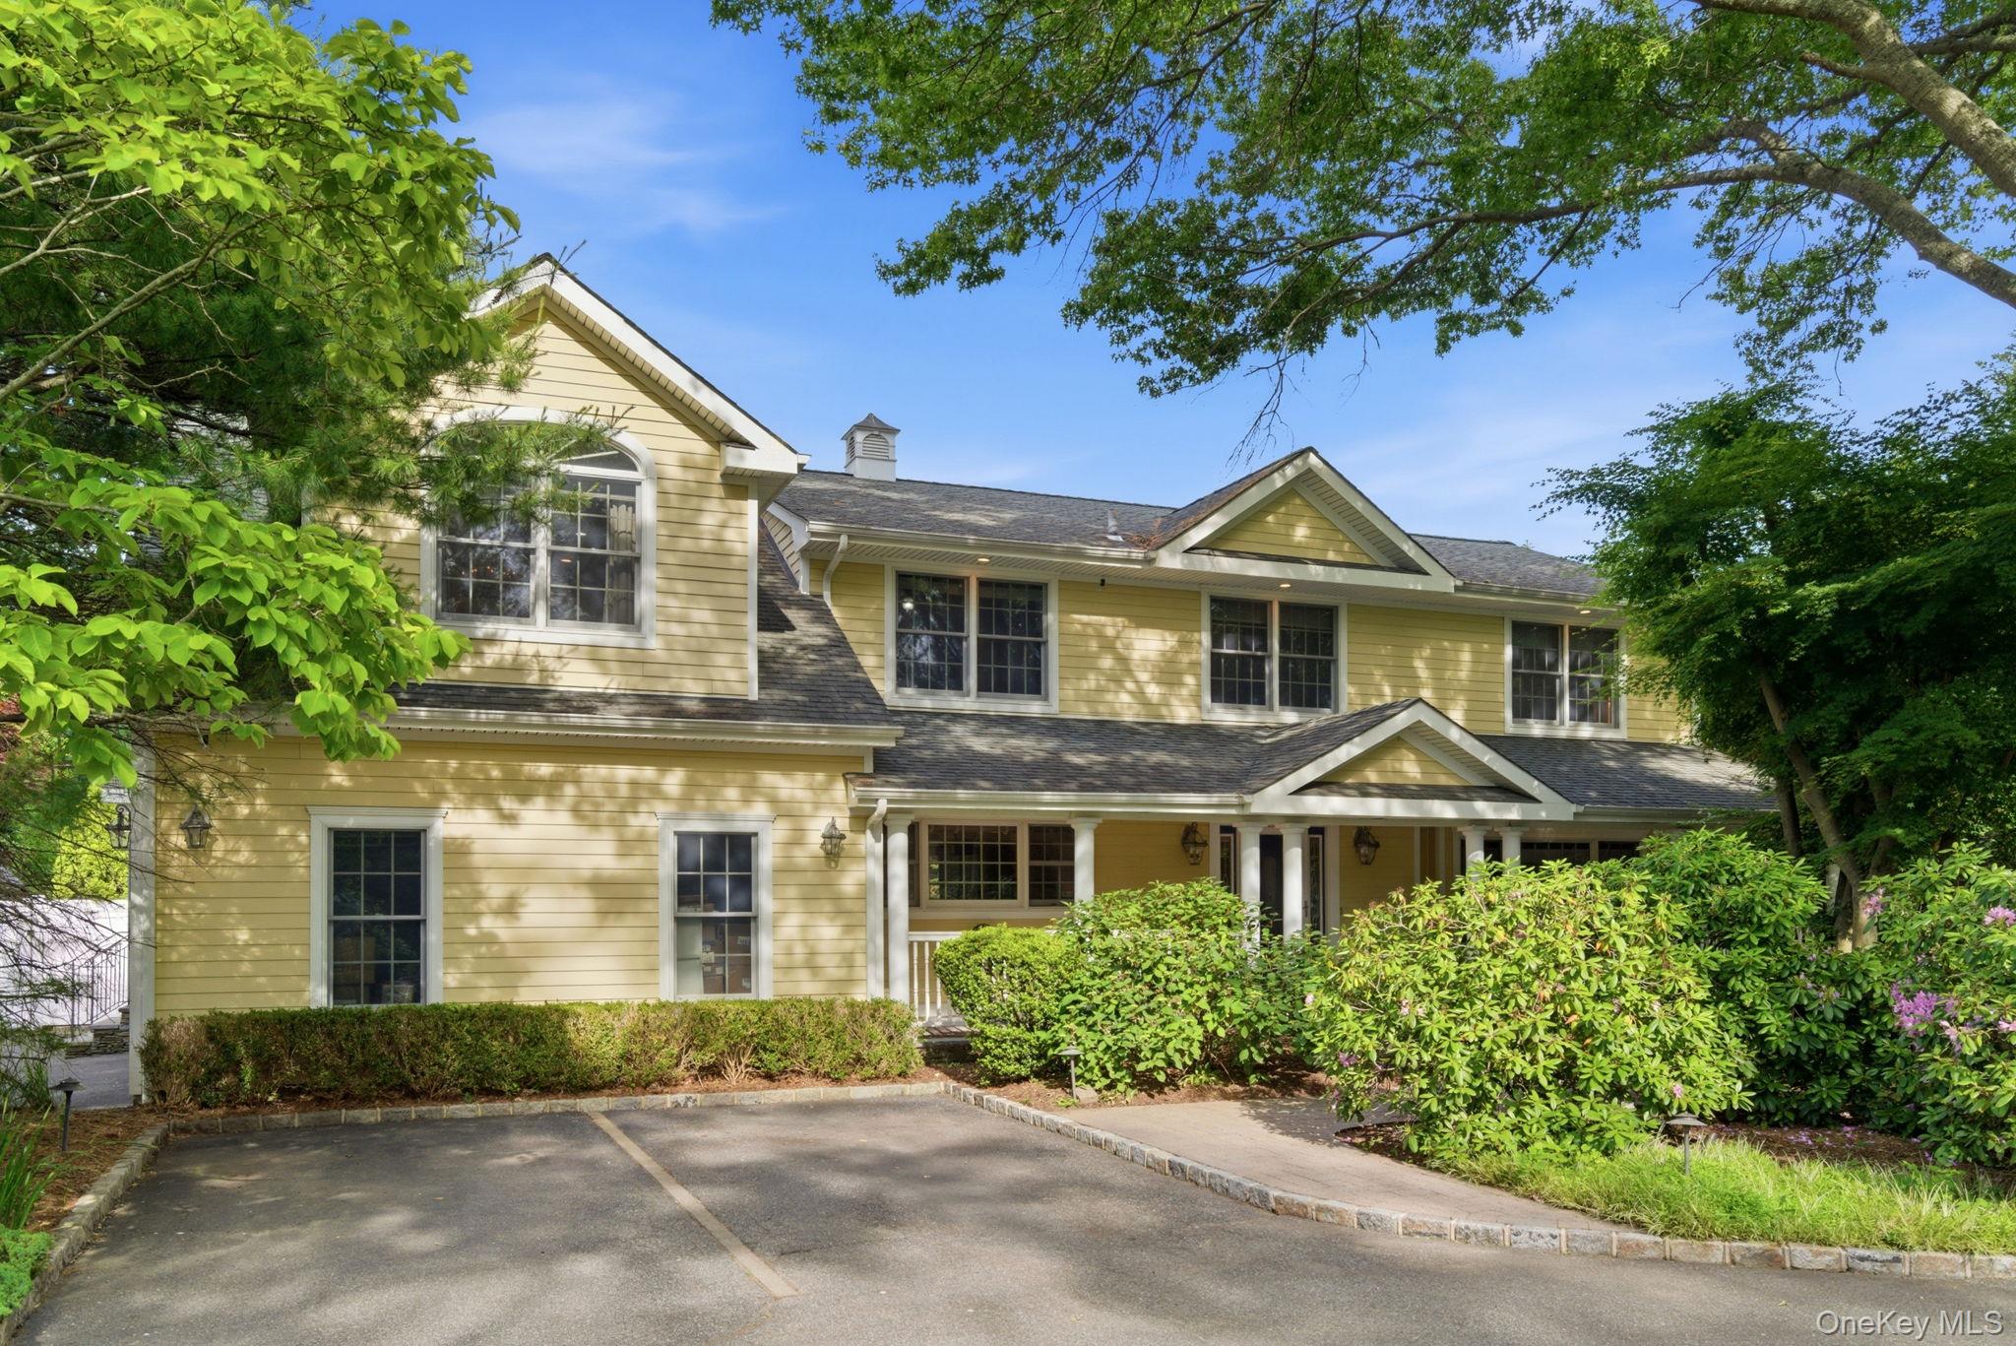
Home with a broad sloping roof, tall central windows, brick columns, and landscaped lawn.
House exterior with brick columns, a raised deck, landscaped garden beds, and a flagstone path.
Home with broad rooflines and brick columns, set amid mature trees and landscaped gardens.
Open home interior with a prominent wood-and-white staircase, exposed beams, and brick column.
Entry hall with an open wood staircase, loft railing, brick columns, and slate floor.
Entry foyer with exposed brick columns, large windows, and a staircase overlooking trees and water.
Open kitchen and dining area with exposed beams and a brick fireplace beside a wooden table.
Kitchen with exposed timber beams, white cabinets, terracotta tiles, and a large brick fireplace.
Open kitchen and dining area with white cabinets, terracotta tile, exposed beams, and a wood dining table.
Kitchen with white cabinetry, stainless steel appliances, terracotta tile floors and exposed wood ceiling beams.
Living room with a large brick fireplace, exposed timber beams, open staircase, and terracotta tile floor.
Sunroom with a wood-beamed skylight ceiling, floor-to-ceiling windows, dining table, and sitting area.
Sunroom with a vaulted timber ceiling, skylights, and a dining area beside floor-to-ceiling windows.
Wood-paneled living and dining room with skylights, garden-facing windows, and a brick fireplace wall.
Dining room with a glass-top table, wood-paneled walls, exposed beams, and skylights.
Living room with a brick fireplace, exposed wood beams, and large windows.
Living room with a vaulted wood ceiling, exposed beams, hardwood floors, and a curved sectional sofa.
Living room with a vaulted wood ceiling, exposed beams, brick fireplace, and windows overlooking water.
Bathroom with ornate double vanity, brass sinks, glass shower, and wood-trimmed skylight.
Bathroom with a jetted soaking tub, glass-enclosed shower, stone tile, and wood-plank ceiling.
Home office with tall windows, exposed wood beams, and a standing desk.
Bedroom with a white bed beneath a vaulted wood-beam ceiling, skylights, and garden-facing windows.
Bedroom with exposed wood ceiling beams, skylights, and large windows overlooking greenery.
Wood-ceiling landing with brick columns and tall windows overlooking water and trees.
Bedroom with a white bed beneath a wood-beamed ceiling, brick wall, and sitting area.
Bedroom with a white bed beneath a vaulted wood ceiling and exposed timber beams.
Bathroom with a glass-enclosed tub and shower, beige tile, wood ceiling, and dark stone vanity.
Furnished bedroom with a white bed, wooden dressers, television, and wide windows overlooking trees.
Bedroom with a white bed, exposed brick wall, and small dining table.
Bathroom with a white vessel-sink vanity, round mirror, and marble-look tiled tub and shower.
Basement bar with a wood counter, brick walls, and a long built-in bench.
Furnished living room with a beige sectional, colorful abstract artwork, and treadmill by sliding glass doors.
Living room with a brick fireplace, mounted television, cream sectional, and treadmill.
Laundry room with front-loading washer and dryer, utility sink, and white wall cabinet.
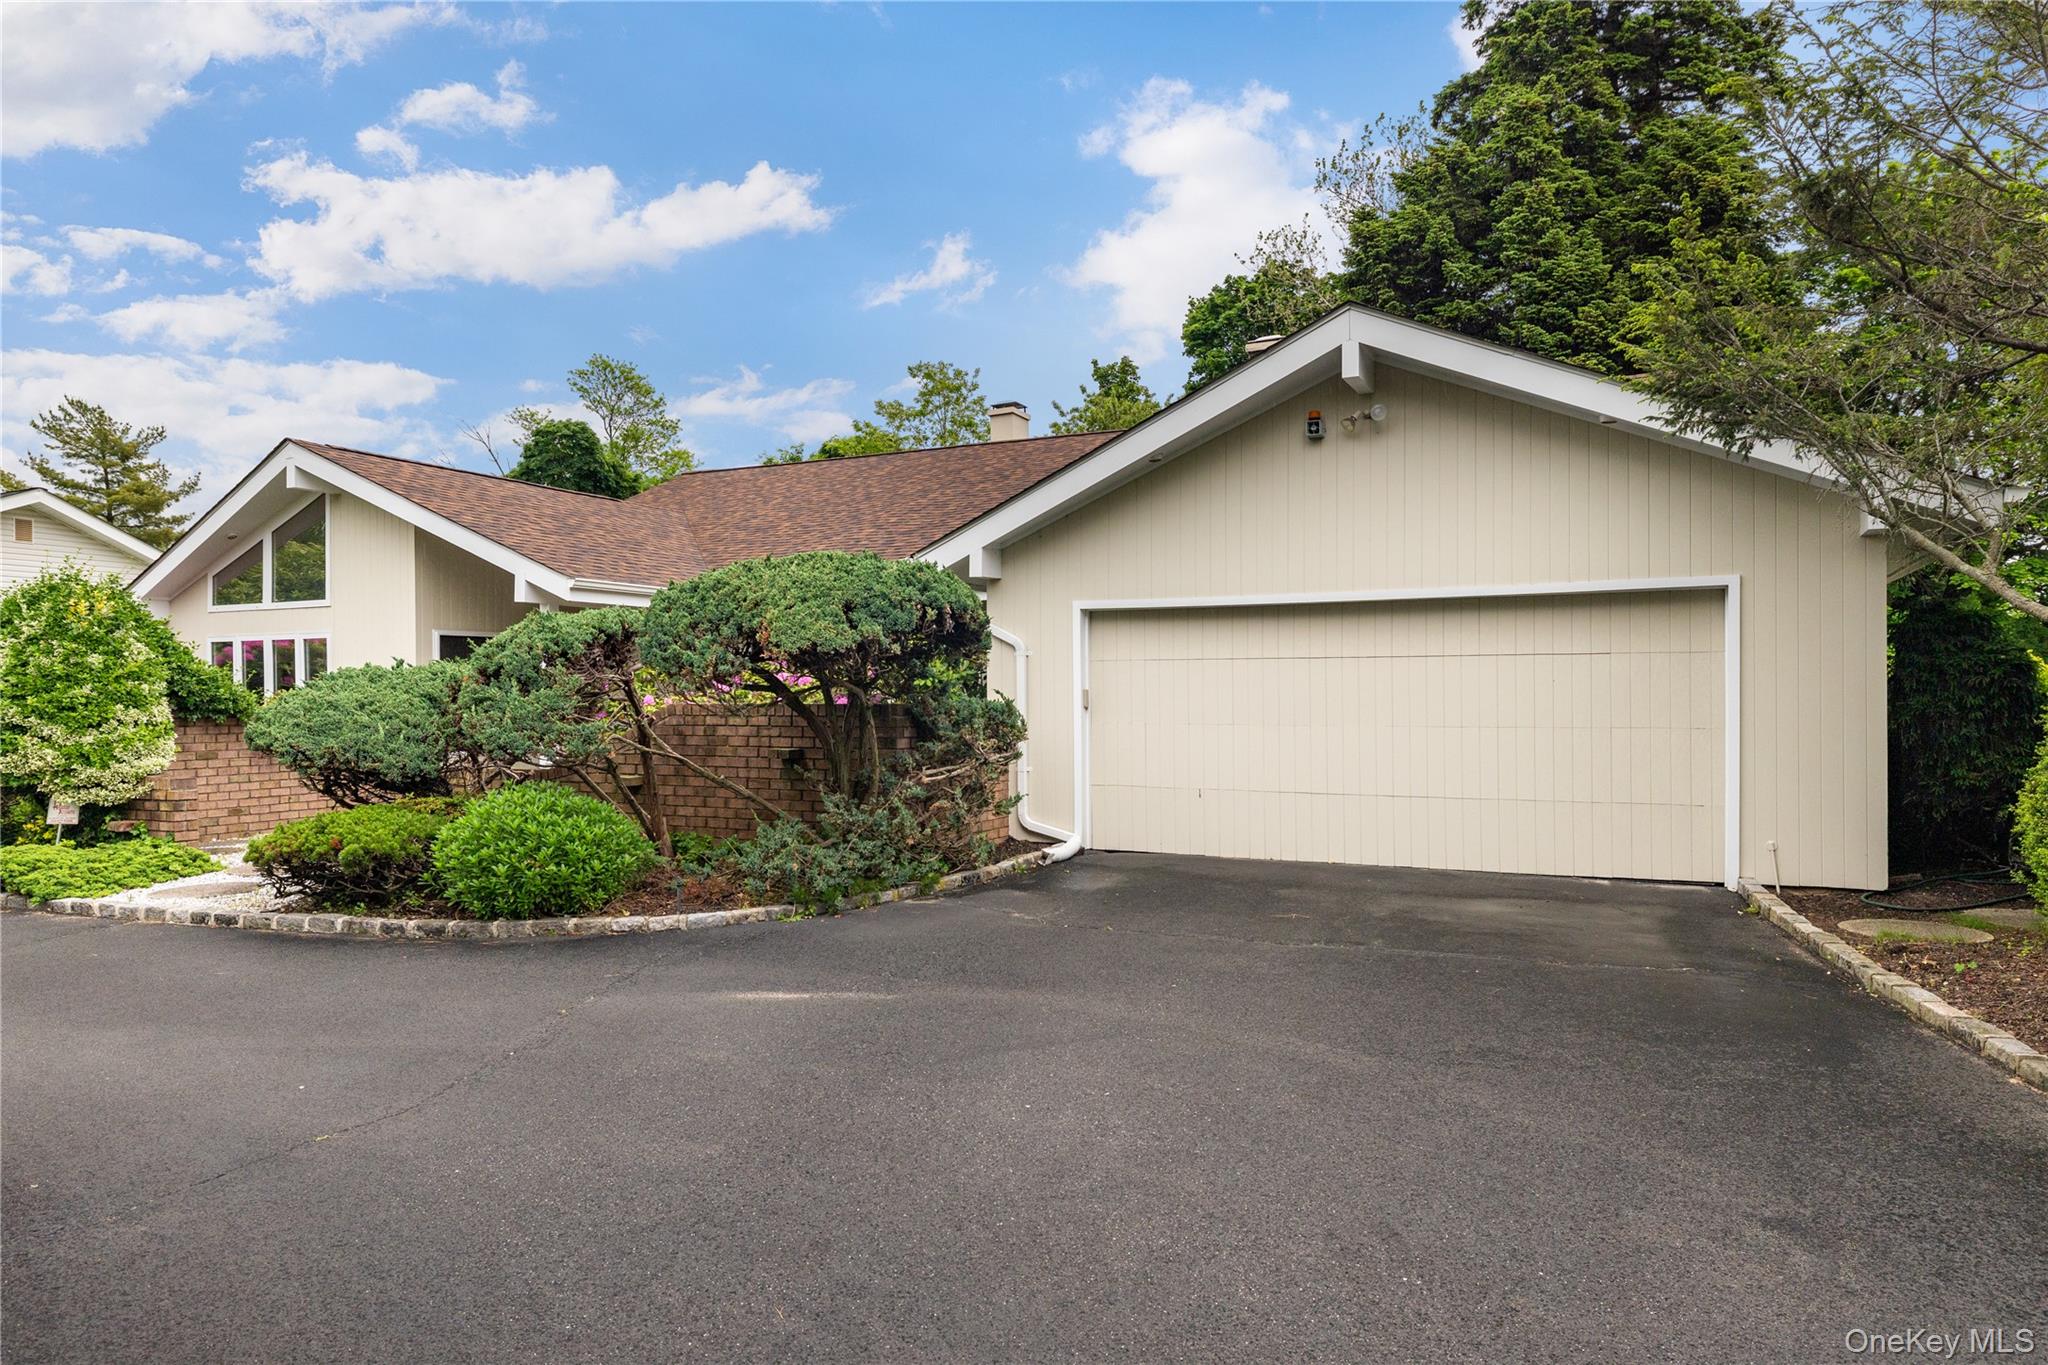
Detached four-bay garage with brick side walls, a deep overhanging roof, and landscaped grounds.
House exterior with an outdoor shower beneath a raised deck and a brick facade.
Wooden pier extends into a harbor dotted with boats, with tree-lined homes across the water.
Home’s rear exterior with a raised deck, outdoor seating, expansive windows, and a broad lawn.
Modern two-story home with a raised deck and expansive lawn surrounded by mature trees.
Aerial view of a wooded waterfront home beside a broad bay and curving driveway.
Waterfront view with a long dock, marsh shoreline, and boats on the bay.
Aerial view of a wooded waterfront property with a shoreline dock and boats.
Harbor view with a long wooden dock, marsh shoreline, and boats on the water.
Wooden pier leading into a harbor dotted with boats, with wooded homes across the water.
Private beach access with a playground, basketball hoop, and Fiddlers Green members-only sign.
Wooden steps lead from a sandy path to a beach platform overlooking the ocean.
Waterfront deck with built-in benches overlooking calm blue water and a sandy shore.
Covered waterfront pavilion with picnic tables and ceiling fans, beside a sandy shore.
Private beach access with a playground, basketball hoop, and Fiddlers Green members-only sign.
VIEW PHOTOS
$1,900,000

2 Fiddlers Green Drive

5 Beds 3 Baths 4,380 Sq.Ft. 2.21 Acres

Description

Welcome to this spectacular Mid-Century Modern residence designed by renowned architect Roy S. Johnson, perfectly positioned atop a hill with breathtaking water views of Lloyd Harbor and the surrounding community. Showcasing Johnson's signature architectural elements--including dramatic triangular rooflines, soaring vaulted ceilings, expansive walls of glass, and seamless indoor-outdoor living--this extraordinary home masterfully blends modern design with its natural surroundings. From the moment you arrive, you'll be captivated by the serene setting and striking architecture. A charming front pathway leads to a welcoming porch where you can relax and take in the peaceful surroundings before stepping inside. The home is flooded with natural light, highlighting the beautiful hardwood floors, oversized rooms, and thoughtfully designed open floor plan. The spacious living room features panoramic water views, a stunning floor-to-ceiling brick fireplace, and sliding doors leading to a deck overlooking Lloyd Harbor. Adjacent to the living room, the family room is enhanced by new skylights and offers direct access to both the side deck and rear patio, further embracing the home's connection to nature. The eat-in kitchen features a second floor-to-ceiling brick fireplace and a dining area designed for both everyday living and entertaining. The main level also includes a second primary en-suite bedroom, two additional generously sized bedrooms. The private primary suite occupies the upper level, offering a tranquil retreat with its own en-suite bath and spectacular water views. A distinctive loft area overlooks the living spaces below and waterview which provides an inspiring vantage point to enjoy the surrounding landscape. The finished lower level with walk out access offers exceptional flexibility, featuring a private apartment with a newly renovated full bathroom, abundant storage space, a wet bar, and an expansive recreation room with sliding doors leading to the backyard. This versatile space is ideal for hosting gatherings, entertaining guests, or accommodating extended family. Located within the highly sought-after Fiddlers Green Beach Association, residents enjoy access to a private community dock with mooring rights, as well as deeded access to a Long Island Sound beach where community events and gatherings are held throughout the year. In addition, residents have access to the Village of Lloyd Harbor Beach, offering summer camp programs, tennis, pickleball, swimming, and additional mooring rights. A rare architectural treasure in one of Long Island's most desirable waterfront communities, this one-of-a-kind home offers an unparalleled combination of design, comfort, privacy, and natural beauty. Additional Information: prestigious Cold Spring Harbor Schools! Condition Mint! 4 Cars Garage. $1800/year association dues - Fiddlers Green Beach Association
Share Property

Location

2 Fiddlers Green Drive, Lloyd Harbor, NY 11743

Status

Pending
Michelle Zhao

Michelle Zhao

TITLE

Certified Luxury Specialist

Property Amenities

Interior
Fireplace Family Room, Gas
Appliances Dryer, Refrigerator, Washer
Flooring Hardwood
Total Bedrooms: 5
Full Bathrooms: 3
Other Interior Features First Floor Bedroom, First Floor Full Bath, Cathedral Ceiling(s), Ceiling Fan(s), Chandelier, Crown Molding, Entrance Foyer, Formal Dining, In-Law Floorplan, Natural Woodwork, Pantry, Primary Bathroom, Walk-In Closet(s), Wet Bar
Area & Lot
Lot Area 2.21 Acres
Living area 4,380 Sq.Ft.
MLS® ID 1009173
Year Built 1955
School District Cold Spring Harbor
High School Cold Spring Harbor High School
Middle School Cold Spring Harbor High School
Elementary School Goosehill Primary Center
Water Frontage Beach Access
View Description Open
Architecture Styles Mid-Century Modern
Type Residential
Status Pending
Exterior
Stories 3
Air conditioning Central Air
Heat type Oil
Water Source Public
Garage Space 4.0
Sewer Cesspool
Other Exterior Features Balcony, Dock, Mooring
Parking Driveway, Garage
Lot Features Back Yard, Cleared, Garden, Landscaped, Sprinklers In Front, Views
Utilities Propane
Finance
Sales Price $1,900,000
HOA Fees $1,800 yearly
Real Estate Tax $27,446 yearly
Home with a broad sloping roof, tall central windows, brick columns, and landscaped lawn.

Schedule a Showing

We would love to show you our beautiful property. Please select your preferred date and time below. An agent will be in touch shortly to confirm your appointment.

Schedule a Showing

We would love to show you our beautiful property. Please select your preferred date and time below. An agent will be in touch shortly to confirm your appointment.
Thank you for your interest in 2 Fiddlers Green Drive, Lloyd Harbor, NY 11743. We are reviewing your request and will be in touch shortly!

Mortgage Calculator

Estimate your monthly mortgage payment, including the principal and interest, property taxes, and HOA. Adjust the values to generate a more accurate rate.
All estimates are provided for informational purposes only. Actual amounts may vary.
$0,000 Your Payment 20 15 65
$0,000 Your Payment

Work With Us

We pride ourselves in providing personalized solutions that bring our clients closer to their dream properties and enhance their long-term wealth.

Follow Us On Instagram