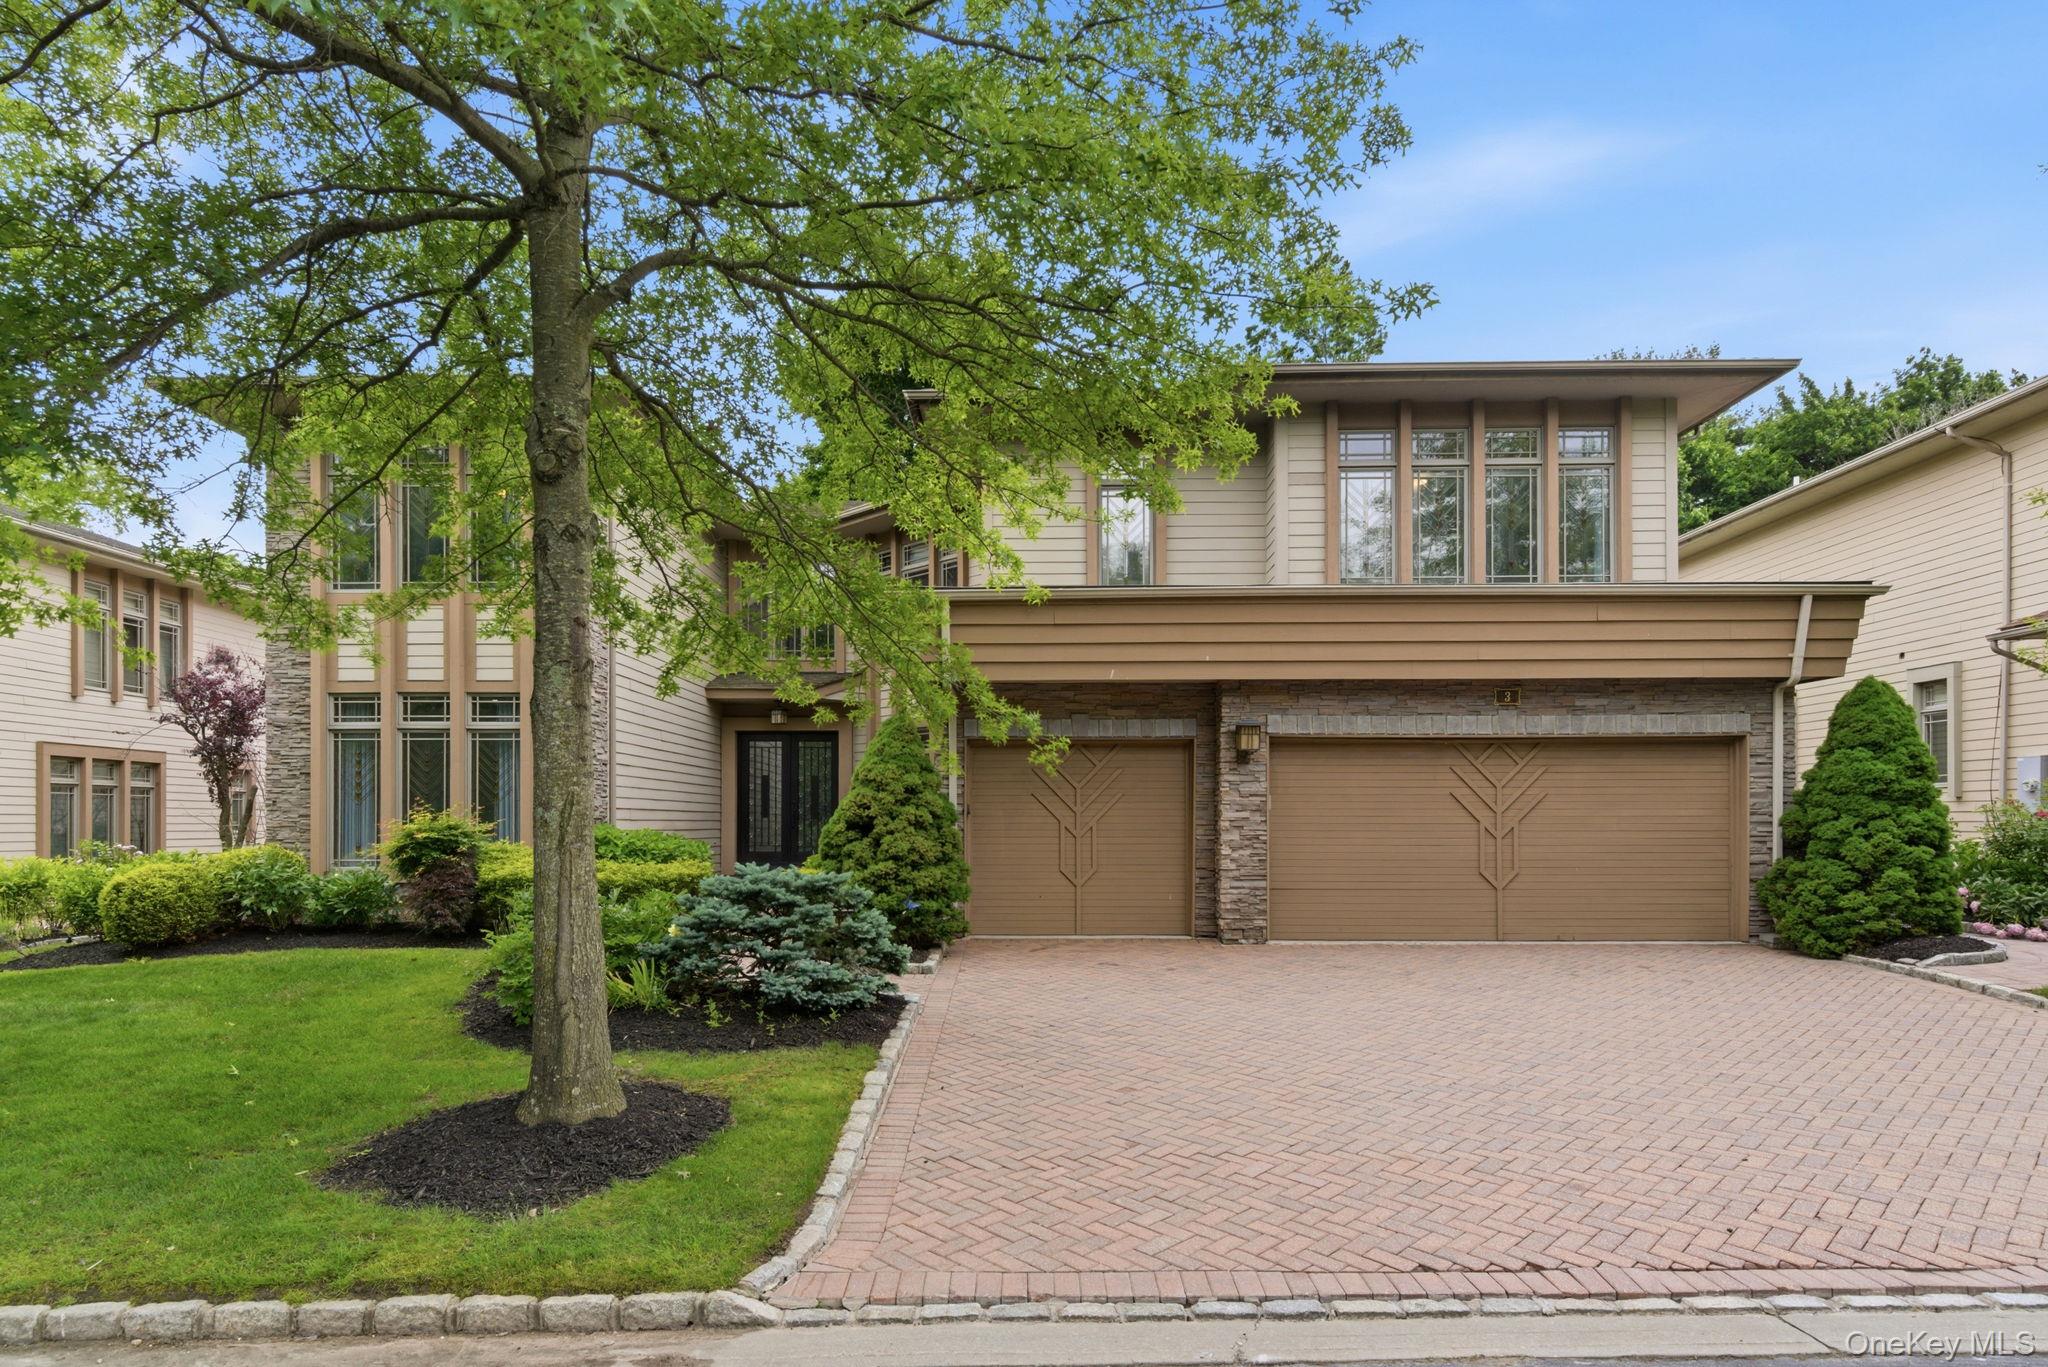
Two-story home with stone accents, double garage, brick-paver driveway, and mature trees.
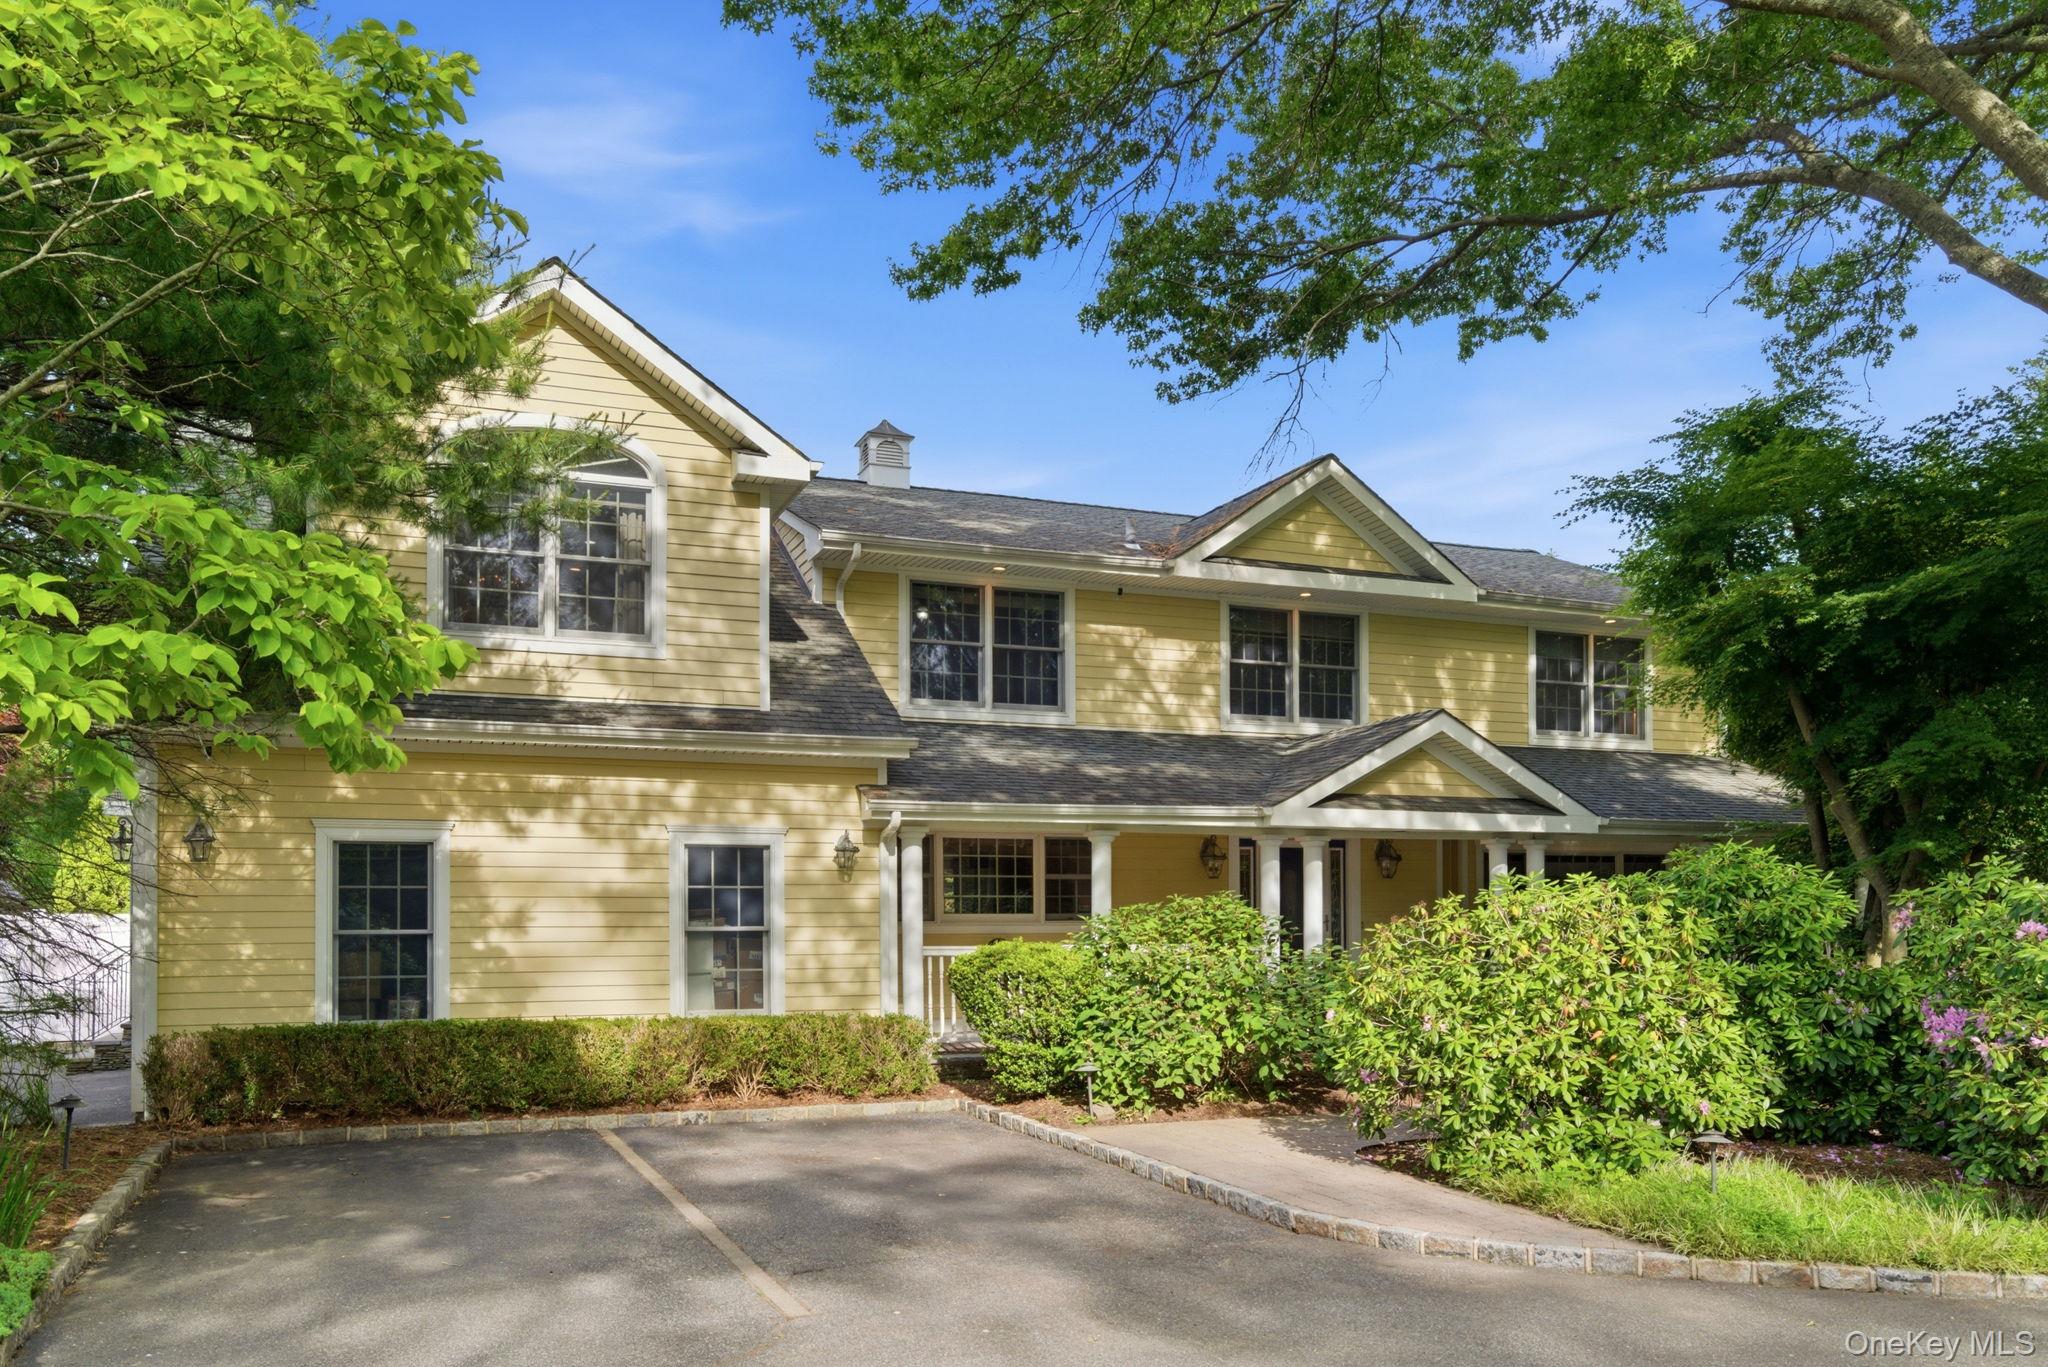
Two-story stone-and-tan home with a three-car garage, landscaped lawn, and mature shade trees.
Foyer with a round wooden table, decorative tile floor, dark entry doors, and a carpeted staircase.
Double-height living room with a sweeping staircase and stone fireplace.
Double-height living room with a stone fireplace, tall windows, carpeted staircase, and grand piano.
Double-height living room with cream seating, tall windows, and a stacked-stone fireplace.
Two-story living room with a grand piano, white seating, and a staircase with dark wood and iron railings.
Two-story living room with a stone fireplace, grand piano, white sofas, and wood-railed staircase.
Dining room with a glass-inset wood table, chandelier, dark built-ins, and leaded-glass doors.
Living room with a white sectional sofa and expansive wood-framed windows overlooking greenery.
Open-plan living room with a white sectional, glass tables, and dark wood kitchen cabinetry.
Living room with a white sectional, built-in wooden entertainment center, and large windows overlooking greenery.
Kitchen with warm wood cabinetry, granite counters, and a large island with a gas cooktop.
Kitchen with dark wood cabinets, stainless steel appliances, and a large island with four white stools.
Spacious kitchen with dark wood cabinets, granite island and gas cooktop, opening to a bright dining area.
Kitchen with rich wood cabinetry, stainless steel appliances, and a large granite island with four upholstered stools.
Dining room with a glass-top table, pale chairs, and tall wood-trimmed windows overlooking greenery.
Open-plan dining and living area with a glass table, white seating, and dark wood built-ins.
Bedroom with a white bed, green throw, and wood-trimmed windows overlooking greenery.
Bathroom with a white vanity, wood-trimmed window, and glass-enclosed tiled tub and shower.
Wood-paneled entry with an open wooden door beside a gated elevator and call panel.
Double-height living room with a stone fireplace, tall windows, twin staircases, and a piano.
Double-height living room with a sweeping staircase, tall windows, and a stacked-stone fireplace.
Upstairs landing overlooking a two-story foyer, with dark wood railings, black balusters, and tall windows.
Furnished bedroom with dark wood furniture, decorative windows, and a tray ceiling.
Furnished bedroom with dark wood furnishings, detailed ceiling trim, and large curtained windows.
Two-story foyer with a curved iron railing, staircase, and tall wood-framed windows.
Spacious tiled bathroom with a built-in soaking tub, double vanity, large mirrors, and a window with a fabric valance.
Bathroom with a built-in soaking tub, glass shower, double vanity, and large window.
Primary bathroom with a large soaking tub, wood vanity, glass shower, and tall window overlooking greenery.
Walk-in closet with reddish wood built-ins, glass-front cabinets, drawers, hanging rods, and open shelving.
Bedroom with a cream bed, pink patterned wallpaper, and decorative stained-glass windows.
Bathroom with a glass-enclosed tub and shower, white vanity, and large mirror.
Bedroom with a dark wood bed, blue star-patterned walls, and tall windows overlooking greenery.
Bathroom with glass shower, white double-sink vanity, and a wood-framed geometric stained-glass window.
Bedroom with decorative stained-glass windows, dark wood trim, a large bed, and blue plaid chairs.
Bathroom with a white vanity, tiled tub and shower, and wood-trimmed window.
Dining room with a built-in bar, stone walls, and a fireplace.
Furnished home bar with dark wood cabinetry, stone backsplash, wall-mounted television, and leather stools.
Wine cellar with extensive wood racks, a central barrel display, and glass-front wine refrigeration.
Finished basement recreation room with a mirrored wall, drum kit, treadmill, and children’s teepee.
Home’s rear exterior with stone accents, landscaped garden, and brick patio beneath a white pergola.
Landscaped backyard with a curved brick path, white arbor, flower beds, and shaded patio seating.
Brick patio with a rose-covered white arch, black seating, lattice screen, and fenced lawn.
Brick patio with cushioned seating beneath a white pergola beside a stone-accented home.
Furnished brick patio beneath a white pergola, overlooking a landscaped garden with a rose-covered arch.
Stone pavilion and walkway over a pond with a fountain and lily pads.
Covered deck with stone pillars and geometric railings overlooking a tree-lined pond and fountains.
Aerial view of a clubhouse, pool, and tennis courts surrounded by trees.
Aerial view of a gated community entrance beside a pond, with a swimming pool visible beyond the trees.
VIEW PHOTOS
$2,990,000

3 Olde Hamlet Drive

5 Beds 7 Baths 4,772 Sq.Ft. 10,400 Sq.Ft.

Description

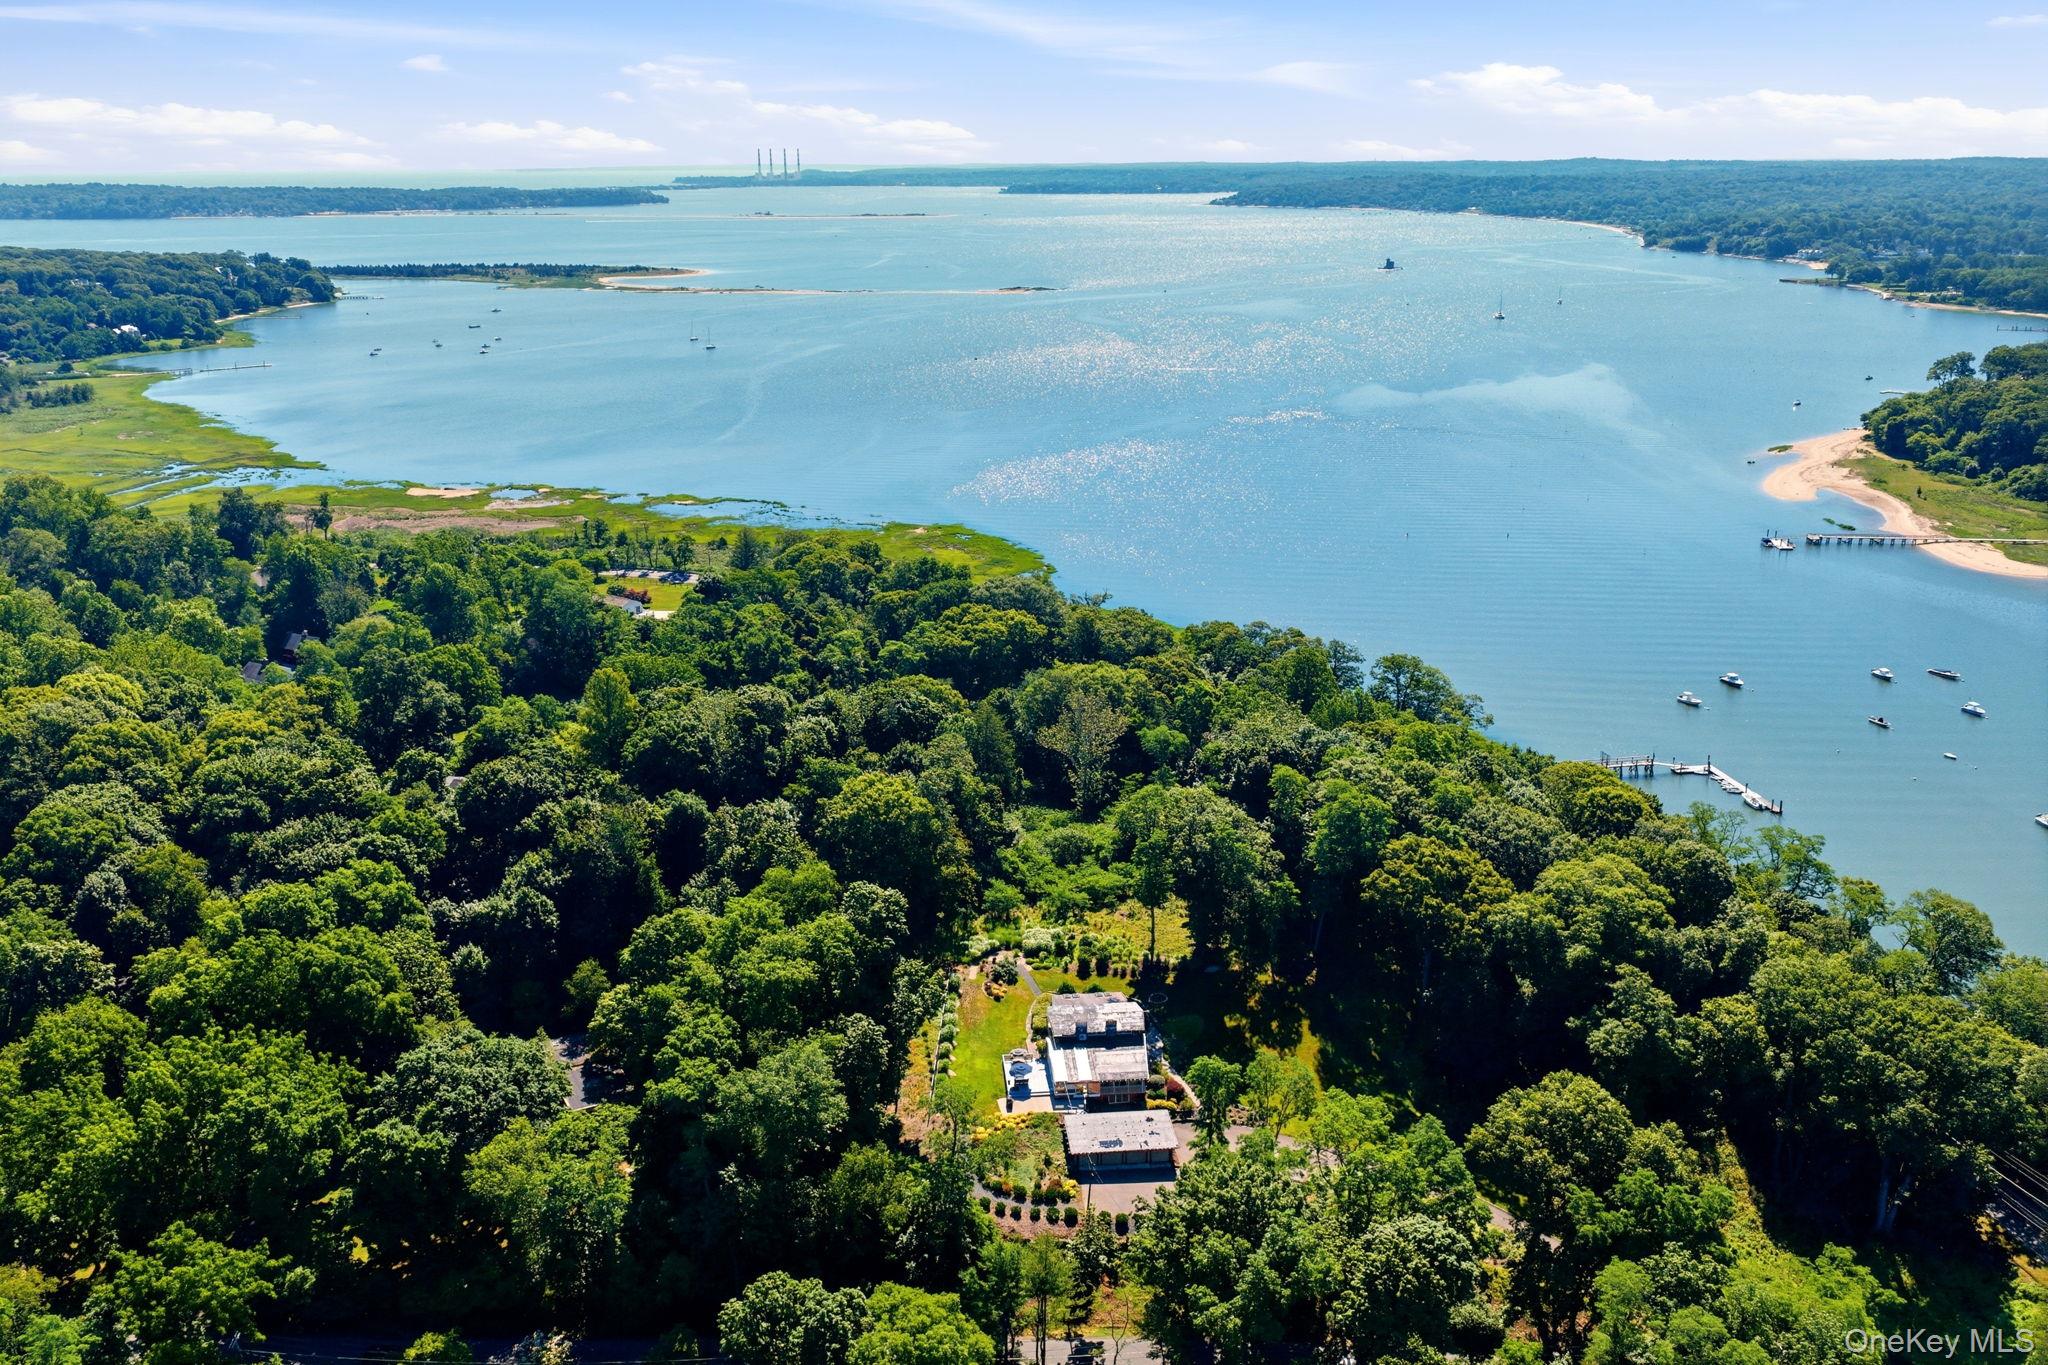
Magnificent estate located in the prestigious Hamlet Estates community within the award-winning Jericho School District. Situated on a rare 10,000+ sq ft property, this exceptional residence is surrounded by breathtaking park-like grounds featuring year-round exotic blooms, mature landscaping, and tranquil pond views, offering luxury living with unmatched privacy, serenity, and convenience. A dramatic entry opens to a stunning Great Room with soaring 24-foot ceilings and multiple French doors leading to the beautifully landscaped backyard, filling the home with natural light throughout. Designed for both elegant entertaining and comfortable everyday living, the home features a banquet-sized formal dining room, a spacious chef's kitchen seamlessly connected to the family room, and direct access to a 3-car garage with additional storage space. The first floor also includes a private en-suite bedroom, ideal for guests or extended living. The second level showcases a luxurious primary en-suite with a Juliet balcony overlooking the Great Room below. Three additional en-suite bedrooms complete the upper level, including two with peaceful pond views. The sprawling fully finished lower level offers exceptional additional living space, including a full bathroom with a playroom, wine cellar, and wet bar--perfect for entertaining. Additional highlights include elevator access to every level, impeccable condition throughout, and former model home status for the community. A rare opportunity to own an exceptional luxury residence in one of Jericho's most sought-after gated communities with Country club-style amenities, including pools, tennis courts, playground and a clubhouse. Escape the city's chaos and embrace serenity, just moments from Long Island's treasures! This exquisite gem offers a lifestyle and make it an at home paradise can enjoy! Additional information: Appearance:Mint, Gas cooking & Heat.

Share Property

Location

3 Olde Hamlet Drive, Jericho, NY 11753

Status

For Sale
Michelle Zhao

Michelle Zhao

TITLE

Certified Luxury Specialist

Property Amenities

Interior
Laundry room In Basement
Fireplace Basement
Appliances Dryer, Gas Range, Refrigerator, Washer, Wine Refrigerator
Flooring Wood
Total Bedrooms: 5
Half Bathrooms: 1
Full Bathrooms: 6
Other Interior Features First Floor Bedroom, First Floor Full Bath, Central Vacuum, Chandelier, Chefs Kitchen, Crown Molding, Eat-in Kitchen, Elevator, Formal Dining, High Ceilings, His and Hers Closets, In-Law Floorplan, Kitchen Island, Natural Woodwork, Open Kitchen, Pantry, Primary Bathroom, Recessed Lighting, Walk-In Closet(s)
Area & Lot
Total area 4,772 Sq.Ft.
Lot Area 10,400 Sq.Ft.
Living area 4,772 Sq.Ft.
MLS® ID 996951
Year Built 2005
School District Jericho
High School Jericho Senior High School
Middle School Jericho Middle School
Elementary School JEFFREY RATNER-ROBERT SEAMAN ELEMENTARY SCHOOL
Water Frontage Pond
View Description Water
Architecture Styles Colonial, Modern
Type Residential
Status For Sale
Exterior
Stories 3
Air conditioning Central Air
Heat type Natural Gas
Water Source Public
Garage Space 3.0
Sewer Public Sewer
Parking Garage
Lot Features Back Yard, Front Yard, Garden, Landscaped, Level, Near Golf Course, Near School, Near Shops, Private, Sprinklers In Front, Sprinklers In Rear, Views
Utilities Natural Gas Available
Finance
Sales Price $2,990,000
Real Estate Tax $46,056 yearly
Two-story stone-and-tan home with a three-car garage, landscaped lawn, and mature shade trees.

Schedule a Showing

We would love to show you our beautiful property. Please select your preferred date and time below. An agent will be in touch shortly to confirm your appointment.

Schedule a Showing

We would love to show you our beautiful property. Please select your preferred date and time below. An agent will be in touch shortly to confirm your appointment.
Thank you for your interest in 3 Olde Hamlet Drive, Jericho, NY 11753. We are reviewing your request and will be in touch shortly!

Mortgage Calculator

Estimate your monthly mortgage payment, including the principal and interest, property taxes, and HOA. Adjust the values to generate a more accurate rate.
All estimates are provided for informational purposes only. Actual amounts may vary.
$0,000 Your Payment 20 15 65
$0,000 Your Payment

Work With Us

We pride ourselves in providing personalized solutions that bring our clients closer to their dream properties and enhance their long-term wealth.
Follow Us On Instagram