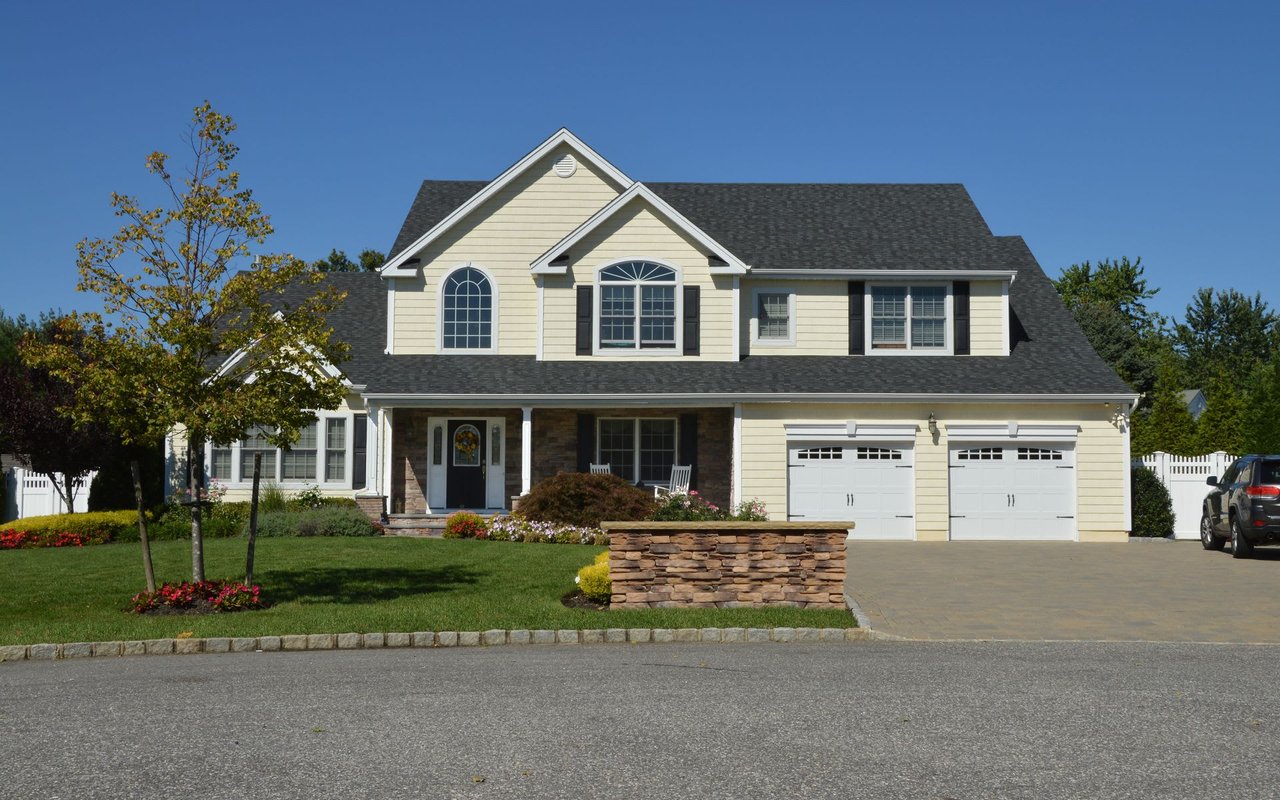
White two-story home with a double garage, broad driveway, and landscaped front lawn.
White two-story home with a double garage, broad lawn, and paved driveway.
Open-plan home interior with a wood-and-white staircase, kitchen island, dining area, and hardwood floors.
Open-plan living room with a white marble kitchen island, dining area, and light wood floors.
Bright living room with a white sofa, cream armchairs, and tall windows overlooking trees.
Bright living room with pale hardwood floors, white seating, large windows, and a black front door.
Furnished living room with a large front window, light wood floors, and a staircase by the entry.
Dining room with a wooden table, upholstered chairs, white paneling, and sliding doors to a deck.
Open kitchen and dining area with white cabinetry, breakfast bar seating, and windows overlooking a deck.
Bright white kitchen with a large island, four stools, stainless steel appliances, and adjoining dining area.
Bright kitchen with white shaker cabinets, stainless steel appliances, and a gray subway tile backsplash.
Open-plan kitchen with a large marble island, stainless steel appliances, and dining area.
Kitchen and dining area with skylights, a round table, white cabinets, and sliding doors to a deck.
Bright kitchen and dining area with two skylights, white cabinetry, and a glass dining table.
Open-plan kitchen with a large quartz island, white cabinetry, stainless steel appliances, and gray tile backsplash.
Open-plan dining area with glass table beside a white kitchen and sliding door to the deck.
Bright foyer with a white staircase, wood railings, console table, and stainless-steel refrigerator.
Open-plan kitchen and dining room with a large white island, skylights, and light wood floors.
Staged living room with light wood floors, abstract art, and sliding doors to a fenced backyard.
Staged living room with sliding glass doors, light hardwood floors, and stairs.
Vacant room with light hardwood floors, white walls, and windows overlooking greenery.
Renovated bathroom with a floating white vanity and a glass-enclosed shower.
Finished basement with gray tile flooring, white walls, and recessed lighting.
Laundry room with front-loading washer and dryer beside a wall-mounted electrical panel.
Empty room with light hardwood floors, white walls, and three windows.
Modern bathroom with a glass shower, marble-look tile, black vanity, and illuminated mirror.
Empty bright room with hardwood floors, white walls, and several windows.
Bathroom with a vessel sink, light wood vanity, grooved wall tile, and backlit mirror.
Empty room with light wood floors, white walls, and two windows overlooking trees.
Bathroom with a white vanity, toilet, tiled walls, and glass-enclosed bathtub shower.
Empty room with light hardwood floors, white walls, and two windows overlooking trees.
Empty room with light hardwood floors, a built-in closet, and an open door to the hallway.
Bathroom with marble-look tile, a glass shower with black fixtures, and a dark vanity.
Staged bedroom with a king-sized bed, crystal chandelier, and tall windows overlooking trees.
Bright bedroom with tall windows, light hardwood floors, a white bed, and a small sofa.
Empty walk-in closet with white shelving, hanging rods, and light wood flooring.
Empty walk-in closet with multiple clothes rods and light wood flooring.
Bright bathroom with a glass walk-in shower, freestanding tub, and white paneled vanity.
Bathroom with a freestanding soaking tub, glass shower, large windows, and skylight.
Bright bathroom with a white double vanity, pale tile, brass fixtures, and framed botanical art.
Bright bedroom with a large bed, vaulted ceiling, and tall windows overlooking greenery.
Open staircase with natural wood handrails overlooking a bright living area with a white sofa.
Backyard lawn and paved patio bordered by a white privacy fence and mature trees.
Rear of a white two-story home with a fenced lawn and stone patio.
White two-story home with a raised deck and fenced lawn.
Home’s backyard with a paved patio, green lawn, white privacy fence, and mature tree.
Backyard patio with gray pavers, raised green lawn, white privacy fence, and mature trees.
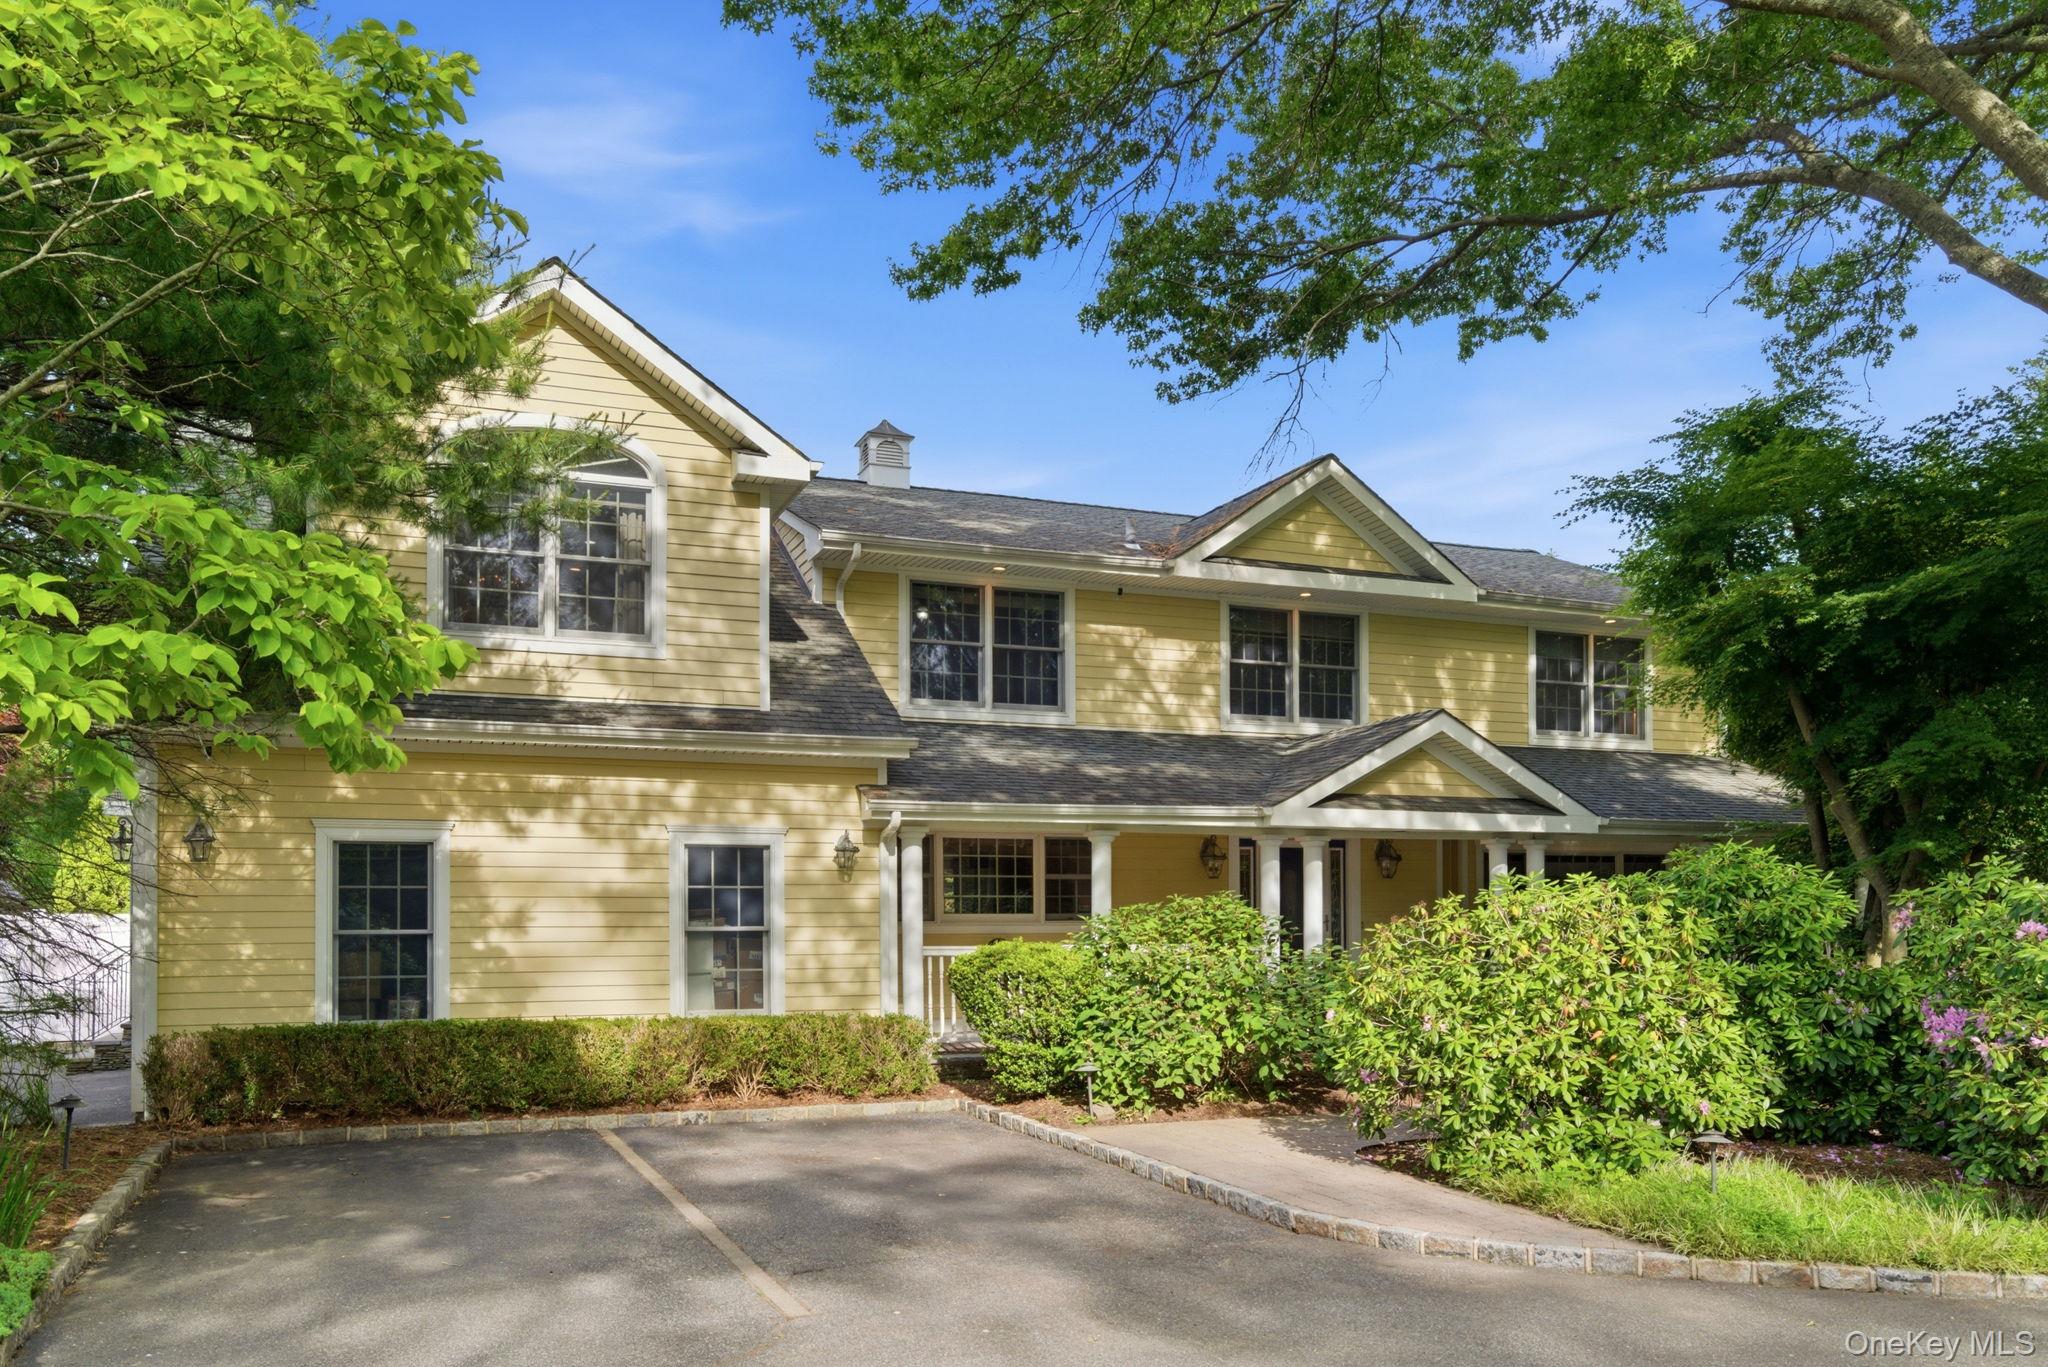
77 Bounty Lane, a white home with a two-car garage and landscaped front lawn.
Aerial view of 77 Bounty Lane, with its dark roof, landscaped yard, and driveway.
VIEW PHOTOS
$1,900,000

77 Bounty Lane

5 Beds 6 Baths 3,308 Sq.Ft. 7,400 Sq.Ft.

Description

SIMPLY STUNNING with Jericho Schools! This meticulously gut renovated home is truly better than new, offering the perfect blend of timeless charm and modern luxury. Step through the 2 floor height grand entry into a sunlit foyer crowned with an elegant crystal chandelier, setting the stage for the sophisticated living spaces that follow. The main level features a seamless layout connecting the inviting living room, formal dining area, and a chef's kitchen outfitted with top of the line appliances. Just off the kitchen, a cozy breakfast nook overlooks the serene backyard and opens directly to a brand-new deck--ideal for breakfast or effortless outdoor entertaining. Upstairs, discover three generously sized bedrooms ensuite and a stylish powder room. The top-floor primary suite is a true retreat, complete with a walk-in closet and a spa-inspired en-suite bath featuring a luxurious soaking tub, double vanity and a separate shower--your personal sanctuary. An additional bedroom adjacent to the family room offers flexibility as a fifth bedroom, perfect for guests or multigenerational living. The home also boasts a new asphalt roof, full stucco exterior, and high-end interior and exterior trim details--all contributing to the sense of thoughtful craftsmanship and modern elegance. Set just steps away from Jackson Elementary school, library and shopping center, this home is a rare find. With its custom finishes, thoughtful design, and unmatched comfort, it offers a lifestyle of sophistication and convenience.

Share Property

Location

77 Bounty Lane, Jericho, NY 11753

Status

Sold

Date Sold

December 15, 2025
Michelle Zhao

Michelle Zhao

TITLE

Certified Luxury Specialist

Property Amenities

Interior
Appliances Electric Cooktop
Flooring Hardwood
Total Bedrooms: 5
Half Bathrooms: 1
Full Bathrooms: 5
Other Interior Features First Floor Bedroom, First Floor Full Bath, Cathedral Ceiling(s), Chandelier, Chefs Kitchen, Crown Molding, Double Vanity, Eat-in Kitchen, Formal Dining, High Ceilings, In-Law Floorplan, Kitchen Island, Primary Bathroom, Natural Woodwork, Open Floorplan, Open Kitchen, Quartz/Quartzite Counters, Soaking Tub, Walk Through Kitchen, Walk-In Closet(s)
Area & Lot
Lot Area 7,400 Sq.Ft.
Living area 3,308 Sq.Ft.
MLS® ID 882153
Year Built 1957
School District Jericho
High School Jericho Senior High School
Middle School Jericho Middle School
Elementary School George A Jackson School
Architecture Styles Other
Type Residential
Status Sold
Date Sold December 15, 2025
Exterior
Air conditioning Central Air
Heat type Electric
Water Source Public
Garage Space 2.0
Sewer Public Sewer
Parking Garage
Lot Features Back Yard, Front Yard, Level, Near Public Transit, Near School, Paved, Sprinklers In Front, Sprinklers In Rear
Utilities Electricity Connected
Finance
Sales Price $1,900,000
Real Estate Tax $33,606 yearly

Work With Us

We pride ourselves in providing personalized solutions that bring our clients closer to their dream properties and enhance their long-term wealth.
Follow Us On Instagram