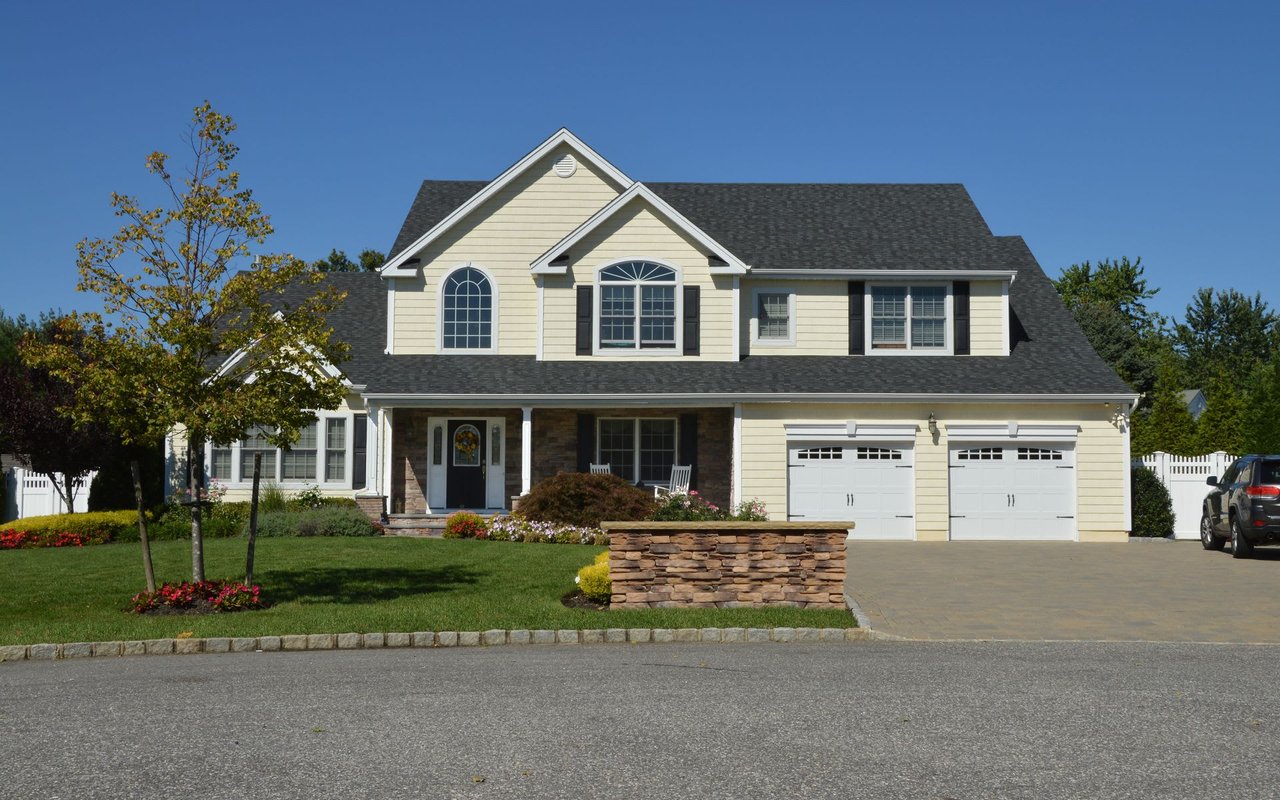
Two-story white house with an attached garage, stone entry, and landscaped front yard.
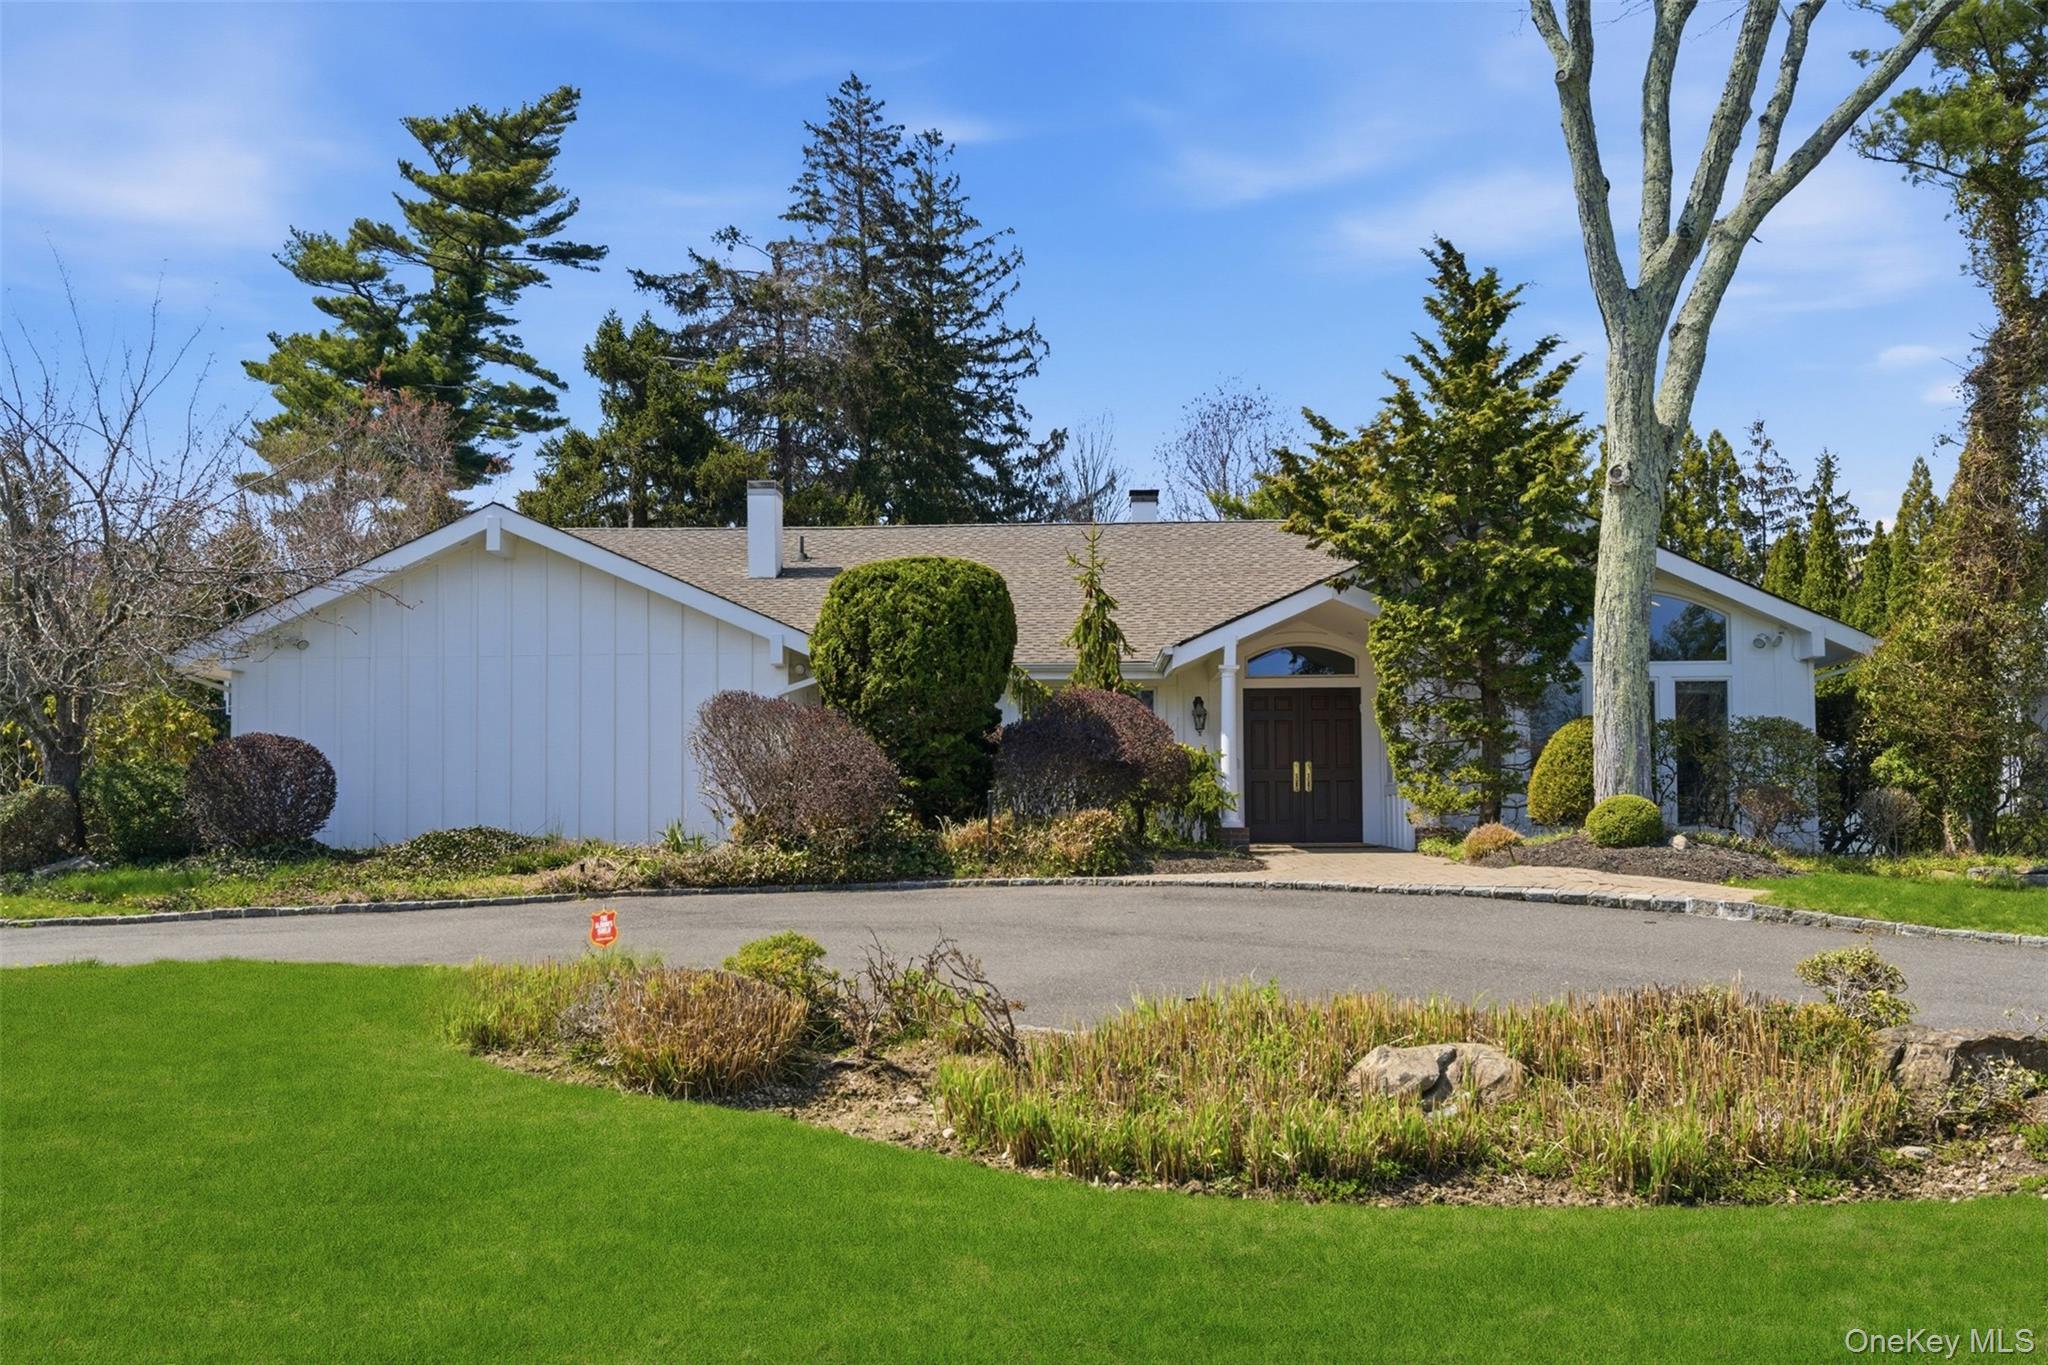
Two-story white house with black shutters, a garage, and a landscaped curved walkway.
Bright entry foyer with white tile, a dark wood front door, and a curved staircase.
Tiled foyer with a dark wood front door opening to a chandelier-lit dining room.
Living room with white sofas, glass-block windows, and a full mirrored wall.
Living room with mirrored walls, white sectional sofas, and large windows overlooking trees.
Staged living room with mirrored wall, white sofas, glass coffee table, and wide windows overlooking greenery.
Formal dining room with an ornate wooden table, white chairs, and a crystal chandelier.
Dining room with a carved wooden table, white chairs, tiled floor, and crystal chandelier.
Dining room with a carved wooden table, white chairs, chandelier, and ornate sideboard.
Staged living room with skylights, a gray sectional, and sliding doors overlooking a pool.
Living room with skylights, a dark media divider, and sliding doors overlooking a backyard pool.
Living room with a dark built-in entertainment center, charcoal sectional, and dining area beyond.
Bright kitchen with a granite island, white cabinetry, skylights, and windows overlooking greenery.
Bright white kitchen with a granite island, multiple skylights, and windows overlooking greenery.
Bright white kitchen with granite island, two upholstered stools, skylights, and windows overlooking trees.
Open kitchen and dining area with white cabinets, granite counters, and a glass table.
Bright white kitchen with a granite island, two bar stools, large windows, and skylights.
Bright kitchen with a granite island and gas cooktop beside a dining area with garden-view windows.
Laundry room with two white front-loading machines, upper cabinets, and a window overlooking greenery.
Bathroom with a white pedestal sink, toilet, and bird-and-butterfly wall art.
Furnished bedroom with a white bed, two garden-view windows, a desk, and hardwood floors.
Bedroom with a white bed, blue accents, hardwood floors, and a desk beside two windows.
Bathroom with a long mirrored vanity, multiple sinks, marble flooring, and windows overlooking trees.
Marble-tiled bathroom with a glass-enclosed tub and chrome fixtures.
Furnished bedroom with blue-gray bedding, mirrored closet doors, and warm wood flooring.
Furnished bedroom with a dark wood bed, mirrored closet doors, and hardwood floors.
Furnished bedroom with a dark wood bed, white bedding, hardwood floors, and two curtained windows.
Walk-in closet with extensive white built-in shelving and drawers, hanging rods, and a rolling stool.
Bathroom with marble surfaces, mirrored walls, a glass shower, and skylights.
Bathroom with a dark wood vanity, white sink and toilet, and textured walls.
Backyard deck and covered pool beside a white house with sliding glass doors.
White two-story home behind a wood deck with a covered pool and outdoor dining set.
Backyard pool covered with a teal safety cover beside a deck and mature trees.
VIEW PHOTOS
$1,488,000

74 Rockland Drive

4 Beds 4 Baths 2,600 Sq.Ft. 9,944 Sq.Ft.

Description

Seller Invites All Offers! Rarely does a home offer the perfect combination of thoughtful design, expanded living space, and an unbeatable location. Originally owned and expanded by a professional architect, this exceptional mid-block Colonial has been meticulously enhanced to maximize both functionality and everyday comfort. The main level features spacious living space with a power-room and entertaining areas with seamless access to an oversized ground-level deck, creating an ideal indoor-outdoor lifestyle. At the heart of the home is an expanded open-concept kitchen featuring vaulted ceilings and skylights, filling the space with natural light and creating an airy, welcoming atmosphere. The second level offers 4 generously sized bedrooms, including an oversized primary en-suite designed as a private retreat. The fully finished basement with a bathroom is an entertainer's dream, complete with a custom-built wet bar, private offices, huge cedar clothsets, recreation area, and abundant storage space, providing exceptional flexibility for today's lifestyle. Step outside to your own private backyard oasis featuring a beautiful heated in-ground pool with outdoor shower, perfect for relaxing or entertaining. Additional highlights include a brand-new roof and driveway with EV charger, gas cooking, and gas heating, an powerful hidded exhaust fan to outside, water filtration in the kitchen and much more. Located directly across from the renowned Cantiague Park, residents enjoy immediate access to golf, tennis, swimming, indoor icerink, athletic fields, playgrounds, walking trails, and year-round recreational activities. With top-rated Jericho schools, shopping, dining, LIRR, and major highways all nearby, this exceptional residence offers a rare combination of location, thoughtful design, and lifestyle amenities. A truly special opportunity to own a beautifully expanded home in one of Jericho's most convenient and desirable locations.

Share Property

Location

74 Rockland Drive, Jericho, NY 11753

Status

For Sale
Michelle Zhao

Michelle Zhao

TITLE

Certified Luxury Specialist

Property Amenities

Interior
Fireplace Family Room, Gas
Appliances Dishwasher, Gas Range, Refrigerator, Washer
Flooring Tile
Total Bedrooms: 4
Half Bathrooms: 2
Full Bathrooms: 2
Other Interior Features Chandelier, Chefs Kitchen, Crown Molding, Entrance Foyer, Granite Counters, Kitchen Island, Open Floorplan, Open Kitchen, Primary Bathroom, Recessed Lighting, Walk-In Closet(s)
Area & Lot
Total area 2,600 Sq.Ft.
Lot Area 9,944 Sq.Ft.
Living area 2,600 Sq.Ft.
MLS® ID 1009242
Year Built 1964
School District Jericho
High School Jericho Senior High School
Middle School Jericho Middle School
Elementary School Cantiague Elementary School
Architecture Styles Colonial
Type Residential
Status For Sale
Exterior
Stories 3
Pool In Ground
Air conditioning Central Air
Heat type Natural Gas
Water Source Public
Garage Space 1.0
Security Features Security System
Sewer Public Sewer
Parking Garage
Lot Features Level, Near Public Transit, Near School, Near Shops, Views
Utilities Natural Gas Available
Finance
Sales Price $1,488,000
Real Estate Tax $24,080 yearly
Two-story white house with black shutters, a garage, and a landscaped curved walkway.

Schedule a Showing

We would love to show you our beautiful property. Please select your preferred date and time below. An agent will be in touch shortly to confirm your appointment.

Schedule a Showing

We would love to show you our beautiful property. Please select your preferred date and time below. An agent will be in touch shortly to confirm your appointment.
Thank you for your interest in 74 Rockland Drive, Jericho, NY 11753. We are reviewing your request and will be in touch shortly!

Mortgage Calculator

Estimate your monthly mortgage payment, including the principal and interest, property taxes, and HOA. Adjust the values to generate a more accurate rate.
All estimates are provided for informational purposes only. Actual amounts may vary.
$0,000 Your Payment 20 15 65
$0,000 Your Payment

Work With Us

We pride ourselves in providing personalized solutions that bring our clients closer to their dream properties and enhance their long-term wealth.

Follow Us On Instagram