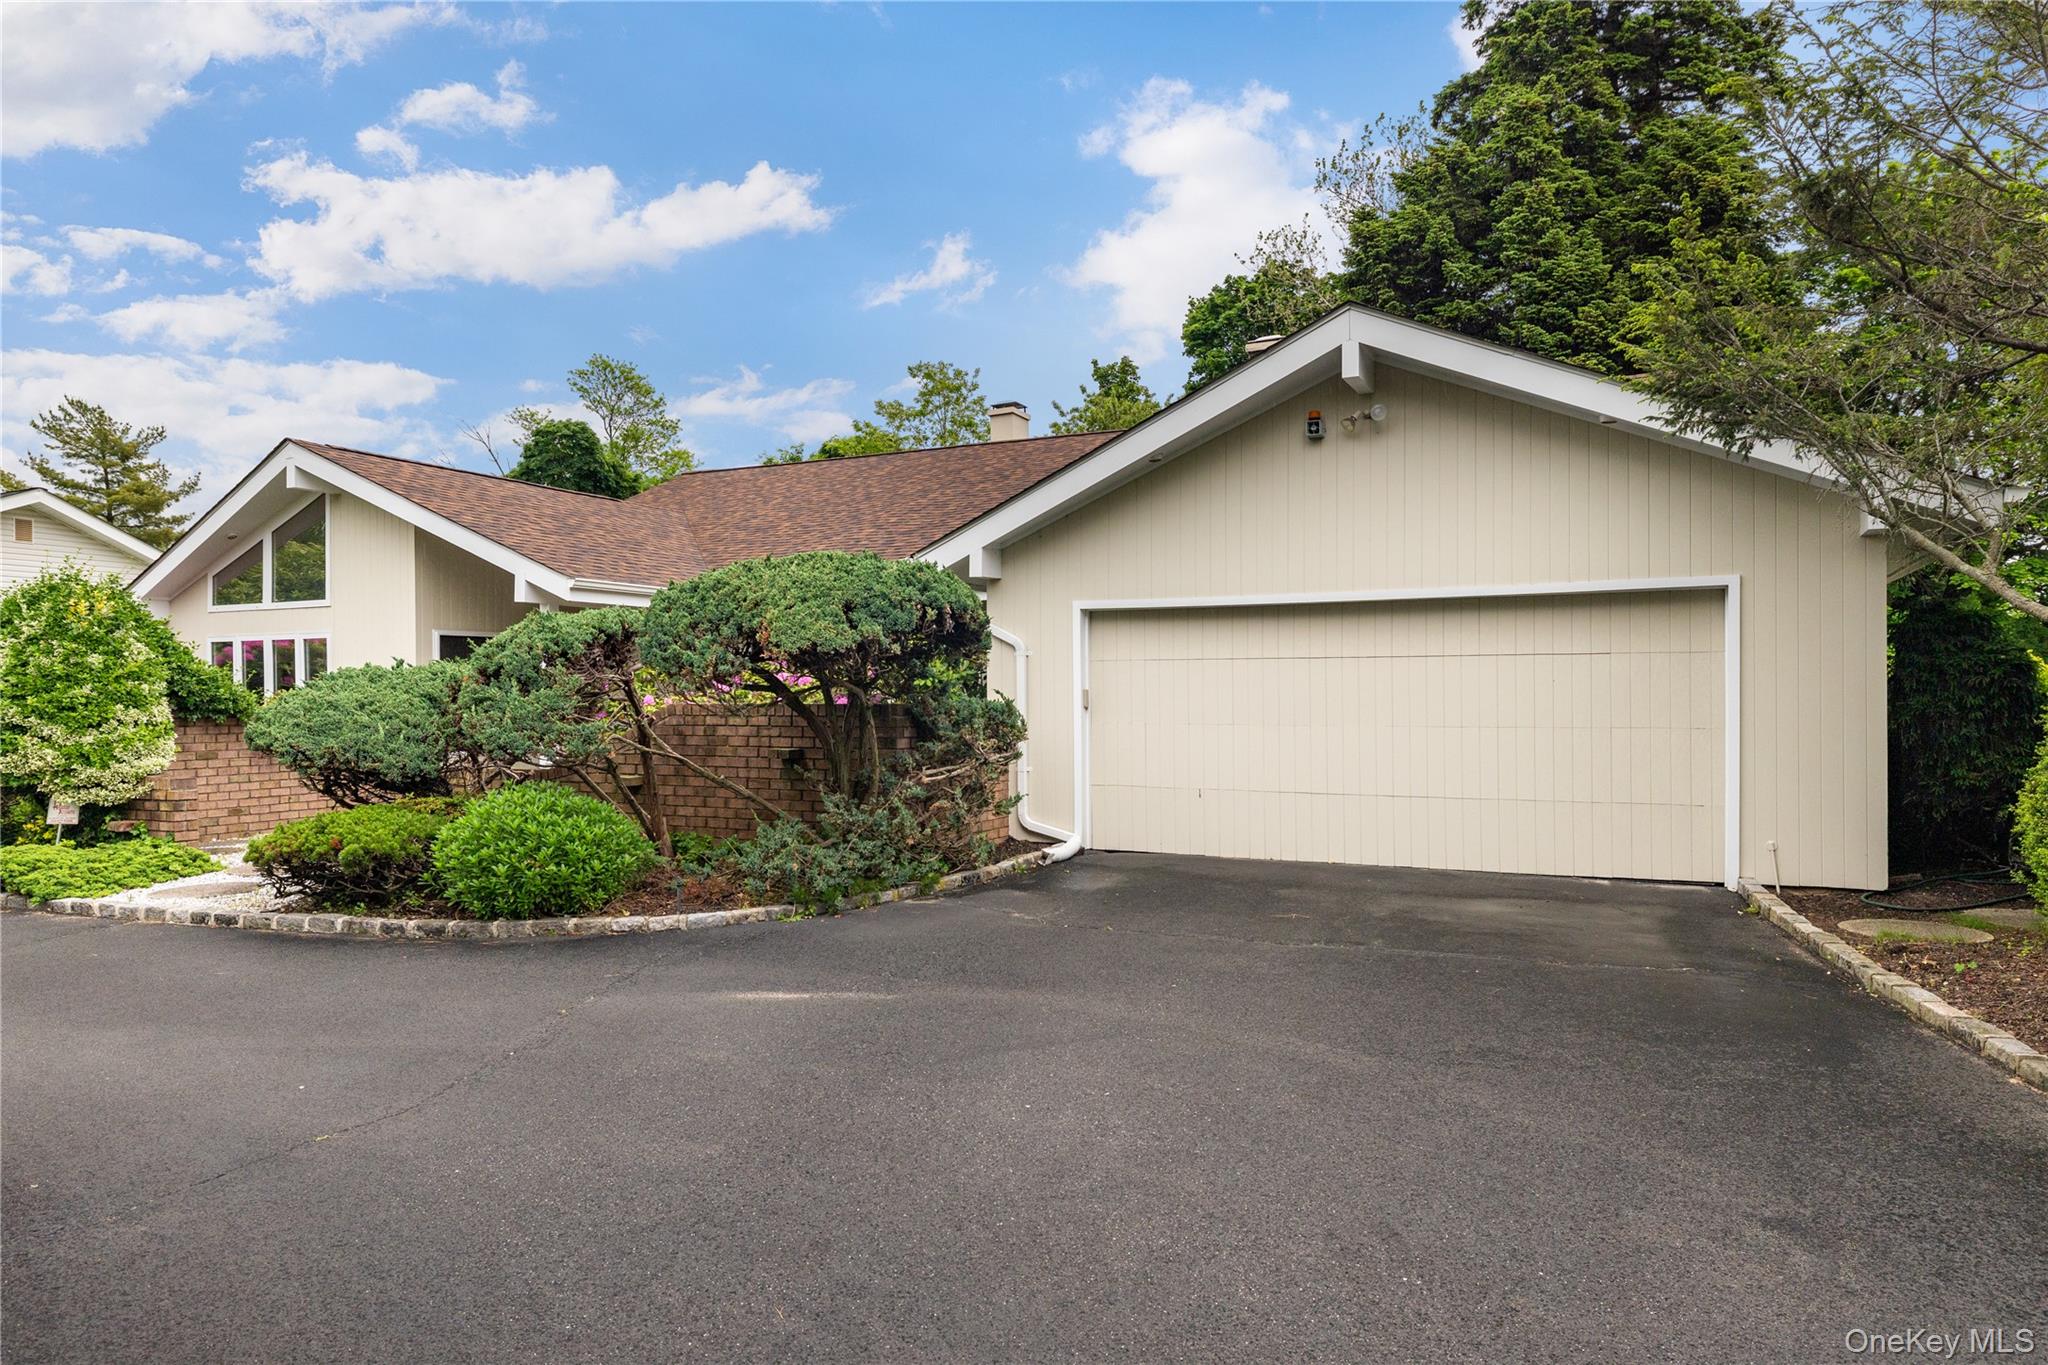
Two-story wood-sided home with rooftop solar panels, clipped shrubs, and a curved brick driveway.
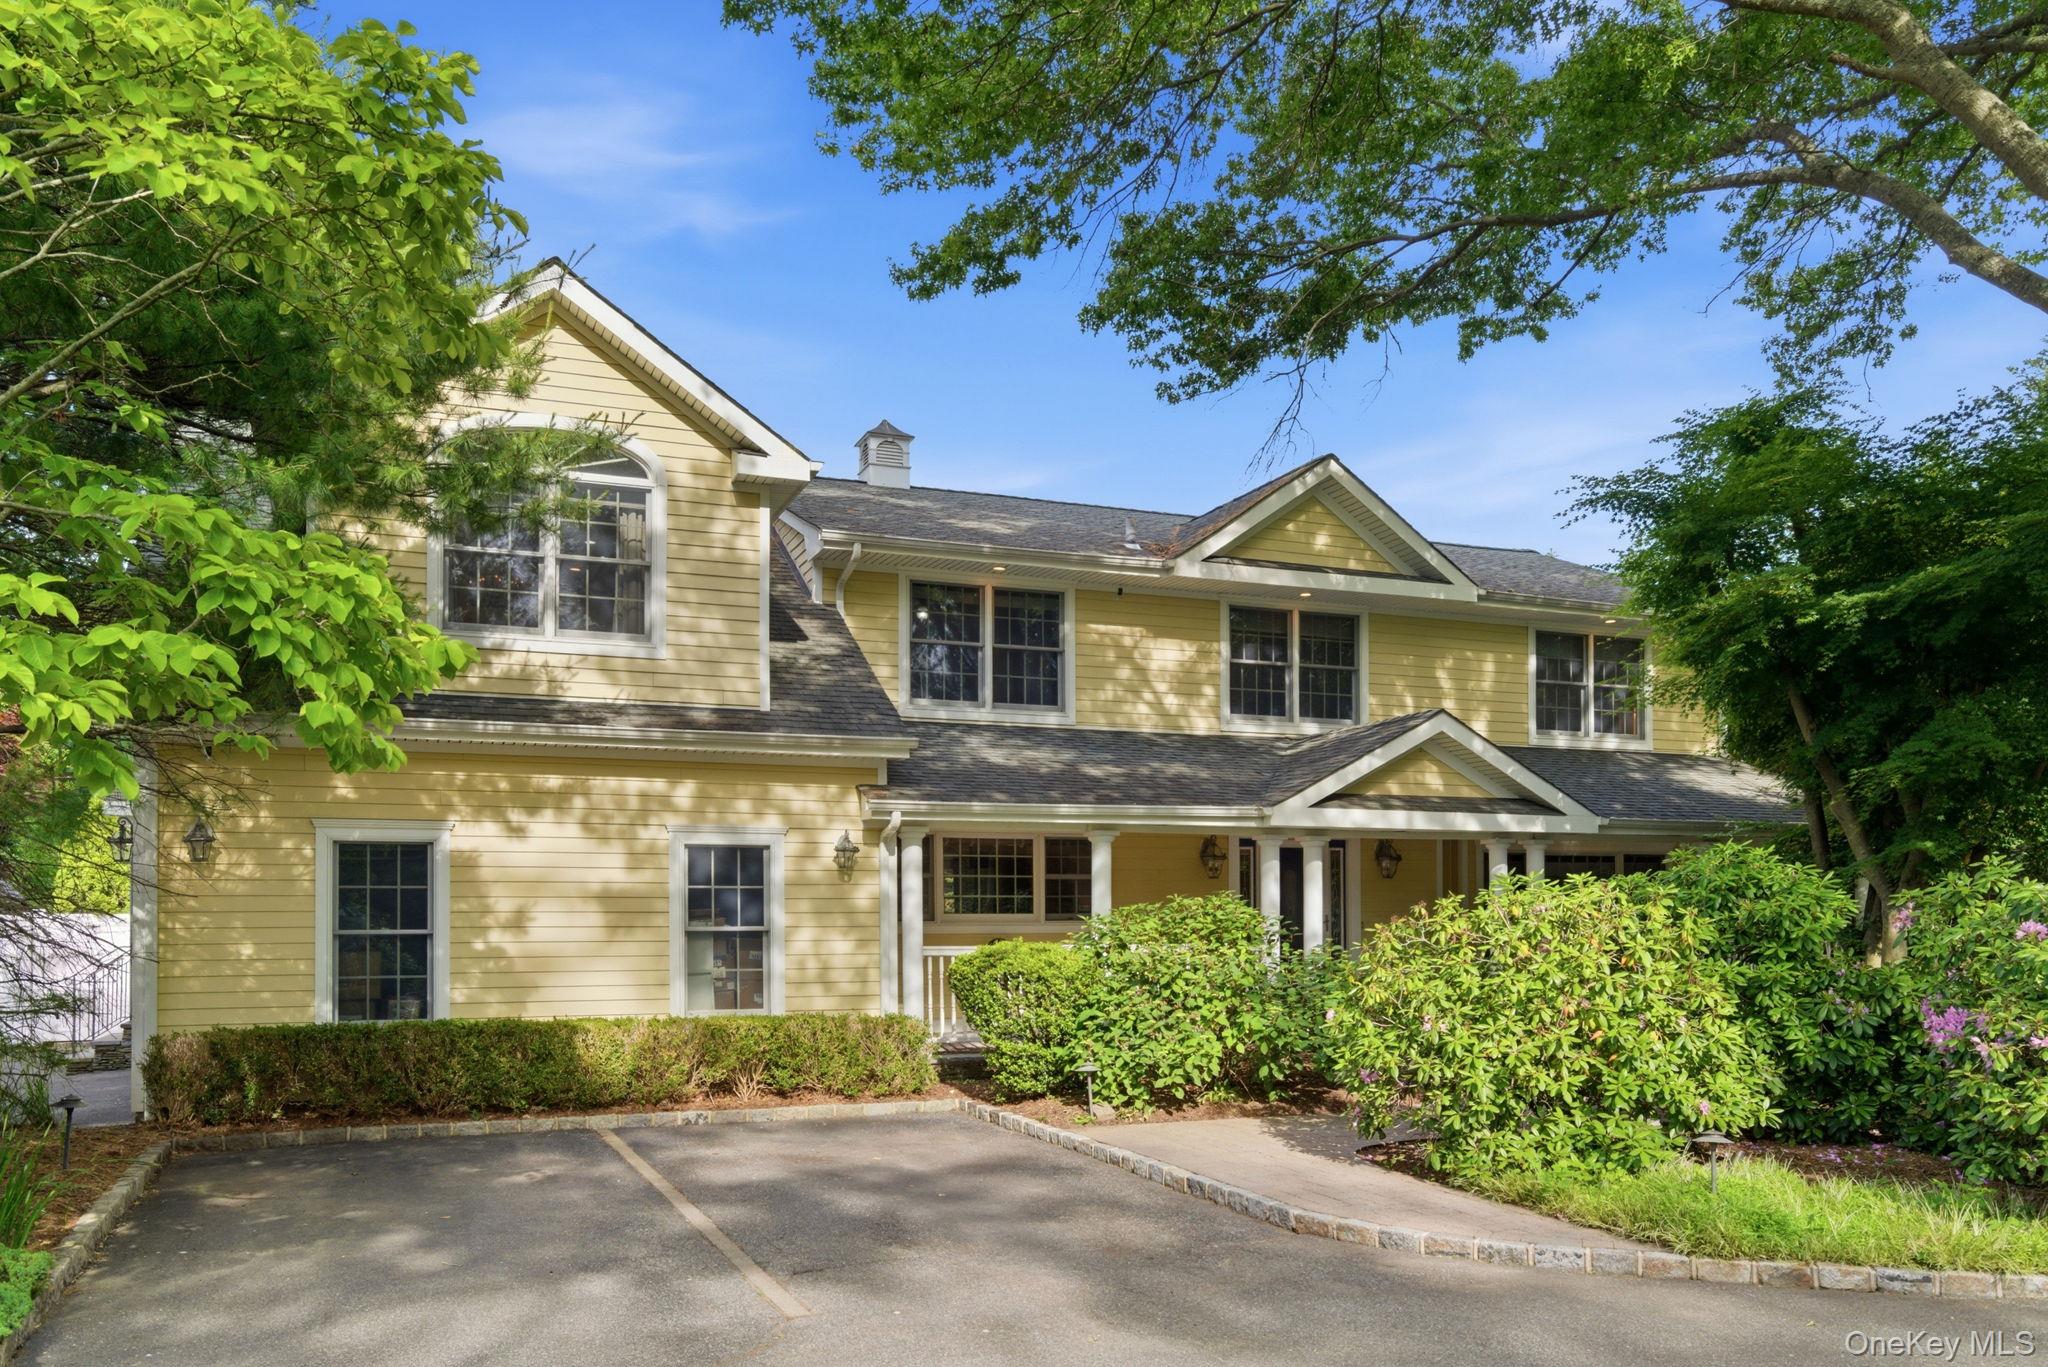
Two-story wood-sided house with rooftop solar panels, manicured shrubs, and a brick-paver driveway.
Wood-sided two-story house with rooftop solar panels, mature trees, and a curved brick-paver driveway.
Wood-sided home entrance with brick steps, a paved walkway, and neatly trimmed landscaping.
Furnished living room with a gray sectional, brown recliners, and an open view into the kitchen.
Furnished living room with a large gray sectional sofa, brown recliner, and sliding glass doors.
Furnished living room with vaulted ceiling, gray sectional, brown recliner, and dining area beyond.
Dining room with an oval wooden table, breakfast bar, and sliding doors to a deck.
Kitchen with a granite-topped island, black appliances, and an adjoining dining area by large windows.
Kitchen with white cabinetry, granite peninsula, white bar stools, and wood-look floors.
Kitchen with a large granite peninsula, white bar stools, white cabinetry, and a black refrigerator.
Carpeted staircase with wooden railing and decorative branches in a floor vase.
Home office with a desk and computer beside a dark futon beneath two windows.
Bedroom with a white bed, gray carpet, vertical blinds, and a television beside the doorway.
Bathroom with tan tiled walls, glass shower enclosure, white sink vanity, and mirrored medicine cabinet.
Carpeted storage room with a desk of audio equipment, shelving, bins, and a large white cabinet.
Carpeted staircase with light wood trim, a dark handrail, and an open doorway at the top.
Recreation room with a brick fireplace, leather sectional, television, and built-in bar.
Cluttered office and storage room with wooden cabinets, piles of paperwork, and a brick fireplace.
Bathroom with a glass vessel sink, tan stone tile, and a wood-paneled glass shower.
Bathroom with beige tile, glass shower enclosure, white towels, and a mirrored vanity cabinet.
Carpeted staircase with light wood trim and a dark wood handrail leading to an open doorway.
Furnished bedroom with a large bed, wood furniture, carpet, and vertical blinds.
Wood-paneled basement stairs descend to a cluttered office and storage area.
Bathroom with a burgundy floral shower curtain, toilet, and long vanity with mirrored cabinets.
Wood-paneled sunroom bar with a long counter, black stools, exposed beams, and windows overlooking a pool.
Wooden deck with outdoor dining set, gas grill, and potted flowers overlooking a tree-lined backyard.
Wooden deck with outdoor dining furniture and grill overlooking a tree-lined lawn.
Backyard swimming pool with a paved deck, lounge chairs, and mature trees.
Backyard with a concrete patio, pale blue chairs, basketball hoop, and mature trees.
Backyard with a broad lawn, two sheds, mature trees, and a swimming pool.
Backyard pool bordered by evergreen hedges, a paved walkway, lawn, and colorful flower beds.
Backyard swimming pool bordered by a paver patio, lawn, lounge chairs, and tall privacy trees.
Backyard lawn with a dining set beneath a blue-and-white umbrella, enclosed by mature trees and hedges.
Backyard swimming pool and spa with lounge chairs, basketball hoop, and two-story home.
Wood-sided home overlooking a spacious lawn and in-ground pool, with an elevated deck and mature trees.
Rear of a wood-sided home with a raised deck, swimming pool, and broad lawn.
Two-story wood-sided home behind a broad lawn, with a swimming pool and raised deck.
Aerial view of a residential neighborhood with a red pin marking the property beside a large open field.
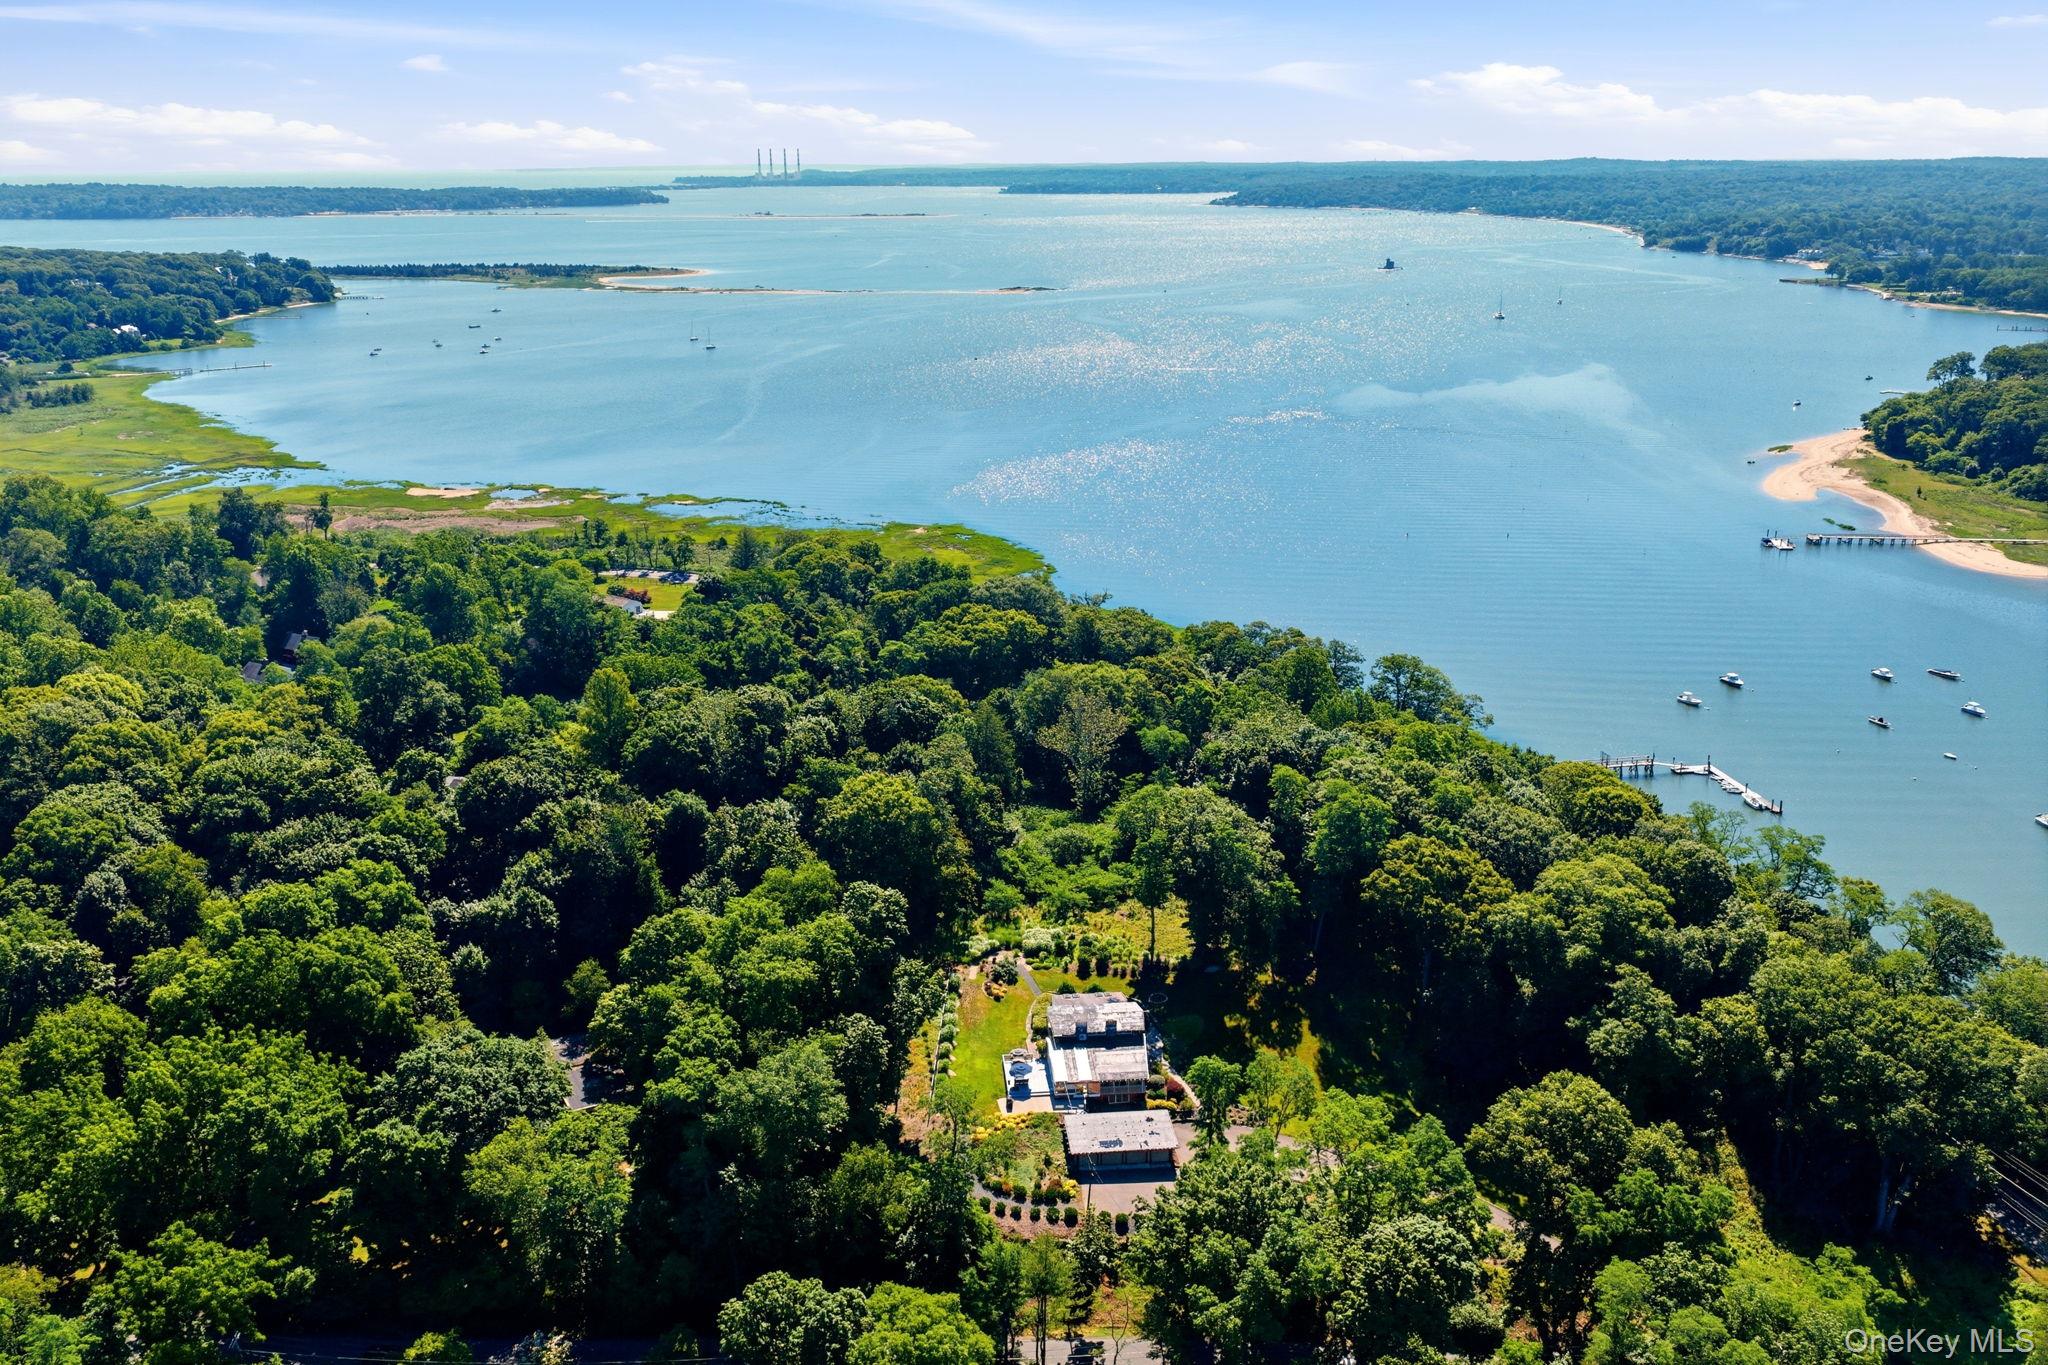
Aerial view of a two-story home and landscaped lot, outlined in white, with a backyard pool.
VIEW PHOTOS
$1,250,000

65 Elmtree Lane

4 Beds 3 Baths 2,167 Sq.Ft. 9,841 Sq.Ft.

Description

Rare opportunity to own this spacious five-level home in the highly sought-after Jericho School District! From the moment you arrive, you'll be impressed by its exceptional curb appeal, beautifully manicured landscaping, and welcoming presence. The main level features a seamless layout connecting the inviting living room, formal dining room, and expanded eat-in kitchen, with sliding glass doors leading to the serene backyard and spacious deck--perfect for morning coffee or effortless indoor-outdoor entertaining. The second level offers three generously sized bedrooms and a full hall bathroom. Privately situated on the top level, the primary suite is a true retreat, featuring a vaulted ceiling, an enormous walk-in closet, and a en-suite bath with skylight. The lower level boasts a versatile family room with a wet bar and full bathroom, offering the flexibility to serve as a fifth bedroom, guest suite, or ideal space for multigenerational living. The huge finished basement provides endless possibilities for a recreation room, home gym, office, media room, or additional living space. A connected sunroom adds even more functionality while overlooking the beautifully maintained backyard. Set on an approximately 10,000 sq. ft. lot, the meticulously landscaped grounds feature a sparkling in-ground pool, creating your own private outdoor oasis. Ideally located just moments from the LIRR, shopping, dining, parks, and everyday conveniences, this exceptional home offers the perfect blend of space, comfort, and convenience.

Share Property

Location

65 Elmtree Lane, Jericho, NY 11753

Status

For Sale
Michelle Zhao

Michelle Zhao

TITLE

Certified Luxury Specialist

Property Amenities

Interior
Laundry room In Basement, In Garage
Fireplace Family Room
Appliances Dryer, Gas Range, Refrigerator, Washer
Total Bedrooms: 4
Full Bathrooms: 3
Other Interior Features Built-in Features, Cathedral Ceiling(s), High Ceilings, Primary Bathroom
Area & Lot
Total area 2,167 Sq.Ft.
Lot Area 9,841 Sq.Ft.
Living area 2,167 Sq.Ft.
MLS® ID 1005220
Year Built 1955
School District Jericho
High School Jericho Senior High School
Middle School Jericho Middle School
Elementary School George A Jackson School
Architecture Styles Other
Type Residential
Status For Sale
Exterior
Pool Fenced, In Ground
Air conditioning Central Air, Ductless
Heat type Electric
Water Source Public
Garage Space 2.0
Sewer Public Sewer
Parking Garage
Lot Features Back Yard, Front Yard, Level, Near Public Transit, Near Shops
Utilities Natural Gas Available
Finance
Sales Price $1,250,000
Real Estate Tax $18,952 yearly
Two-story wood-sided house with rooftop solar panels, manicured shrubs, and a brick-paver driveway.

Schedule a Showing

We would love to show you our beautiful property. Please select your preferred date and time below. An agent will be in touch shortly to confirm your appointment.

Schedule a Showing

We would love to show you our beautiful property. Please select your preferred date and time below. An agent will be in touch shortly to confirm your appointment.
Thank you for your interest in 65 Elmtree Lane, Jericho, NY 11753. We are reviewing your request and will be in touch shortly!

Mortgage Calculator

Estimate your monthly mortgage payment, including the principal and interest, property taxes, and HOA. Adjust the values to generate a more accurate rate.
All estimates are provided for informational purposes only. Actual amounts may vary.
$0,000 Your Payment 20 15 65
$0,000 Your Payment

Work With Us

We pride ourselves in providing personalized solutions that bring our clients closer to their dream properties and enhance their long-term wealth.
Follow Us On Instagram