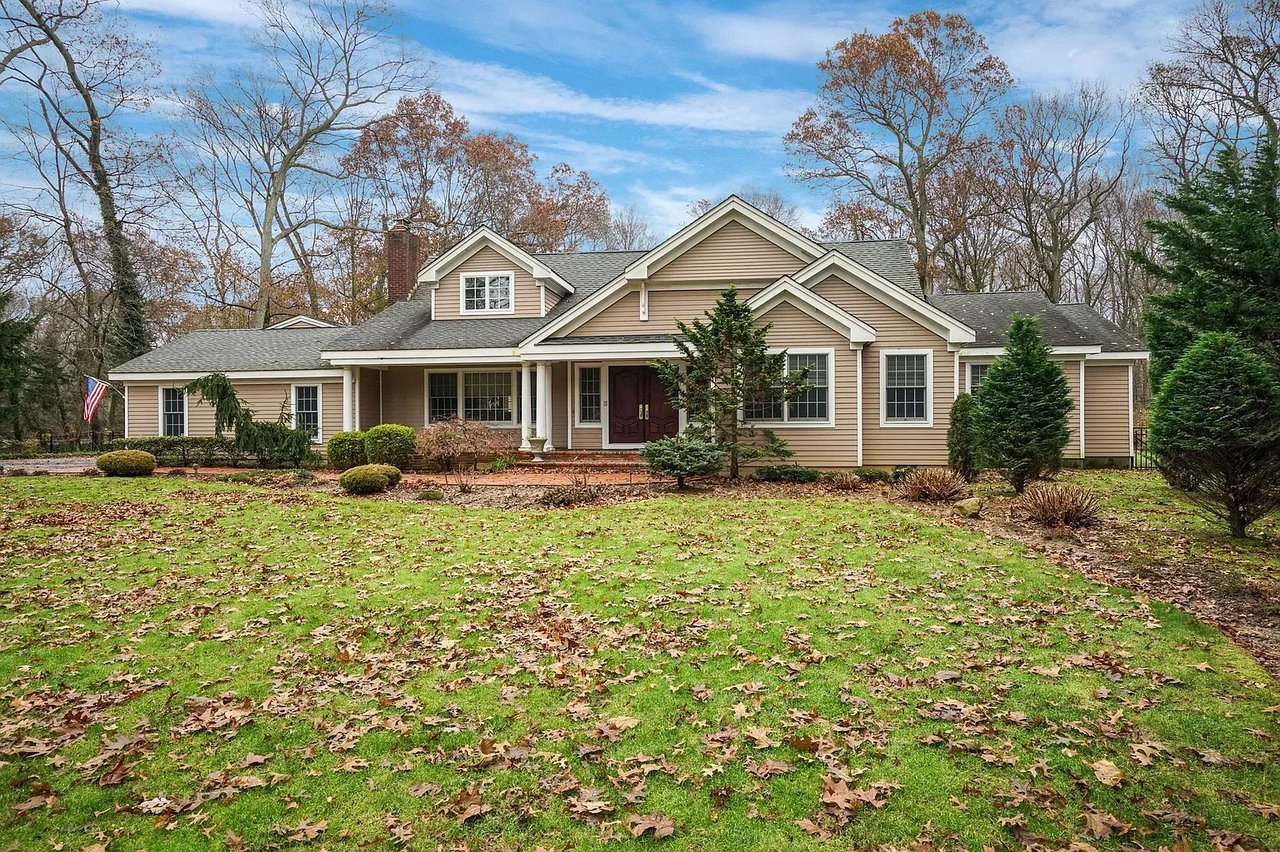
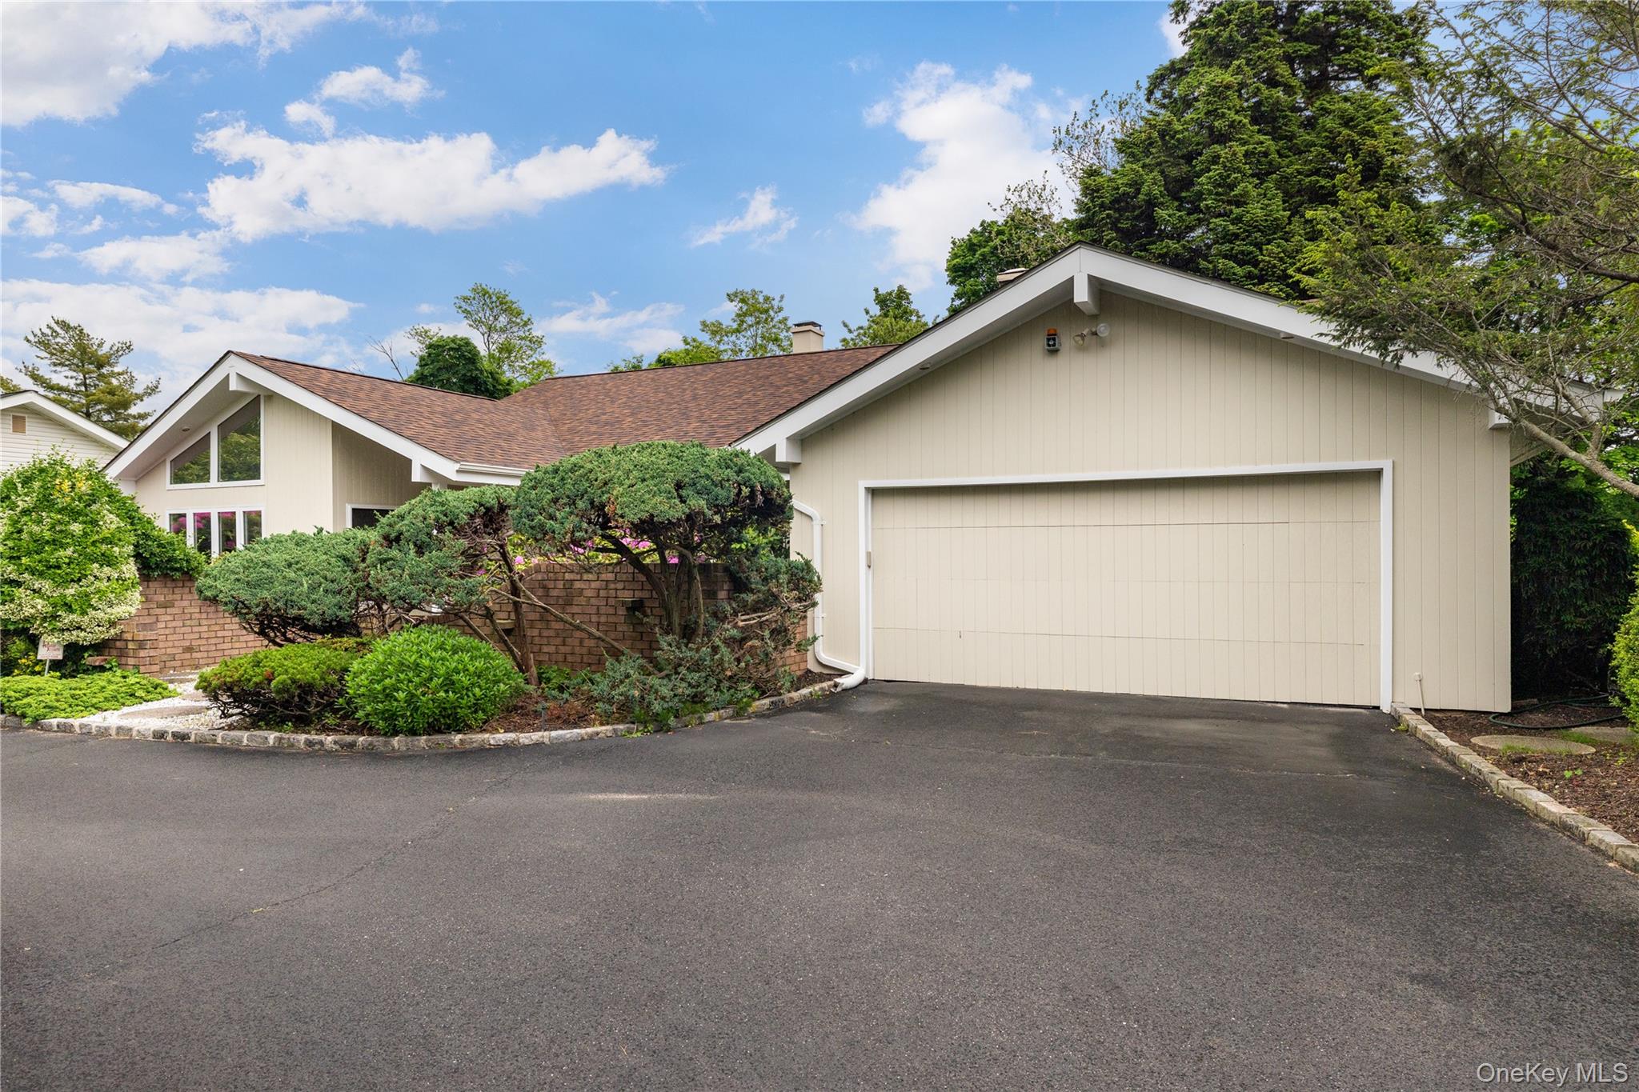
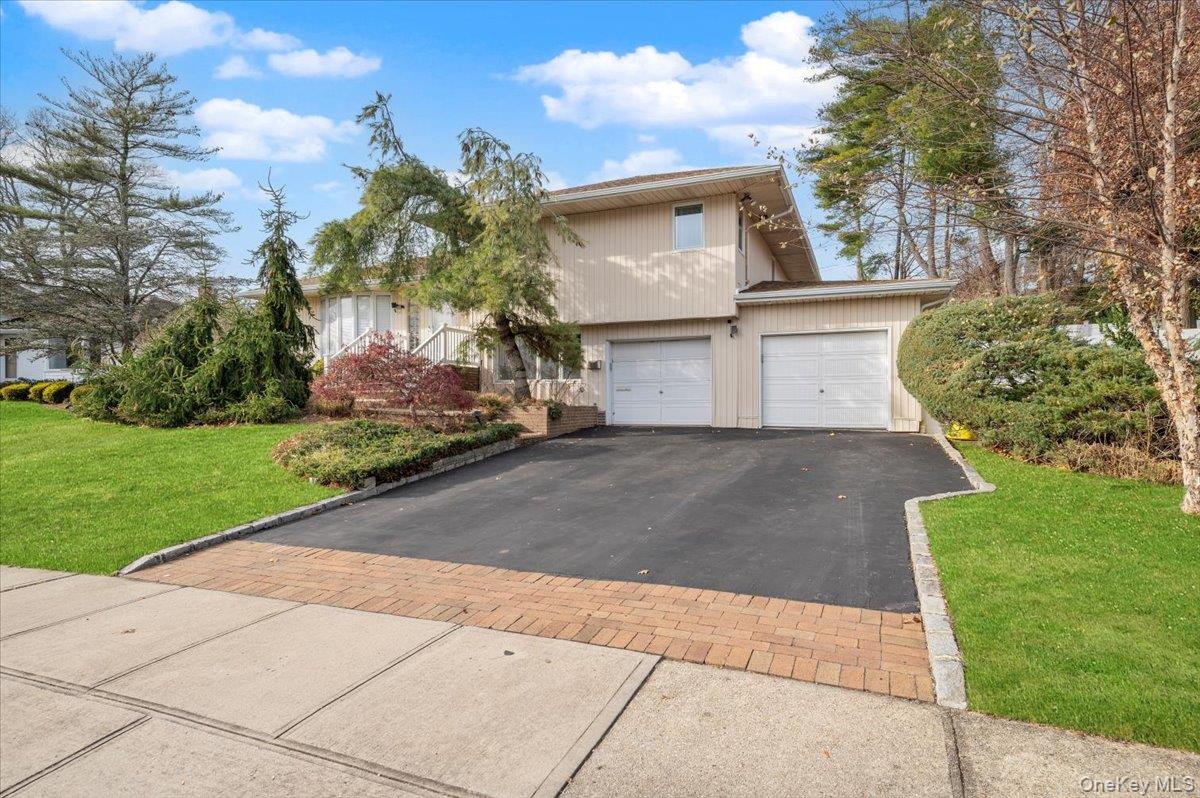
Beige split-level home with a two-car garage, broad driveway, and landscaped front lawn.
Beige split-level home with two garage doors, landscaped shrubs, and a broad green front lawn.
House entrance with brick steps and white railings, where black and white peacocks stand on the porch.
Open foyer with polished hardwood floors, curved staircase, and views into living and dining areas.
Foyer with polished hardwood floors, a dark wood staircase, mirrored closet doors, and glass-block sidelights.
Living room with a red leather sectional, planted aquarium, and open dining area.
Living room with a red leather sectional, large television, and aquarium.
Dining room with dark wood furnishings, a patterned rug, and windows overlooking greenery.
Dining room with a dark wood table, large windows, and an open kitchen with reddish wood cabinets.
Dining room with a set wooden table beside a kitchen with rich reddish-brown cabinetry.
Kitchen with warm wood cabinetry, stainless steel appliances, and a breakfast bar with stools.
Kitchen with dark wood cabinets, a central island, stainless steel appliances, and an adjoining windowed dining area.
Kitchen with reddish wood cabinetry, black granite counters, stainless steel appliances, and a central island.
Bright kitchen with dark wood cabinetry, black granite counters, skylights, and a dining area.
Kitchen with a large island, dark wood cabinetry, skylights, and an adjoining dining area.
Dining area with skylights, a wooden table, and sliding doors opening onto a deck.
Dining area with skylights, sliding glass doors to a deck, and a view into the lower living area.
Living room with hardwood floors, a piano, and large windows overlooking the backyard.
Living room with a gray leather sectional, fireplace mantel, and wide windows overlooking the yard.
Virtually staged living room with striped rugs and sofas facing a fireplace and wall-mounted TV.
Living room with a leather sectional, hardwood floors, and an open connection to a bright adjoining room.
Furnished living room with hardwood floors, colorful abstract art, and a staircase.
Home office with built-in wood cabinetry, hardwood floors, and an exercise bench by wide windows.
Bright room with hardwood floors, a large window, built-in cabinetry, and a dark wood staircase.
Living area with hardwood floors, a staircase, built-in cabinetry, and sliding glass doors to the backyard.
Bathroom with a glass vessel sink, white toilet, round mirror, and pale tiled wainscoting.
Bathroom with a double-sink wood vanity and a tub behind frosted glass shower doors.
Bedroom with a dark wood bed, coral-orange walls, hardwood floors, and white sliding closet doors.
Bedroom with a dark wood bed, white bedding, blue walls, and reddish hardwood floors.
Bedroom with pink walls, white bed, desk, and dark hardwood flooring.
Bedroom with a dark wood bed, white bedding, and polished hardwood floors.
Staged bedroom with a dark wood bed, white bedding, and polished hardwood floors.
Virtually staged bedroom with blue-and-white bedding, beach artwork, and dark wood floors.
Bathroom with a red double-sink countertop, large mirror, and tiled bathtub and shower.
Finished basement with wood paneling, hardwood floors, exercise equipment, and storage shelves.
Furnished home office with wood-paneled walls, computer desks, and a patterned rug.
Bathroom with a white vanity and sink, tiled walls, and a glass-enclosed tub or shower.
Backyard with a broad lawn, stepping stones, raised deck, white fence, and basketball hoop.
Brick-paved backyard basketball court with painted lines, a hoop, lawn, and landscaped borders.
Backyard with a broad green lawn, tall evergreen hedges, a wooden fence, and mature trees.
White peacock perched on a deck railing beside wooden chairs and leafy shrubs.
Wide backyard deck overlooking a lawn, brick patio, mature trees, and a basketball hoop.
White peacock stands on a deck, with blue peacocks perched along the railing.
Rear of a beige split-level home with a raised deck, green lawn, and brick basketball patio.
VIEW PHOTOS
$1,570,000

59 Hazelwood Drive

5 Beds 4 Baths 2,423 Sq.Ft. 0.29 Acres

Description

Step into this expanded and impeccably maintained home--originally extended in 1986 with fully updated plumbing and electrical systems, and thoughtfully renovated in later years to deliver both modern comfort and timeless quality. From the moment you enter, skylights bathe the home in natural light, illuminating the rich hardwood floors that flow seamlessly throughout. Designed for both elegance and ease of living, this home offers 5 spacious bedrooms and 3.5 baths. The expanded den stands out as a signature feature, showcasing a wall of glass with sliding doors that open directly to the backyard--an ideal setting for refined gatherings or peaceful everyday living. Upstairs, the luxurious primary suite impresses with its soaring cathedral ceiling, two generous walk-in closets, and tranquil garden views. Three additional well-proportioned bedrooms and a beautifully appointed hall bath complete the upper level, offering comfortable accommodations for your family. The fully finished basement provides exceptional flexibility for today's lifestyle, featuring a dedicated office area and the potential for an additional bedroom or leisure suite--perfect for remote work, recreation, or extended-stay visitors. Outdoors, the home continues to delight. The expansive backyard is a true sanctuary, highlighted by an oversized deck and a basketball court--ideal for entertaining or relaxing in complete privacy. Adding an unexpected touch of charm, peacocks are known to visit the property often, bringing natural beauty and serenity to the setting. This exceptional residence seamlessly blends space, craftsmanship, and a harmonious Feng Shui-aligned layout. Additional highlights include brand-new central air conditioning, gas available at the street, an oversized two-car garage, and an unbeatable location--walking distance to schools, the library, and shopping. Make it yours, and experience a lifestyle where elegance, comfort, and convenience come together effortlessly.
Share Property

Location

59 Hazelwood Drive, Jericho, NY 11753

Status

Sold

Date Sold

May 13, 2026
Michelle Zhao

Michelle Zhao

TITLE

Certified Luxury Specialist

Property Amenities

Interior
Appliances Dryer, Refrigerator, Washer
Flooring Wood
Total Bedrooms: 5
Half Bathrooms: 1
Full Bathrooms: 3
Other Interior Features First Floor Bedroom, Cathedral Ceiling(s), Chefs Kitchen, Crown Molding, Eat-in Kitchen, Entrance Foyer, Formal Dining, Granite Counters, High Speed Internet, His and Hers Closets, Kitchen Island, Natural Woodwork, Open Kitchen, Primary Bathroom
Area & Lot
Total area 2,600 Sq.Ft.
Lot Area 0.29 Acres
Living area 2,423 Sq.Ft.
MLS® ID 940965
Year Built 1957
School District Jericho
High School Jericho Senior High School
Middle School Jericho Middle School
Elementary School George A Jackson School
Architecture Styles Other
Type Residential
Status Sold
Exterior
Air conditioning Central Air
Heat type Oil
Water Source Public
Garage Space 2.0
Sewer Public Sewer
Other Exterior Features Basketball Court, Dock
Parking Driveway, Garage
Lot Features Near Public Transit, Near School, Near Shops, Private
Utilities Natural Gas Available
Finance
Sales Price $1,570,000
Real Estate Tax $24,170 yearly

Work With Us

We pride ourselves in providing personalized solutions that bring our clients closer to their dream properties and enhance their long-term wealth.

Follow Us On Instagram