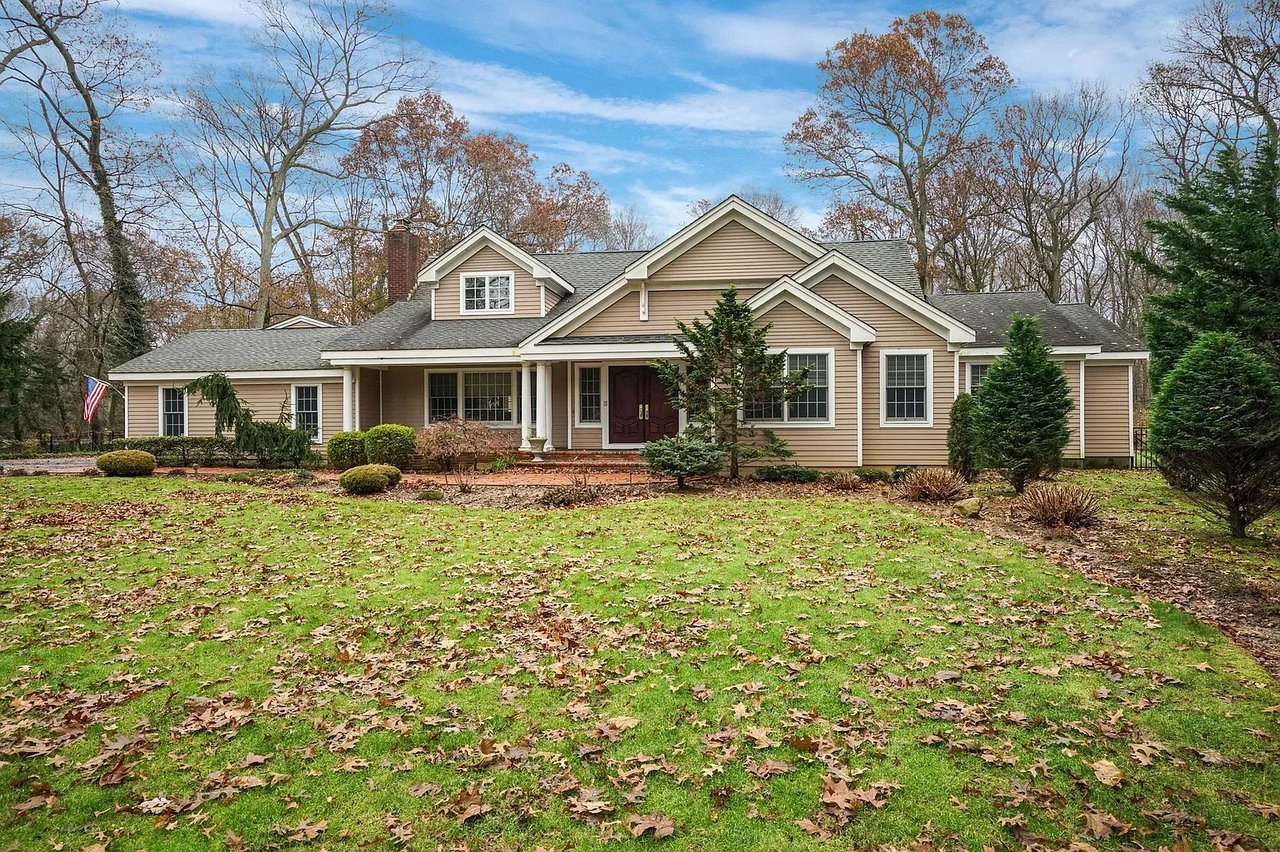
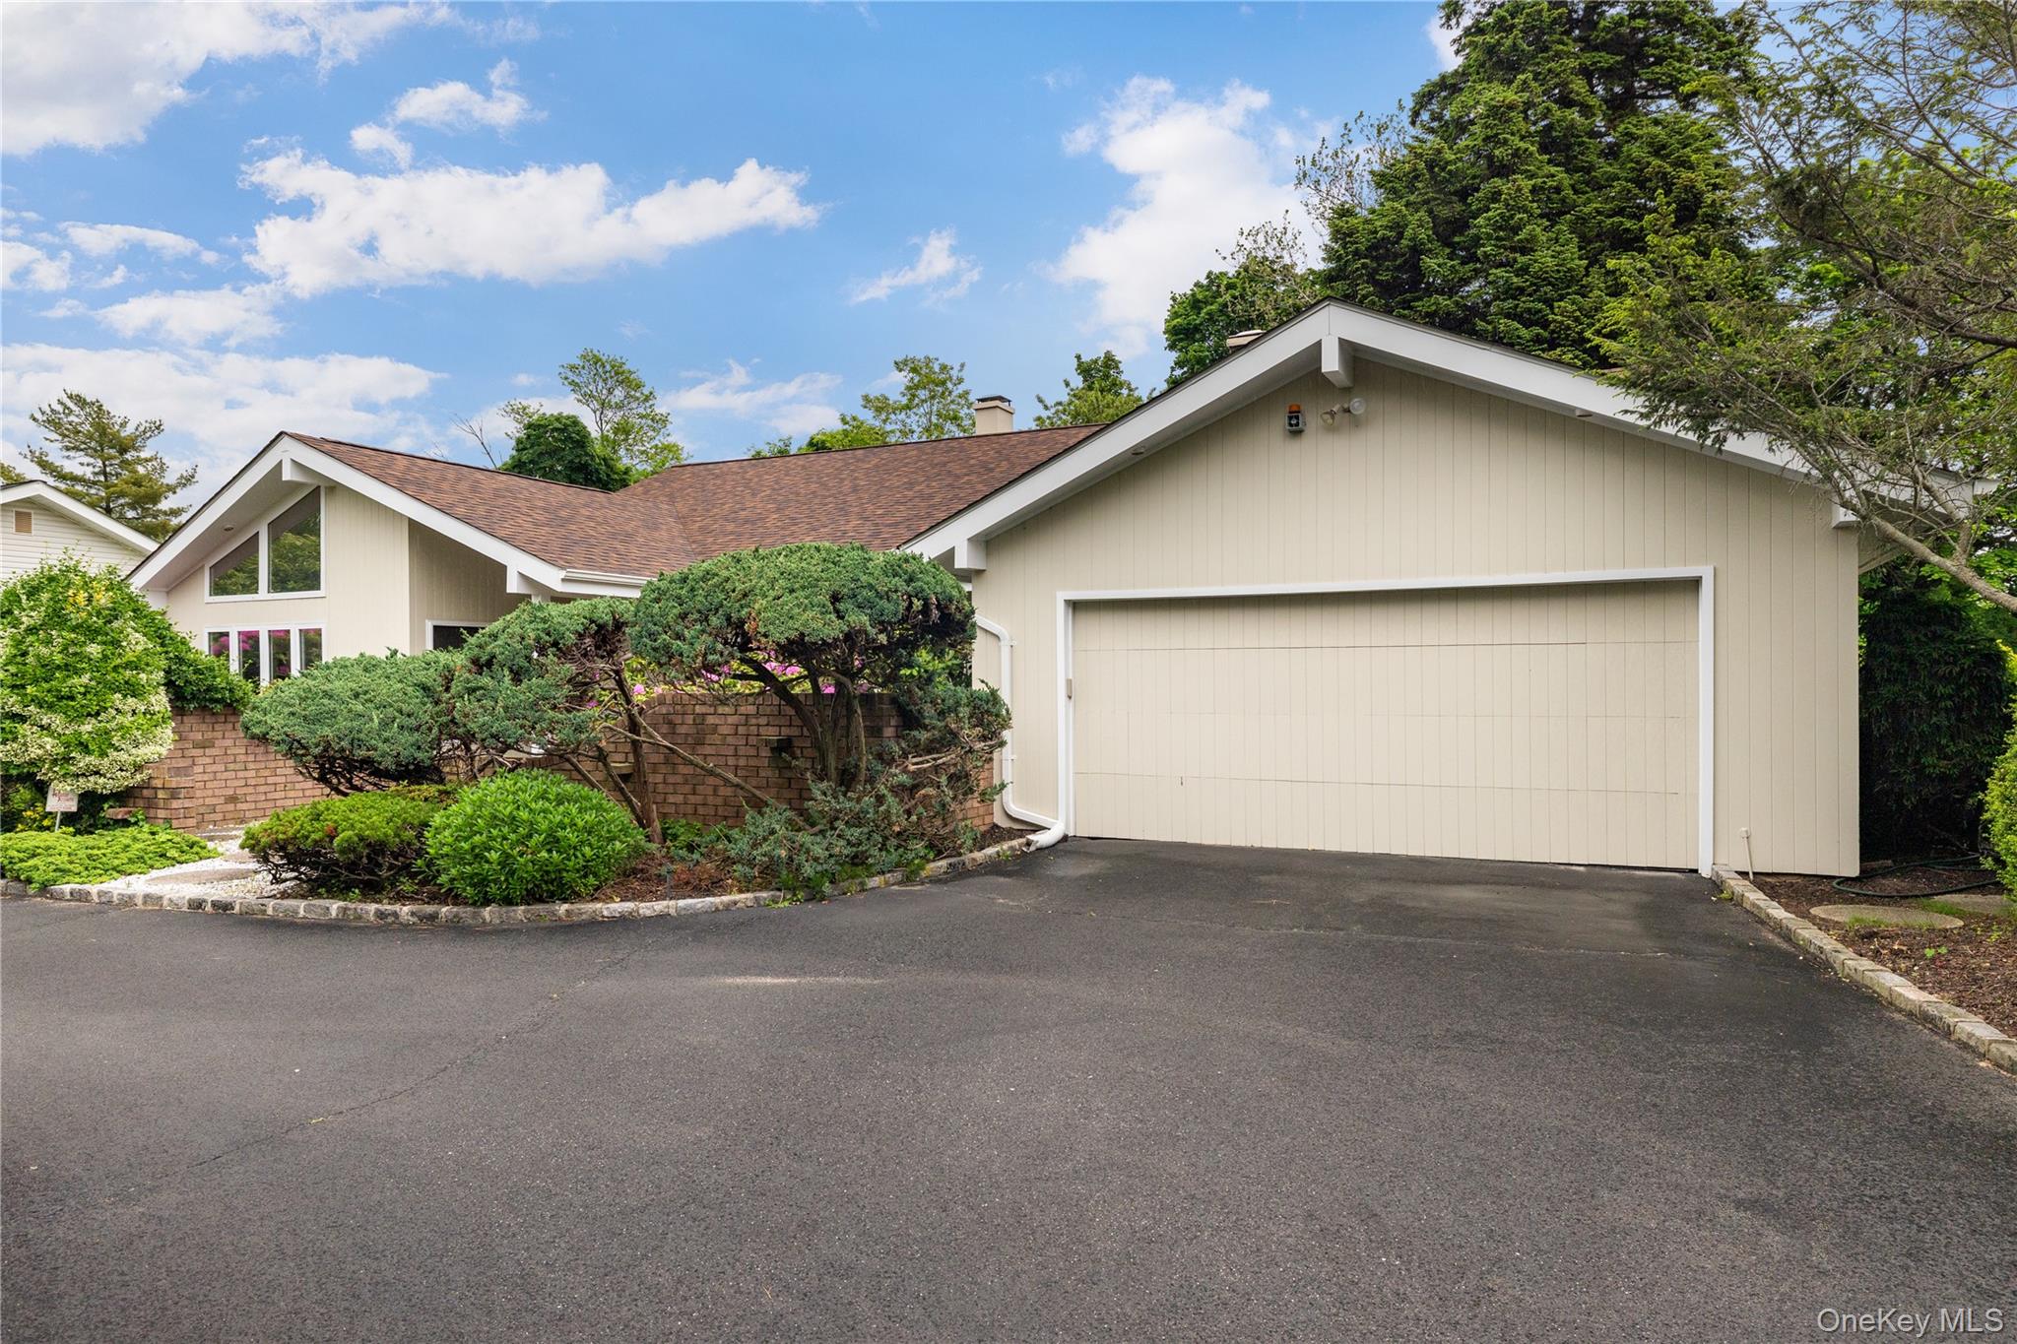
Single-story beige house among mature trees, viewed from its curved driveway.
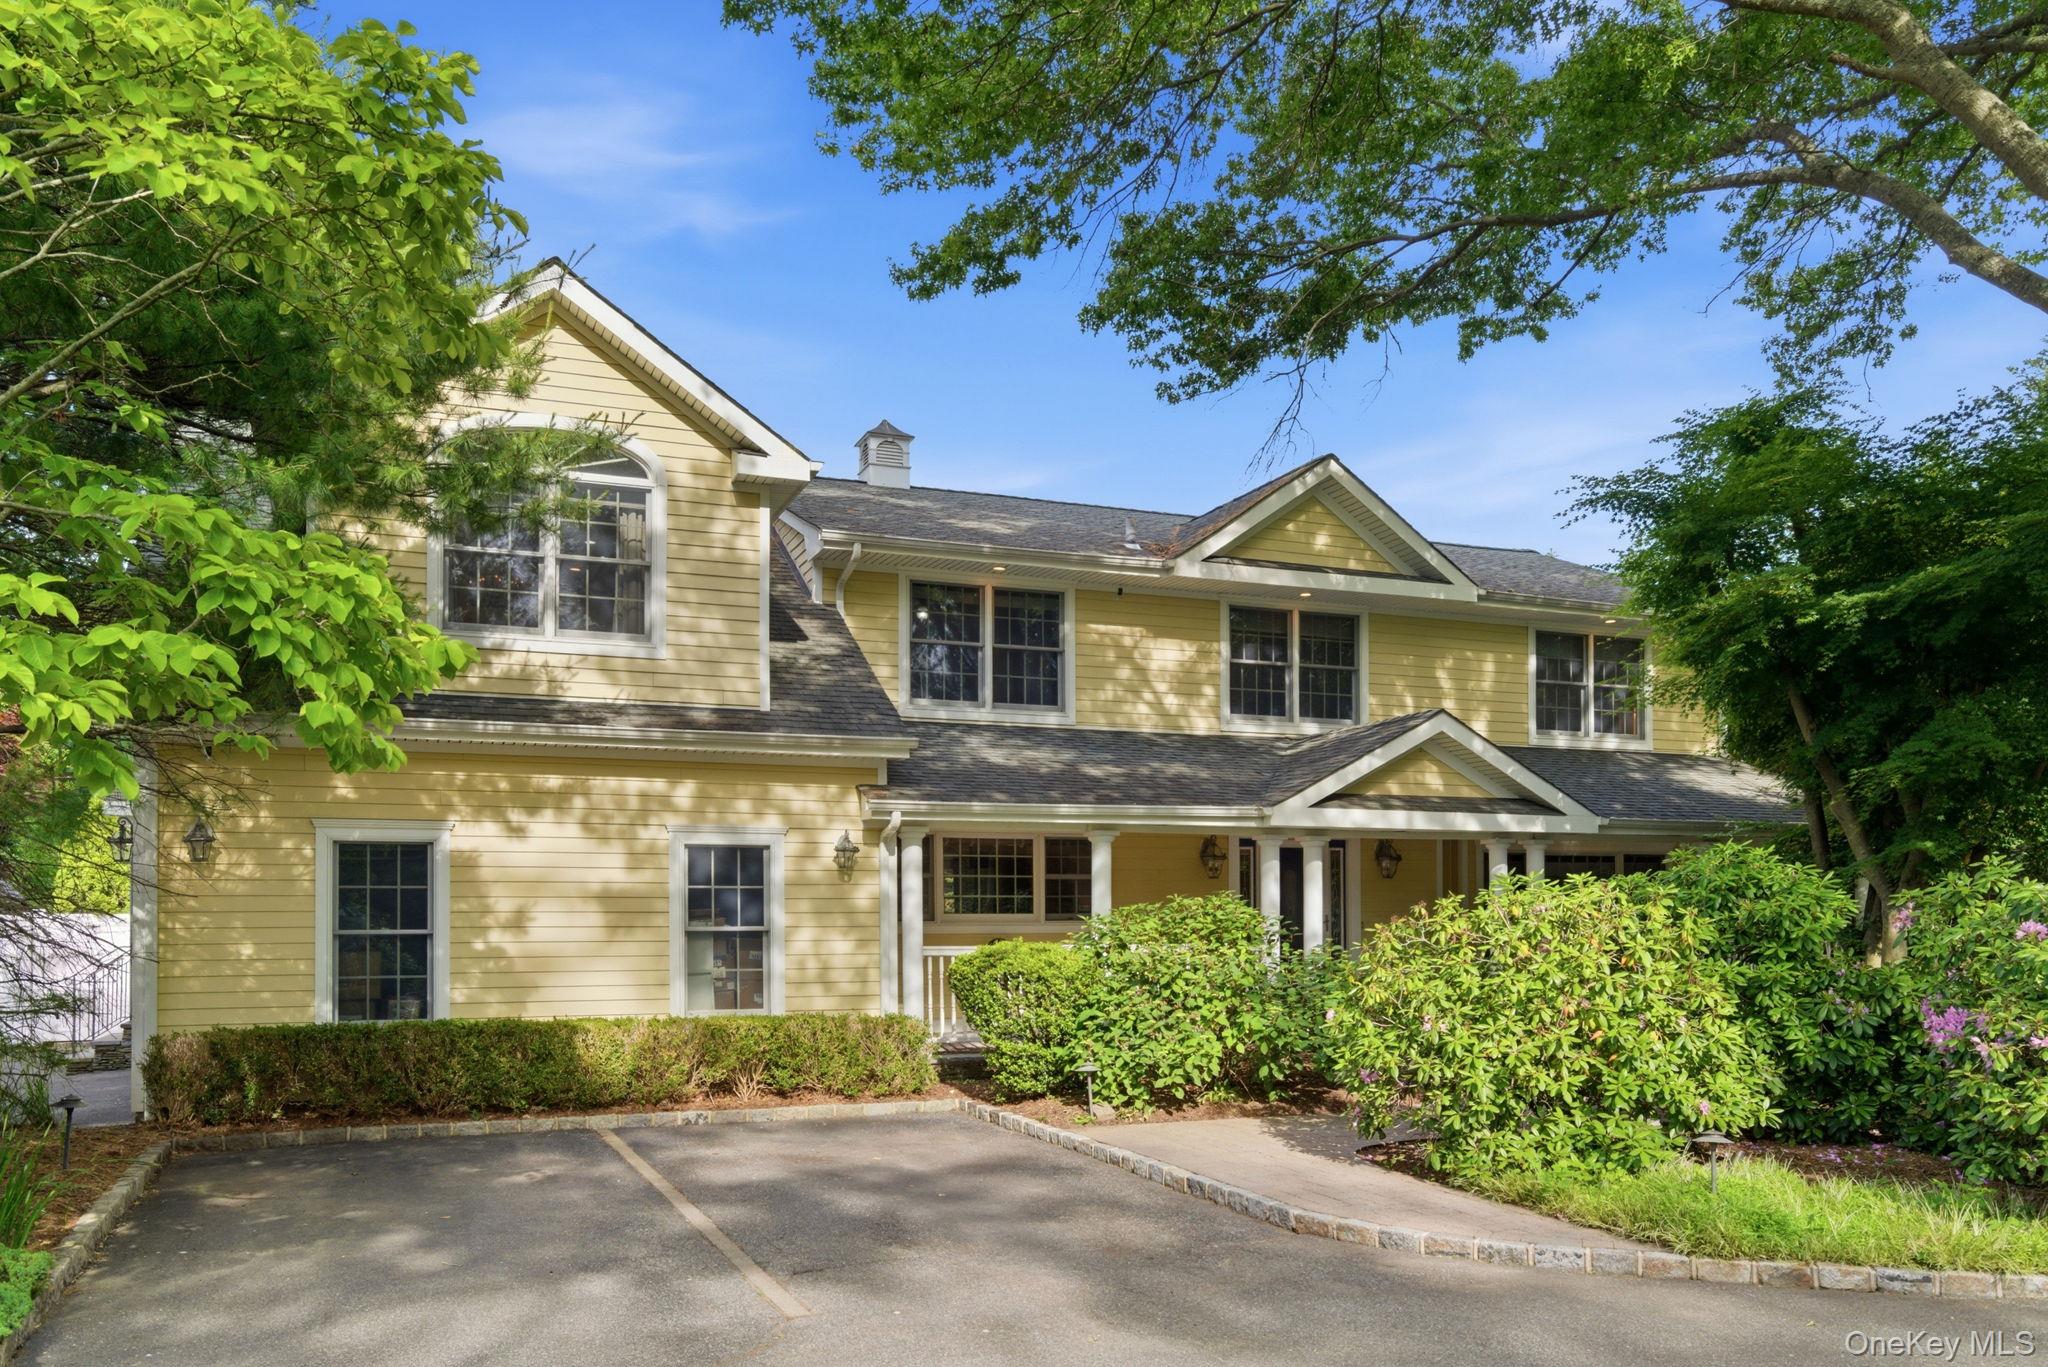
Beige shingle-sided house with attached garage, surrounded by mature trees and flowering garden beds.
Single-story shingle-sided home with a brick chimney, landscaped front lawn, and curved driveway.
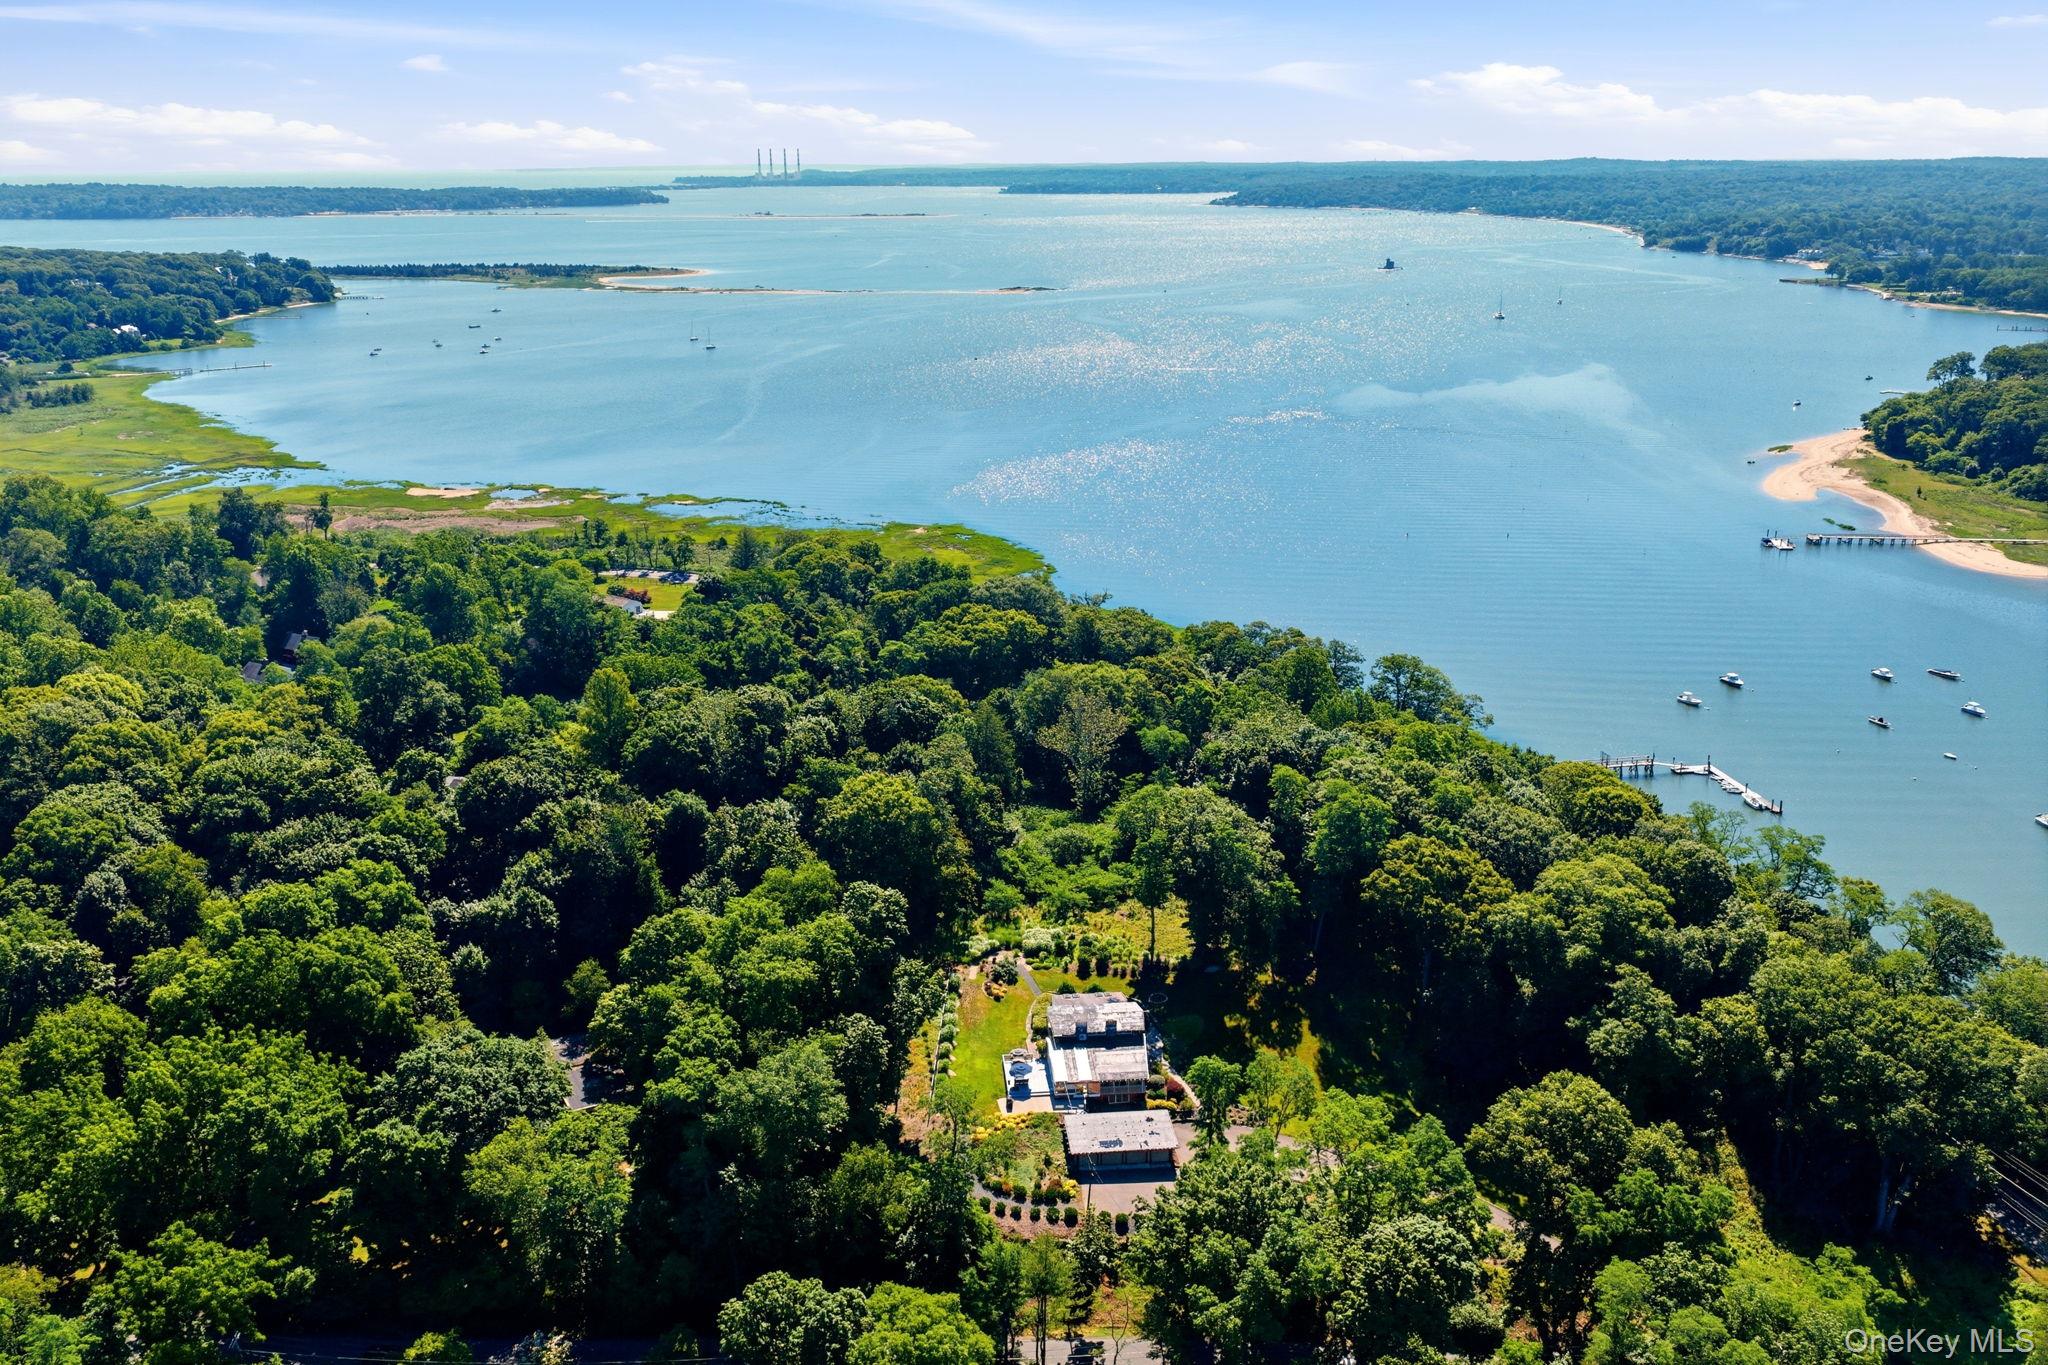
Aerial view of a wooded property with a backyard swimming pool and deck.
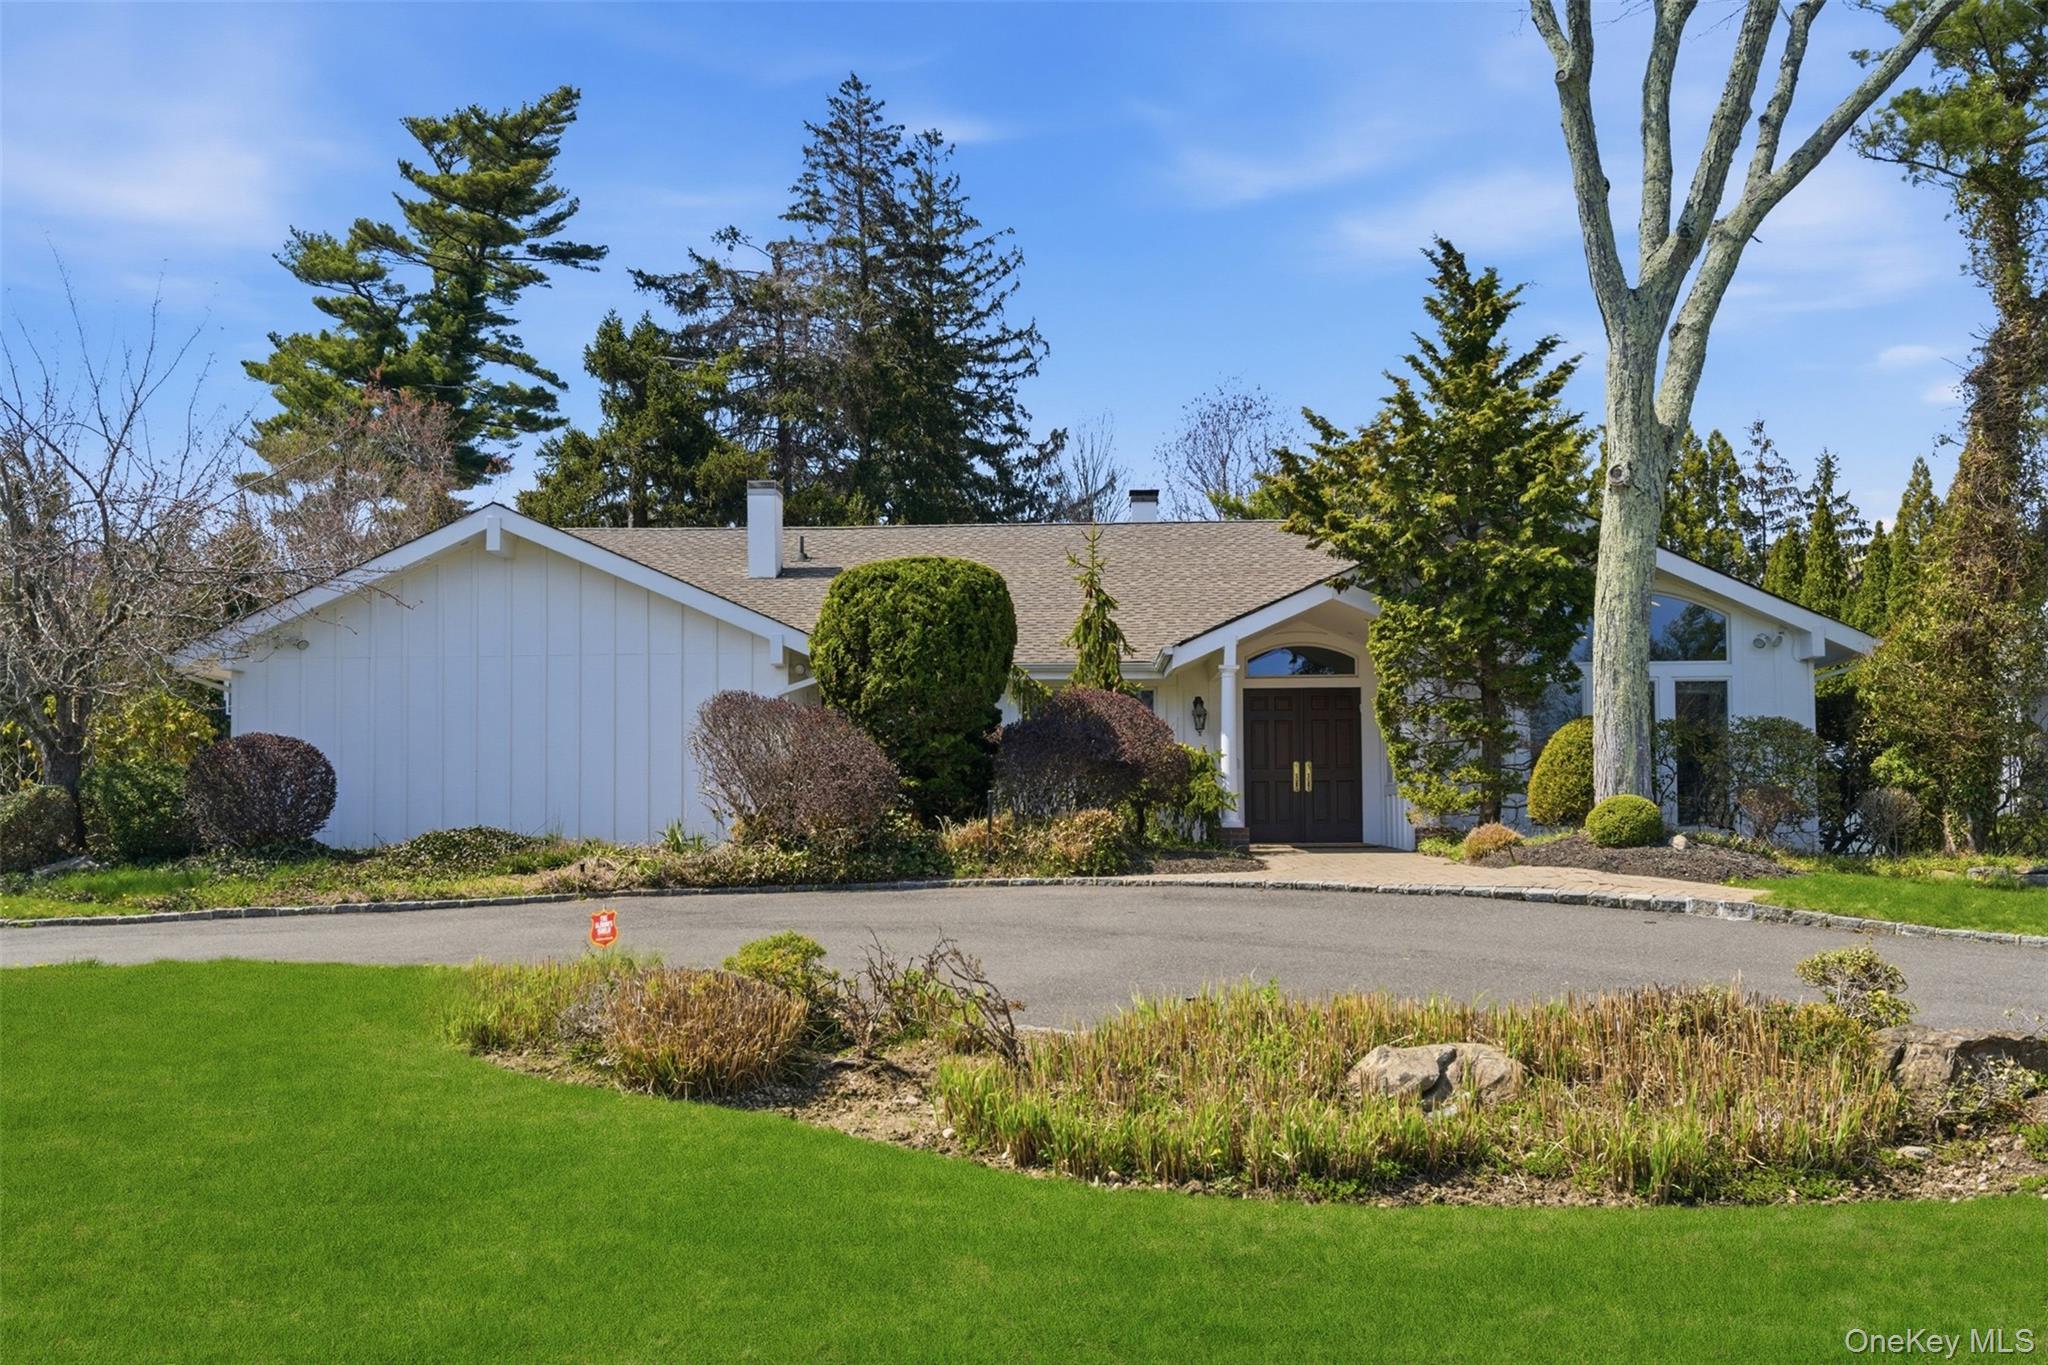
Single-story shingle-sided home with a covered entry and landscaped front yard.
Entry foyer with white double doors, dark wood floors, and a chandelier beside a furnished sitting room.
Entryway opens to a dining room and billiards room with a pool table.
Billiard room with a pink-felt pool table, wooden bar cabinet, and large sunlit window.
Billiard room with a pink-felt pool table, leather armchair, and built-in bar cabinet.
Staged living room with white sectional sofas, navy cushions, and a geometric chandelier.
Living room with white sofas, a stone fireplace, vaulted ceiling, and sliding glass doors to a deck.
Dining room with a wood table, upholstered chairs, geometric chandelier, and leafy views through the window.
Dining room with a wooden table, upholstered chairs, brass chandelier, and view into the kitchen.
Kitchen with white cabinets, a stone-topped island, and large windows overlooking a wooded deck.
Kitchen with white cabinets, a granite island, dark tile backsplash, and glass pendant lights.
Kitchen with white cabinetry, granite counters, a central island, and glass pendant lights.
Kitchen with white paneled cabinets, a marble-patterned island, and a farmhouse sink beneath a garden-facing window.
Laundry room with stacked washer and dryer, built-in cabinetry, and a door overlooking leafy trees.
Bright bedroom with a light wood bed, pale patterned bedding, and framed feather artwork.
Bedroom with a large bed and a wide bay window overlooking trees.
Bathroom with a glass-enclosed tiled shower, dark wood vanity, and white orchid.
Bathroom with a large soaking tub beneath wide windows and a dark wood vanity.
Bathroom with a soaking tub beneath bay windows and a dark wood vanity topped with stone.
Empty carpeted bedroom with a window and a small basketball hoop on the closet door.
Empty bedroom with blue patterned carpet, white walls, and a wide multi-pane window.
Entry hallway with tan tile floors, white doors, and a wooden console table.
Basement living area with a green sectional sofa, beige carpet, and recessed ceiling lights.
Finished basement recreation room with beige carpet, gray walls, and seating area.
Spacious carpeted basement recreation room with a sofa seating area, recessed lights, and a pass-through counter.
Finished basement with beige carpeting, recessed lights, and two wooden chairs.
Finished basement room with beige carpet, recessed lights, and an open layout.
Basement recreation room with beige carpet, a papasan chair, digital piano, and opening to an adjoining room.
Carpeted recreation room with a suspended ceiling and a black chair in the corner.
Empty carpeted room with mirrored closet doors and a wall-mounted television.
Bathroom with a glass shower, blue vanity, white sink, and small floral wallpaper.
Furnished deck with outdoor dining set and navy umbrella overlooking a leafy wooded yard.
Furnished deck with a purple-cushioned sectional, umbrella-covered dining set, and wooded poolside setting.
Backyard pool with a brick patio, blue-cushioned seating, and a wooded hedge backdrop.
Backyard swimming pool with brick patio, lounge seating, diving board, and leafy trees.
Backyard swimming pool with a brick patio, outdoor seating, and a wooded backdrop.
Backyard pool and brick patio with outdoor seating, backed by a home and mature trees.
Home’s wooded backyard with a swimming pool, brick patio, outdoor dining area, and raised deck.
Rear of a beige home with a spacious deck and pool in a wooded yard.
Sunny, tree-shaded backyard with a broad lawn, mature trees, and the house beyond a hedge.
Backyard swimming pool and patio surrounded by mature trees and a spacious lawn.
Wooded backyard with a broad lawn, stone retaining wall, and partially visible fenced pool.
Home’s wooded rear exterior with a raised deck and fenced swimming pool.
VIEW PHOTOS
$1,625,000

482 Berry Hill Road

5 Beds 4 Baths 3,000 Sq.Ft. 2.12 Acres

Description

Syosset Schools!! Welcome to an architectural marvel cradled within the exclusive enclave of Oyster Bay Estate. This Quiet Cul-de-Sac on over 2 Acres with on the ground walkout full basement with extremely high ceiling is perfect for Mother and Daughter. This magnificent, newly renovated ranch boasts privacy and serenity with a blend of elegance, comfort, and convenience. The grandeur begins with a beautiful front porch that leads to a spacious floor plan, unveiling multiple entertaining rooms, high ceilings, skylights, and ample space for relaxation and gatherings. The main level features a family room with a cathedral ceiling, banquet sized formal dining room, gourmet eat-in chef's kitchen with high-end appliances, the open, light-filled living room showcases cathedral ceilings adorned with a cozy wood burning fireplace connecting indoor and outdoor living is perfect place for relaxation or entertaining. An oversized primary suite with a spacious bathroom, walk-in closets plus 3 additional bedrooms on the main level, large hall bath, laundry room, and powder room completed the main level. Full finished lower walk-out level with a huge den and open space, extra bedroom or home office, full bath which has separate access on the ground level seamlessly connect the indoors and out --showcasing this 2-acre sanctuary, where a heated marble pool beckons and large patio represents a harmonious blend of luxury, functionality, and tranquility, offering an unparalleled living experience. Close to Golf & Country Clubs, Hiking & Biking Trails, shopping, the Syosset Train Station, parks & recreation, great dining, entertainment, Berry Hill Elementary,Southwood Middle School and close to NYC. This house boasts with ALL GAS with EV charger as well!, Additional information: Appearance:Pristine,Interior Features:Guest Quarters,Marble Bath,Separate Hotwater Heater:Yes

Share Property

Location

482 Berry Hill Road, Oyster Bay Cove, NY 11791

Status

Sold

Date Sold

July 2, 2025
Michelle Zhao

Michelle Zhao

TITLE

Certified Luxury Specialist

Property Amenities

Interior
Appliances Dryer, Washer, Gas Water Heater
Flooring Hardwood
Total Bedrooms: 5
Half Bathrooms: 1
Full Bathrooms: 3
Other Interior Features Cathedral Ceiling(s), Eat-in Kitchen, Entrance Foyer, Formal Dining, First Floor Bedroom, Granite Counters, Master Downstairs, Marble Counters, Primary Bathroom, Pantry, Walk-In Closet(s)
Area & Lot
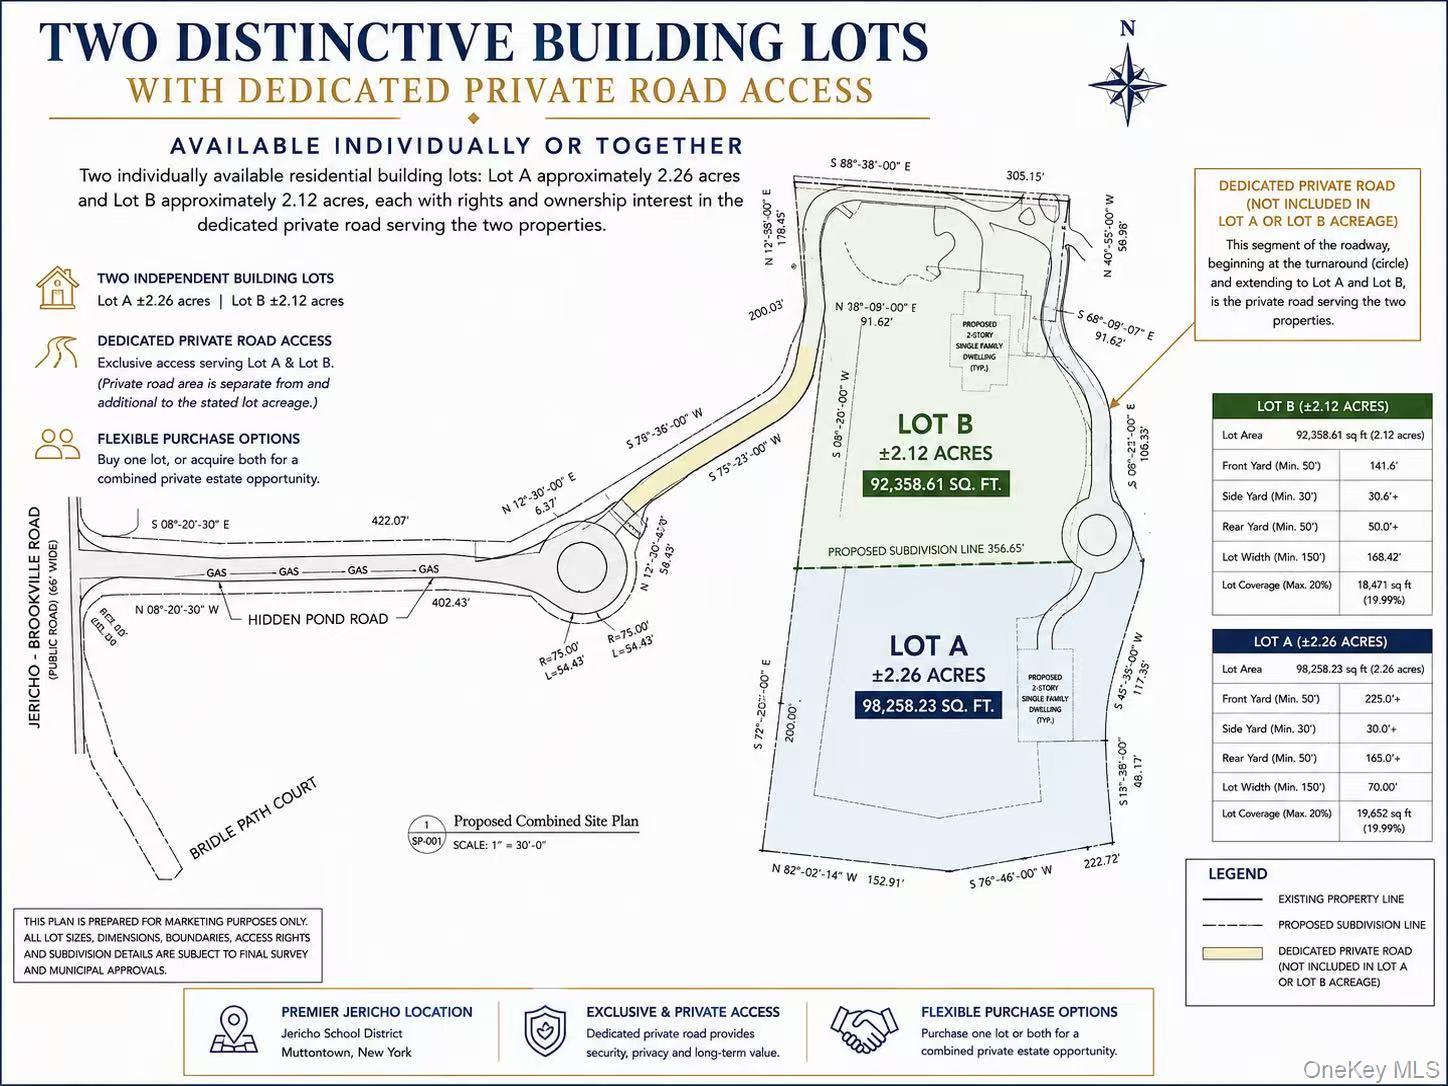
Lot Area 2.12 Acres
Living area 3,000 Sq.Ft.
MLS® ID 811477
Year Built 1980
School District Syosset
High School Syosset Senior High School
Middle School South Woods Middle School
Elementary School Berry Hill Elementary School
View Description Panoramic,Park/Greenbelt
Architecture Styles Ranch
Type Residential
Status Sold
Date Sold July 2, 2025
Exterior
Stories 2
Pool In Ground
Air conditioning Central Air
Heat type Forced Air, Natural Gas
Water Source Public
Garage Space 1.0
Security Features Security System
Sewer Public Sewer
Other Exterior Features Basketball Court, Mailbox
Parking Attached, Private
Lot Features Cul-De-Sac, Level, Near Public Transit, Near School, Near Shops, Part Wooded, Sprinklers In Front, Sprinklers In Rear
Utilities Natural Gas Connected
Finance
Sales Price $1,625,000
Real Estate Tax $23,144 yearly

Work With Us

We pride ourselves in providing personalized solutions that bring our clients closer to their dream properties and enhance their long-term wealth.

Follow Us On Instagram