42 Audrey Road
$1,300,000

42 Audrey Road

5 Beds 4 Baths 2,389 Sq.Ft. 7,500 Sq.Ft.

Description

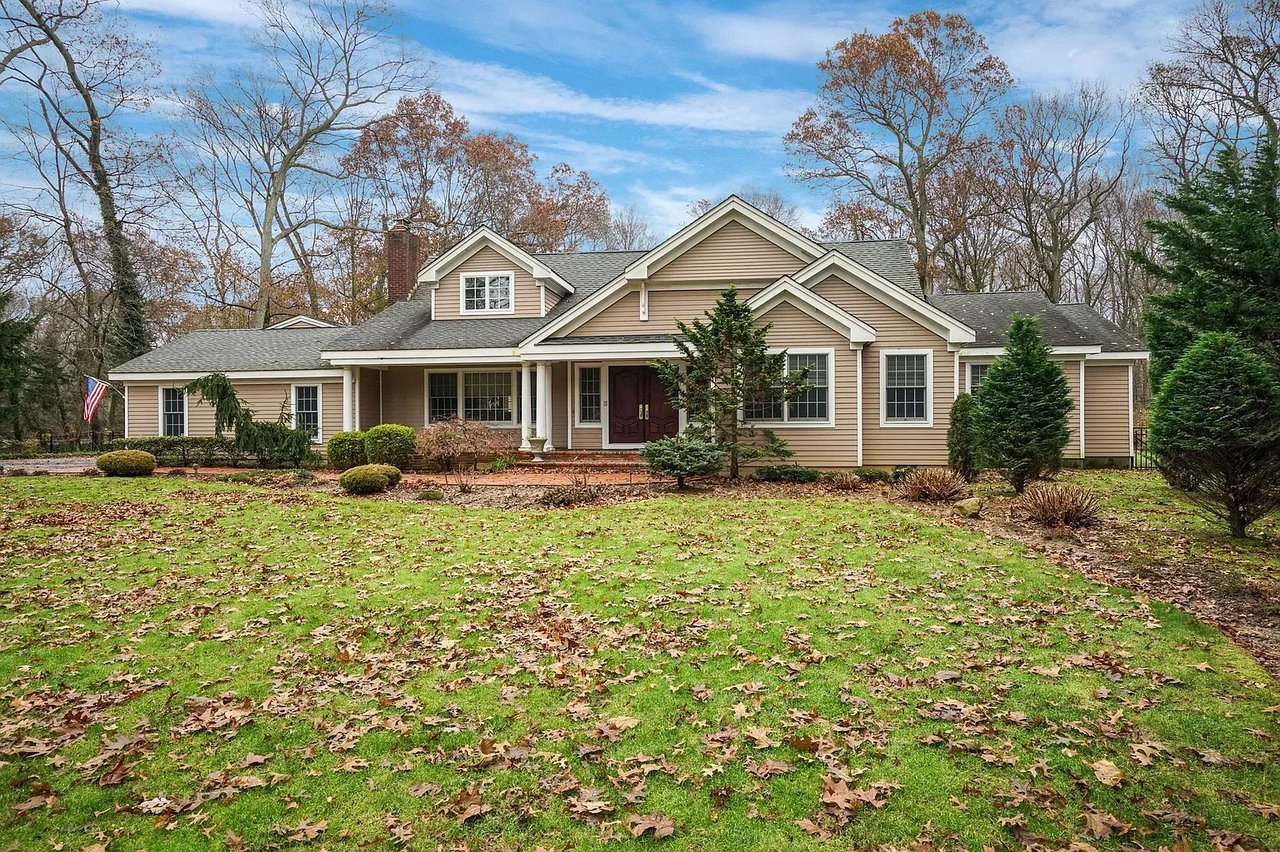
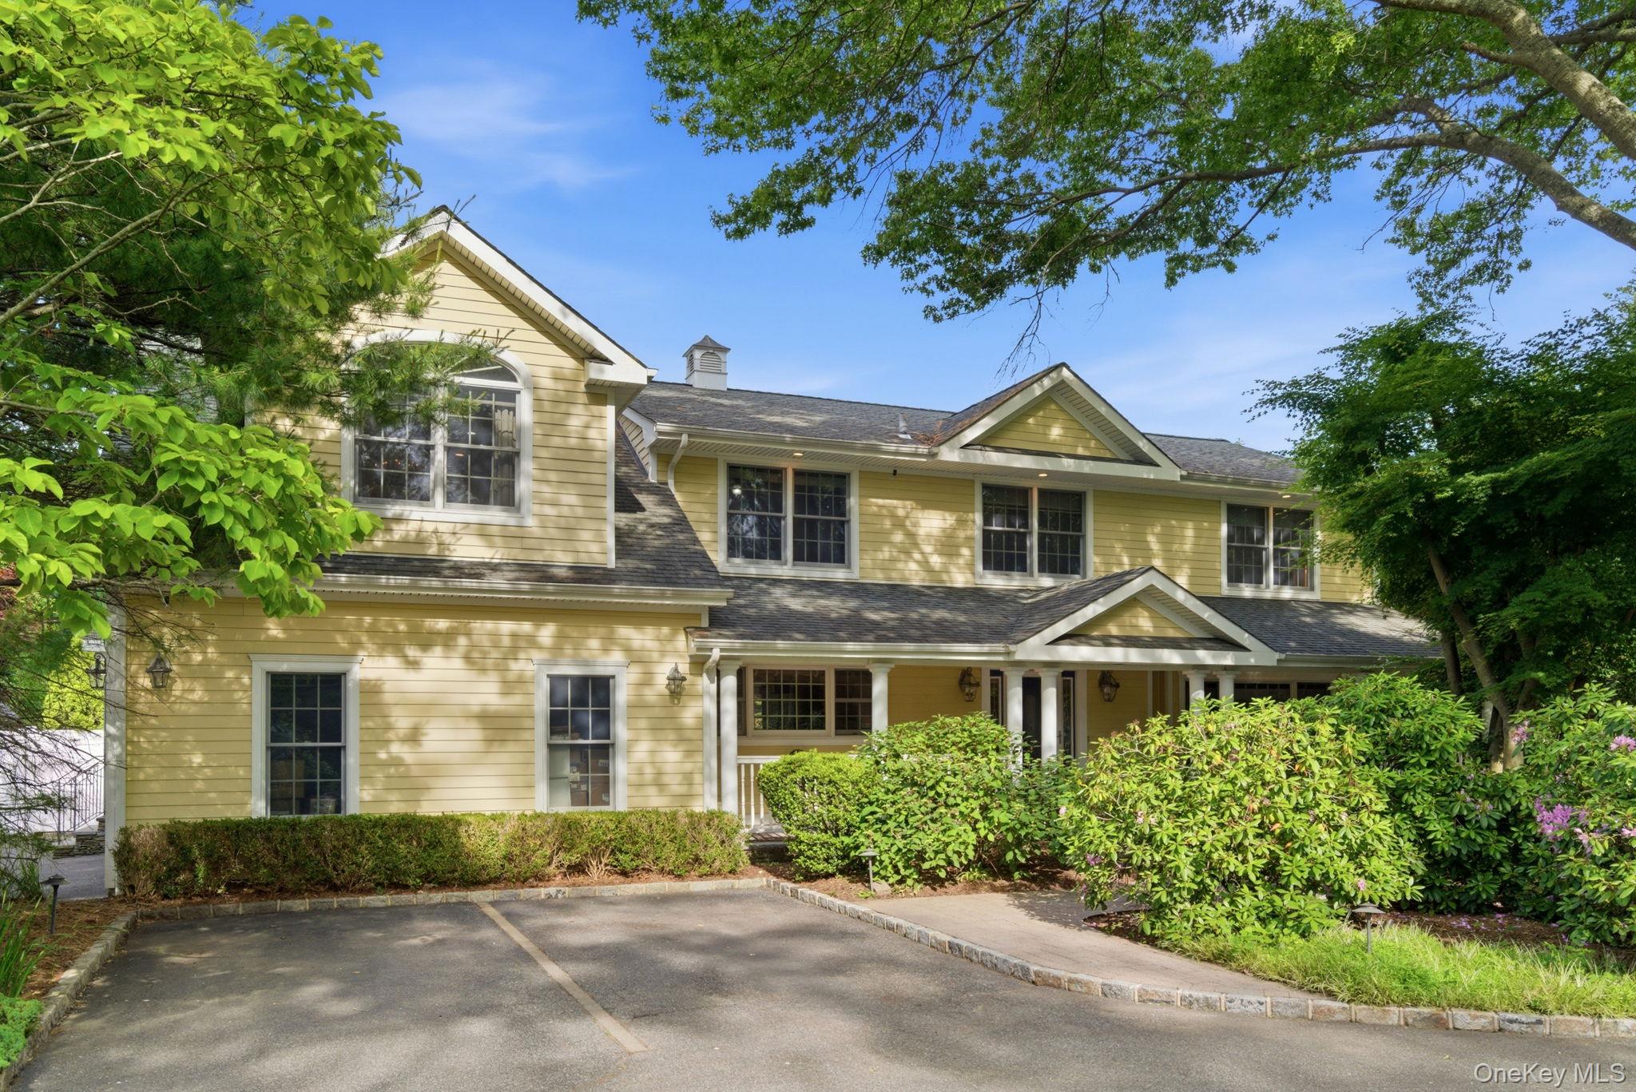
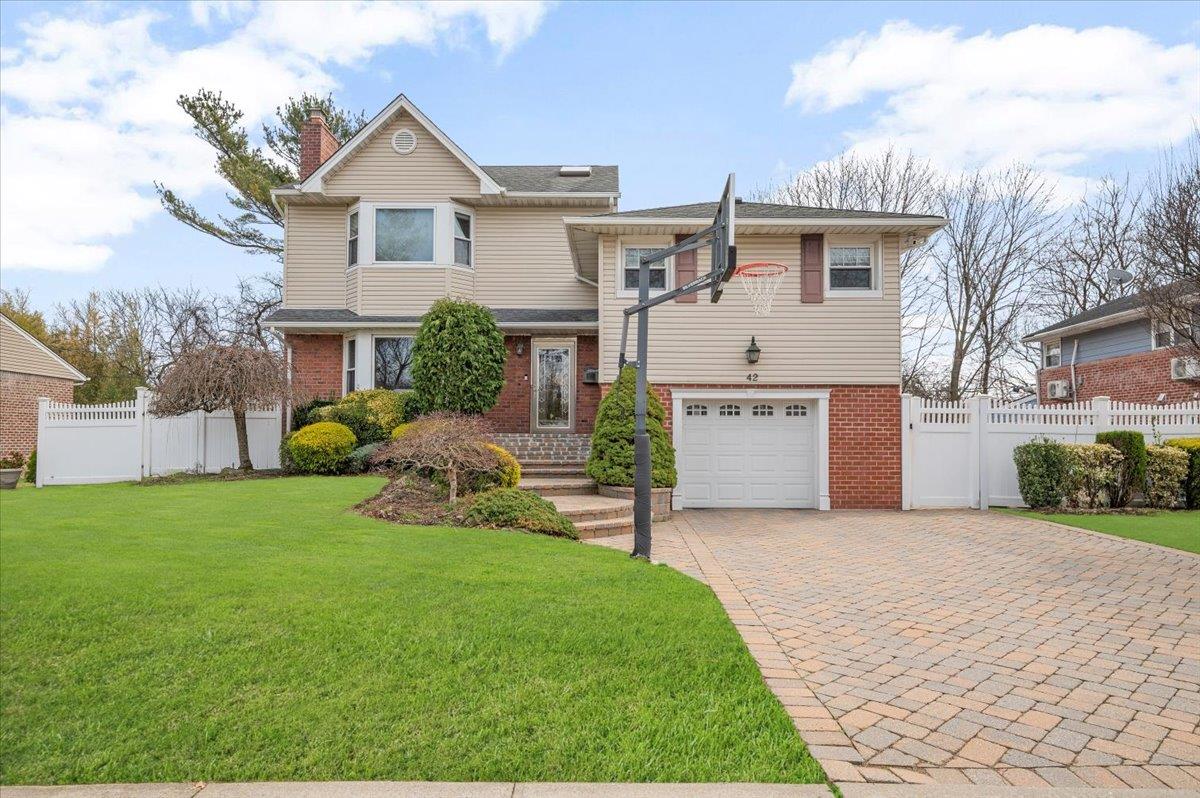
Welcome to 42 Audrey Rd. This beautifully expanded split-level home, nestled in the desirable Westbury neighborhood within the Jericho School District, combines timeless charm with modern updates. This spacious residence offers the perfect setting for comfortable living and elegant entertainment. Upon entering, you'll be greeted by a beautiful, welcoming entryway that leads you into the heart of the home. The spacious, open-concept design allows for seamless flow from room to room, offering the perfect backdrop for hosting family and friends. For those who love to cook and entertain, the kitchen is equipped with top-tier appliances and ample counter space, making meal preparation a breeze. The expansive living room, with its stunning wood-burning fireplace, creates a warm and inviting atmosphere. The home also includes a cozy family room, perfect for relaxing with loved ones while the sunroom--bathed in natural light--provides a peaceful escape or a perfect spot for casual relaxation. Boasting 5 generous bedrooms and 3.5 bathrooms, this home features two primary suites, each with a private ensuite for ultimate convenience and privacy. The thoughtful layout includes a dedicated home office, ideal for remote work or as a quiet retreat. Step outside to the backyard, where you'll find a wonderful space for outdoor entertaining. The paver patio is ideal for summer BBQs, family gatherings, or simply enjoying the tranquil surroundings. Additional highlights include an 8-foot high basement with great potential for customization, whether for extra storage, a playroom, or a home gym.
Conveniently located close to local amenities, shopping, dining, and transportation, this home offers both serenity and easy access to everything you need. Don't miss the opportunity to make this exceptional property your own. Schedule a private tour today!

Share Property

Location

42 Audrey Road, Westbury, NY 11590

Status

Sold

Date Sold

June 20, 2025
Michelle Zhao

Michelle Zhao

TITLE

Certified Luxury Specialist

Property Amenities

Interior
Appliances Dishwasher, Exhaust Fan, Freezer, Gas Cooktop, Gas Oven, Gas Range, Oven, Refrigerator, Stainless Steel Appliance(s), Trash Compactor, Indirect Water Heater
Flooring Hardwood
Total Bedrooms: 5
Half Bathrooms: 1
Full Bathrooms: 3
Other Interior Features Cathedral Ceiling(s), Ceiling Fan(s), Double Vanity, Eat-in Kitchen, Entrance Foyer, High Ceilings, His and Hers Closets, In-Law Floorplan, Open Floorplan, Open Kitchen, Quartz/Quartzite Counters, Soaking Tub, Walk-In Closet(s)
Area & Lot
Total area 2,389 Sq.Ft.
Lot Area 7,500 Sq.Ft.
Living area 2,389 Sq.Ft.
MLS® ID 839389
Year Built 1955
School District Jericho
High School Jericho Senior High School
Middle School Jericho Middle School
Elementary School Cantiague Elementary School
Architecture Styles Other, Split Level
Type Residential
Status Sold
Date Sold June 20, 2025
Exterior
Air conditioning Central Air
Heat type Baseboard, Natural Gas
Water Source Public
Garage Space 1.0
Sewer Public Sewer
Other Exterior Features Basketball Hoop
Parking Attached, Driveway, Garage, On Street
Utilities Cable Available
Finance
Sales Price $1,300,000
Real Estate Tax $24,763 yearly

Work With Us

We pride ourselves in providing personalized solutions that bring our clients closer to their dream properties and enhance their long-term wealth.
Follow Us On Instagram