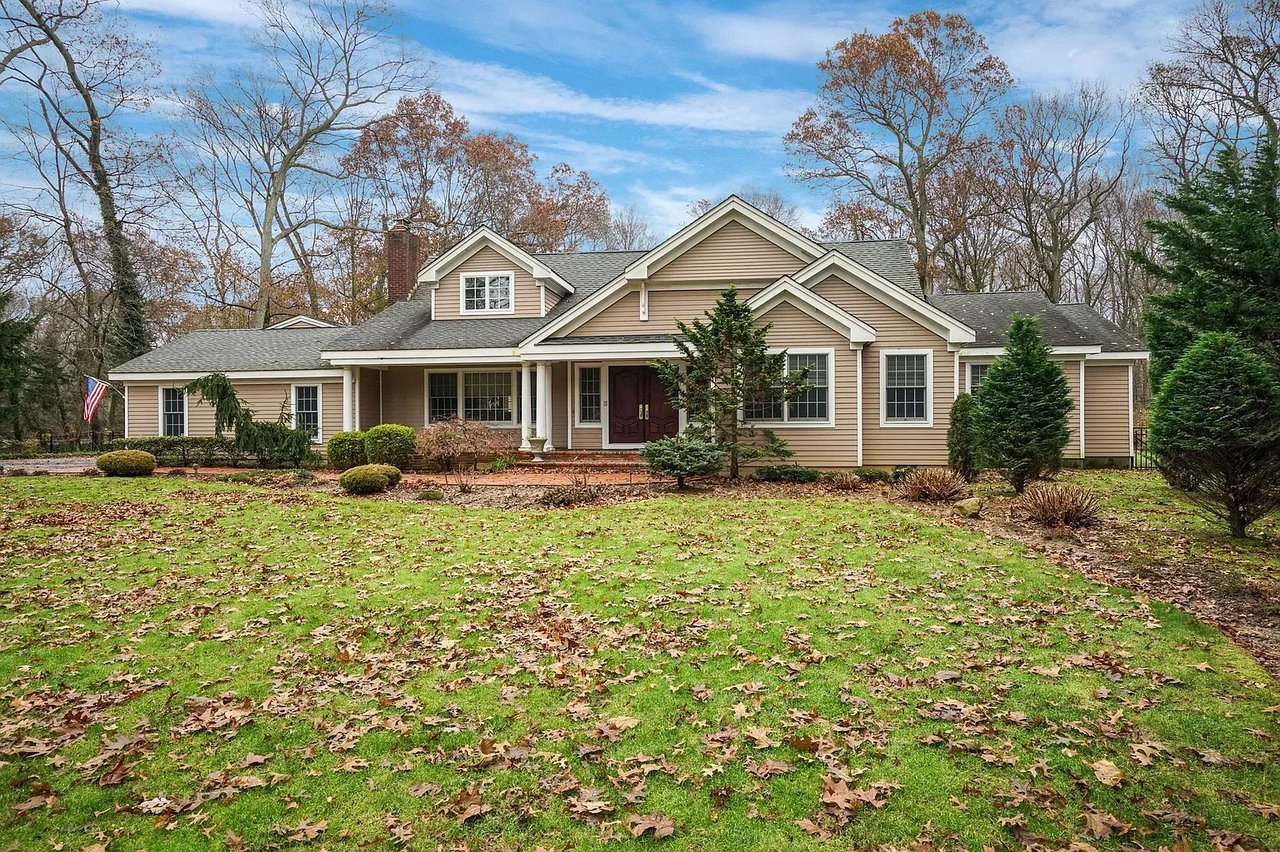
Large beige house with brown shingle roofs and stone entrance columns, surrounded by snow.
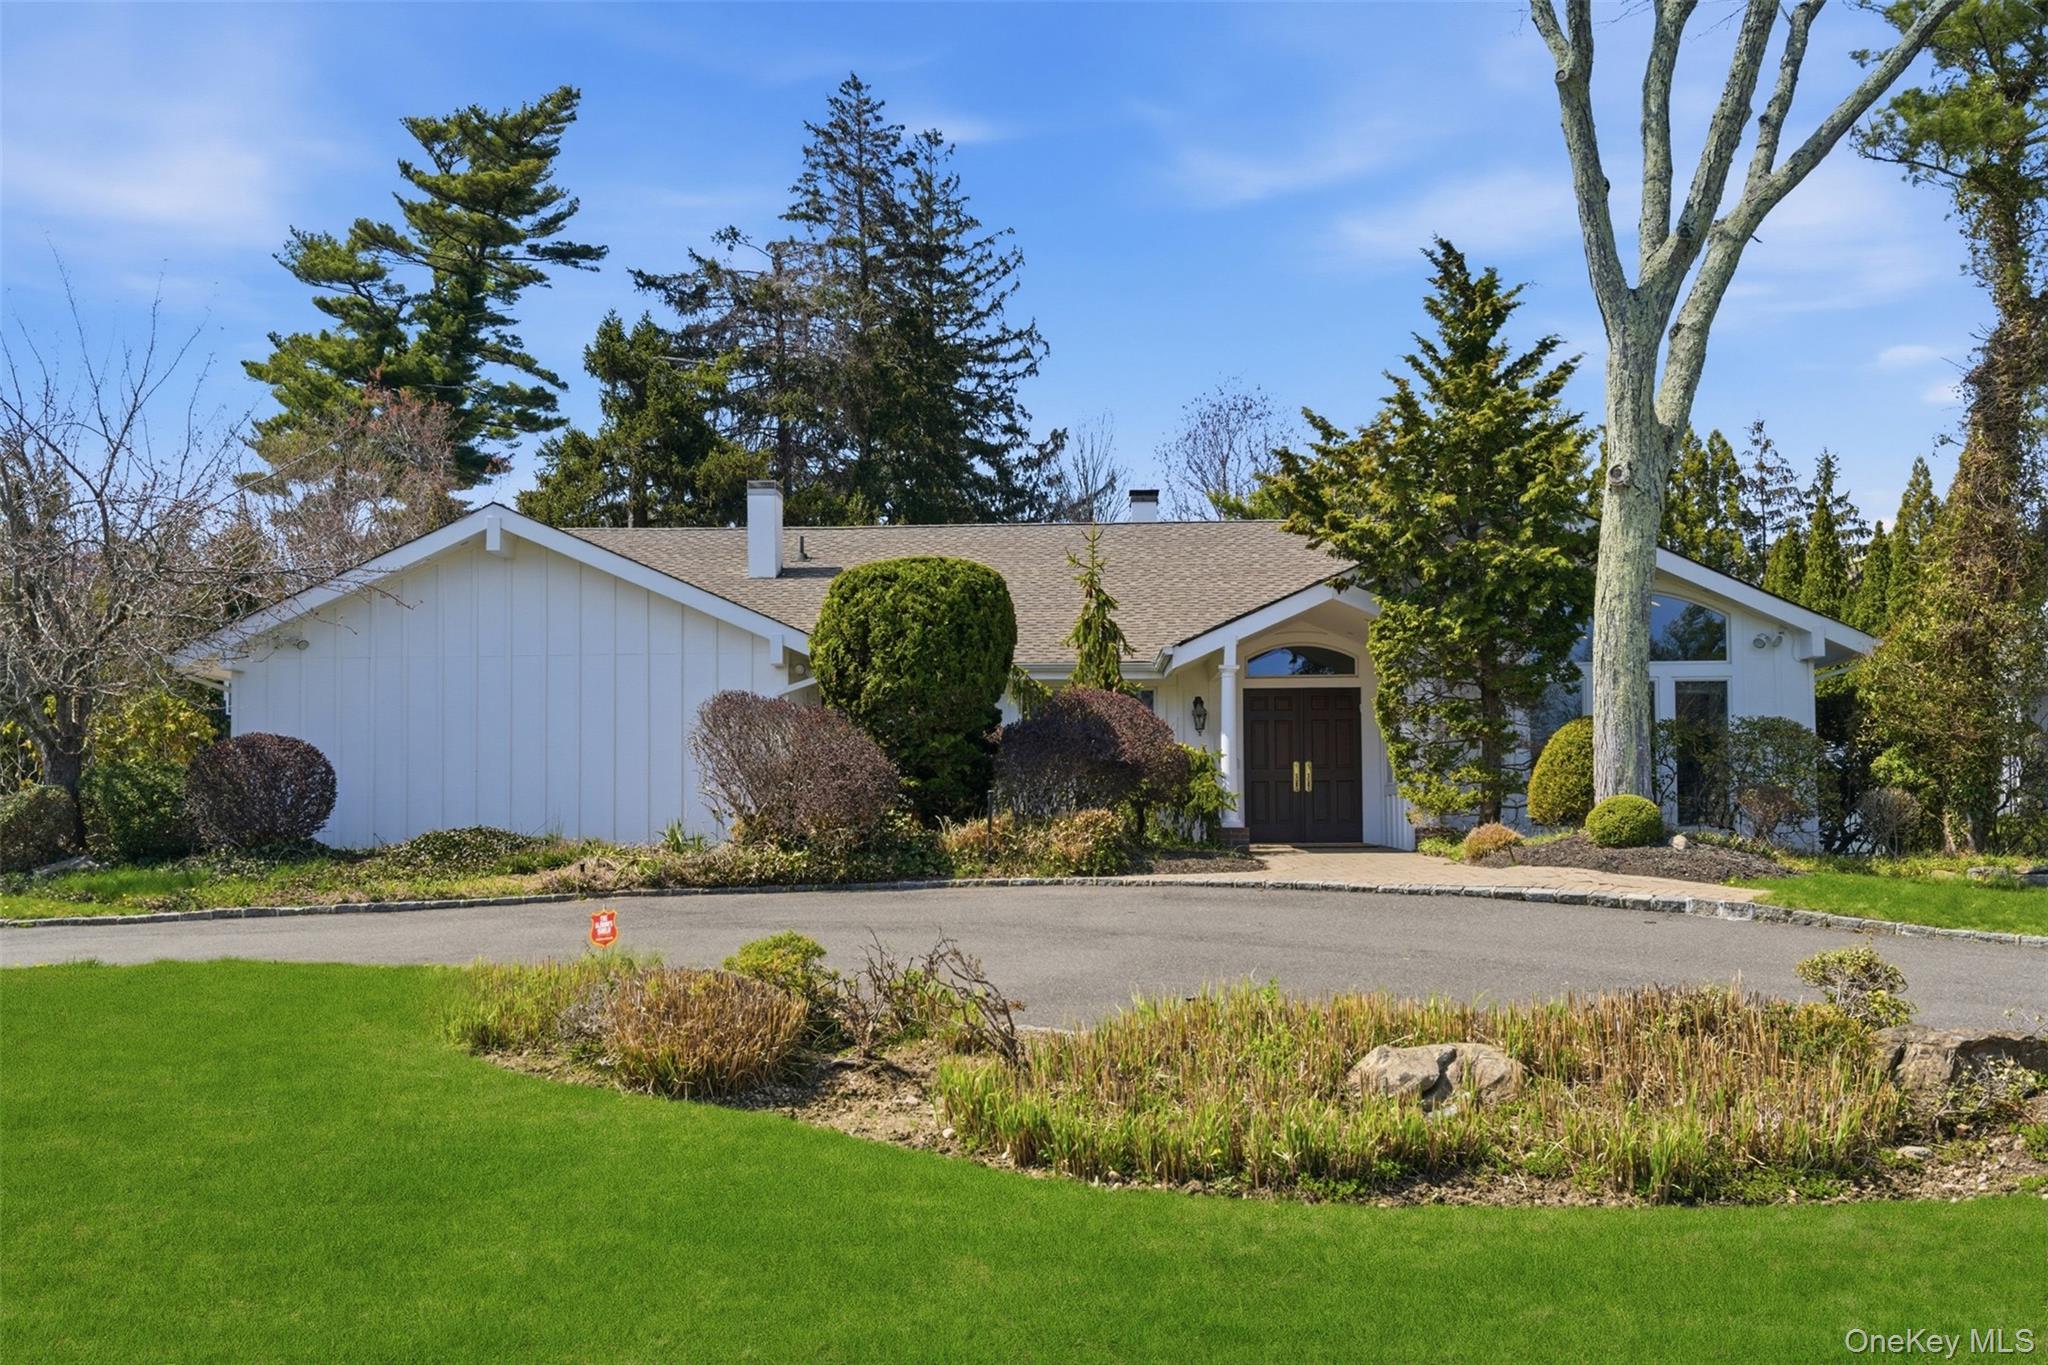
Aerial view of a large white home with a brown roof, curved driveway, and snow-covered grounds.
Double-height foyer with circular-patterned entry doors, a crystal chandelier, and polished marble floors.
Living room with a vaulted ceiling, marble columns, chandelier, and tall arched windows.
Vaulted living room with tall draped windows, marble columns, and a crystal chandelier.
Dining room with a glass-top table, mirrored walls, gold drapery, and a crystal chandelier.
Kitchen with a large granite island, ornate white cabinetry, and double wall ovens.
Kitchen and dining area with white cabinetry, a crystal chandelier, and sliding doors to a deck.
Kitchen with a large granite island, white cabinetry, and an open view into the dining and living areas.
Furnished living room with a lit fireplace, built-in television cabinetry, and wooden staircase.
Bedroom with dark wood built-ins, a patterned bedspread, and sunlight across the floor.
Modern marble bathroom with a glass-enclosed shower and dark wood vanity.
Bedroom with a large bed, mirrored closet doors, tall windows, and a cushioned sitting area.
Furnished bedroom with a pink quilted bed, ornate gold-trimmed furniture, and floral curtains framing large windows.
Bathroom with a marble-topped dark vanity, crystal sconces, and a glass-enclosed tiled shower.
Spacious bedroom with a dark wood bed, gold drapes, and a leather chaise lounge.
Marble primary bathroom with a double-sink vanity, glass shower, freestanding tub, and skylight.
Primary bedroom with an ornate cream bed and draped French doors opening to a balcony.
Bathroom with a large soaking tub, mirrored walls, glass shower, and light wood vanity.
Wooden staircase beside a built-in bar with a wine rack and beverage counter.
Wood-paneled residential elevator with burgundy carpet and brass controls.
Game room with a red-felt pool table, white brick fireplace, and snowy garden view.
Bathroom with frosted-glass shower doors, a white vanity, and decorative flowers.
Home theater with black leather recliners, a large projection screen, and exposed wood beams.
Recreation room with a ping-pong table, exercise equipment, wood paneling, and mirrored walls.
Modern two-story home with an angular roof and covered patio, surrounded by trees in winter.
Modern house with a covered patio and large windows, surrounded by snow and bare trees.
Living room with wicker seating, a kitchenette, glass-block window, and vaulted wood-plank ceiling.
Sunroom with wicker seating, a glass-block wall, and sliding doors opening to a patio.
Bathroom with beige tile, pedestal sink, toilet, and gold-trimmed frosted-glass shower.
Aerial view of a large home and wooded grounds covered in snow.
House with a large raised wooden deck and stairs, surrounded by snow.
Aerial view of a large home and curved driveway amid snow-covered grounds and mature trees.
Aerial view of a large home and curved driveway amid snow-covered wooded grounds.
Rear of a large house with a raised wooden deck and snow-covered grounds.
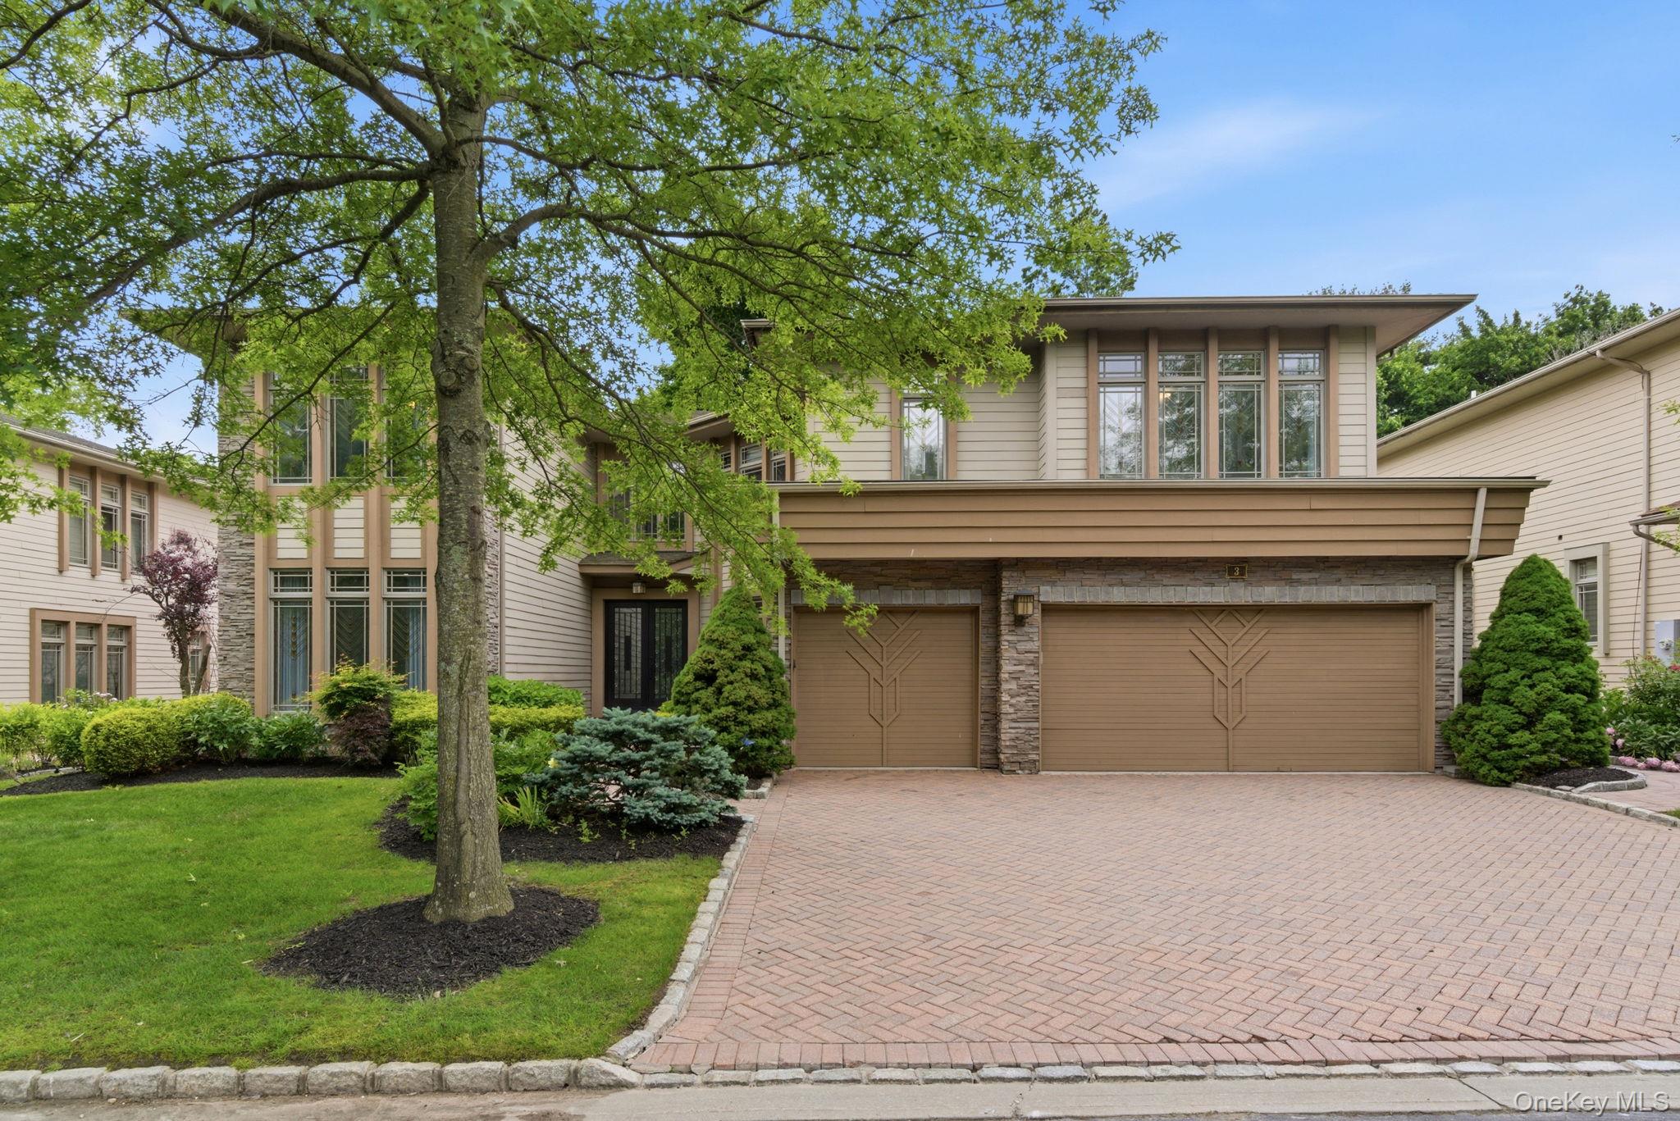
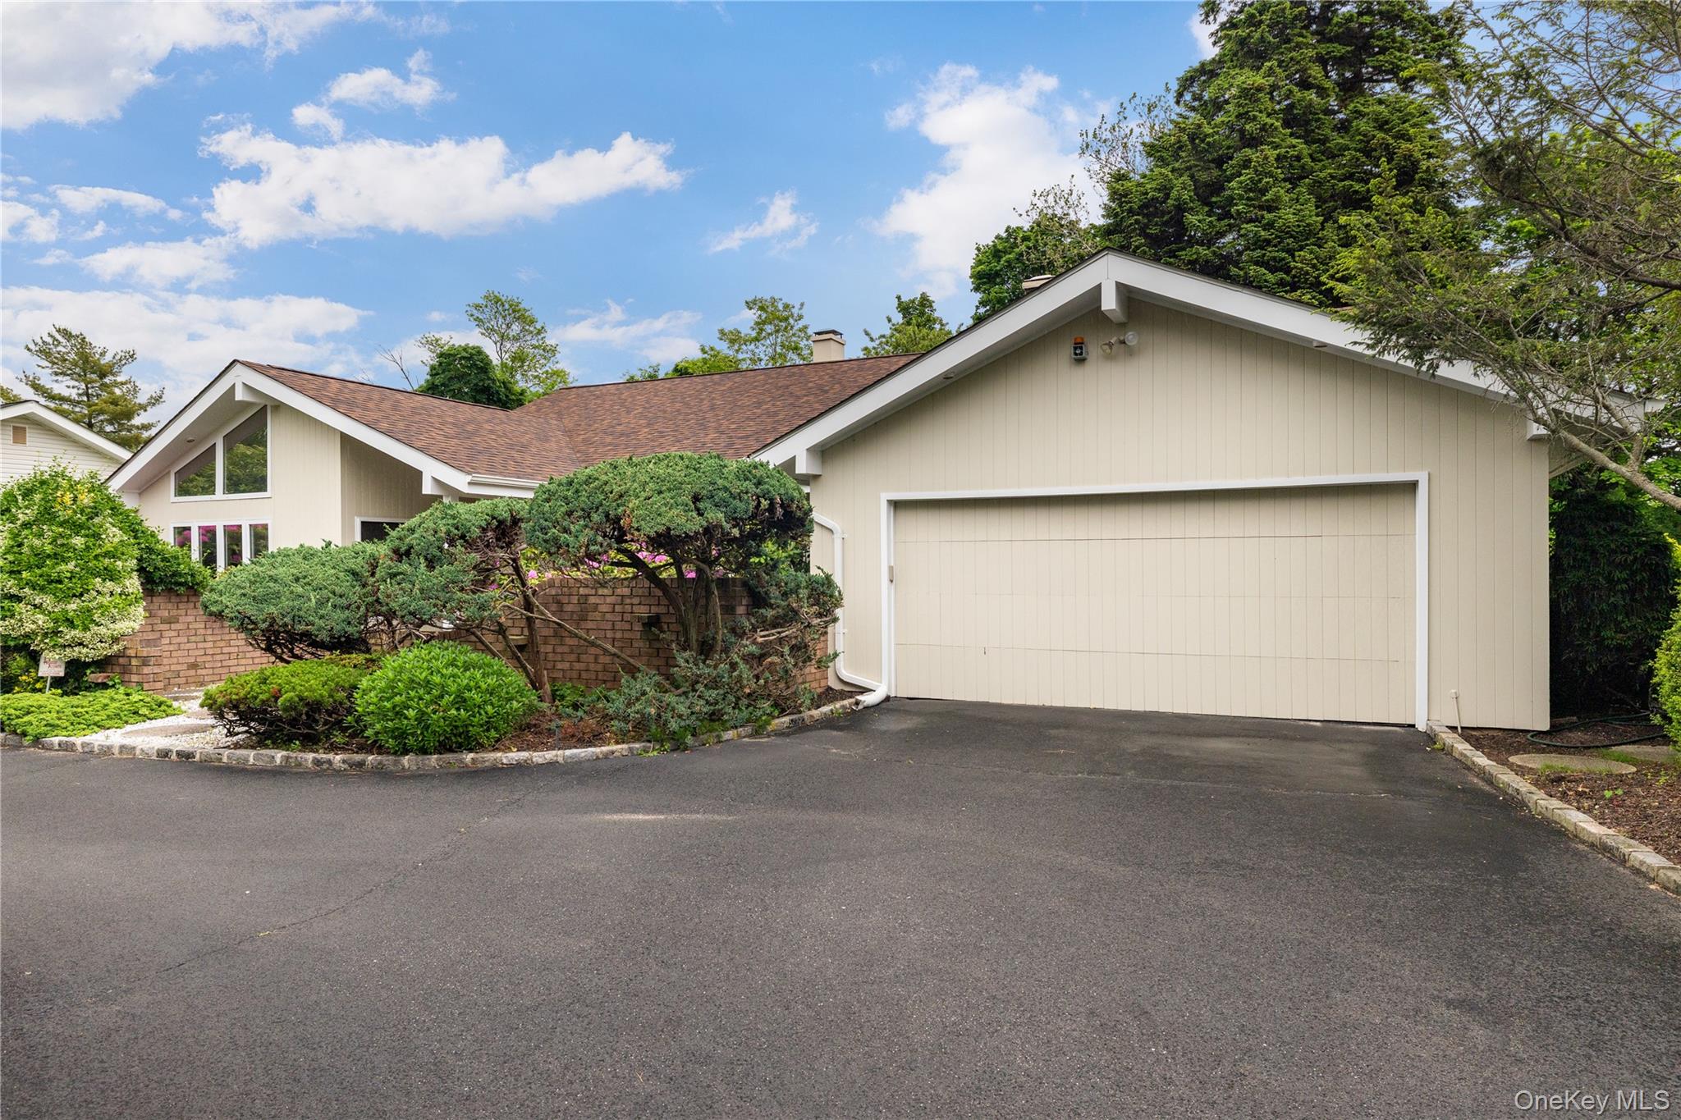
Home with a three-car garage and brick-paver driveway, bordered by snow and trees.
Rock-edged garden pond partially frozen amid snow-covered landscaping and shrubs.
Snow-covered backyard with a wooden play structure and green slides beside the house.
Modern white house with stone columns beside a snow-covered deck and reddish-brown railings.
Aerial view of a large white home with brown roofs and a curved driveway amid snowy grounds.
VIEW PHOTOS
$2,801,000

4 Paddock Court

6 Beds 8 Baths 5,732 Sq.Ft. 2.1 Acres

Description

Welcome to a life of luxury - Nestled on a meticulously landscaped 2.1-acre lot in a peaceful cul-de-sac at Glen Head, this beautifully contemporary home offers the perfect blend of luxury and comfort. Upon entering, you're welcomed by a grand two-story great room with expansive glass sliding doors leading out to a spacious back deck, providing stunning views of the vast backyard. The left wing of the home features an elegant powder room and three generously sized bedrooms, including two with a brand-new marble en-suite bathrooms. The primary bedroom on the 2nd floor offers a private balcony overlooking the tranquil backyard. The right wing of the home includes a formal dining room, chef's kitchen, a den/family room, a laundry room, and a fifth bedroom or maid's quarters. Upstairs, you'll find an expansive second primary suite with a sitting area and a full bathroom suite. The walk-out lower level is perfect for entertaining, with a billiards area featuring a fireplace and direct access to the patio and pool. This level also includes a bar, home theater, and gym. The backyard is truly a showstopper featuring a gas heated in-ground pool and hot tub, a tranquil Koi pond with waterfall, a separate cabana/pool house with two grills, and beautifully maintained landscaping. The pool house is equipped with a bar, kitchenette, two changing rooms, and a full bathroom to accommodate summer guests. Additional features include radiant heating throughout the main level and all the bathrooms. Elevator and Gas in the whole house. The home's peaceful location backing a 100-acre bird sanctuary. With its impeccable craftsmanship, spacious layout, serene outdoor spaces, and super low taxes and mainteness. Escape the city's chaos and embrace serenity, just moments from Long Island's treasures! This exquisite gem offers a lifestyle and make it an at home paradise that the entire family can enjoy!!

Share Property

Location

4 Paddock Court, Brookville, NY 11545

Status

Sold

Date Sold

July 9, 2025
Michelle Zhao

Michelle Zhao

TITLE

Certified Luxury Specialist

Property Amenities

Interior
Fireplace Basement, Decorative, Family Room, Gas, Wood Burning
Appliances Dishwasher, Dryer, Freezer, Gas Cooktop, Microwave, Refrigerator, Stainless Steel Appliance(s), Washer, Wine Refrigerator
Total Bedrooms: 6
Half Bathrooms: 1
Full Bathrooms: 7
Other Interior Features First Floor Bedroom, First Floor Full Bath, Breakfast Bar, Cathedral Ceiling(s), Central Vacuum, Chandelier, Chefs Kitchen, Crown Molding, Double Vanity, Eat-in Kitchen, Elevator, Entrance Foyer, Formal Dining, Galley Type Kitchen, Granite Counters, Kitchen Island, Pantry, Quartz/Quartzite Counters, Smart Thermostat, Tray Ceiling(s), Walk-In Closet(s), Washer/Dryer Hookup, Wet Bar, Whole House Entertainment System
Area & Lot
Total area 5,732 Sq.Ft.
Lot Area 2.1 Acres
Living area 5,732 Sq.Ft.
MLS® ID 825274
Year Built 1984
School District Locust Valley
High School Locust Valley High School
Middle School Locust Valley Middle School
Elementary School Contact Agent
Architecture Styles Raised Ranch
Type Residential
Status Sold
Exterior
Stories 3
Pool Indoor, Outdoor Pool
Air conditioning Central Air
Heat type Baseboard, Radiant Floor
Water Source Public
Garage Space 3.0
Security Features Security System
Sewer Septic Tank
Other Exterior Features Balcony, Courtyard, Dock, Gas Grill, Playground
Parking Garage, Private
Lot Features Back Yard, Corner Lot, Cul-De-Sac, Landscaped, Level, Other, Private, Sprinklers In Front, Sprinklers In Rear
Utilities Natural Gas Available
Finance
Sales Price $2,801,000
Real Estate Tax $31,665 yearly

Work With Us

We pride ourselves in providing personalized solutions that bring our clients closer to their dream properties and enhance their long-term wealth.

Follow Us On Instagram