Description
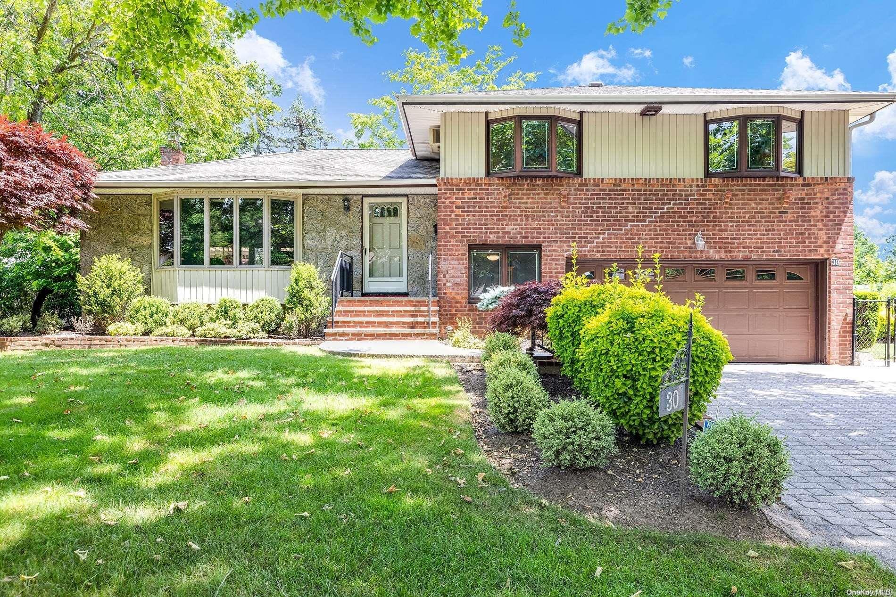
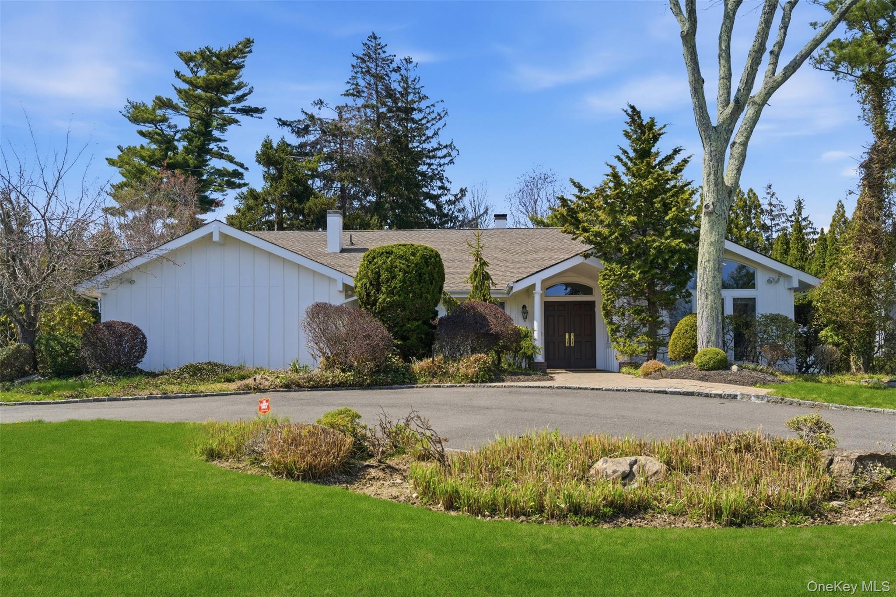
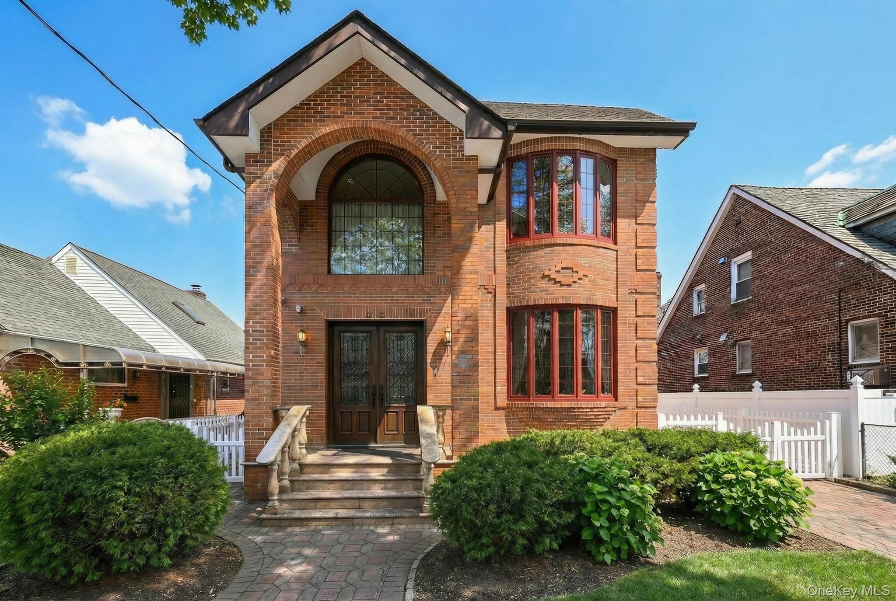
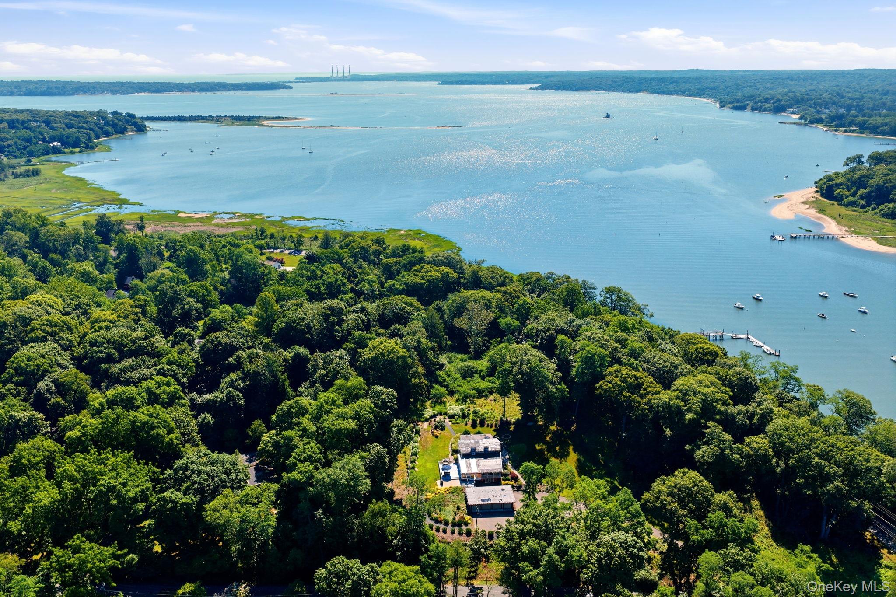
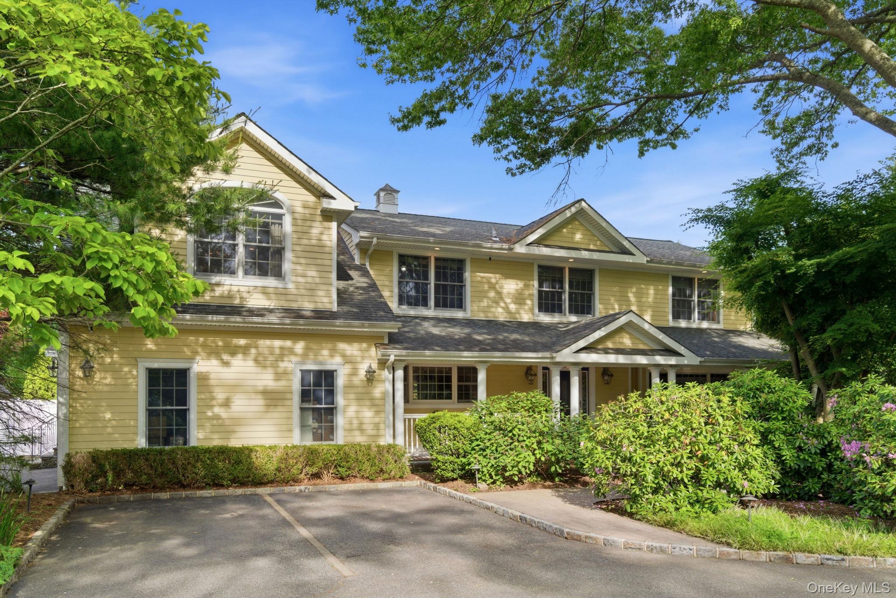
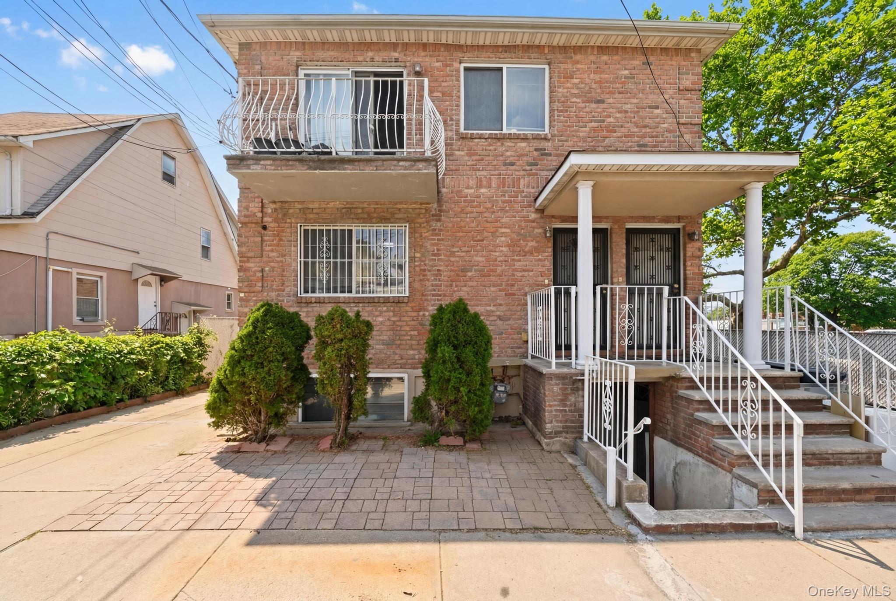
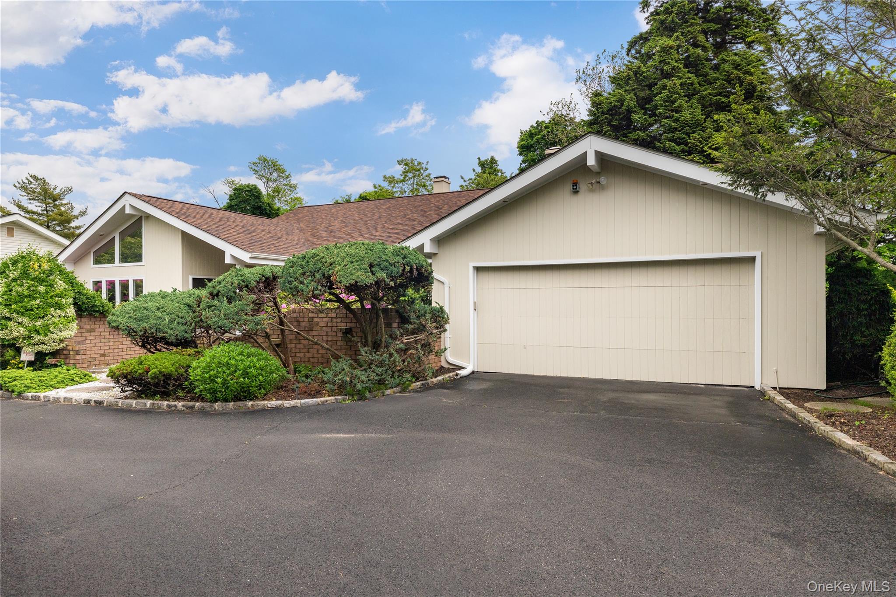
Welcome to the largest Split model, 2 car garage home located within the very desirable triangle neighborhood of Melville. This home sits on a 13,500 Sqft lot, has 3 Bedrooms with a Primary Bathroom en-suite, additional 2 Full bathrooms, a bonus room / office, hardwood floors throughout home, custom closets, large kitchen with custom center island, vaulted ceiling with large skylight, stainless steel appliances with granite counters. The kitchen flows into a large Dining Room and Living Room. The lower level has a large Den, Bonus Room / office and a full Bath. The finished Basement has 2 egress windows, multiple closets plus a finished storage / work area. When you arrive at this home you are greeted by a 4-6 car paver driveway with mature trees and a beautiful manicured lawn. Perfect for entertaining or to just relax, the backyard is a park-like oasis with multi tiered deck that encompasses a pool that leads to a paver patio with access from the kitchen or the lower den. This versatile layout is perfect for a family, lends itself to work from home, a professional or extended family. Additional bonus features are a whole house gas Generac generator, 4 zone gas heating, 6 zone sprinklers, in Garage Electric vehicle Outlet, Fido fence, motorized deck awning, pre wired home alarm and a 2 car garage and basement storage area with Garage TEK slot wall, shelving, flooring and cabinets. Don't miss out on the opportunity to own this beautiful home located mid block on a wide tree lined street. This home is moments away to parks, schools, shopping and major highways., Additional information: Appearance:Excellent,Interior Features:Guest Quarters,Lr/Dr,Separate Hotwater Heater:Yes