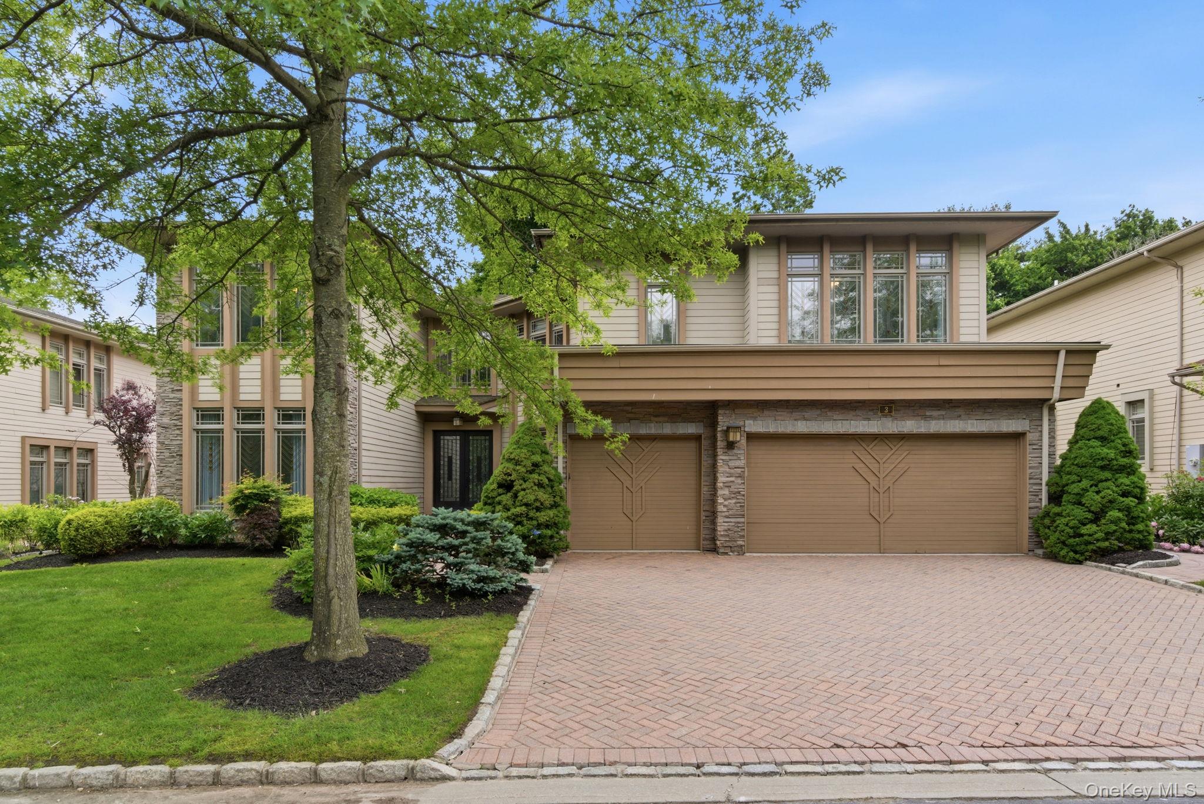
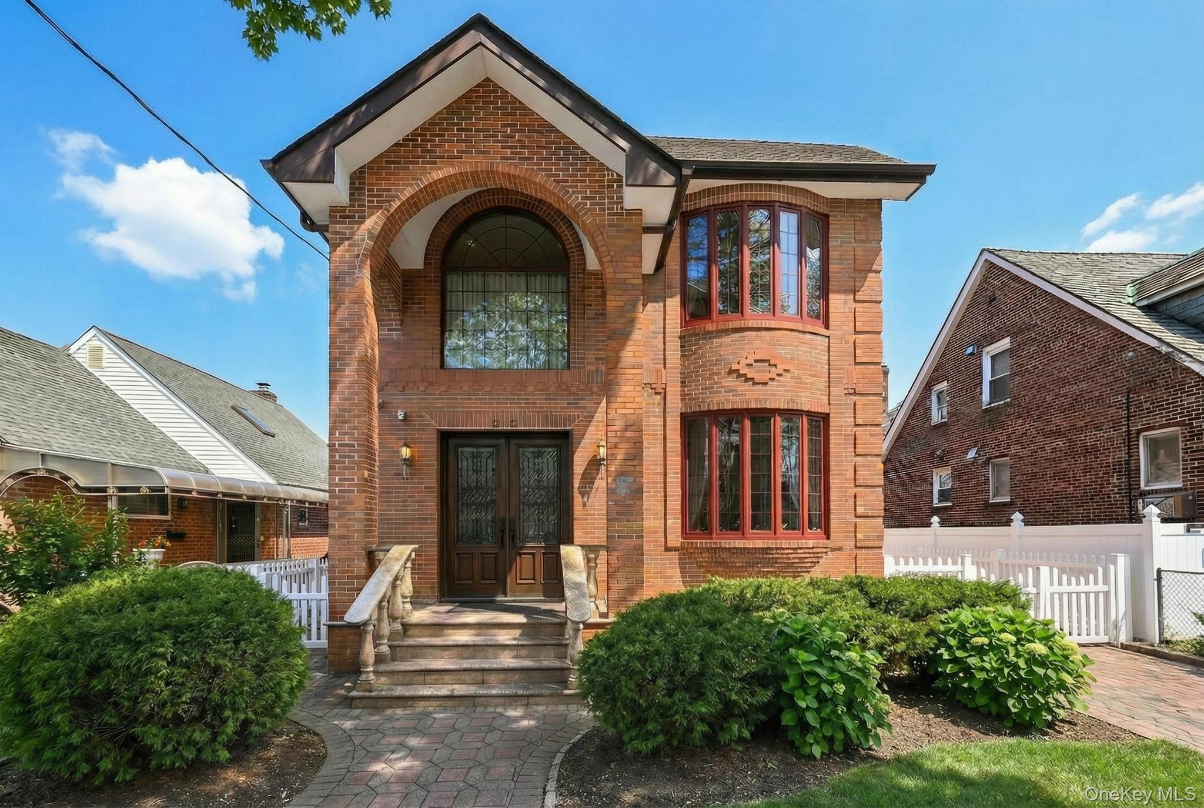
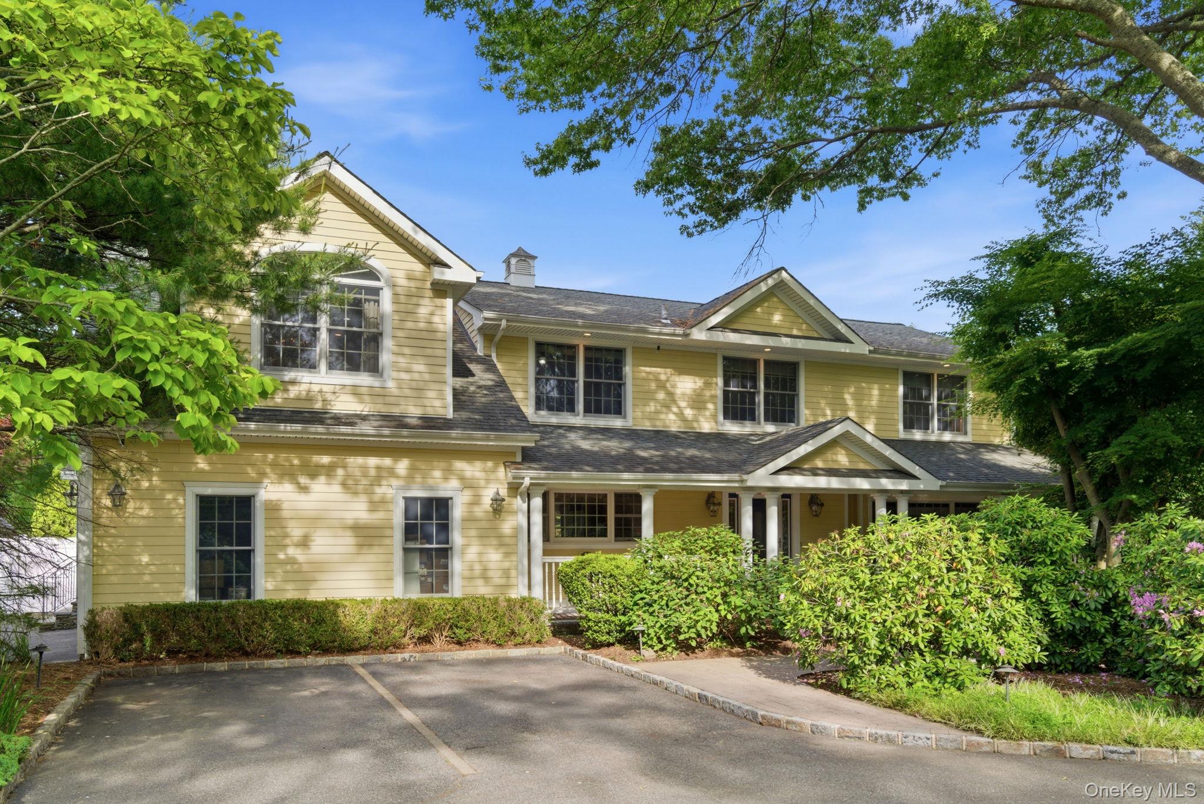
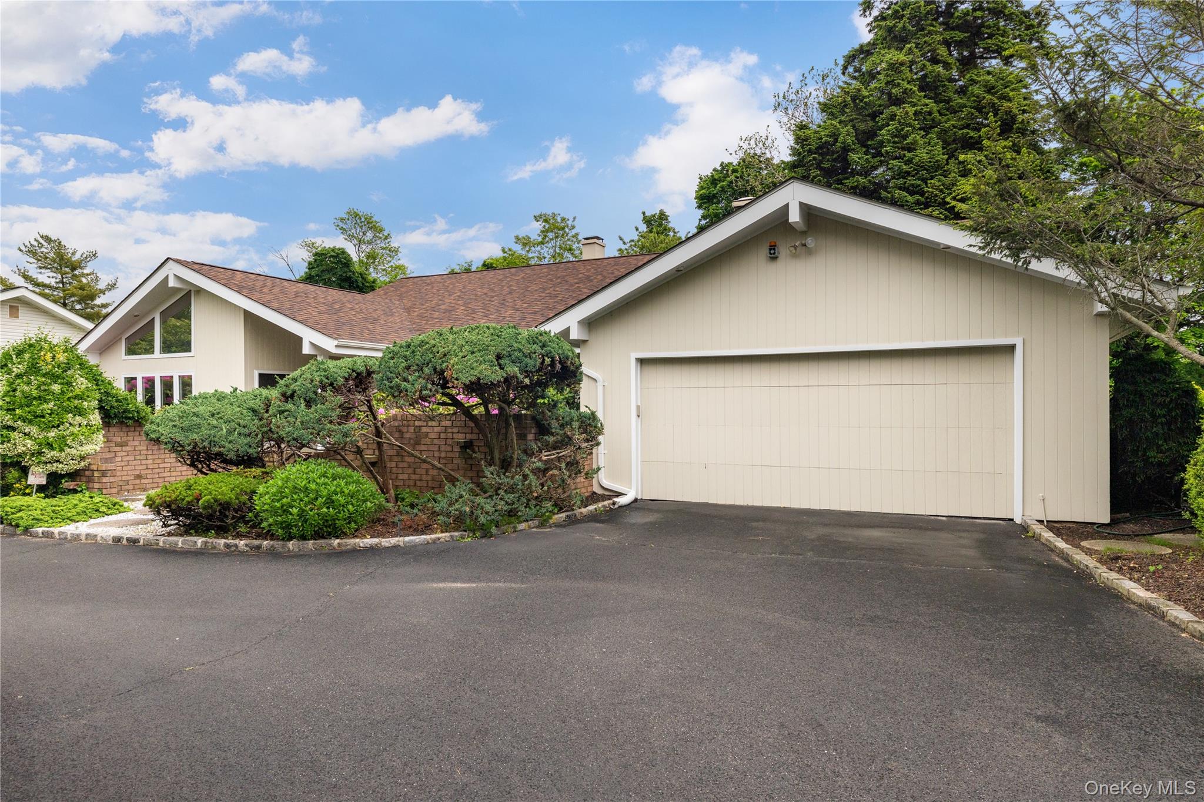
Two-story house with white brick, dark siding, double garage, white fencing, and a wide green lawn.
Bright entry and dining area with a decorative black glass front door and glossy white tile floors.
Dining room with a glass table and upholstered chairs beside a dark kitchen island and patio doors.
Open-plan kitchen and dining area with a marble island, dark cabinets, and glass dining table.
Modern kitchen with black cabinetry, two marble-look islands, stainless steel appliances, and a professional gas range.
Modern kitchen with dark cabinetry, a large marble island, and stainless steel appliances.
Modern kitchen with dark cabinetry, oversized island, stainless steel range and double ovens.
Modern kitchen with charcoal cabinets, stainless steel appliances, and a sink beneath a window.
Modern kitchen with a large white island, dark cabinetry, cooktop, and built-in dishwasher.
Modern open-plan kitchen with a black island, marble dining counter, pendant lights, and glass-railed staircase.
Modern living room with white sectional sofas, a marble fireplace, and a wall-mounted television.
Open-plan kitchen and living room with black cabinetry, a large island, white sofas, and broad windows.
Modern kitchen with a white island, tan bar stools, and contemporary pendant lighting.
Open-plan kitchen and living area with a black island, stainless appliances, and white sectional sofa.
Open-plan kitchen and dining room with a marble island, dark cabinetry, and a glass dining table.
Bathroom with a glass-enclosed shower, dark veined stone walls, and a white soaking tub.
Living room with a cream sectional around a fireplace and colorful pillows beneath a chandelier.
Living room with a white sectional, built-in TV wall, black-trimmed windows, and chandelier.
Contemporary living room with a sunken seating area, illuminated TV wall, and large chandelier.
Open living area with white sectional and windows beside a raised office with a long desk and glass railing.
Home office with a long wood desk, multiple monitors, tan chairs, and built-in wood shelving.
Furnished upstairs office overlooking a living room, with glass railing, chandeliers, and light wood floors.
Modern bedroom with a blue floral bedspread, wood floors, linear ceiling lights, and an adjoining vanity area.
Modern bedroom with gray floral bedding, hardwood floors, and dramatic linear ceiling lights.
Bedroom with a blue-gray floral bedspread, hardwood floors, and black double closet doors.
Bathroom with marble vanity and adjacent makeup counter, black cabinetry, and large windows.
Marble bathroom with a built-in soaking tub, long dark-cabinet vanity, and gold faucet.
Marble bathroom with a large jetted soaking tub, tall window, and gold ring pendant light.
Modern marble bathroom with a dark vanity, illuminated mirrors, and a glass walk-in shower.
Staged bedroom with white bedding, a dark upholstered headboard, hardwood floors, and two windows.
Furnished bedroom with a large white bed, dark closet doors, and a wide window overlooking neighboring houses.
Children’s bedroom with character bedding, stuffed animals, toys, and a green shag rug.
Renovated bathroom with a glass shower, patterned tile floor, and wood double vanity.
Bedroom with a patterned bed, orange accent chair, and built-in cabinets beneath a television.
Bedroom with a patterned navy bedspread beside front-loading laundry machines and white cabinets.
Finished garage with white built-in cabinets, model-car display shelves, and a veined marble-look floor.
Mechanical room with a wall-mounted boiler, copper pipes, and red radiant-heating manifolds.
Backyard swimming pool beside a dark-sided house, surrounded by a brick-paver patio and white privacy fence.
Dark-sided house behind a curved swimming pool with a diving board and paved patio.
Rear patio beneath a newly built timber roof, with construction materials and a ladder on the concrete.
Two-story house with white stone facade, dark siding, double garage, and fenced lawn.
VIEW PHOTOS
$1,388,000

3 Rustic Court

5 Beds 3 Baths 2,696 Sq.Ft. 9,095 Sq.Ft.

Description

Completely redesigned and renovated, this exceptional home offers over 3,100 sqft of refined living space, featuring 5 spacious bedrooms and 3 heated full bathrooms. set on an expansive ~10,000 sq ft property featuring a beautiful backyard pool. Upon entry, you're welcomed by a dramatic open floor plan with a stunning porcelain heated tile floor and a thoughtfully designed open kitchen--the true heart of the home. Oversized windows, custom millwork, and designer lighting fixtures create a bright, modern, and sophisticated atmosphere throughout. The chef's kitchen is equipped with high-end ZLINE appliances, gas cooking with an exterior-vented exhaust, and the double oversized center islands designed for both functionality and entertaining. The first level features a full bath, a spacious living room with an electric fireplace, direct access to an oversized 2-car garage, and sliding doors that lead to a spectacular backyard with a pool--perfect for seamless indoor-outdoor living. A sleek glass railing opens to a dramatic, double-height family room, featuring a custom-designed media wall and a stunning central fireplace that anchors the space, enhancing the home's open and airy feel. The upper level offers 4 generously sized bedrooms, including a luxurious primary en-suite, along with a built-in study area. The primary suite features two walk-in closets and a spa-inspired bath with double vanity, soaking tub, and a large frameless glass shower. Three additional bedrooms share a beautifully appointed hall bath. The finished basement with egress window provides flexible space--ideal for a guest bedroom, home office, gym, or playroom, along with a dedicated laundry area. Other highlights are build-in sound system in and out of the house, highly effective tankless NAVIEN gas boiler, fully finised garage with porcelain floor and build in cabinets,. The oversized backyard is a true highlight, featuring a pool and patio area with space for a outdoor kitchen, making it ideal for entertaining and everyday enjoyment. A rare opportunity to own a fully renovated, move-in-ready home that combines modern design, space, and lifestyle.

Share Property

Location

3 Rustic Court, Plainview, NY 11803

Status

For Sale
Michelle Zhao

Michelle Zhao

TITLE

Certified Luxury Specialist

Property Amenities

Interior
Fireplace Electric
Appliances Dishwasher, Dryer, Gas Range, Refrigerator, Washer
Flooring Ceramic Tile, Wood
Total Bedrooms: 5
Full Bathrooms: 3
Other Interior Features First Floor Full Bath, Breakfast Bar, Built-in Features, Cathedral Ceiling(s), Chandelier, Chefs Kitchen, Crown Molding, Eat-in Kitchen, Formal Dining, Granite Counters, Kitchen Island, Natural Woodwork, Open Floorplan, Open Kitchen, Primary Bathroom, Quartz/Quartzite Counters, Smart Thermostat, Sound System, Speakers, Tray Ceiling(s), Walk Through Kitchen, Walk-In Closet(s), Wet Bar, Whole House Entertainment System
Area & Lot
Total area 3,100 Sq.Ft.
Lot Area 9,095 Sq.Ft.
Living area 2,696 Sq.Ft.
MLS® ID 990246
Year Built 1983
School District Bethpage
High School Bethpage Senior High School
Middle School John F Kennedy Middle School - Nassau
Elementary School Charles Campagne School
Architecture Styles Splanch
Type Residential
Status For Sale
Exterior
Air conditioning Central Air
Heat type Natural Gas, Radiant Floor
Water Source Public
Garage Space 2.0
Sewer Public Sewer
Parking Garage
Lot Features Back Yard, Front Yard
Utilities Natural Gas Available
Finance
Sales Price $1,388,000
Real Estate Tax $22,192 yearly
Bright entry and dining area with a decorative black glass front door and glossy white tile floors.

Schedule a Showing

We would love to show you our beautiful property. Please select your preferred date and time below. An agent will be in touch shortly to confirm your appointment.

Schedule a Showing

We would love to show you our beautiful property. Please select your preferred date and time below. An agent will be in touch shortly to confirm your appointment.
Thank you for your interest in 3 Rustic Court, Plainview, NY 11803. We are reviewing your request and will be in touch shortly!

Mortgage Calculator

Estimate your monthly mortgage payment, including the principal and interest, property taxes, and HOA. Adjust the values to generate a more accurate rate.
All estimates are provided for informational purposes only. Actual amounts may vary.
$0,000 Your Payment 20 15 65
$0,000 Your Payment

Plainview

Work With Us

We pride ourselves in providing personalized solutions that bring our clients closer to their dream properties and enhance their long-term wealth.

Follow Us On Instagram