201-11 53rd Avenue
$995,000

201-11 53rd Avenue

4 Beds 2 Baths 1,489 Sq.Ft. 3,200 Sq.Ft.

Description

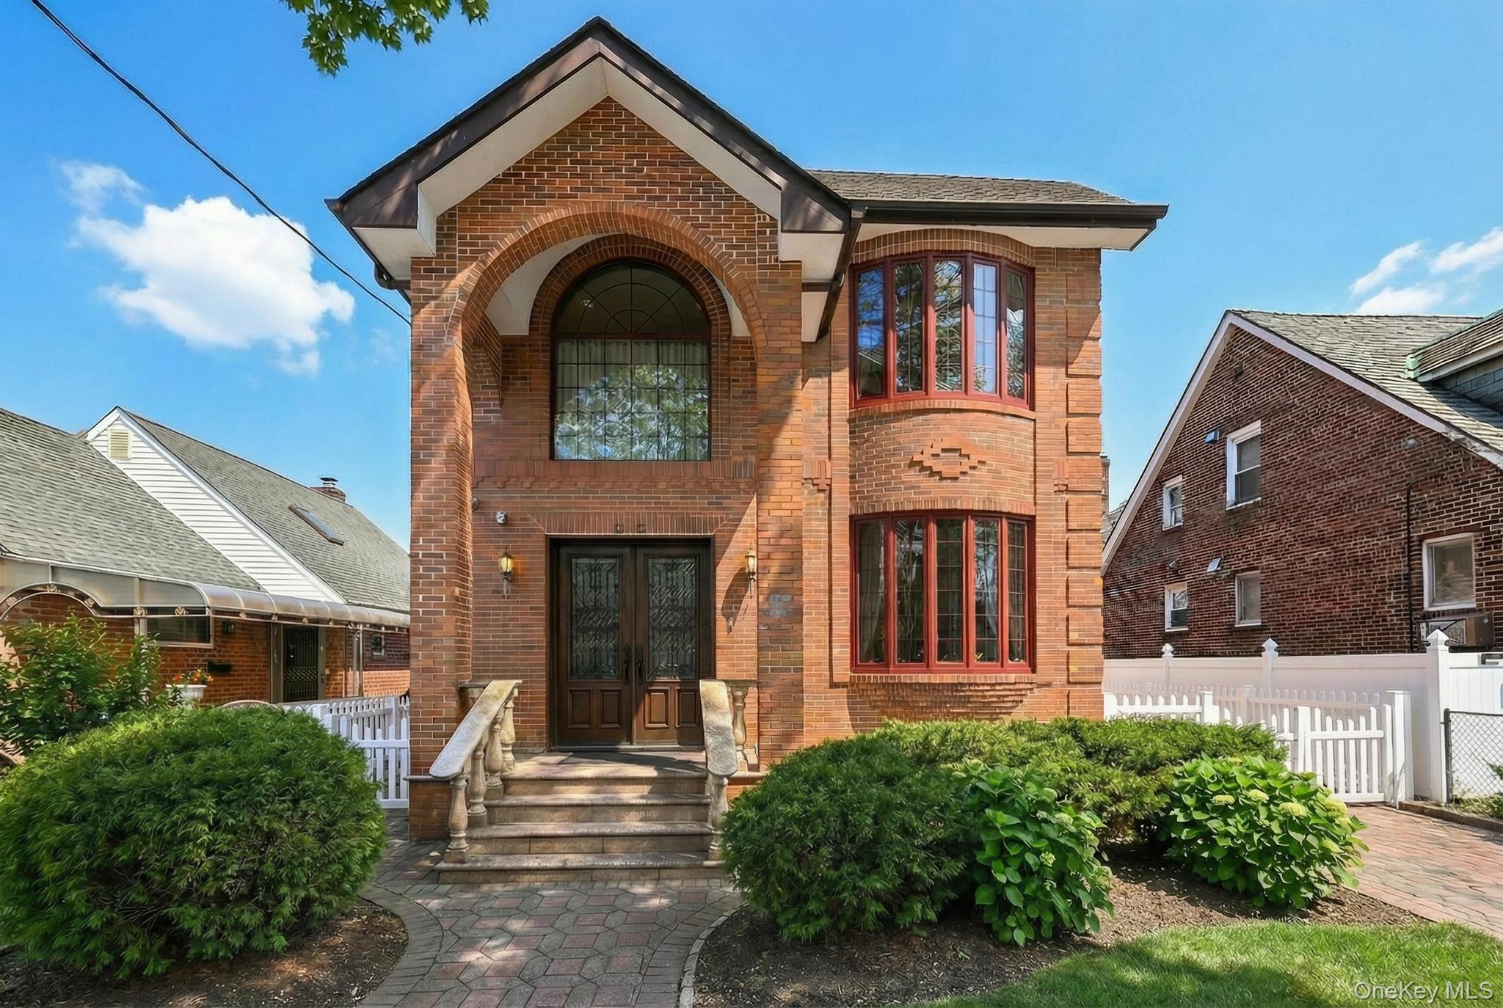
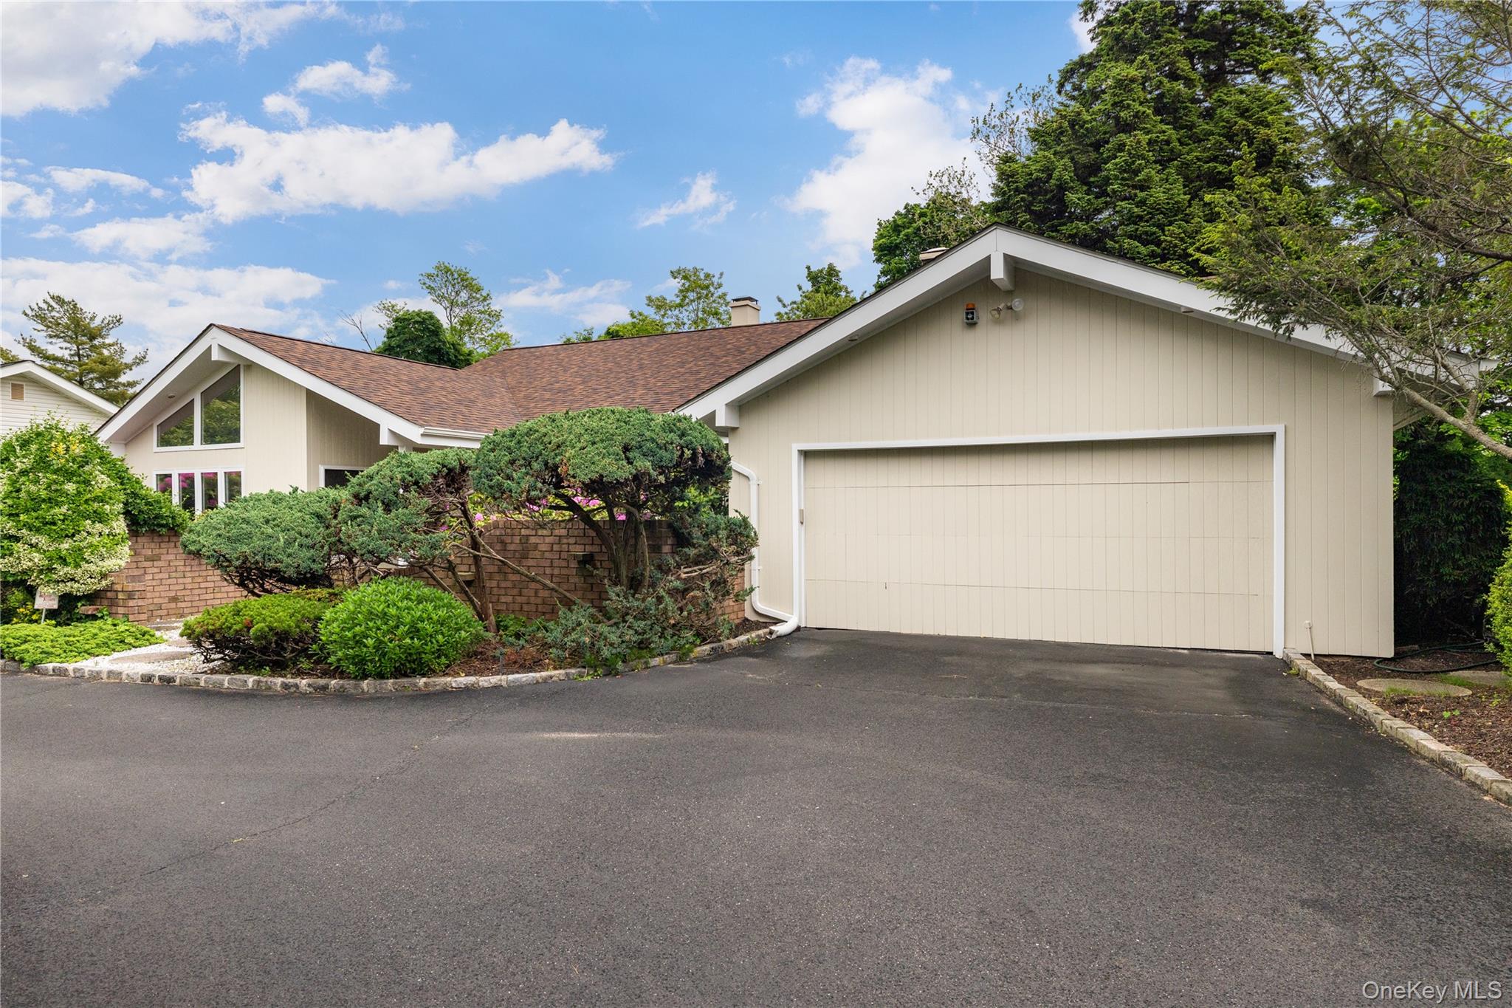
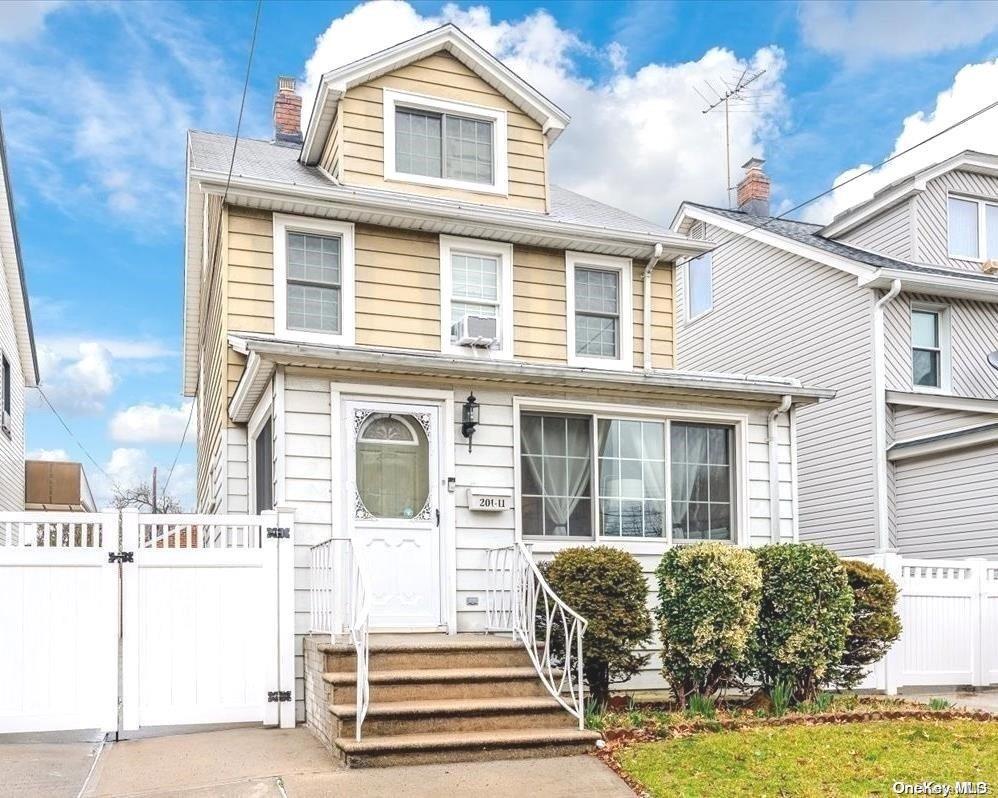
Discover luxury living in this exquisite Oakland Gardens Colonial with the highly ranked District 26 schools, nestled near the renowned Bell and Northern Boulevard simultaneously only a few minutes from the lucious Kissena park for all activities desired. Step into the epitome of modern elegance with an open concept floor plan that seamlessly blends functionality with style creating the perfect ambiance for spacious living and dining experience. 1 year replaced Andersen windows (under 5yr. warranty), brighten the home with natural Southern exposure light illuminating the stunning hardwood floors that stretch throughout the home. Connected is your beautifully saturated kitchen with sheik wooden cabinets and top of the line stainless steel Viking appliances. Entertain guests or unwind in style on the expansive new deck, perfect for enjoying warm summer evenings or hosting gatherings while enjoying the vibrant life of the youthful landscaping. With a spacious driveway that can fit up to 5 cars leading to a 1.5 car garage parking is never a concern. Newly converted from oil to gas heating system with split units/wall unit for optimal heating and cooling throughout the home. Experience the height of comfort and sophistication in this meticulously crafted home, where every detail has been thoughtfully designed to enhance your lifestyle. Security/Ring System and 2 TV's. Don't miss the opportunity to make this Oakland Gardens gem your own and enjoy the perfect blend of luxury, convenience, and style. 30 minutes from Manhattan! Only 3 minutes away from Q76 bus stop and 4 minute drive from the Clearview Expressway. Close to shops and parks., Additional information: Appearance:Great

Share Property

Location

201-11 53rd Avenue, Oakland Gardens, NY 11364

Status

Sold

Date Sold

July 22, 2024
Michelle Zhao

Michelle Zhao

TITLE

Certified Luxury Specialist

Property Amenities

Interior
Appliances Gas Water Heater
Total Bedrooms: 4
Full Bathrooms: 2
Area & Lot
Lot Area 3,200 Sq.Ft.
Living area 1,489 Sq.Ft.
MLS® ID L3535398
Year Built 1920
School District Queens 26
High School Francis Lewis High School
Middle School Ms 158 Marie Curie
Architecture Styles Colonial
Type Residential
Status Sold
Date Sold July 22, 2024
Exterior
Stories 3
Air conditioning Wall Unit(s)
Heat type Hot Water, Natural Gas
Water Source Public
Security Features Security System, Video Cameras
Sewer Public Sewer
Parking Attached, Private
Lot Features Near Public Transit, Near Shops
Finance
Sales Price $995,000
Real Estate Tax $6,368 yearly

360 Virtual Tour

Take a tour of this property

Work With Us

We pride ourselves in providing personalized solutions that bring our clients closer to their dream properties and enhance their long-term wealth.

Follow Us On Instagram