192 Split Rock Road
$1,391,888

192 Split Rock Road

4 Beds 3 Baths 2,950 Sq.Ft. 7,490 Sq.Ft.

Description

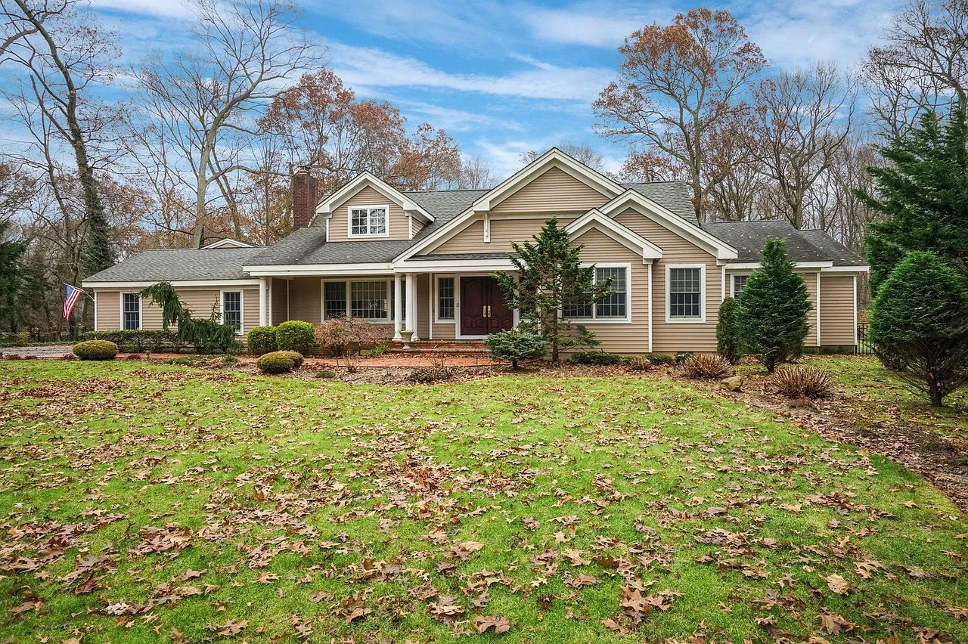
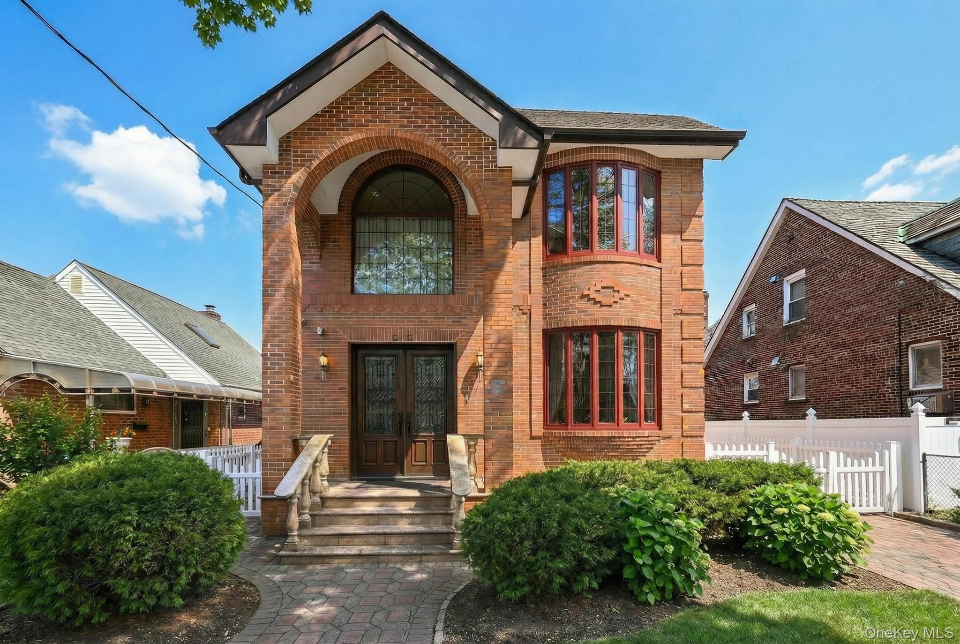
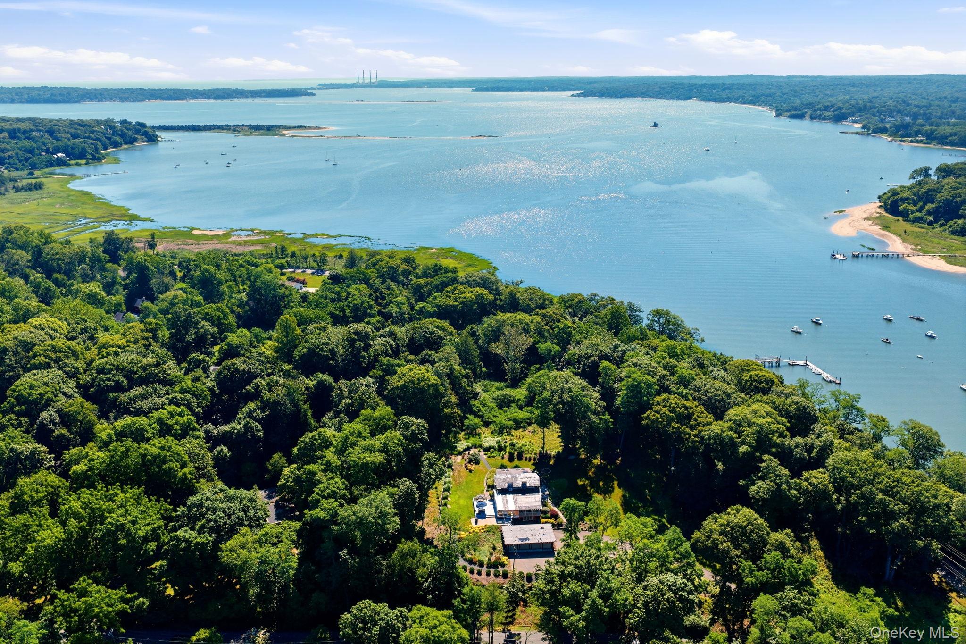
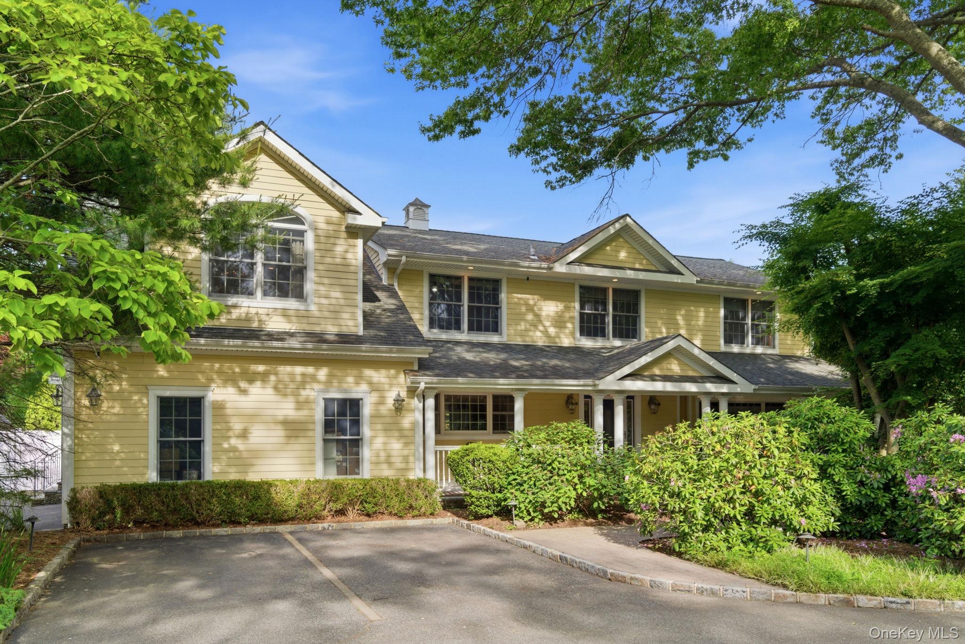
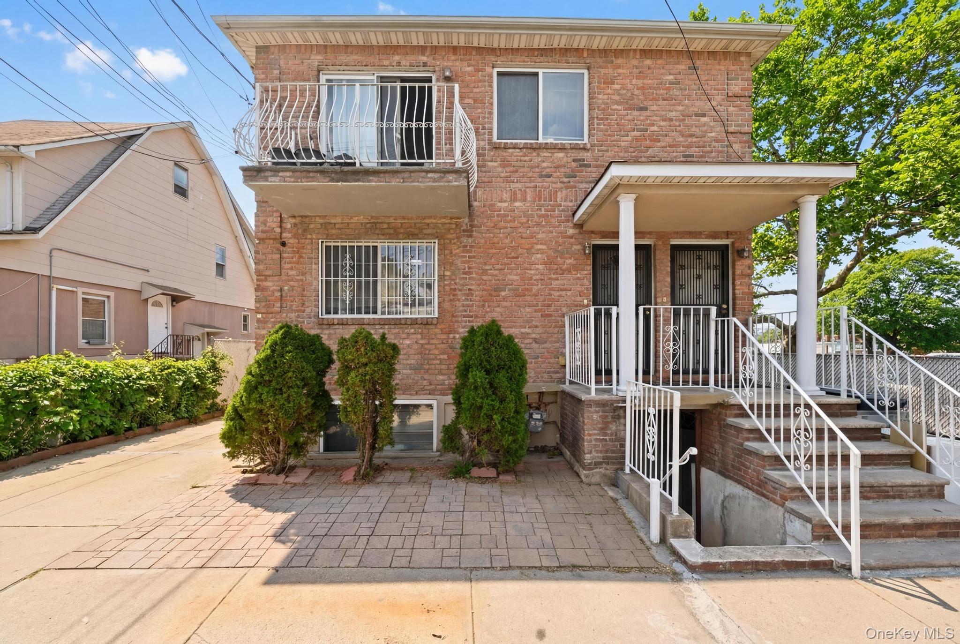
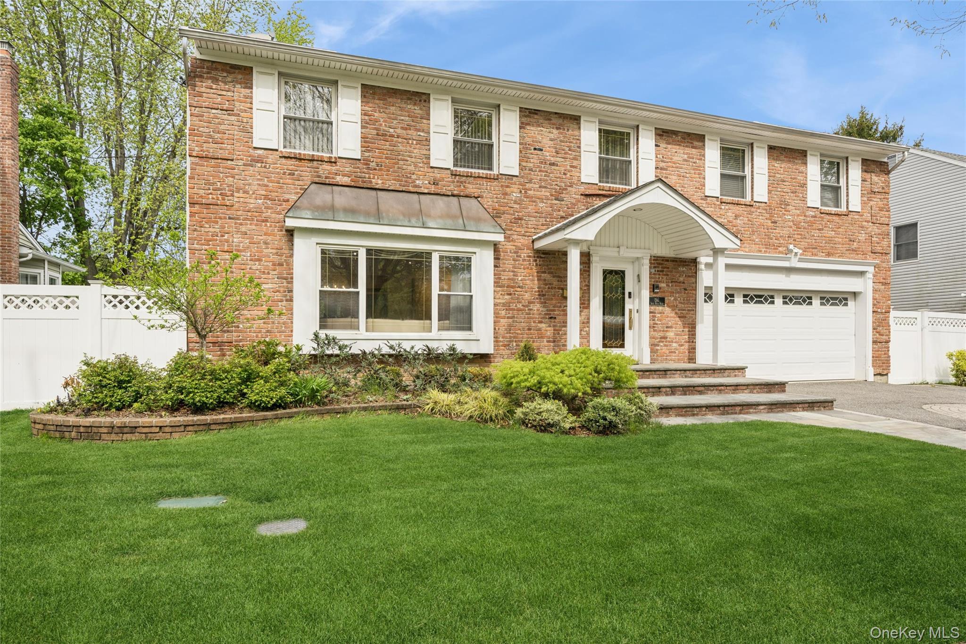
Sophistication meets elegance upon entering this gorgeous 4 bedroom, 2.5 bathroom Colonial home. This spectacular home boasts a grand foyer with sleek porcelain tile segueing to the formal living room, formal dining room, half bath and grand family room highlighting a full wall fireplace with sliders out to the serene and peaceful trex deck and grassy backyard. The updated eat in kitchen offers enormous space, modern shaker cabinetry and backsplash surrounded by sunlit windows plus top of the line 36" Wolf range and Sub Zero refrigerator. The bedroom level offers a massive primary en-suite with a WIC, 3 additional bedrooms and full bathroom plus an open floor plan bonus room that can be used as a private family den, recreation room, etc. Full finished basement with OSE includes recreation area plus additional rooms that can be used for home office/guest rooms and tons of storage too. Additional features include hardwood floors throughout all bedrooms and first floor, laundry on first level off of kitchen, full house generator, tankless boiler, 2 car garage with 2 electric vehicle charging stations, ductless system and CAC vents in place, IGS and 200 amp panel. Close to train, all transportation, shopping, schools, houses of worship and so much more!

Share Property

Location

192 Split Rock Road, Syosset, NY 11791

Status

Sold

Date Sold

July 28, 2026
Michelle Zhao

Michelle Zhao

TITLE

Certified Luxury Specialist

Property Amenities

Interior
Fireplace Electric, Family Room
Appliances Cooktop, Dishwasher, Gas Range, Refrigerator, Stainless Steel Appliance(s), Tankless Water Heater, Gas Water Heater
Flooring Hardwood, Wood
Total Bedrooms: 4
Half Bathrooms: 1
Full Bathrooms: 2
Other Interior Features Ceiling Fan(s), Chefs Kitchen, Crown Molding, Eat-in Kitchen, Entrance Foyer, Formal Dining, Granite Counters, Primary Bathroom, Recessed Lighting, Walk-In Closet(s), Washer/Dryer Hookup
Area & Lot
Total area 3,120 Sq.Ft.
Lot Area 7,490 Sq.Ft.
Living area 2,950 Sq.Ft.
MLS® ID 990732
Year Built 1986
School District Syosset
High School Syosset Senior High School
Middle School South Woods Middle School
Elementary School Village Elementary School
Architecture Styles Colonial
Type Residential
Status Sold
Date Sold July 28, 2026
Exterior
Air conditioning Ductless
Heat type Natural Gas
Water Source Public
Garage Space 2.0
Security Features Security System
Sewer Public Sewer
Other Exterior Features Awning(s)
Parking Driveway, Electric Vehicle Charging Station(s), Garage, Garage Door Opener, Private
Lot Features Back Yard, Front Yard, Landscaped, Near Public Transit, Near School, Near Shops, Sprinklers In Front, Sprinklers In Rear
Utilities Electricity Connected, Natural Gas Connected, Sewer Connected, Trash Collection Public, Water Connected
Finance
Sales Price $1,391,888
Real Estate Tax $24,782 yearly

Work With Us

We pride ourselves in providing personalized solutions that bring our clients closer to their dream properties and enhance their long-term wealth.

Follow Us On Instagram