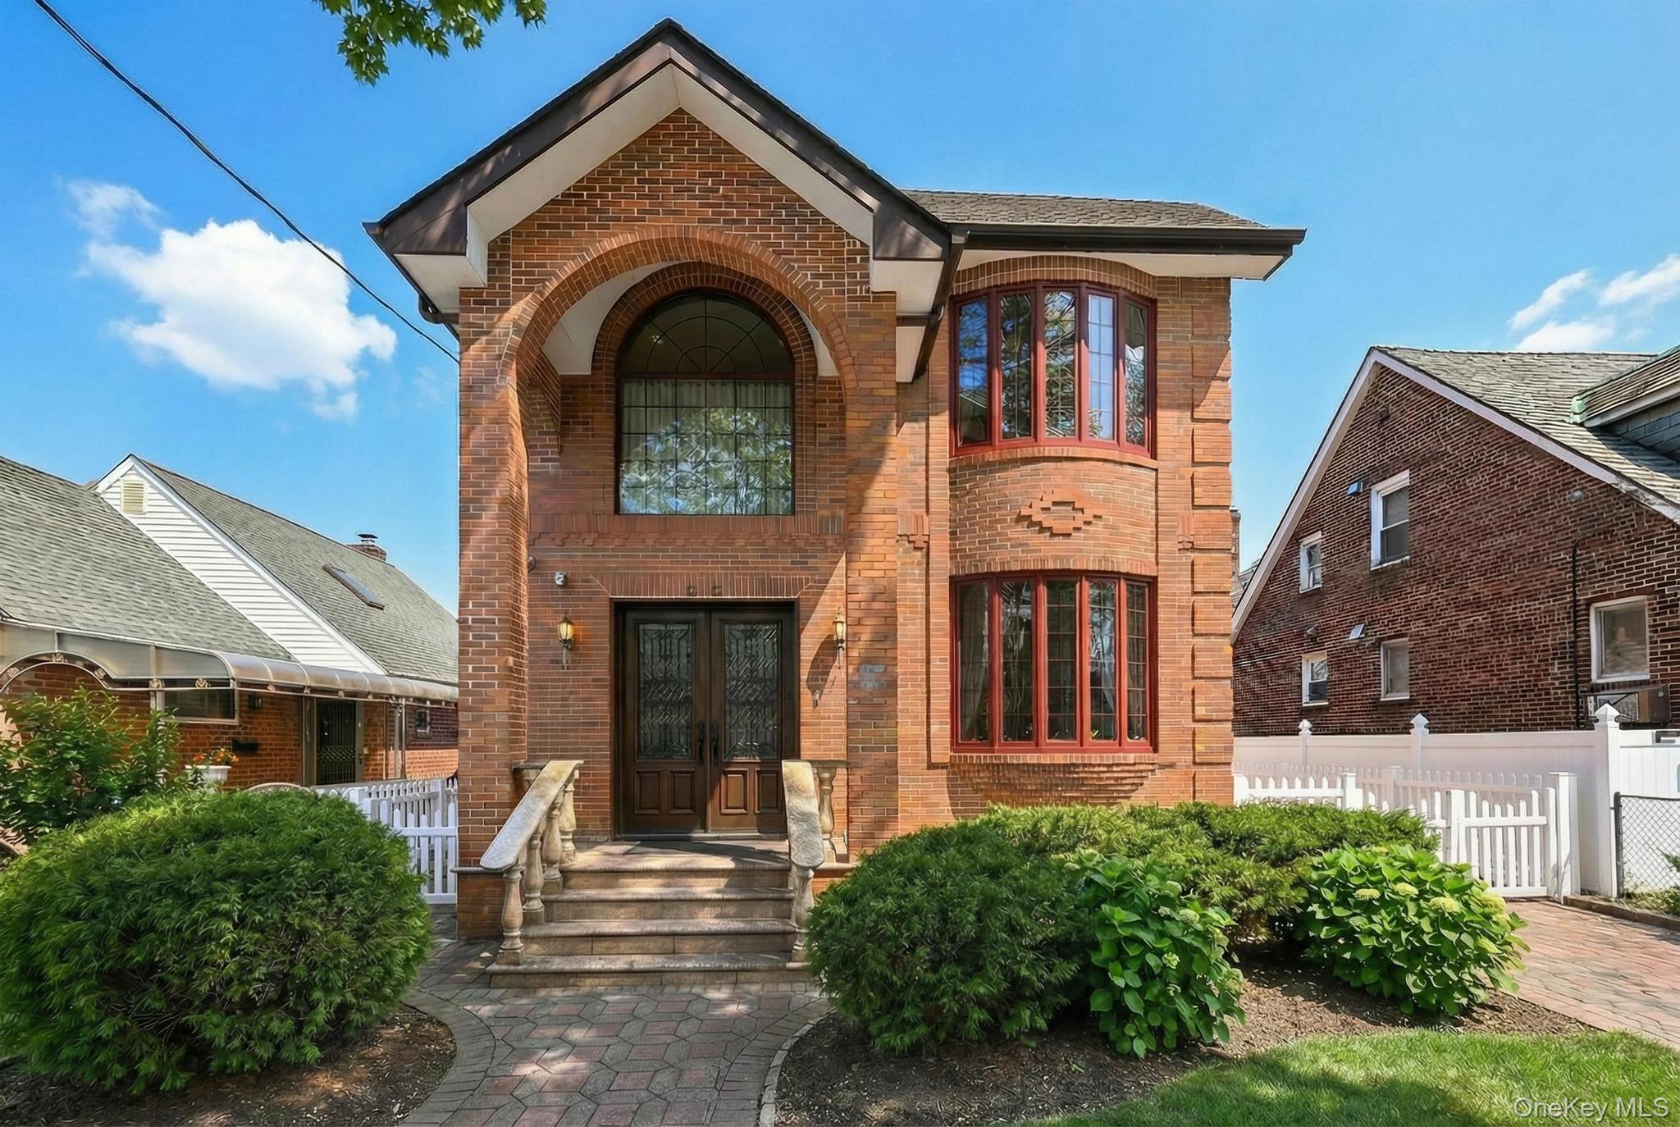
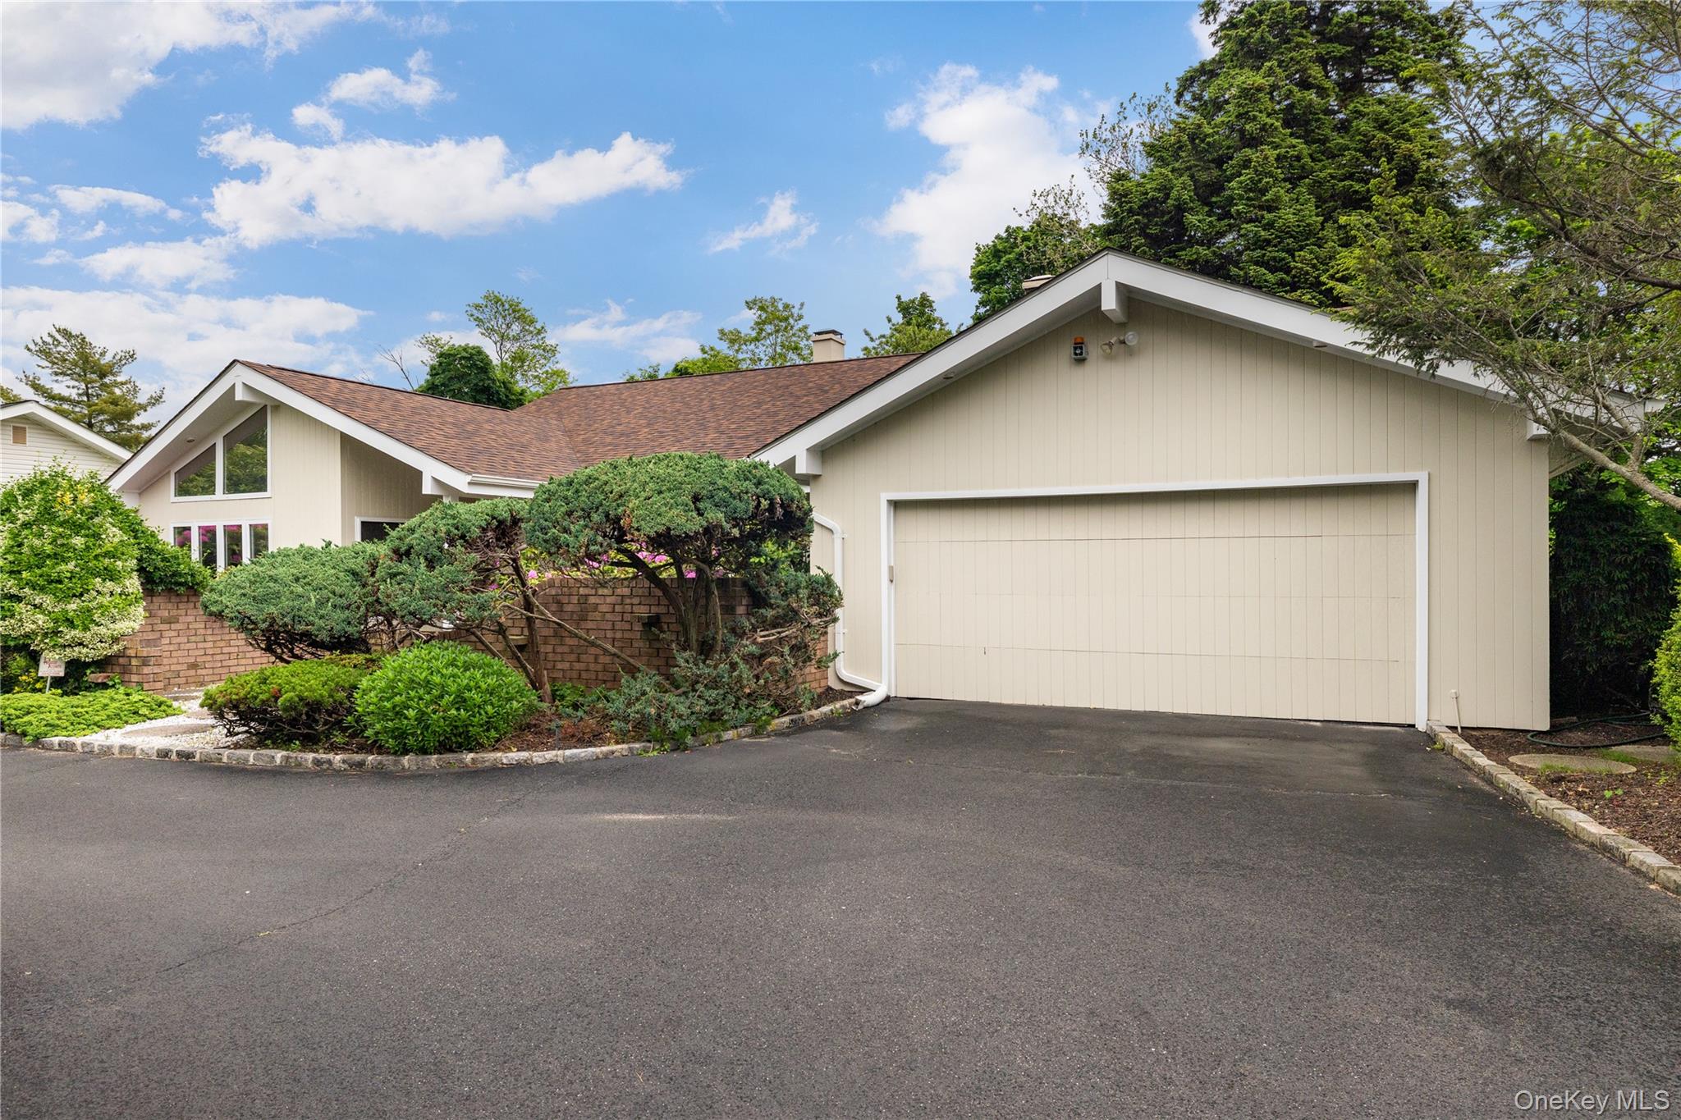
Two-story brick house with a central balcony, curved walkway, broad lawn, and landscaped yard.
Traditional kitchen with a dark wood island, cream cabinetry, and a professional-style range.
Traditional kitchen with a large ornate island, cream cabinetry, and breakfast stools.
Kitchen with a carved dark island, cream cabinets, and a glass dining table by large windows.
Spacious cream kitchen with a carved dark wood island, stone countertop, and seating for several.
Living room with a white fireplace, floral sofas, red drapes, and hardwood floors.
Living room with floral sofas, a white fireplace, red curtains, and hardwood floors.
Furnished living room opening into a kitchen, with hardwood floors, patterned rugs and a built-in media cabinet.
Living room with a leather sectional, patterned rug, hardwood floors, and built-in display shelves.
Living room with built-in white cabinetry, a large television, hardwood floors, and leather seating.
Dining and living area with a glass-top table, built-in shelving, and sliding glass doors.
Dining room with a crystal chandelier, carved wooden furniture, and floral-patterned wallpaper.
Bedroom with a wrought-iron bed, patterned wallpaper, sheer curtains, and hardwood floors.
Powder room with a pedestal sink, floral wallpaper, striped wainscoting, and ornate round mirror.
Bedroom with a wooden bed, Giants pillows, and a desk beneath a shaded window.
Bedroom with a wooden storage bed, blue curtains, and hardwood flooring.
Bathroom with a blue vanity countertop, blue tile floor, and colorful tile borders.
Spacious bedroom with a fireplace, built-in wooden cabinetry, chandelier, and wide curtained window.
Spacious bedroom with a carved wooden bed, ornate nightstands, chandelier, and wide curtained window.
Home office with dark wood built-ins, large windows, and a cream sofa beneath a sloped ceiling.
Upstairs sitting room with a fireplace, hardwood floors, and an adjoining bedroom.
Bedroom with a fireplace and television, built-in wood wardrobe, and floral upholstered seating.
Spacious bathroom with a built-in soaking tub, long double vanity, mirrored cabinets, and red ceiling trim.
Bathroom with glass shower, floral tile border, red ceiling trim, and floral upholstered chair.
Bathroom with a built-in soaking tub, large window, floral tile borders, and an upholstered chair.
Bedroom with a pink tufted bed and built-in window seat beneath a floral valance.
Carpeted room with yellow closet doors, alphabet wallpaper and a doorway to a home gym.
Basement gym with treadmills and weight-training equipment beside a mirrored wall.
Home gym with a multi-station weight machine, punching bag, and treadmill.
Furnished recreation room with extensive wood cabinetry, a large television, and a window overlooking exercise equipment.
Living room with multiple sofas, a wooden coffee table, and yellow floral wallpaper.
Furnished recreation room with built-in wood cabinetry, a staircase, and a curved bar counter.
Kitchen and adjoining game area with dark wood cabinets, breakfast bar, and chess table.
Kitchen with reddish wood cabinetry, a breakfast bar, and carved high-back stools.
Bathroom with a gold-trimmed glass shower, ornate mirror, and blue-and-gold tile accents.
Stone patio with a round bar counter, wicker dining set, and children’s play structure.
Outdoor kitchen with a built-in stainless steel grill and curved stone counter on a paved patio.
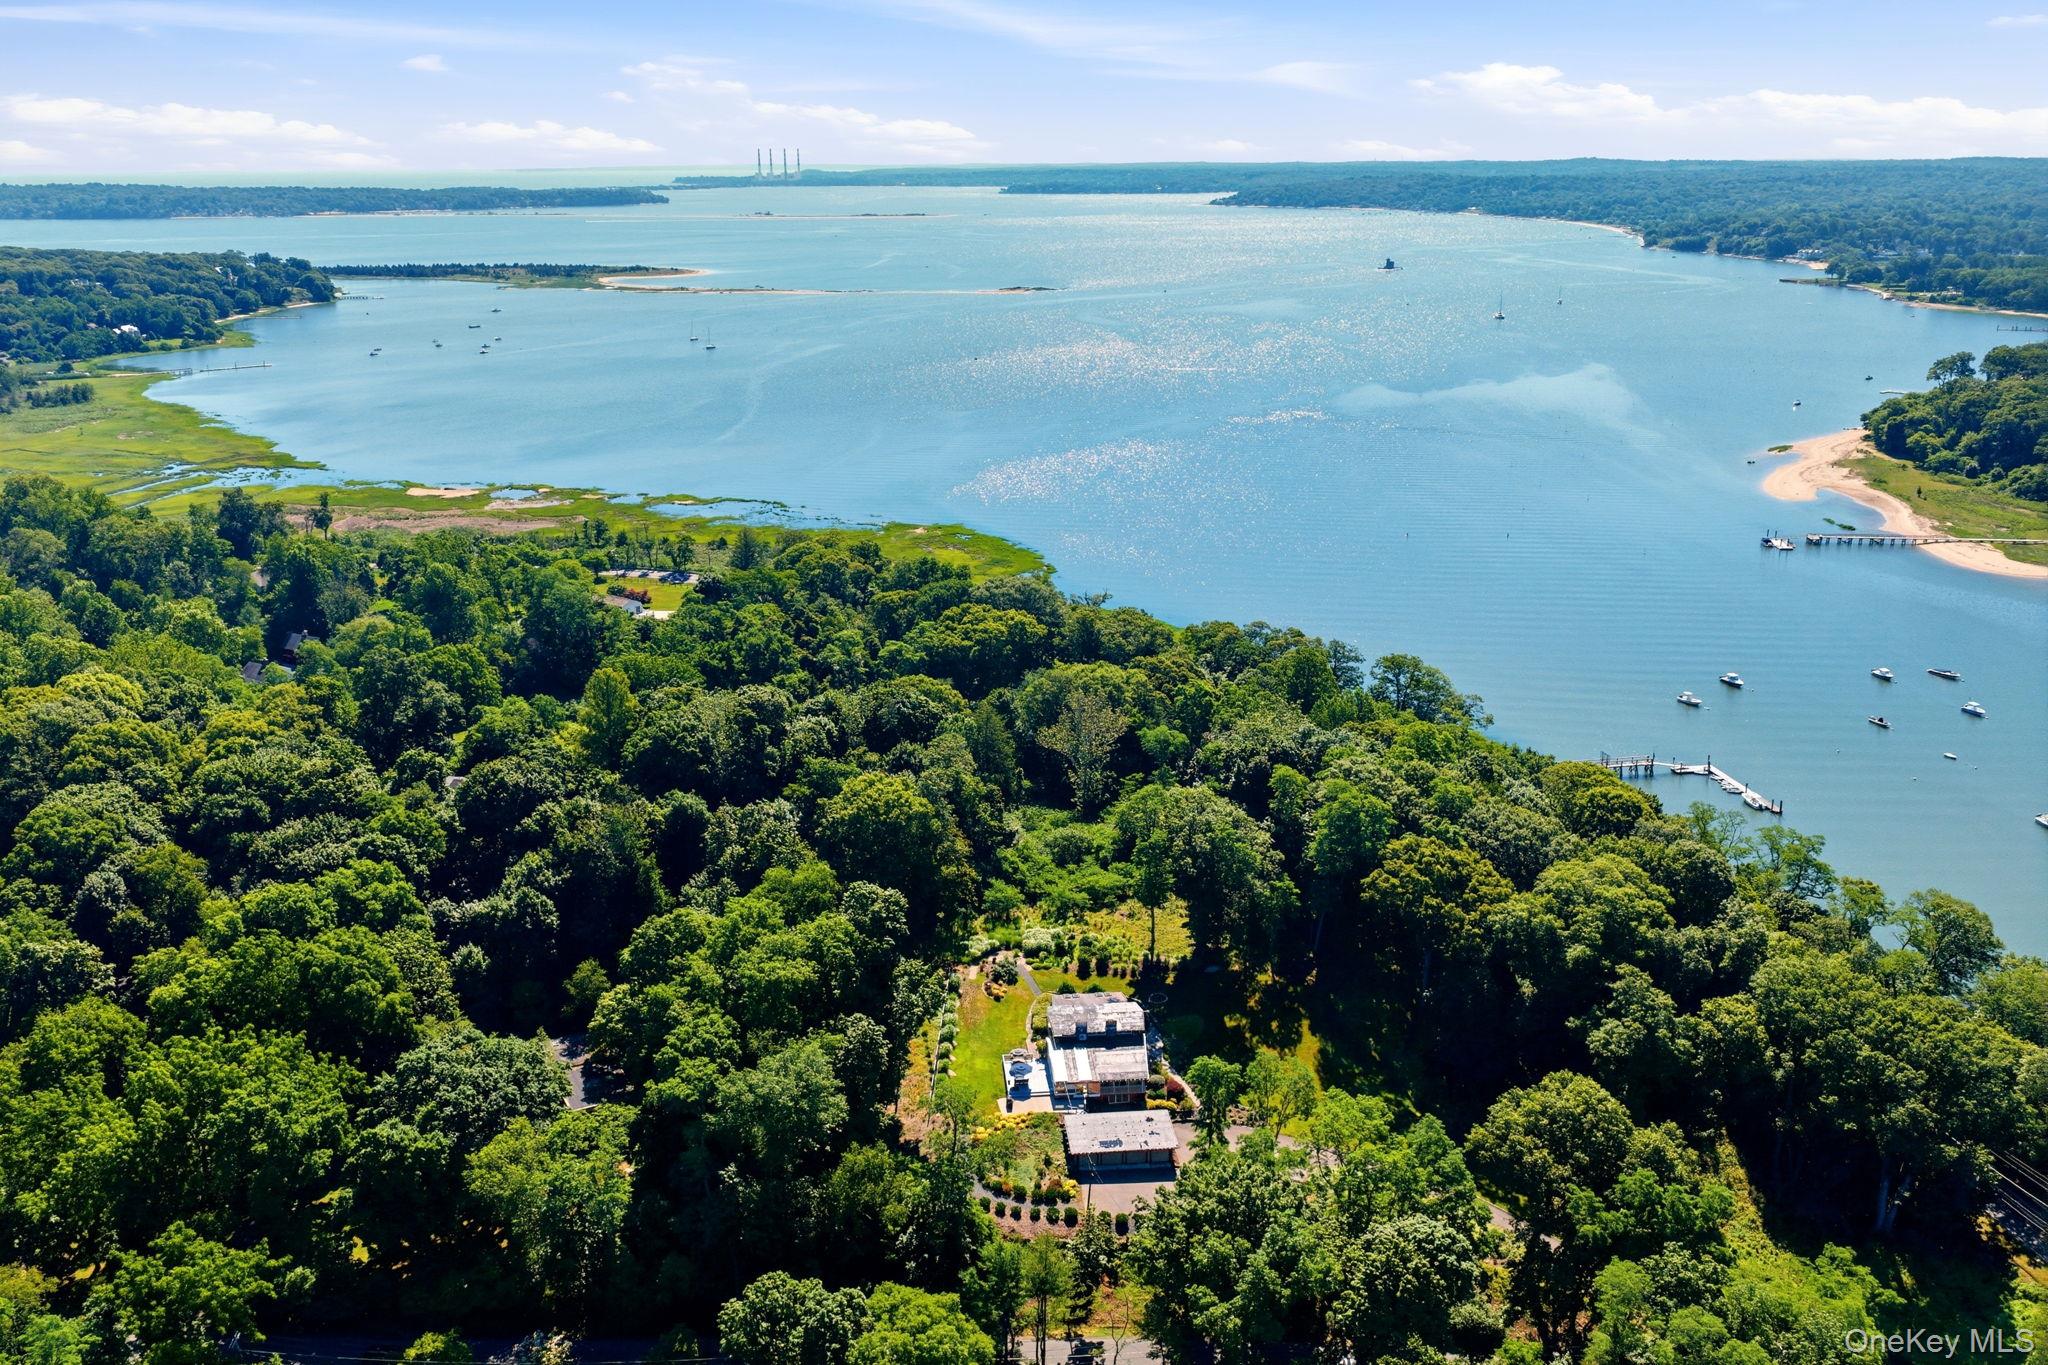
Aerial view of a brick house with a curved front walkway, landscaped grounds, and a backyard swimming pool.
Aerial view of a house with a swimming pool, rectangular water feature, and landscaped grounds.
Rear of the two-story home with a paved patio, curved stone counter, grill, and covered seating area.
Backyard swimming pool and stone patio with outdoor seating and mature landscaping.
Two-story brick house with a central balcony, landscaped shrubs, and a broad front lawn.
VIEW PHOTOS
$2,450,000

12 Caumsett Farms Lane

5 Beds 5 Baths 3,700 Sq.Ft. 0.64 Acres

Description

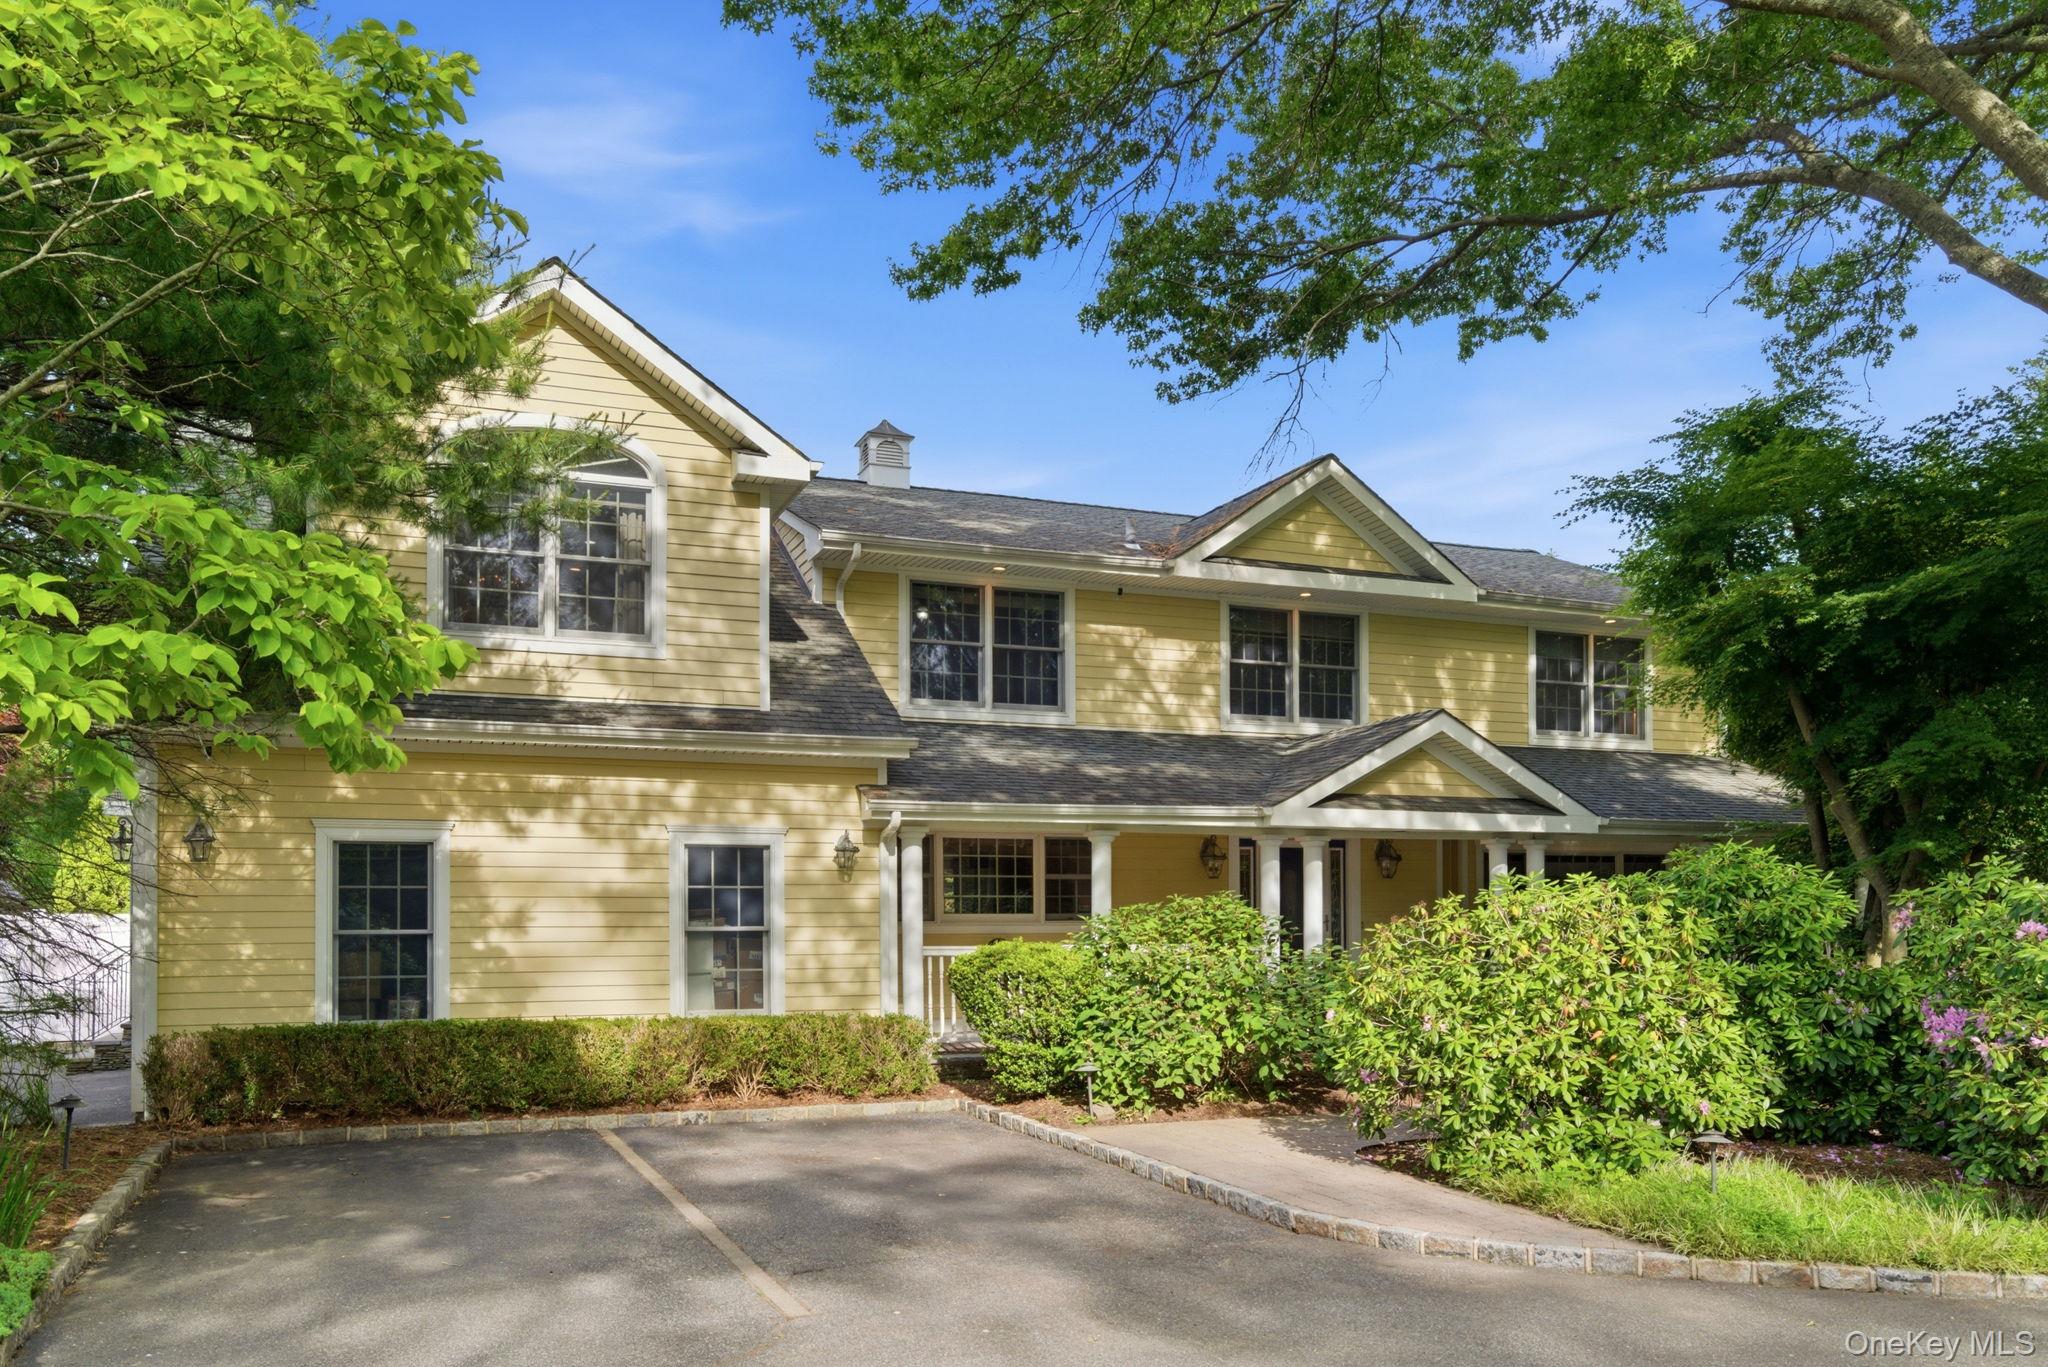
Nestled in Woodbury's most sought-after neighborhoods, this stunning young Colonial blends timeless elegance with modern luxury in a truly pristine setting. From the moment you enter the dramatic two-story foyer, you'll be captivated by the craftsmanship and care throughout gleaming hardwood floors, custom crown moldings, and thoughtfully designed spaces. The state-of-the-art eat-in kitchen flows seamlessly into the cozy den, formal dining room, powder room and the guest en-suite. The charming living room with a wood fireplace adds to the home's refined charm. The expansive primary suite on the 2nd floor is a true retreat, offering a spa-like bath and two walk-in closets, it shared a dual side fireplace with a sizable office. With 3 extra spacious bedrooms, and a fully finished basement with a private outside entrance add extra living space, there's room for everyone and everything. Step outside to the best backyard oasis with a salted heated pool and a hot tub -perfect for relaxing or hosting unforgettable outdoor gatherings. This retreat-like setting offers the ideal balance of peace and entertainment space for the entire family, all within a layout that respects privacy and quiet through. Additional highlights include enhanced with integrated sound for a relaxing atmosphere, heated floor for kitchen, gas heat and cooking,outdoor kitchen and a kitchenette and a bar in the basement, and a spacious 3-car garage, basket court and much more. This luxury listing in Rolling Hills truly offers a lifestyle of grandeur and sophistication, a perfect blend of modern amenities and natural splendor. Do not miss the Gem!

Share Property

Location

12 Caumsett Farms Lane, Woodbury, NY 11797

Status

Sold

Date Sold

September 5, 2025
Michelle Zhao

Michelle Zhao

TITLE

Certified Luxury Specialist

Property Amenities

Interior
Laundry room Laundry Room
Fireplace Bedroom, Family Room, Gas, Wood Burning
Appliances Dishwasher, Dryer, Gas Range, Refrigerator, Washer
Flooring Carpet, Hardwood
Total Bedrooms: 5
Half Bathrooms: 1
Full Bathrooms: 4
Other Interior Features First Floor Bedroom, First Floor Full Bath, Breakfast Bar, Built-in Features, Cathedral Ceiling(s), Central Vacuum, Chandelier, Chefs Kitchen, Crown Molding, Double Vanity, Eat-in Kitchen, Entrance Foyer, Formal Dining, High Ceilings, His and Hers Closets, Kitchen Island, Natural Woodwork, Open Kitchen, Pantry, Primary Bathroom, Quartz/Quartzite Counters, Sound System, Storage, Walk-In Closet(s), Washer/Dryer Hookup, Whole House Entertainment System, Wired for Sound
Area & Lot
Lot Area 0.64 Acres
Living area 3,700 Sq.Ft.
MLS® ID 885072
Year Built 1998
School District Syosset
High School Syosset Senior High School
Middle School South Woods Middle School
Elementary School Village Elementary School
Architecture Styles Colonial
Type Residential
Status Sold
Exterior
Stories 3
Pool Fenced, In Ground, Pool Cover, Pool/Spa Combo, Salt Water, Tile
Air conditioning Central Air
Heat type Natural Gas
Water Source Public
Garage Space 3.0
Security Features Security System
Sewer Public Sewer
Other Exterior Features Balcony, Basketball Court
Lot Features Back Yard, Front Yard, Level, Near Golf Course, Near Public Transit, Near School, Near Shops, Paved, Private, Sprinklers In Front, Sprinklers In Rear, Views
Utilities Natural Gas Connected
Finance
Sales Price $2,450,000
Real Estate Tax $36,381 yearly

Woodbury

Work With Us

We pride ourselves in providing personalized solutions that bring our clients closer to their dream properties and enhance their long-term wealth.
Follow Us On Instagram