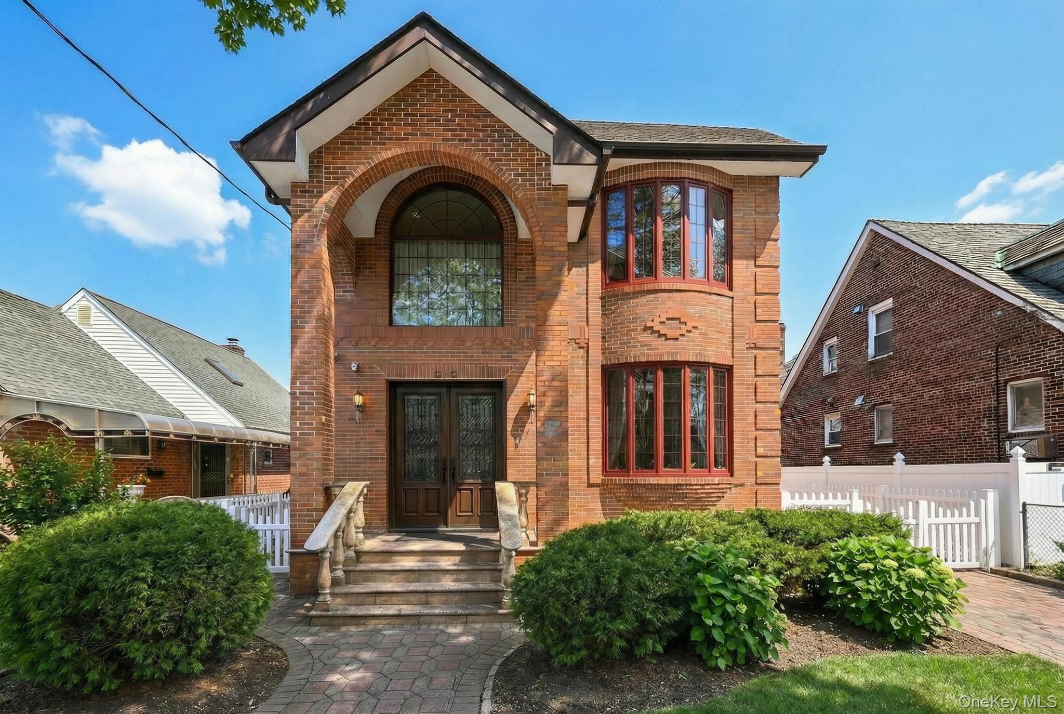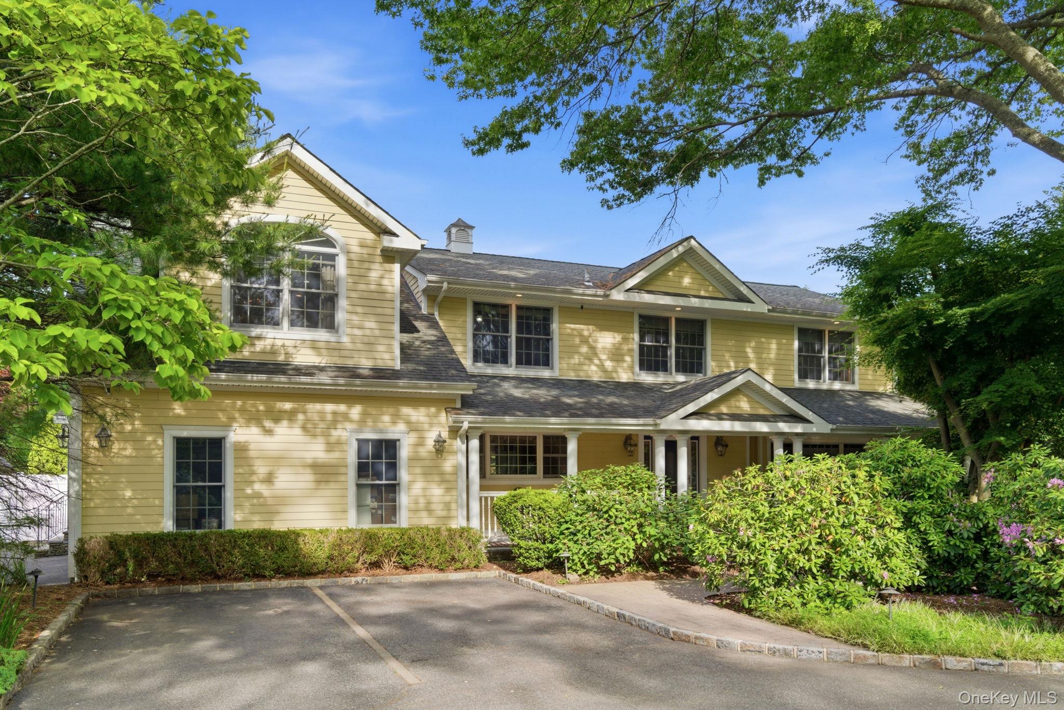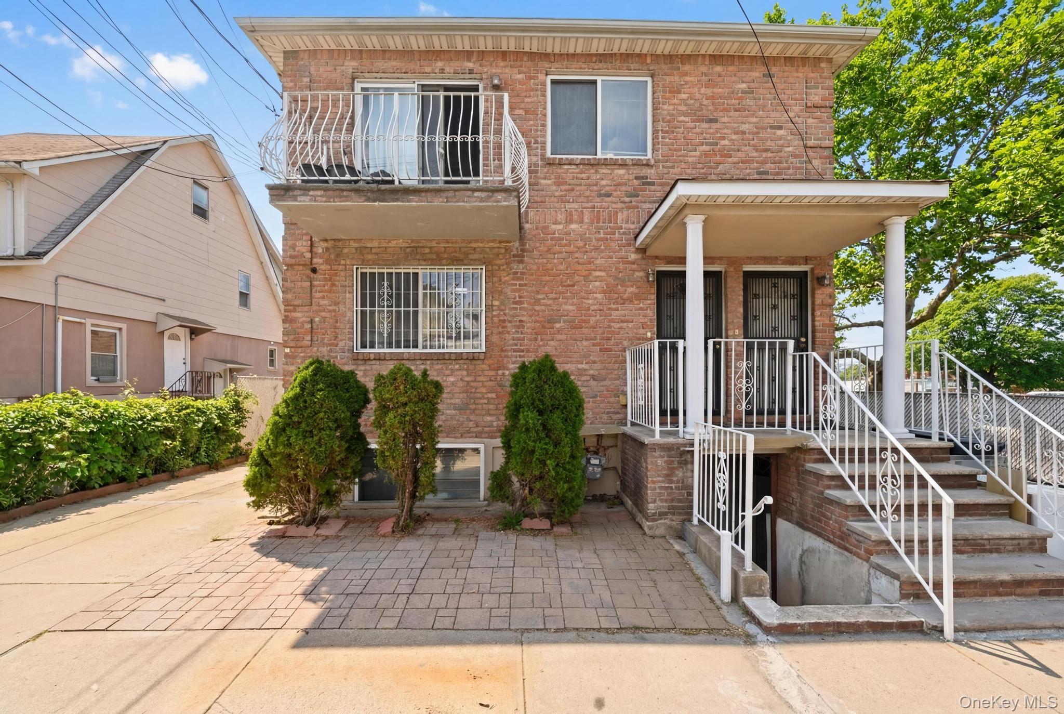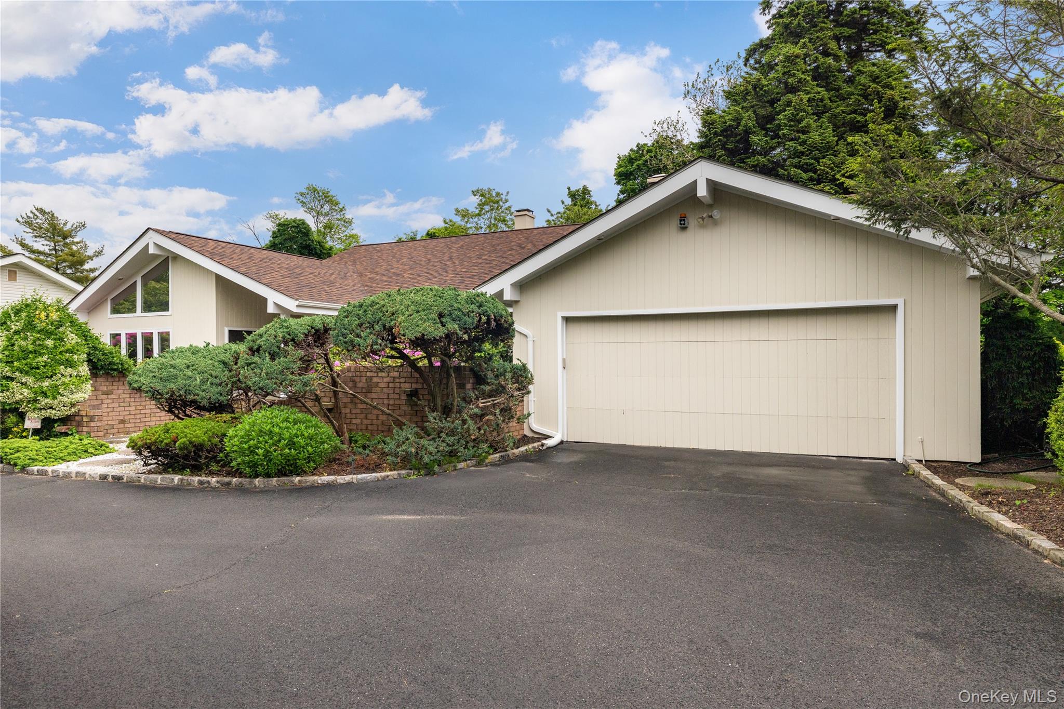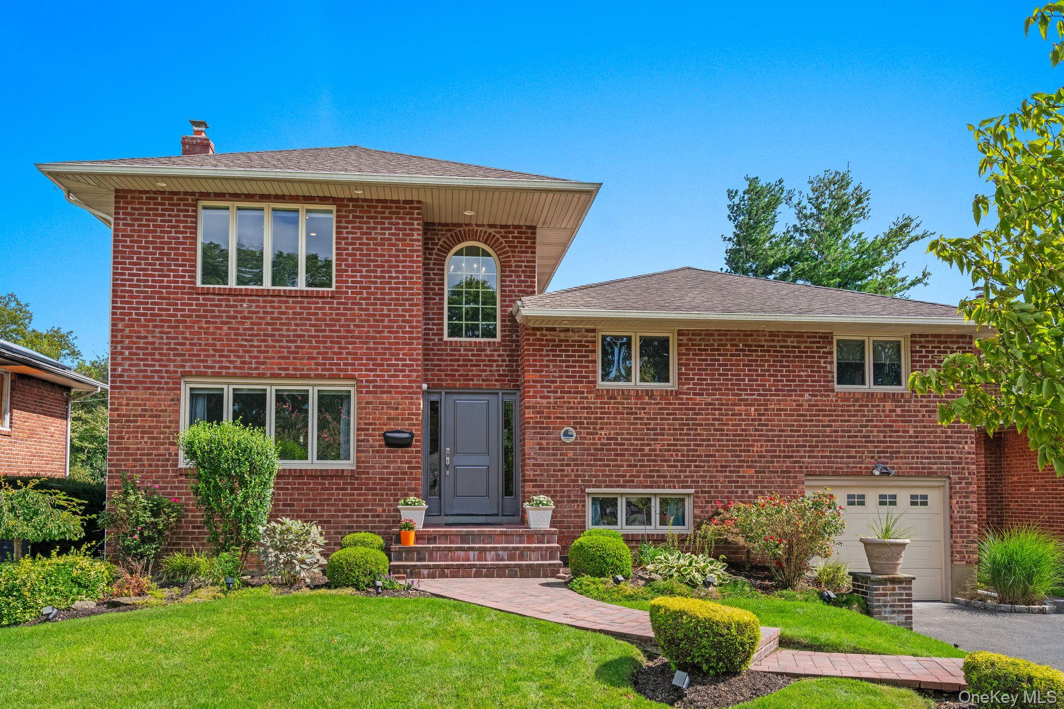
Two-story red brick house with an arched window, attached garage, and landscaped front walkway.
Two-story red brick house with attached garage and landscaped front yard.
Two-story red-brick home with an arched window, landscaped lawn, front steps, and attached garage.
Aerial view of a red-brick home with rooftop solar panels and a landscaped front yard.
Aerial view of a brick house with solar panels, landscaped yard, and paved driveway.
Two-story entry foyer with a gray front door and a tiled staircase with a wood railing.
Open-plan living room with gray sofas, a glass coffee table, dining area, kitchen and wooden staircase.
Furnished living room with brown sofas, glass coffee table, and a large sunlit window.
Furnished living room with brown sofas, a large window, hardwood floors, and a patterned area rug.
Open-plan dining and living room with a dark wood table, glass cabinet, and beige sectional.
Kitchen with white cabinetry, dark stone counters, a large island, stainless steel appliances, and a skylight.
Kitchen with a stainless steel gas range and hood, white cabinets, and an adjoining dining area.
Open kitchen and dining area with a stone island, stainless steel appliances, and a large skylight.
Kitchen with white cabinetry, a dark stone island, stainless steel appliances, and a skylight.
Bright kitchen and dining area with white cabinetry, skylights, and a large wooden table.
Kitchen and dining area with white cabinets, skylights, and sliding glass doors to a deck.
Furnished bedroom with a white bed, blue accent pillows, gray walls, and hardwood floors.
Staged bedroom with a large bed, hardwood floors, and windows overlooking a neighboring roof with solar panels.
Bedroom with a vaulted ceiling, hardwood floors, and a large bed beside a window.
Tiled bathroom with a glass shower, pedestal sink, oval mirror, and toilet.
Bedroom with teal walls, a blue-covered bed, hardwood floors, and a gaming computer setup.
Bedroom with blue walls, a purple-covered bed, and a gaming desk and chair.
Bedroom with a heart-patterned bedspread, colorful plush toys, vanity, and polished hardwood floors.
Bathroom with a glass-enclosed marble-look shower and deep blue vanity.
Bathroom with a marble vanity, mirrored cabinet, and beige grid-pattern shower curtain.
Lower-level living room with a black leather sectional and wooden staircase.
Living room with a black leather sectional, patterned rug, and wall-mounted television.
Furnished recreation room with tiled floors, wooden stairs, toys, and red fire-truck wall art.
Tiled playroom with a children’s table, fire-truck artwork, wooden stairs, and an entry door.
Backyard patio with brick paving, outdoor dining set, grill, lawn, and playset.
Rear of a two-story brick and siding home with solar panels, patio seating, and a spacious lawn.
Backyard with a wide lawn, raised garden beds, playset, and tall evergreen hedges.
Fenced backyard with a broad lawn, mature trees, and flowering shrubs.
Aerial view of a home with extensive rooftop solar panels, landscaped yard, and fenced backyard.
Aerial view of a home with solar panels, a large lawn, patio, and covered pool.
Aerial view of a home with a red deck, leafy yard, and covered swimming pool.
Aerial view of a home with rooftop solar panels, a large green lawn, and a wooden deck.
Aerial view of a leafy neighborhood with detached homes, pools, and solar panels.
Aerial view of a leafy neighborhood with detached homes, a swimming pool, and an open field.
Aerial view of a leafy neighborhood with detached homes, tree-lined streets, and a backyard swimming pool.
Aerial view of a leafy suburban neighborhood with detached homes, spacious yards, and a fenced backyard pool.
VIEW PHOTOS
$1,598,000

114 Seaman Road

4 Beds 3 Baths 2,879 Sq.Ft. 9,300 Sq.Ft.

Description

Rarely Available in Jericho Schools! This near 3000 SQFTS extended BRICK home is truly better than new, blending timeless charm with modern comfort. The main level offers a seamless flow from the inviting living room and formal dining area to the enormous over 600 SQFTS chef's kitchen--a true showstopper with direct access to the serene backyard. Upstairs features three generously sized bedrooms, including a spacious en-suite with a walk-in closet, while the top-floor primary suite is a private retreat with soaring cathedral ceilings and a brand-new sizable bath. A playroom adjacent to the family room adds flexibility as a potential fifth bedroom, perfect for guests or multigenerational living. The huge backyard--a rare find in this area--pairs perfectly with a young roof with solar panels, 2 Car Garage, gas cooking, and gas heating, new cetral AC and much more. Perfectly situated just steps from Seaman Elementary, the library, and Whole Foods mall, this stunning home with custom finishes offers unmatched sophistication, convenience, and comfort. A must-see that won't last!

Share Property

Location

114 Seaman Road, Jericho, NY 11753

Status

Sold

Date Sold

March 11, 2026
Michelle Zhao

Michelle Zhao

TITLE

Certified Luxury Specialist

Property Amenities

Interior
Laundry room In Basement
Appliances Dryer, Gas Range, Refrigerator, Washer
Flooring Hardwood
Total Bedrooms: 4
Full Bathrooms: 3
Other Interior Features Cathedral Ceiling(s), Chefs Kitchen, Eat-in Kitchen, High Ceilings, Open Kitchen
Area & Lot
Total area 2,879 Sq.Ft.
Lot Area 9,300 Sq.Ft.
Living area 2,879 Sq.Ft.
MLS® ID 903168
Year Built 1953
School District Jericho
High School Jericho Senior High School
Middle School Jericho Middle School
Elementary School JEFFREY RATNER-ROBERT SEAMAN ELEMENTARY SCHOOL
Architecture Styles Other
Type Residential
Status Sold
Date Sold March 11, 2026
Exterior
Air conditioning Central Air
Heat type Natural Gas
Water Source Public
Garage Space 1.0
Sewer Public Sewer
Utilities Natural Gas Available
Finance
Sales Price $1,598,000
Real Estate Tax $18,466 yearly

Work With Us

We pride ourselves in providing personalized solutions that bring our clients closer to their dream properties and enhance their long-term wealth.
Follow Us On Instagram